

Address
556 Duart Avenue, Fall River, NS
Price
$ 1,100,000
Property Attributes
- MLS#202620941
- TypeSingle Family
- Listing Status ACTIVE
- CityFall River
- AreaHalifax - Dartmouth
- Neighbourhood30-B
- Postal CodeB2T 0L8
- StyleBungalow
- Year Built2014
- Price$ 1,100,000
- Bedrooms4
- Full Bathrooms3
- Half Bathrooms0
- Sqr Footage3257
- Lot Size1.2065 Acres
Data Source:
Nova Scotia Association of REALTORS® (NSAR)
Property Description
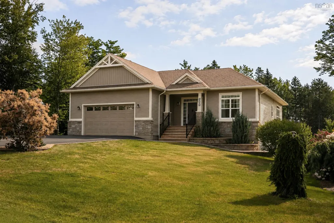
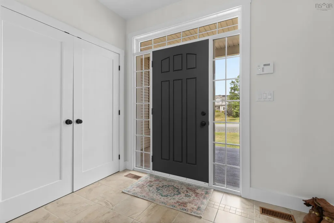
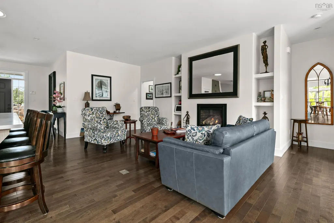
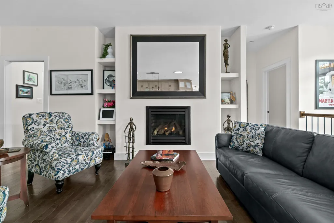
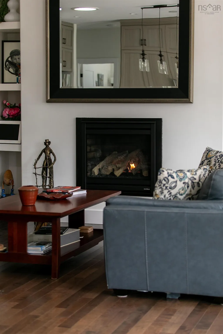
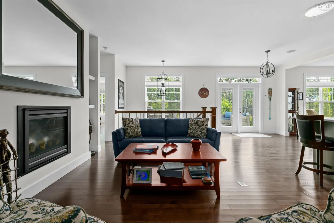
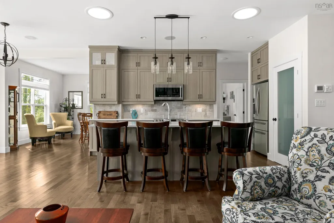
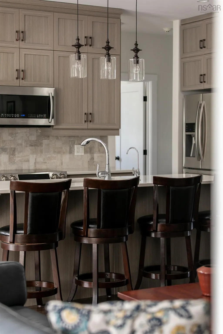
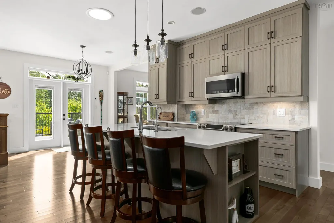
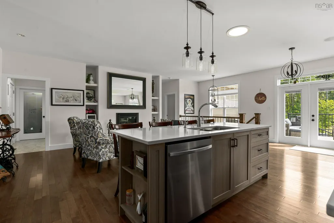
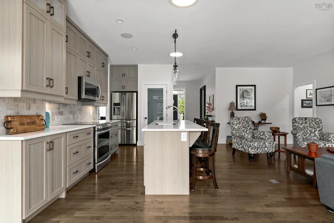
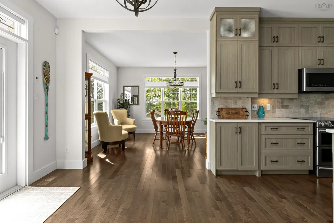
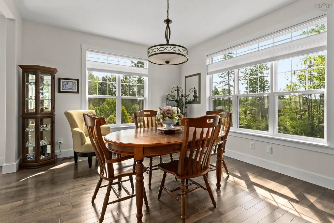
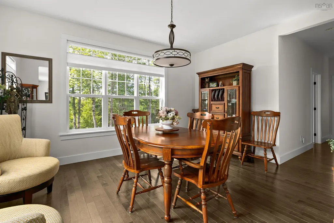
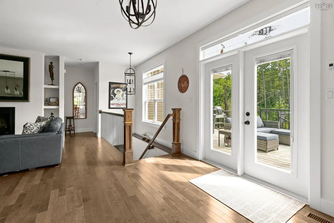
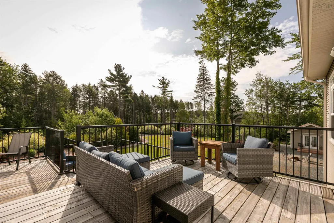
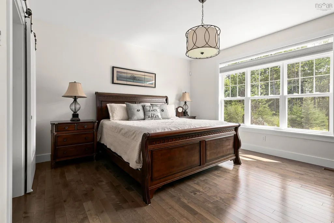
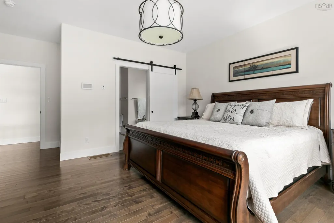
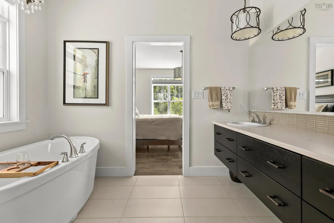
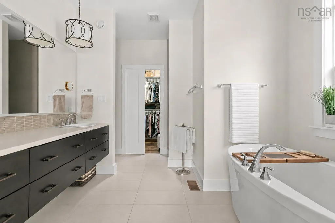
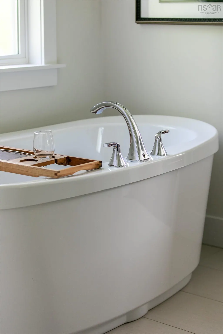
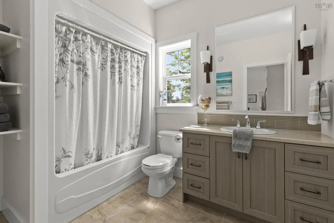
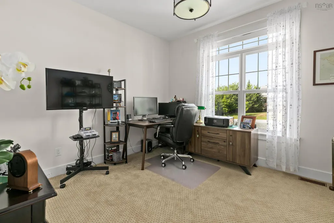
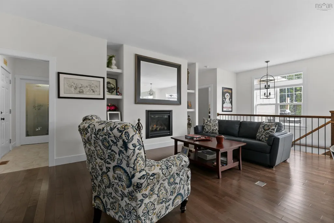
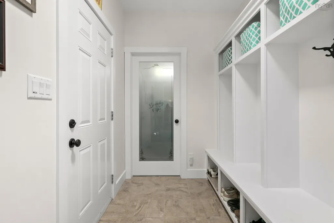
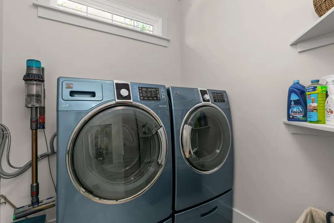
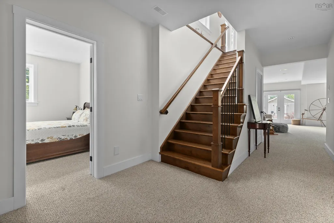
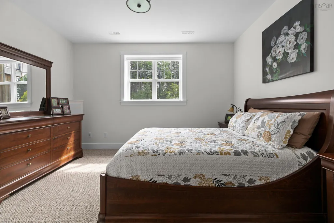
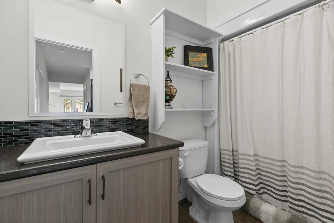
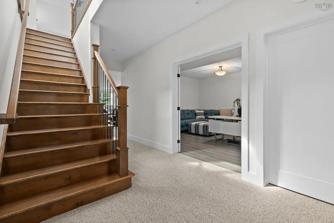
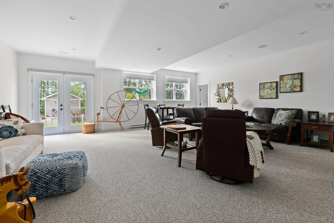
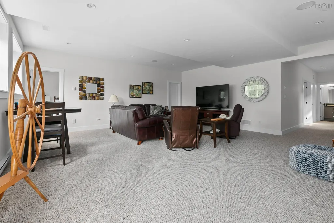
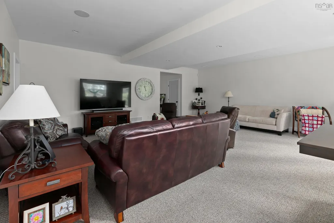
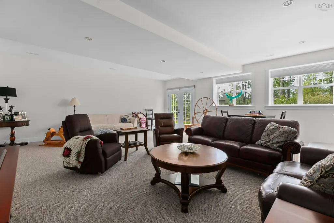
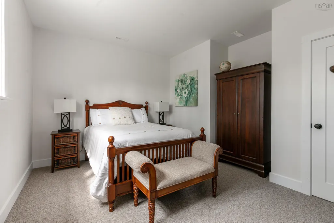
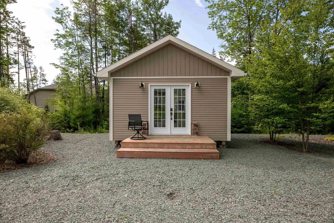
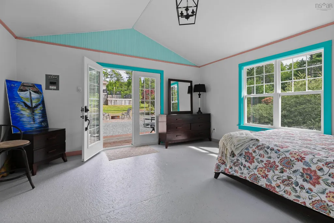
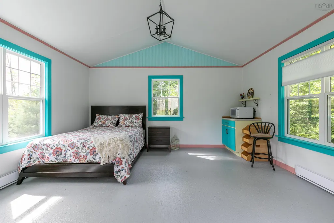
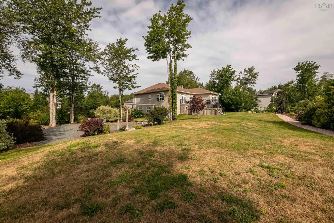
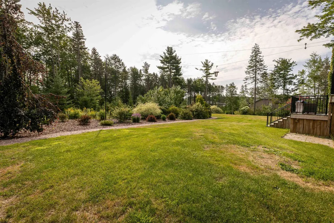
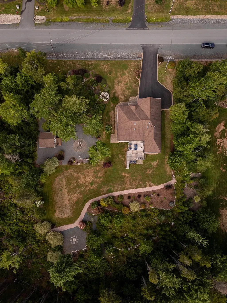
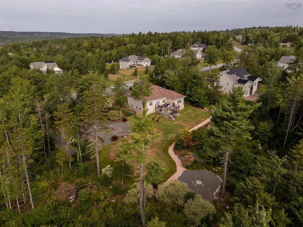
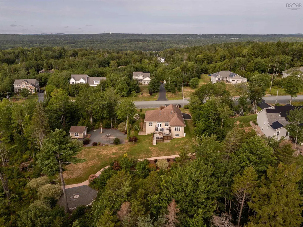
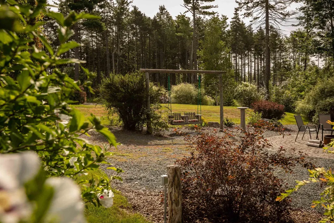
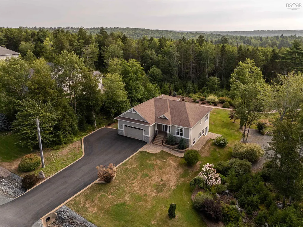
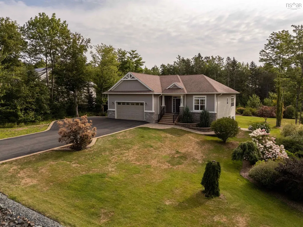
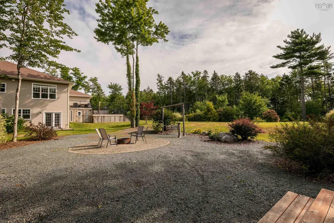
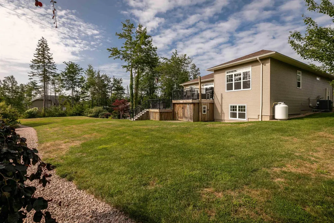
Welcome to 556 Duart Avenue in popular St. Andrews West, one of Fall River’s most established and sought-after communities. Thoughtfully finished inside and out, this 2+2 bedroom, 3 full bathroom bungalow sits on a manicured 1.21-acre lot along a quiet street. Step inside from the covered front porch into a spacious foyer, where natural light draws you into the open-concept main living space. A cozy propane fireplace anchors the living area and can be enjoyed from the tastefully finished kitchen, featuring ceiling-height cabinetry, quartz countertops, stainless steel appliances, and a generous walk-in pantry. The dining area overlooks the backyard and has been designed for both entertaining and everyday living. The main living space opens directly onto a two-tiered deck with dedicated areas for dining and lounging, overlooking the lush backyard with convenient custom storage shed beneath. The primary suite enjoys peaceful backyard exposure and features a spa-inspired ensuite with freestanding tub, double-basin floating vanity, spacious walk-in shower, and bright walk-in closet. A mudroom with custom built-ins and laundry suite sits just off the double car garage, with ductless heating + cooling. A second bedroom and full bathroom complete the main level. Downstairs, the fully finished walkout offers two additional bedrooms, a full bathroom, home office or den, and an expansive rec room filled with natural light. Outside, a fully detached wired bunkie, ideal as a retreat, studio, or work-from-home space while overlooking the custom fire pit area and wood swing. With the comfort of efficient ducted heating and cooling, select motorized window treatments, meticulous care and an evident pride of ownership, 556 Duart Avenue offers the privacy and space of country living with the convenience of one of Fall River’s most desirable neighbourhoods.
| Elementary School | Middle School | High School |
|---|---|---|
| Ash Lee Jefferson Elementary School Elementary School | Georges P Vanier Junior High School Middle School | Lockview High School High School |
| Price History | |
|---|---|
| 8/19/2026 | Listed $1,100,000 |
General Features
| Sewer | Septic Tank |
|---|---|
| Heating | Baseboard,Fireplace(s),Heat Pump,Ductless |
| Utilities | Electric,Propane,Cable Connected,Electricity Connected,Phone Connected |
| Possession | Negotiable |
| Roof | Asphalt |
| Zoning | R-1B |
| Architectural Style | Bungalow |
| Year Built | 2014 |
| Property Subtype | Single Family Residence |
| Ownership | Freehold |
| County | Halifax |
| New Construction | false |
| Property Type | Residential |
| Attached Garage | true |
| Garage Y/N | true |
| Full Baths | 3 |
| Status | ACTIVE |
| Directions | Google Maps: https://maps.app.goo.gl/8BGbykaNrom21sfS6 |
| City | Fall River |
| MLS Area | 30-Waverley, Fall River, Oakfield |
| Lot Size Units | Acres |
| Lot Size Square Feet | 52555.14 |
| Carport Y/N | false |
| Property Attached Y/N | false |
| Land Lease Y/N | false |
| MLS Area Minor | 30-B |
| Structure Type | Detached |
| Building Area Units | Square Feet |
| Living Area Units | Square Feet |
| Standard Status | Active |
| High School | Lockview High School |
| Elementary School | Ash Lee Jefferson Elementary School |
| Middle/Junior High School | Georges P Vanier Junior High School |
| Cooling | Ducted Cooling,Ductless |
| Construction Materials | Stone,Vinyl Siding |
| Virtual Tour | https://youriguide.com/v2Y9B2LU7XAPD1/ |
| Appliances | Central Vacuum,Electric Range,Dishwasher,Dryer,Washer,Range Hood,Refrigerator,Water Purifier |
| Community Features | Park,Playground,Recreation Center,School Bus Service,Place of Worship |
| Other Structures | Deck,Shed(s) |
| Garage Spaces | 2 |
| Patio/Porch Features | Deck,Patio |
Interior Features
| Interior Amenities | Central Vacuum,Ensuite Bath,High Speed Internet |
|---|---|
| Basement | Finished,Walk-Out Access |
| Flooring | Carpet,Ceramic Tile,Engineered Hardwood,Laminate,Tile |
| Air Conditioning Y/N | true |
| Heating Y/N | true |
| Fireplace Y/N | true |
| Total Bedrooms | 4 |
| Below Grade Finished Area Unit Type | Square Feet |
| Total Baths | 3 |
| Fireplace Features | Propane |
Exterior Features
| Parking Features | Attached,Double,Heated Garage,Wired,Paved |
|---|---|
| Lot Features | 1 to 2.99 Acres,Landscaped,Rolling Slope,Sloping/Terraced |
| Water Source | Drilled Well |
| Lot Size Area | 1.2065 |
| Foundation Details | Concrete Perimeter |
| Building Area Total | 3257 |
| Lot Size Acres | 1.2065 |
| Waterfront Y/N | false |
| Other Equipment | HRV (Heat Rcvry Ventln),No Rental Equipment |
| Road Frontage Type | Year Round Road |
| Total Parking | 4 |
| Other Parking | Garage Details(Heated - Cooled | Double | Wired | Interior & Exterior Entry | Sink | 24'1" X 24') |
| Covered Spaces | 2 |
Amenities
- Foreclosure
- Views
- Short Sale
- New Construction
- Adult 55+
- Lease To Own
- No Strata Fees
- Furnished
- Primary On Main
- Air Conditioning
- Seller Finance
- Green
- Fixer Upper
- Horse
- Golf
- Fireplace
- Deck
- Garage
- Basement
- Pool
Property vs Single Family Average in B2T 0L8
Price
Year Built
 Information should be deemed reliable but not guaranteed, all representations are approximate, and individual verification is recommended. Copyright ©2017 All rights reserved.
The trademarks REALTOR®, REALTORS® and the REALTOR® logo are controlled by The Canadian Real Estate Association (CREA) and identify real estate professionals who are members of CREA. The trademarks MLS®, Multiple Listing Service® and the associated logos are owned by CREA and identify the quality of services
Information should be deemed reliable but not guaranteed, all representations are approximate, and individual verification is recommended. Copyright ©2017 All rights reserved.
The trademarks REALTOR®, REALTORS® and the REALTOR® logo are controlled by The Canadian Real Estate Association (CREA) and identify real estate professionals who are members of CREA. The trademarks MLS®, Multiple Listing Service® and the associated logos are owned by CREA and identify the quality of services
 All information deemed reliable but not guaranteed. All properties are subject to prior sale, change or withdrawal. Neither listing broker(s) or information provider(s) shall be responsible for any typographical errors, misinformation, misprints and shall be held totally harmless. Listing(s) information is provided for consumer's personal, non-commercial use and may not be used for any purpose other than to identify prospective properties consumers may be interested in purchasing. The data relating