
Address
67 Glencairn Avenue, Fall River, NS
Price
$ 1,100,000
Property Attributes
- MLS#202620573
- TypeSingle Family
- Listing Status ACTIVE
- CityFall River
- AreaHalifax - Dartmouth
- Neighbourhood30-B
- Postal CodeB2T 0G8
- StyleBungalow
- Price$ 1,100,000
- Bedrooms5
- Full Bathrooms3
- Half Bathrooms0
- Sqr Footage3783
- Lot Size1.5874 Acres
Data Source:
Nova Scotia Association of REALTORS® (NSAR)
Property Description
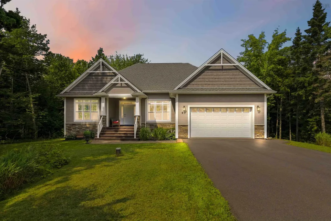
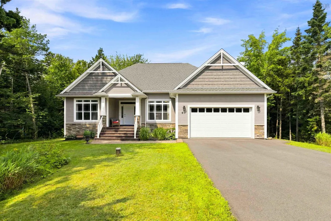
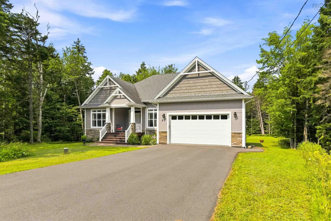
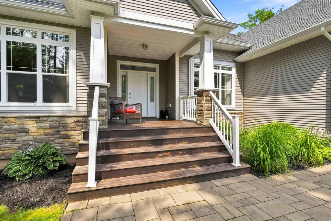
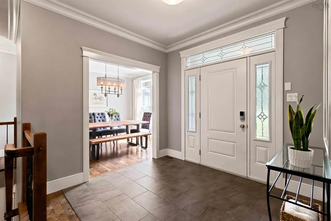
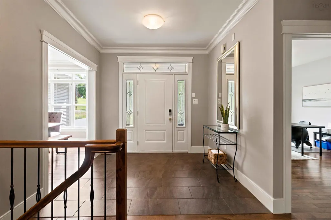
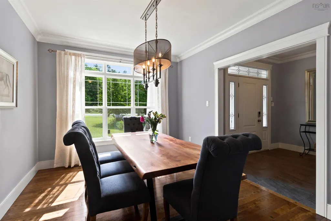
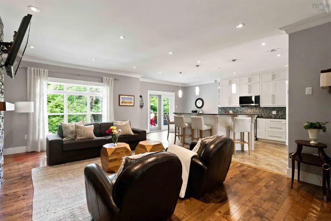
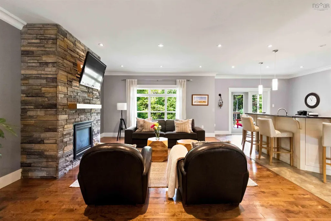
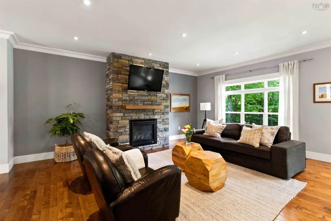
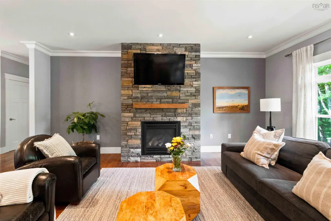
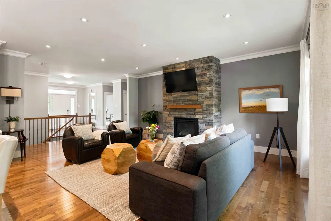
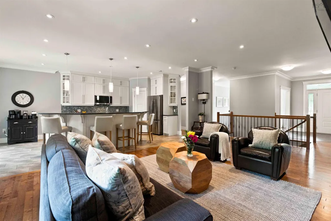
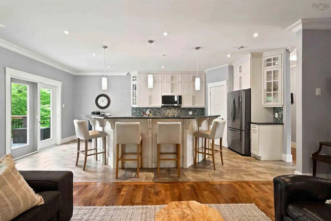
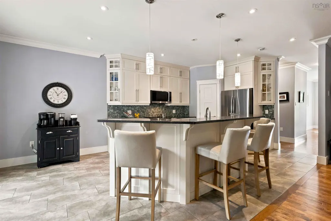
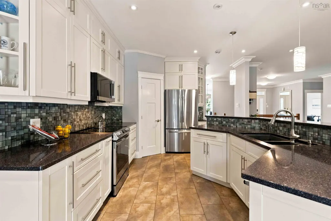
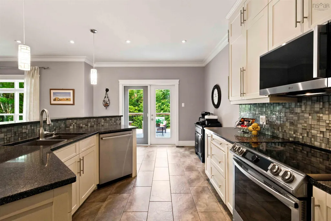
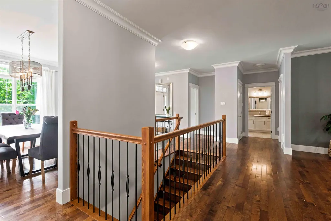
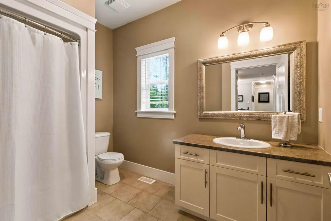
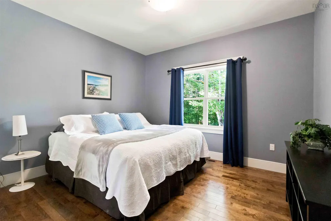
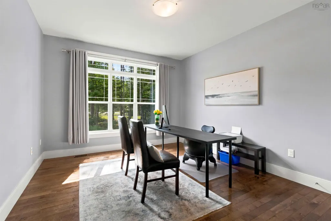
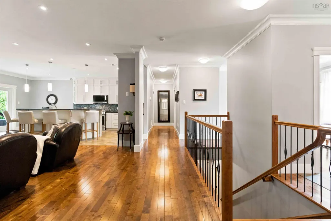
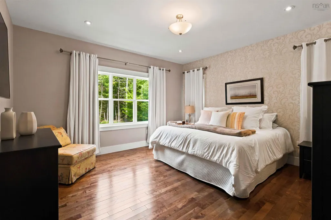
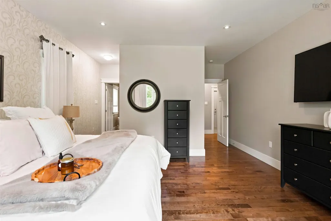
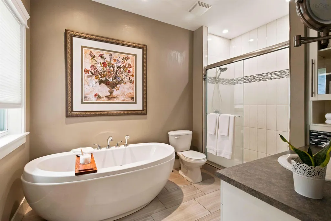
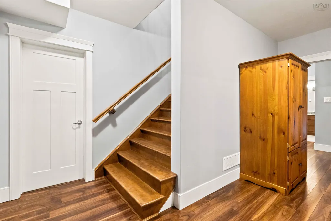
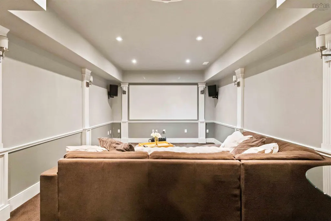
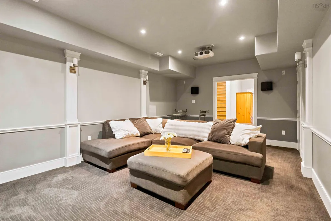
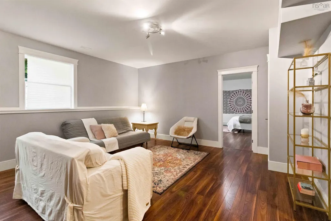
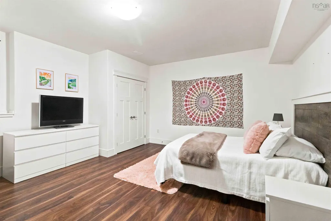
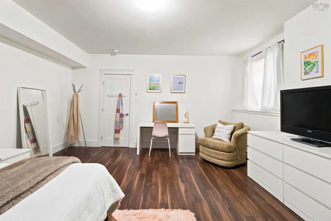
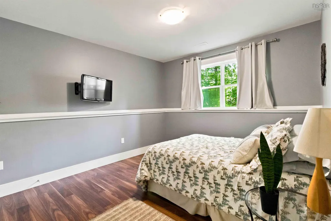
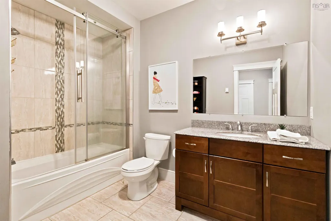
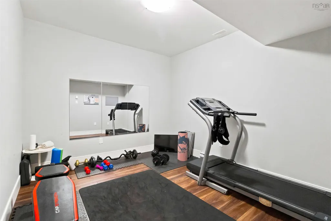
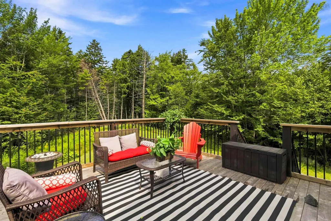
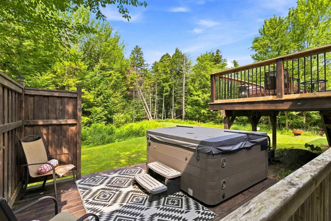
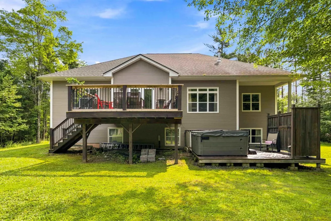
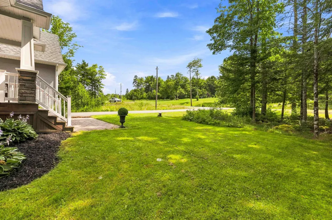
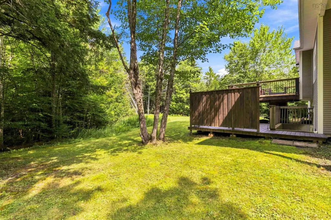
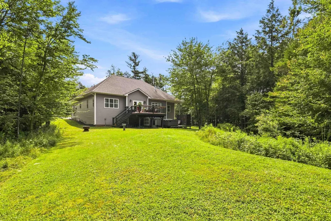
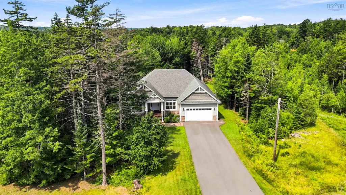
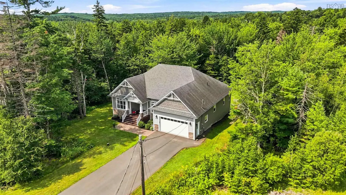
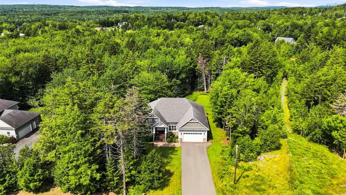
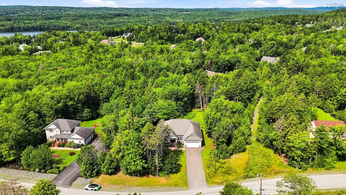
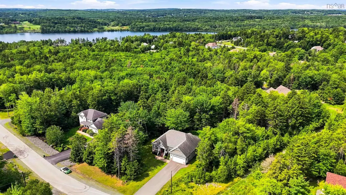
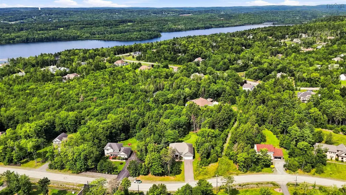
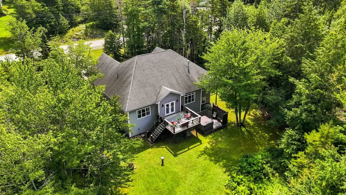
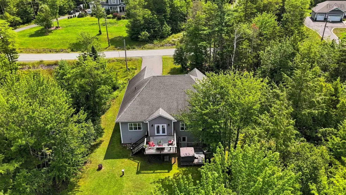
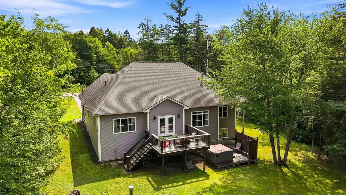
Prepare to be impressed by this exceptional custom designed bungalow in Fall River! This property offers luxury, privacy and the perfect space for entertainment. Spanning nearly 4,000 square feet of finished living space, this 14 years-young estate sits on a beautifully treed, private lot that feels like a personal retreat. Enjoy absolute comfort in every season with a fully integrated, energy-efficient ducted heat pump system providing central heating and air conditioning. The exterior sets a grand stage with pristine mature landscaping, a freshly paved double driveway and an attached double garage. The backyard is elevated even further with a two-tiered deck that overlooks the private yard with a hot tub area perfect for unwinding under the stars. Step inside to an expansive open-concept floor plan designed for hosting large-scale events or intimate gatherings, centered around a cozy propane fireplace that adds warmth and ambience. The chef-inspired kitchen is fully equipped with granite countertops and stainless steel appliances. Down the hall you'll find the show-stopping primary suite, which features a massive ensuite bathroom equipped with a standalone tub and a premium custom shower. The lower-level walkout is an entertainer's dream. It features a massive rec room, a fitness gym and a private theatre room. With five bedrooms and a flexible lower-level footprint, this property also offers excellent potential for an executive in-law suite or extended family accommodations.
| Elementary School | Middle School | High School |
|---|---|---|
| Ash Lee Jefferson Elementary School Elementary School | Georges P Vanier Junior High School Middle School | Lockview High School High School |
| Price History | |
|---|---|
| 8/14/2026 | Listed $1,100,000 |
General Features
| Sewer | Septic Tank |
|---|---|
| Heating | Fireplace(s),Heat Pump |
| Utilities | Electric,Propane,Cable Connected,Electricity Connected,Phone Connected |
| Possession | Negotiable |
| Roof | Asphalt |
| Zoning | R-1B |
| Architectural Style | Bungalow |
| Property Subtype | Single Family Residence |
| Ownership | Freehold |
| County | Halifax |
| New Construction | false |
| Property Type | Residential |
| Attached Garage | true |
| Garage Y/N | true |
| Full Baths | 3 |
| Status | ACTIVE |
| Directions | Lockview to Kinclaven to High Road to Aberdeen to Glencairn |
| City | Fall River |
| MLS Area | 30-Waverley, Fall River, Oakfield |
| Lot Size Units | Acres |
| Lot Size Square Feet | 69147.144 |
| Carport Y/N | false |
| Property Attached Y/N | false |
| Land Lease Y/N | false |
| MLS Area Minor | 30-B |
| Additional Parcels Y/N | false |
| Structure Type | Detached |
| Building Area Units | Square Feet |
| Living Area Units | Square Feet |
| Standard Status | Active |
| High School | Lockview High School |
| Elementary School | Ash Lee Jefferson Elementary School |
| Legal Description | 67 GLENCAIRN AVE LOT 201 FALL RIVER DWELLING |
| Middle/Junior High School | Georges P Vanier Junior High School |
| Cooling | Ducted Cooling |
| Construction Materials | Stone,Vinyl Siding |
| Virtual Tour | https://my.matterport.com/show/?m=2iEXrrwfCDu&mls=1 |
| Appliances | Stove,Dishwasher,Dryer,Washer,Refrigerator |
| Community Features | Park,Playground,Recreation Center |
| Garage Spaces | 2 |
| Spa Features | Heated |
Interior Features
| Interior Amenities | Central Vacuum,Ensuite Bath,High Speed Internet |
|---|---|
| Basement | Finished |
| Flooring | Carpet,Ceramic Tile,Hardwood |
| Air Conditioning Y/N | true |
| Heating Y/N | true |
| Fireplace Y/N | true |
| Total Bedrooms | 5 |
| Below Grade Finished Area Unit Type | Square Feet |
| Total Baths | 3 |
| Fireplace Features | Propane |
Exterior Features
| Parking Features | Attached,Double,Paved |
|---|---|
| Lot Features | 1 to 2.99 Acres,Landscaped,Level |
| Water Source | Drilled Well |
| Inclusions | Appliances |
| Lot Size Area | 1.5874 |
| Foundation Details | Concrete Perimeter |
| Spa | true |
| Building Area Total | 3783 |
| Lot Size Acres | 1.5874 |
| Waterfront Y/N | false |
| Other Equipment | HRV (Heat Rcvry Ventln),Fuel Tank(s) |
| Total Parking | 4 |
| Other Parking | Parking Details(Paved Double),Garage Details(Double Attached) |
| Covered Spaces | 2 |
Amenities
- Foreclosure
- Views
- Short Sale
- New Construction
- Adult 55+
- Lease To Own
- No Strata Fees
- Furnished
- Primary On Main
- Air Conditioning
- Seller Finance
- Green
- Fixer Upper
- Horse
- Golf
- Fireplace
- Deck
- Garage
- Basement
- Pool
Property vs Single Family Average in B2T 0G8
Price
 Information should be deemed reliable but not guaranteed, all representations are approximate, and individual verification is recommended. Copyright ©2017 All rights reserved.
The trademarks REALTOR®, REALTORS® and the REALTOR® logo are controlled by The Canadian Real Estate Association (CREA) and identify real estate professionals who are members of CREA. The trademarks MLS®, Multiple Listing Service® and the associated logos are owned by CREA and identify the quality of services
Information should be deemed reliable but not guaranteed, all representations are approximate, and individual verification is recommended. Copyright ©2017 All rights reserved.
The trademarks REALTOR®, REALTORS® and the REALTOR® logo are controlled by The Canadian Real Estate Association (CREA) and identify real estate professionals who are members of CREA. The trademarks MLS®, Multiple Listing Service® and the associated logos are owned by CREA and identify the quality of services
 All information deemed reliable but not guaranteed. All properties are subject to prior sale, change or withdrawal. Neither listing broker(s) or information provider(s) shall be responsible for any typographical errors, misinformation, misprints and shall be held totally harmless. Listing(s) information is provided for consumer's personal, non-commercial use and may not be used for any purpose other than to identify prospective properties consumers may be interested in purchasing. The data relating