
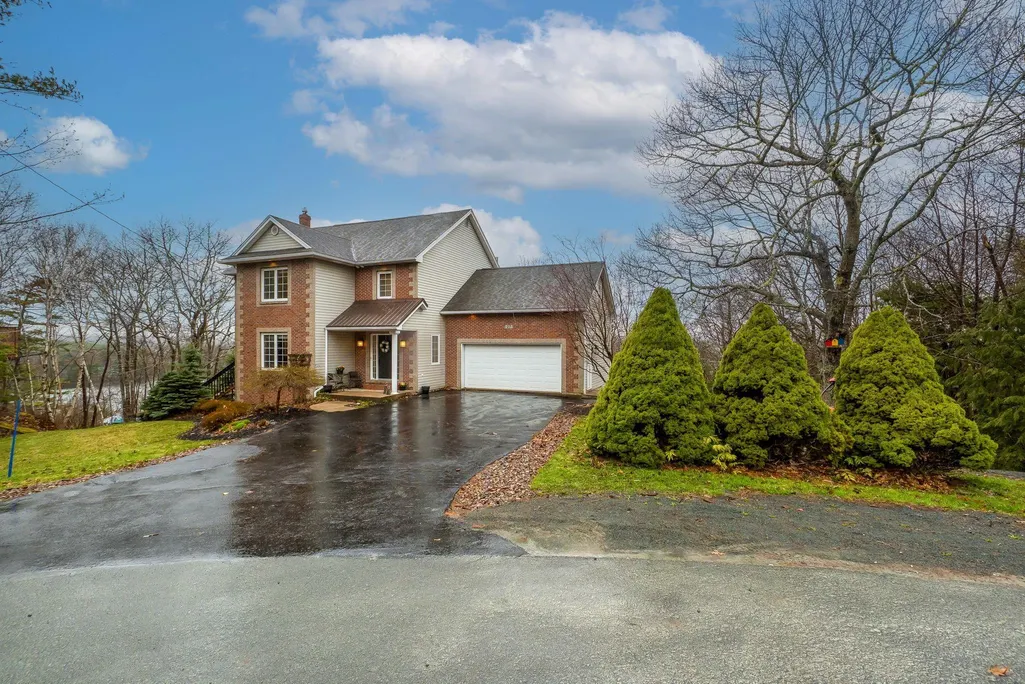
Address
27 Sheffield Court, Fall River, NS
Price
$ 1,199,900
Property Attributes
- MLS#202619600
- TypeSingle Family
- Listing Status ACTIVE
- CityFall River
- AreaHalifax - Dartmouth
- Neighbourhood30-B
- Postal CodeB2T 1A4
- StyleSingle Family Residence
- Year Built1995
- Price$ 1,199,900
- Bedrooms4
- Full Bathrooms3
- Half Bathrooms1
- Sqr Footage3928
- Lot Size1.584 Acres
Data Source:
Nova Scotia Association of REALTORS® (NSAR)
Property Description
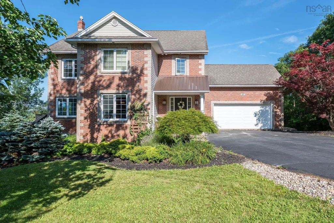
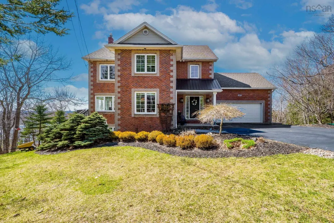
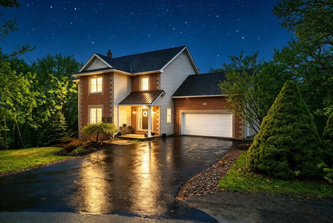
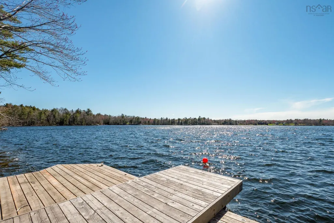
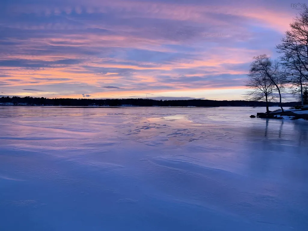
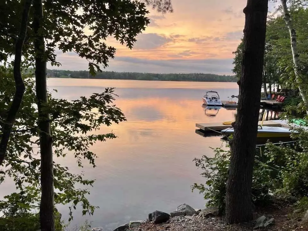
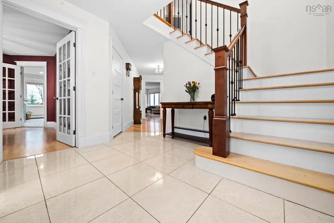
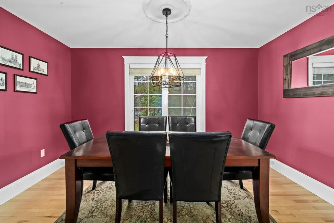
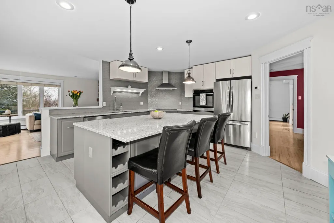
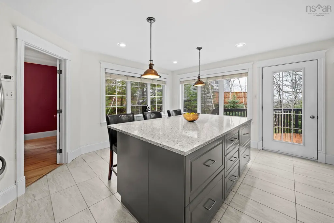
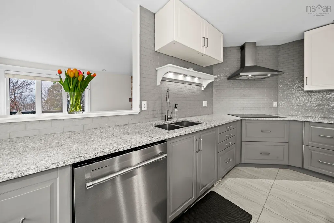
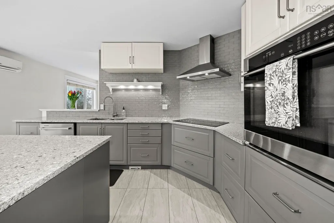
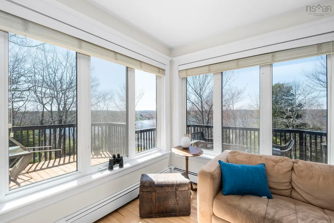
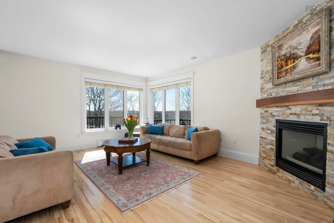
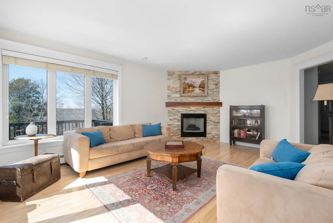
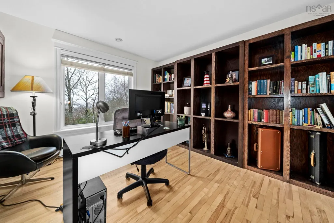
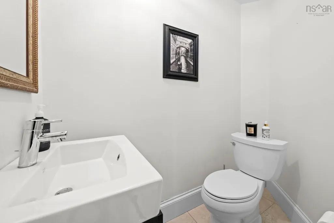
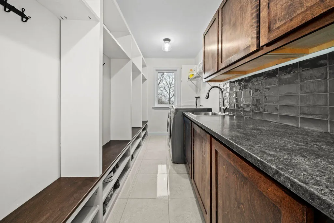
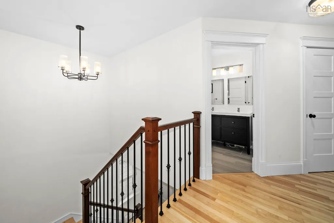
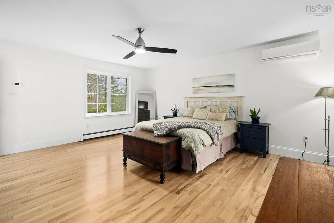
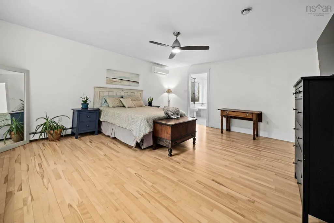
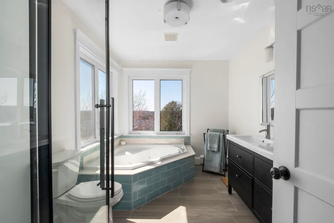
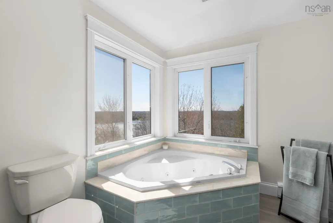
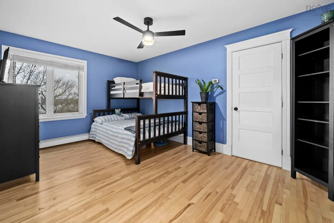
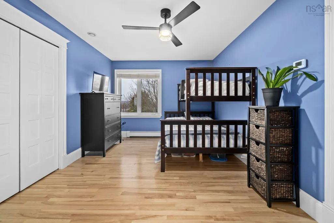
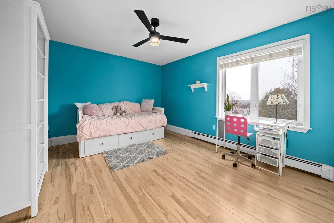
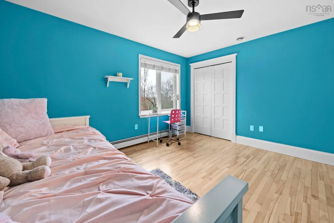
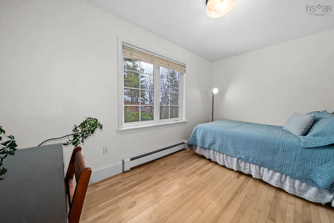
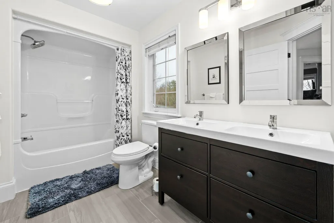
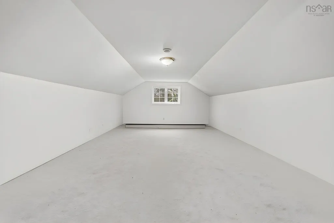
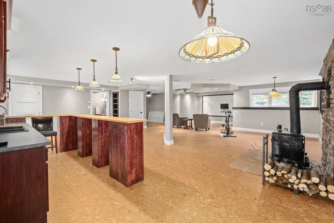
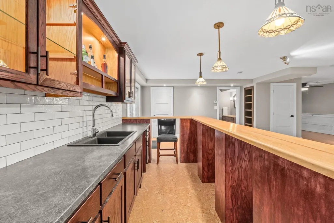
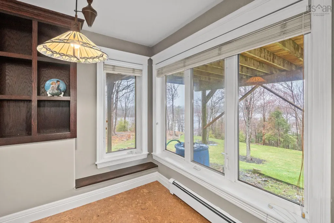
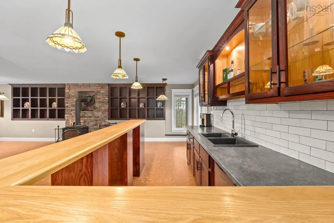
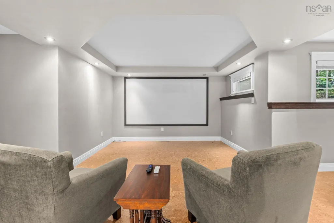
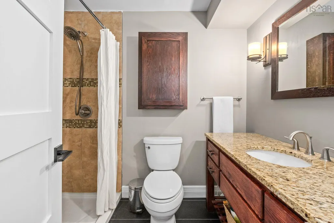
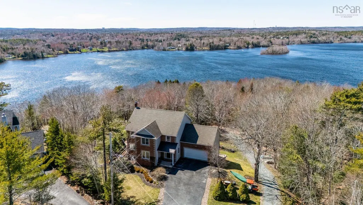
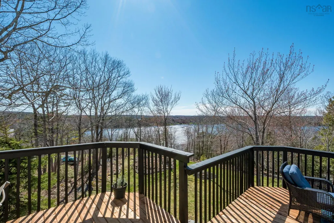
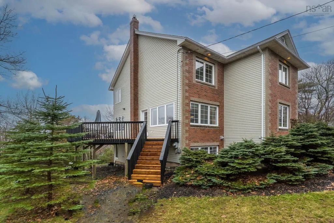
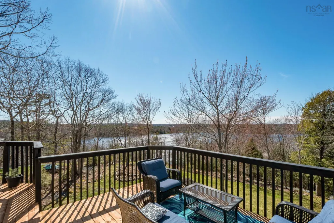
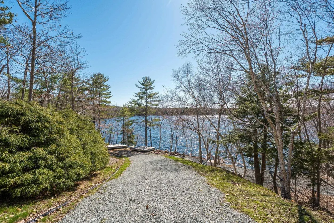
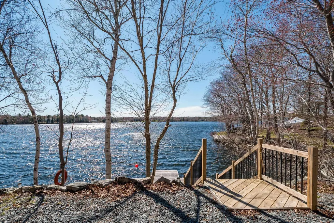
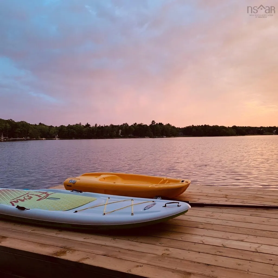
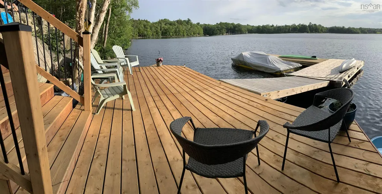
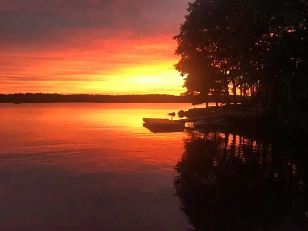
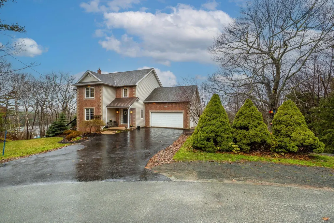
There’s lakefront living, and then there’s life on Third Lake. Tucked into Fall River Village on a quiet cul de sac, this property offers a private retreat on one of Halifax’s premier lakes, where kids can safely enjoy street hockey or basketball and the setting feels calm and welcoming. With 120 feet of deep water frontage, you can dock your boat with ease, head out for waterskiing on the lake’s established course, or start the day with a quiet paddle. Alongside the deep water, there is also a natural area where you can wade in and walk into the lake, making it ideal for all ages to enjoy the shoreline. Inside, the 4 bedroom, 3.5 bath home has been extensively remodelled since 2020, designed to capture natural light, beautiful views, and a sense of ease throughout. Every window brings the lake into view, and each room feels connected to the outdoors in a way that makes the home both bright and inviting. Set on 1.58 acres, the property offers space and privacy with mature landscaping, curated gardens, and plenty of opportunity to create your own outdoor escape. Life here extends across all four seasons, from boating, swimming, and watersports in the summer to skating and enjoying the peaceful winter landscape. The community centre is located right on Third Lake and is just a paddle away, with tennis courts and additional amenities nearby to support an active lifestyle. This is where quiet country living meets modern convenience, with excellent schools, nearby services, and easy access to the airport and Halifax. This is more than a home. It’s a lifestyle, a retreat, and a rare opportunity to live on one of Halifax’s most cherished waterfront settings.
| Elementary School | Middle School | High School |
|---|---|---|
| Waverley Memorial Elementary School Elementary School | Georges P Vanier Junior High School Middle School | Lockview High School High School |
| Price History | |
|---|---|
| 8/5/2026 | Listed $1,250,000 |
| 9/16/2026 | 4$1,199,900 |
General Features
| Sewer | Septic Tank |
|---|---|
| Heating | Baseboard,Fireplace(s),Furnace,Ductless,Hot Water |
| Utilities | Electric,Propane,Cable Connected,Electricity Connected,Phone Connected |
| Possession | Quick Close |
| Roof | Asphalt,Metal |
| Zoning | R-1b |
| Gas Y/N | Oil |
| Year Built | 1995 |
| Property Subtype | Single Family Residence |
| Ownership | Freehold |
| Waterfront Features | Lake,Access: Boat,Lake Privileges,Fresh Water |
| County | Halifax |
| New Construction | false |
| Property Type | Residential |
| Attached Garage | true |
| Garage Y/N | true |
| Full Baths | 3 |
| Status | ACTIVE |
| Directions | Windsor Junction Road to Winley Drive, left on Devonport Avenue, left on Sheffield Court. |
| City | Fall River |
| MLS Area | 30-Waverley, Fall River, Oakfield |
| Lot Size Units | Acres |
| Lot Size Square Feet | 68999.04 |
| Carport Y/N | false |
| Property Attached Y/N | false |
| Land Lease Y/N | false |
| MLS Area Minor | 30-B |
| Structure Type | Detached |
| Building Area Units | Square Feet |
| Living Area Units | Square Feet |
| Standard Status | Active |
| View | Lake |
| High School | Lockview High School |
| Elementary School | Waverley Memorial Elementary School |
| Middle/Junior High School | Georges P Vanier Junior High School |
| Cooling | Ductless |
| Construction Materials | Brick,Vinyl Siding |
| Stories Count | 2 |
| Virtual Tour | https://youriguide.com/27_sheffield_ct_fall_river_ns/ |
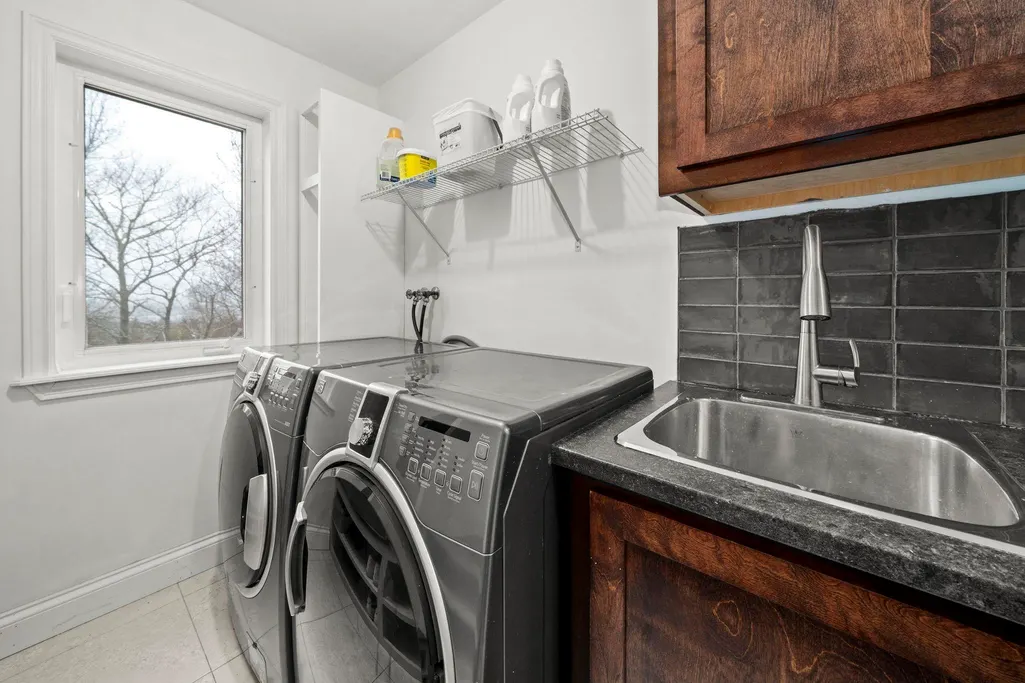
| Appliances | Electric Cooktop,Electric Oven,Dishwasher,Dryer,Washer,Refrigerator,Wine Cooler |
| Levels | 2 Storey |
| Community Features | Golf,Park,Playground,Recreation Center,School Bus Service,Shopping,Place of Worship,Beach |
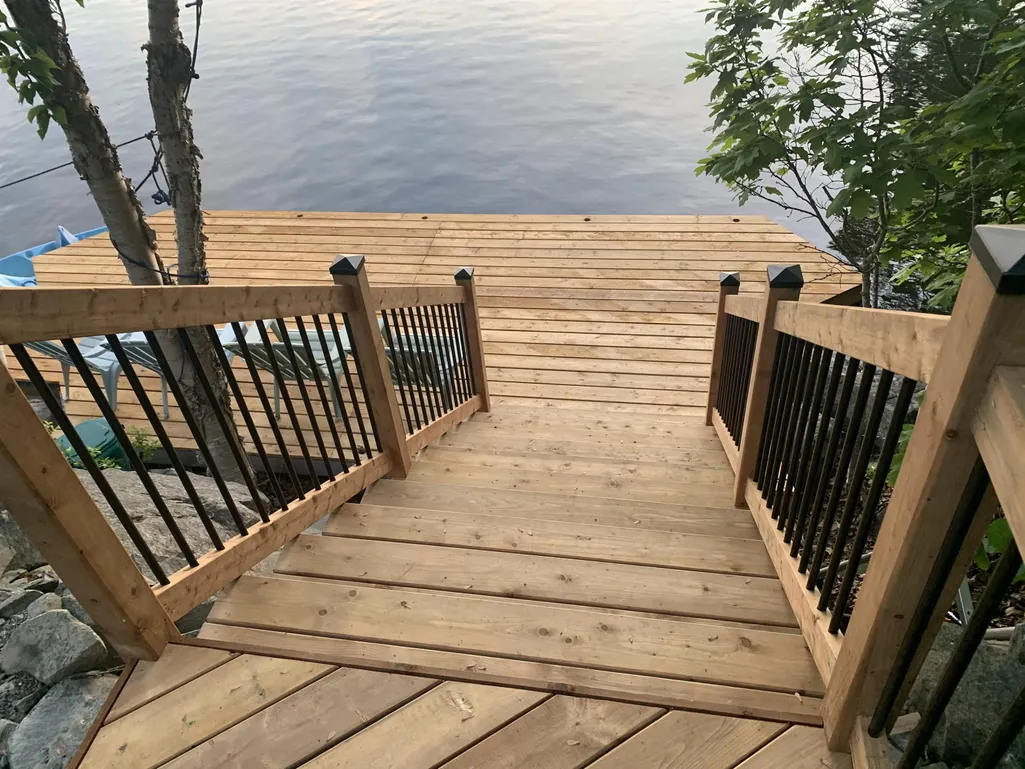
| Other Structures | Deck |
| Garage Spaces | 2 |
| Spa Features | Private |
| Patio/Porch Features | Deck,Patio |
Interior Features
| Interior Amenities | Ensuite Bath,High Speed Internet |
|---|---|
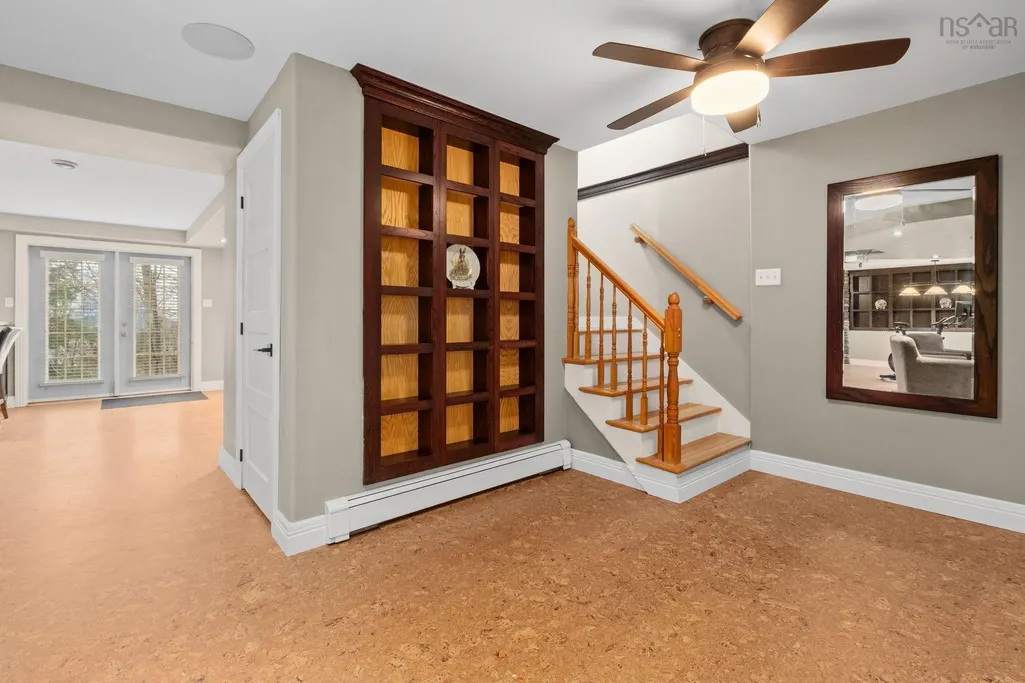
| Basement | Finished,Walk-Out Access |
| Flooring | Carpet,Cork,Hardwood,Tile |
| Air Conditioning Y/N | true |
| Heating Y/N | true |
| Fireplace Y/N | true |
| Half Baths | 1 |
| Total Bedrooms | 4 |
| Below Grade Finished Area Unit Type | Square Feet |
| Total Baths | 4 |
| Fireplace Features | Wood Burning Stove,Propane |
Exterior Features
| Parking Features | Attached,Double,Heated Garage,Paved |
|---|---|
| Lot Features | 1 to 2.99 Acres,Landscaped,Sloping/Terraced,Wooded |
| Water Source | Municipal |
| Inclusions | Appliances, Dock, Central Vac Hose/Attachments |
| Lot Size Area | 1.584 |
| Foundation Details | Concrete Perimeter |
| Spa | true |
| Building Area Total | 3928 |
| Lot Size Acres | 1.584 |
| Waterfront Y/N | true |
| Other Equipment | HRV (Heat Rcvry Ventln),Fuel Tank(s) |
| Road Frontage Type | Year Round Road |
| Frontage Length | Water Frontage: 120 Feet |
| Total Parking | 4 |
| Other Parking | Parking Details(Paved Driveway, Double, Fits Several Vehicles),Garage Details(Attached) |
| Covered Spaces | 2 |
| Exterior Amenities | Dock |
Amenities
- Foreclosure
- Views
- Short Sale
- New Construction
- Adult 55+
- Lease To Own
- No Strata Fees
- Furnished
- Primary On Main
- Air Conditioning
- Seller Finance
- Green
- Fixer Upper
- Horse
- Golf
- Fireplace
- Deck
- Garage
- Basement
- Pool
Property vs Single Family Average in B2T 1A4
Price
Year Built
 Information should be deemed reliable but not guaranteed, all representations are approximate, and individual verification is recommended. Copyright ©2017 All rights reserved.
The trademarks REALTOR®, REALTORS® and the REALTOR® logo are controlled by The Canadian Real Estate Association (CREA) and identify real estate professionals who are members of CREA. The trademarks MLS®, Multiple Listing Service® and the associated logos are owned by CREA and identify the quality of services
Information should be deemed reliable but not guaranteed, all representations are approximate, and individual verification is recommended. Copyright ©2017 All rights reserved.
The trademarks REALTOR®, REALTORS® and the REALTOR® logo are controlled by The Canadian Real Estate Association (CREA) and identify real estate professionals who are members of CREA. The trademarks MLS®, Multiple Listing Service® and the associated logos are owned by CREA and identify the quality of services
 All information deemed reliable but not guaranteed. All properties are subject to prior sale, change or withdrawal. Neither listing broker(s) or information provider(s) shall be responsible for any typographical errors, misinformation, misprints and shall be held totally harmless. Listing(s) information is provided for consumer's personal, non-commercial use and may not be used for any purpose other than to identify prospective properties consumers may be interested in purchasing. The data relating