
Just Listed








Address
3524 Acadia Street, Halifax Peninsula, NS
Price
$ 750,000
Property Attributes
- MLS#202624021
- TypeSingle Family
- Listing Status ACTIVE
- CityHalifax Peninsula
- AreaHalifax - Dartmouth
- Neighbourhood3-A
- Postal CodeB3K 3P2
- StyleSingle Family Residence
- Year Built1946
- Price$ 750,000
- Bedrooms4
- Full Bathrooms1
- Half Bathrooms1
- Sqr Footage2052
- Lot Size0.124 Acres
Data Source:
Nova Scotia Association of REALTORS® (NSAR)
Property Description
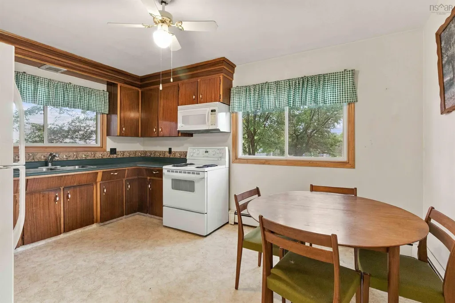
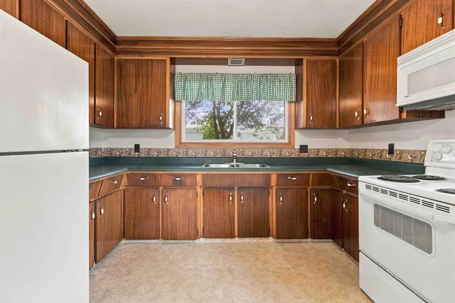
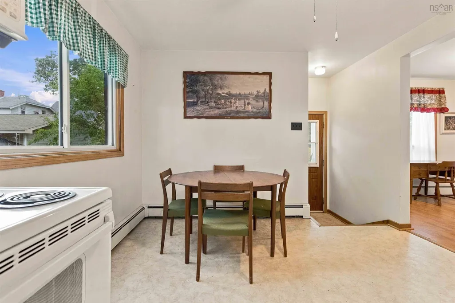
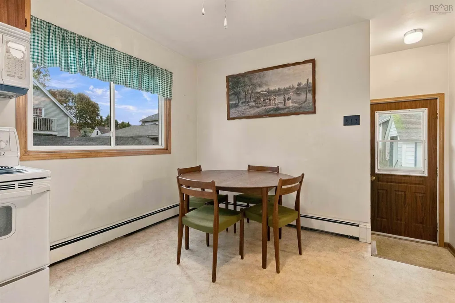
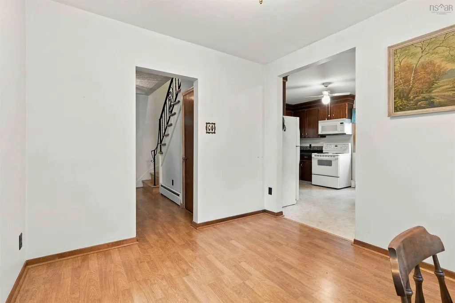
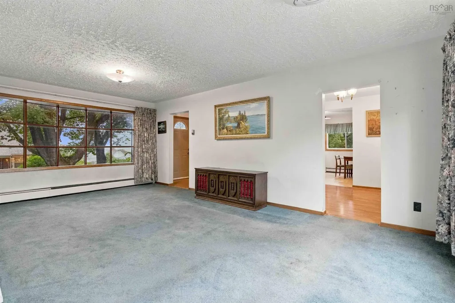
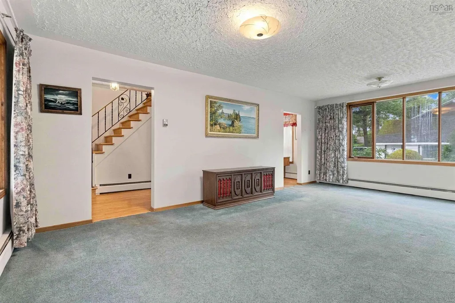
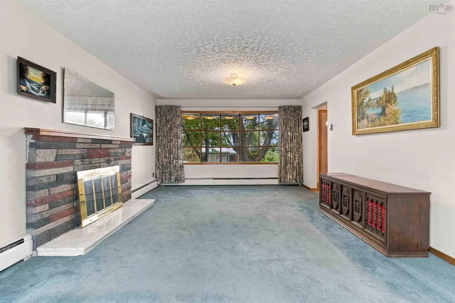
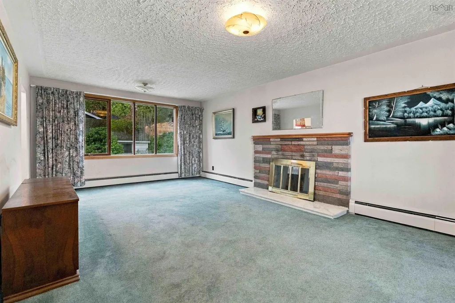
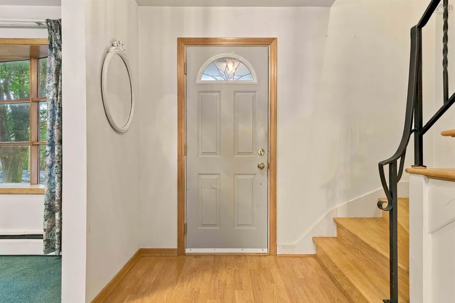
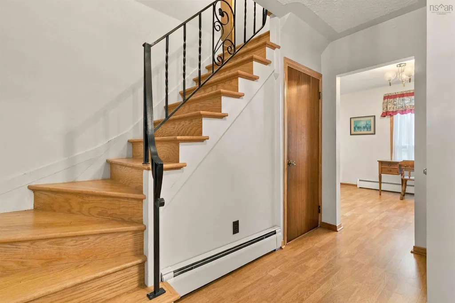
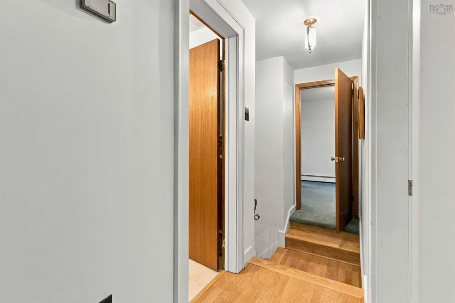
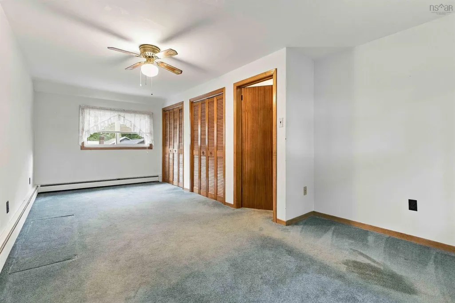
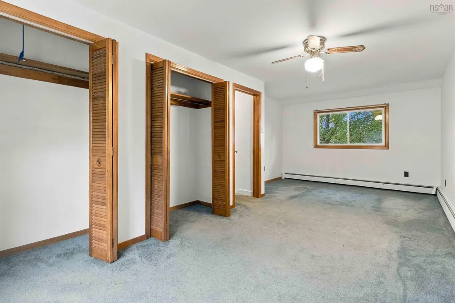
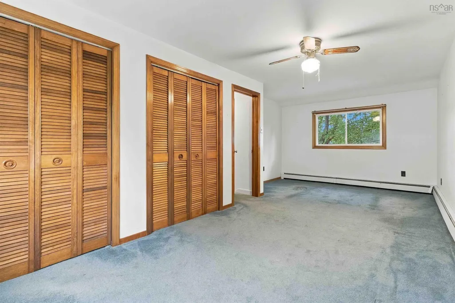
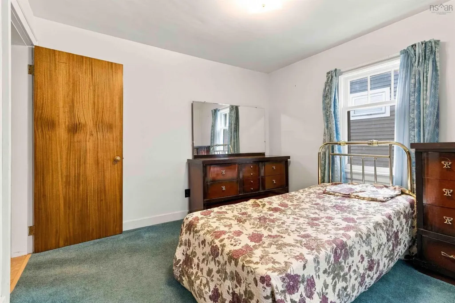
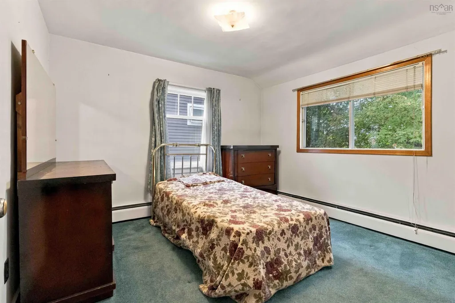
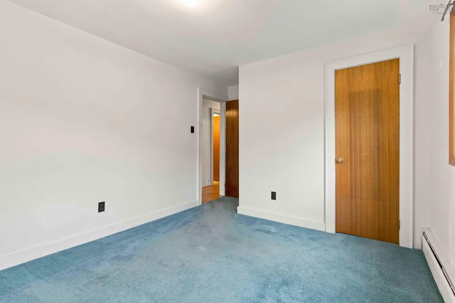
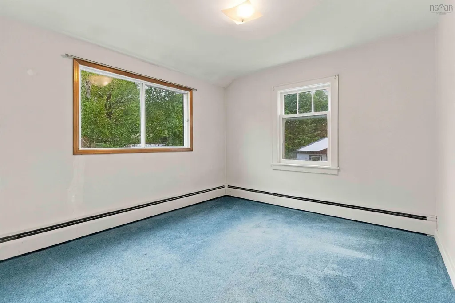
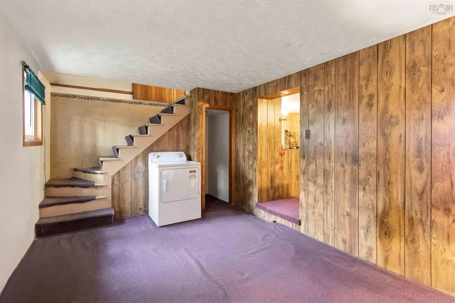
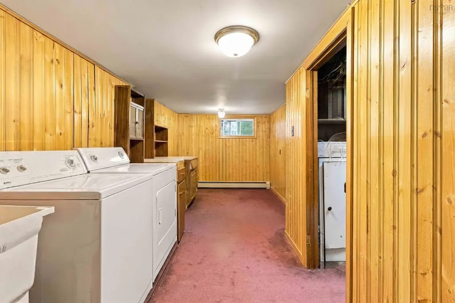
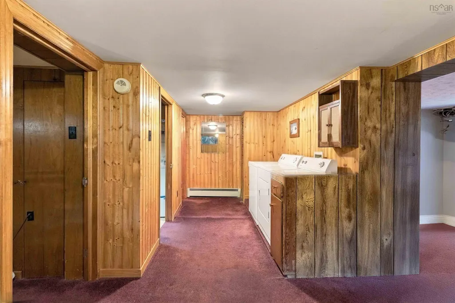
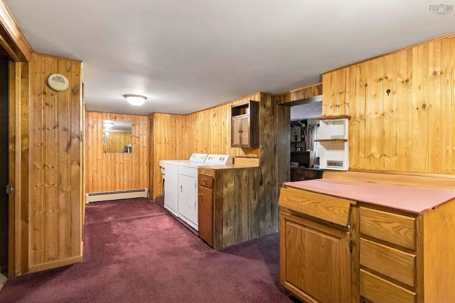
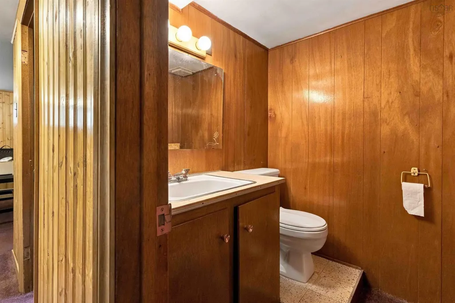
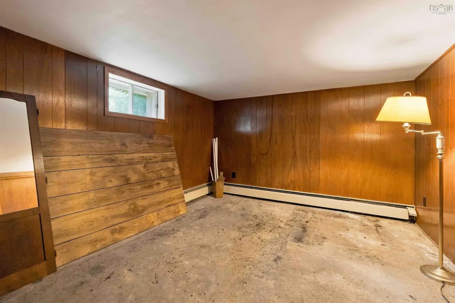
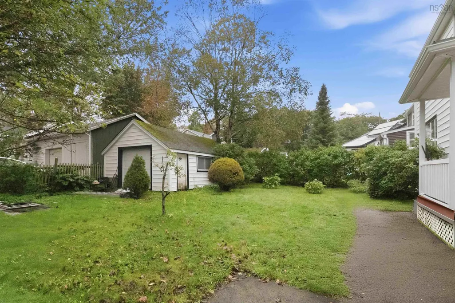
This solid property in the North End of Halifax presents a fantastic opportunity for Buyers looking to bring their own updates or maximize an investment with over 2200 square feet of total interior space and 4 Bedrooms on the top floor. The main level includes a traditional functional layout featuring a large eat in kitchen, dining, den or office room off the kitchen and a large, bright living room anchored by a fireplace and framed by two large bay windows on both the front and rear, filling the room with light. Rarely found, the upstairs houses 4 amply sized bedrooms, one that is 21 feet long and a 4 pc bath. The basement is currently configured with rec room, large laundry/office area, storage, a 2-piece bath, and a large 11x13 space that could be purposed to best suite your family’s needs potentially as a fifth bedroom, office, den, or additional family space. The home offers great structural versatility with a back door split entry providing the potential to renovate and isolate the basement from the main and upper levels. This setup leaves over 1,400 square feet across the top two floors while opening up the lower level for a potential secondary suite. While the interior basement awaits cosmetic modernizations, the exterior has seen practical maintenance updates including upgraded vinyl siding and newer roof shingles as well as several vinyl window upgrades. The private and level backyard is landscaped with ample space for your family or your green thumb, but also has a large detached 16x23 ft garage for additional storage. It sits in a highly convenient location close to all North End amenities and the historic Hydrostone district and is zoned ER-3 affording potential future options for development.
| Elementary School | Middle School | High School |
|---|---|---|
| St Stephen's Elementary School Elementary School | Highland Park Junior High School Middle School | Citadel High School High School |
| Price History | |
|---|---|
| 9/22/2026 | Listed $750,000 |
General Features
| Sewer | Municipal |
|---|---|
| Heating | Baseboard,Hot Water |
| Utilities | Cable Connected,Electricity Connected,Phone Connected |
| Possession | Negotiable |
| Roof | Asphalt |
| Zoning | ER-3 |
| Gas Y/N | Oil |
| Year Built | 1946 |
| Property Subtype | Single Family Residence |
| Ownership | Freehold |
| County | Halifax |
| New Construction | false |
| Property Type | Residential |
| Attached Garage | false |
| Garage Y/N | true |
| Full Baths | 1 |
| Status | ACTIVE |
| Directions | At the Novalea, Devonshire, Duffus Intersection take Duffus St driving down towards Barrington first left onto Acadia to the second home in on the left |
| City | Halifax Peninsula |
| MLS Area | 3-Halifax North |
| Lot Size Units | Square Feet |
| Lot Size Square Feet | 5401.44 |
| Carport Y/N | false |
| Property Attached Y/N | false |
| Land Lease Y/N | false |
| MLS Area Minor | 3-A |
| Structure Type | Detached |
| Building Area Units | Square Feet |
| Living Area Units | Square Feet |
| Standard Status | Active |
| High School | Citadel High School |
| Elementary School | St Stephen's Elementary School |
| Middle/Junior High School | Highland Park Junior High School |
| Construction Materials | Vinyl Siding |
| Stories Count | 2 |
| Virtual Tour | https://my.matterport.com/show/?m=ixLxk1k6CeN&mls=1 |
| Appliances | Electric Range,Dryer - Electric,Washer,Range Hood,Refrigerator |
| Levels | 2 Storey |
| Community Features | Playground,Near Public Transport,Shopping |
| Garage Spaces | 1 |
Interior Features
| Interior Amenities | High Speed Internet |
|---|---|
| Basement | Partially Finished |
| Flooring | Carpet,Hardwood,Vinyl |
| Heating Y/N | true |
| Fireplace Y/N | true |
| Half Baths | 1 |
| Total Bedrooms | 4 |
| Below Grade Finished Area Unit Type | Square Feet |
| Total Baths | 2 |
| Fireplace Features | Fireplace(s) |
Exterior Features
| Parking Features | Detached,Single,Double,Paved |
|---|---|
| Lot Features | Under 0.5 Acres,Landscaped,Level |
| Water Source | Municipal |
| Inclusions | Fridge, Stove, Washer, Dryer, Over Range Microwave. Century 21 Trident Realty Does Not Accept Cash Or Personal Cheques For Deposits |
| Lot Size Area | 5401.44 |
| Foundation Details | Concrete Perimeter |
| Building Area Total | 2052 |
| Lot Size Acres | 0.124 |
| Waterfront Y/N | false |
| Other Equipment | No Rental Equipment |
| Total Parking | 3 |
| Other Parking | Parking Details(Double Paved),Garage Details(Detached 16x23 Partial Concrete Floor) |
| Covered Spaces | 1 |
Amenities
- Foreclosure
- Views
- Short Sale
- New Construction
- Adult 55+
- Lease To Own
- No Strata Fees
- Furnished
- Primary On Main
- Air Conditioning
- Seller Finance
- Green
- Fixer Upper
- Horse
- Golf
- Fireplace
- Deck
- Garage
- Basement
- Pool
Property vs Single Family Average in B3K 3P2
Price
Year Built
 Information should be deemed reliable but not guaranteed, all representations are approximate, and individual verification is recommended. Copyright ©2017 All rights reserved.
The trademarks REALTOR®, REALTORS® and the REALTOR® logo are controlled by The Canadian Real Estate Association (CREA) and identify real estate professionals who are members of CREA. The trademarks MLS®, Multiple Listing Service® and the associated logos are owned by CREA and identify the quality of services
Information should be deemed reliable but not guaranteed, all representations are approximate, and individual verification is recommended. Copyright ©2017 All rights reserved.
The trademarks REALTOR®, REALTORS® and the REALTOR® logo are controlled by The Canadian Real Estate Association (CREA) and identify real estate professionals who are members of CREA. The trademarks MLS®, Multiple Listing Service® and the associated logos are owned by CREA and identify the quality of services
 All information deemed reliable but not guaranteed. All properties are subject to prior sale, change or withdrawal. Neither listing broker(s) or information provider(s) shall be responsible for any typographical errors, misinformation, misprints and shall be held totally harmless. Listing(s) information is provided for consumer's personal, non-commercial use and may not be used for any purpose other than to identify prospective properties consumers may be interested in purchasing. The data relating