










Address
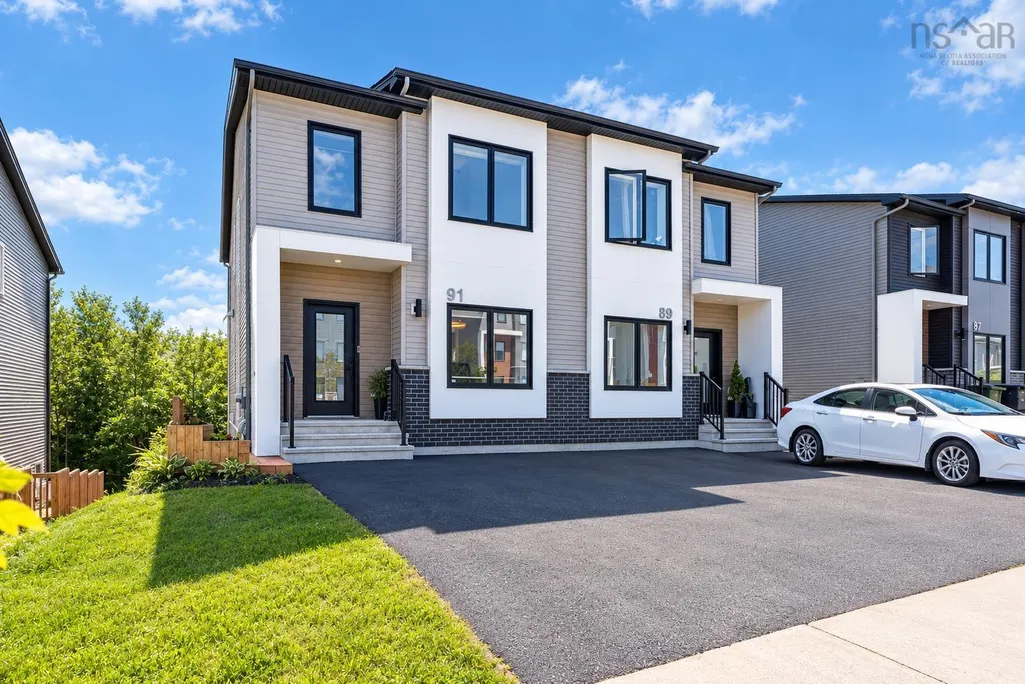
91 Honeygold Drive, Halifax, NS
Price
$ 699,900
Property Attributes
- MLS#202623172
- TypeMulti-Family
- Listing Status ACTIVE
- CityHalifax
- AreaHalifax - Dartmouth
- Neighbourhood7-C
- Postal CodeB3R 0G3
- StyleDuplex
- Year Built2024
- Price$ 699,900
- Bedrooms4
- Full Bathrooms0
- Half Bathrooms0
- Lot Size0.0691 Acres
Data Source:
Nova Scotia Association of REALTORS® (NSAR)
Property Description
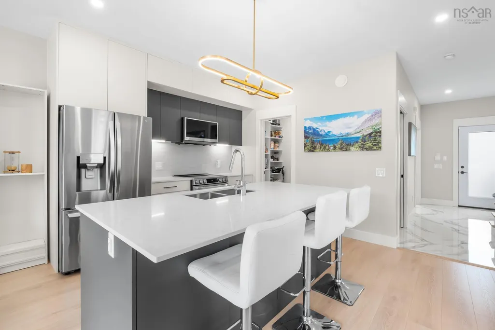
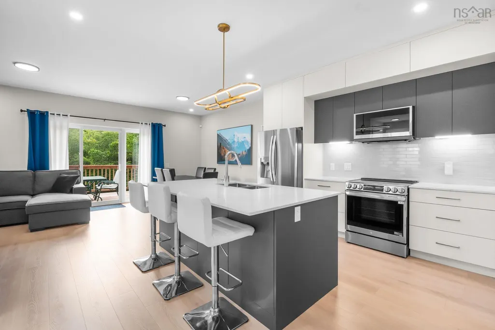
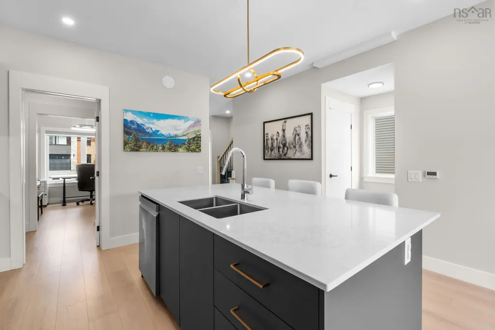
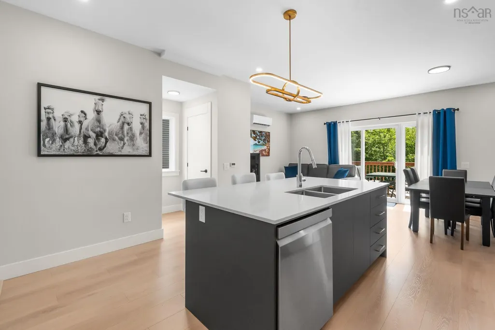
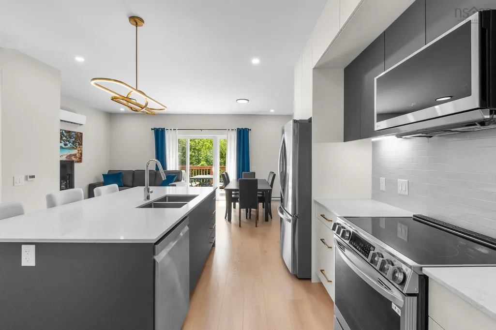
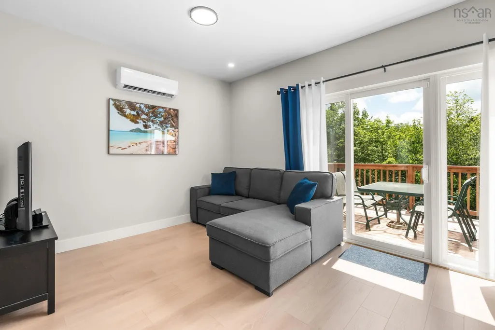
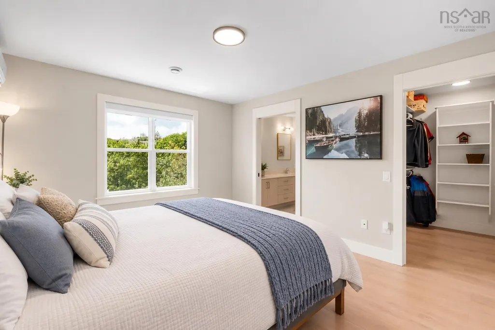
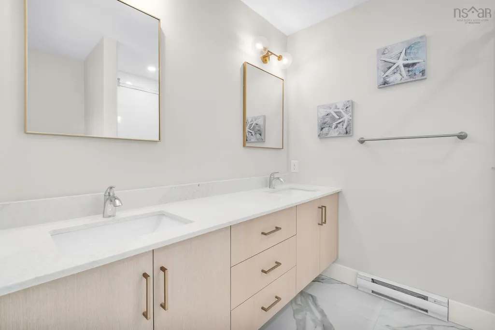
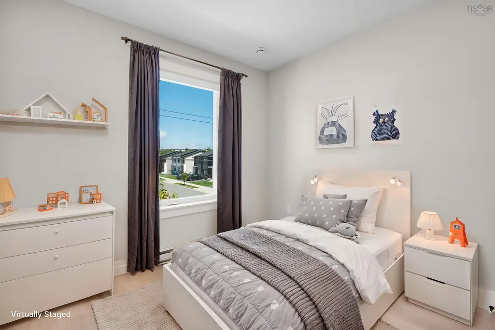
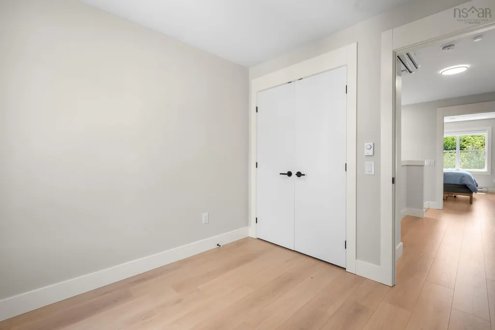
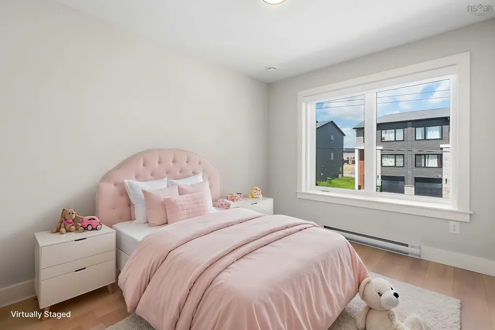
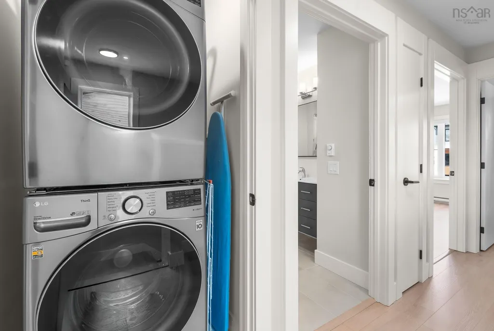
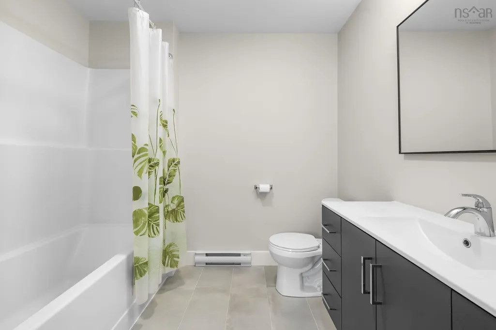
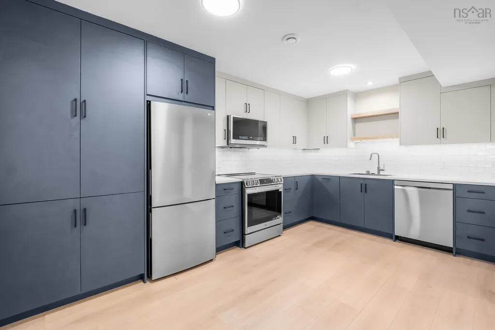
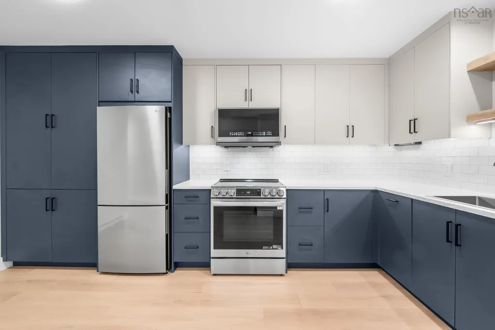
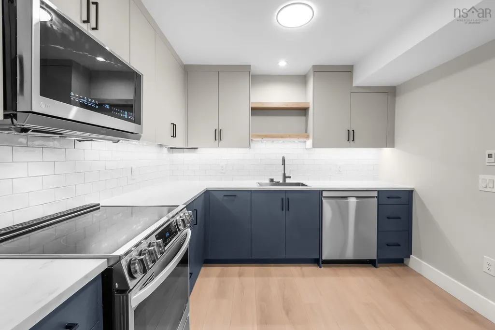
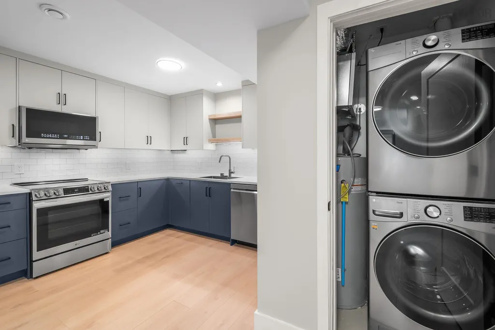
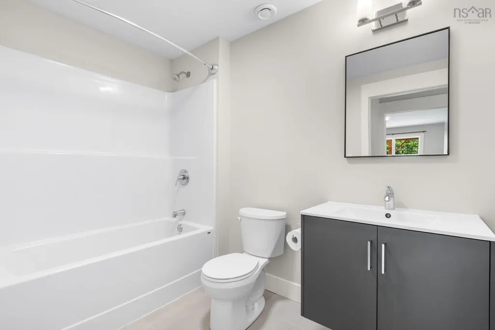
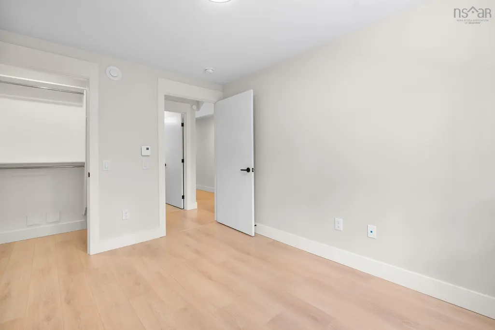
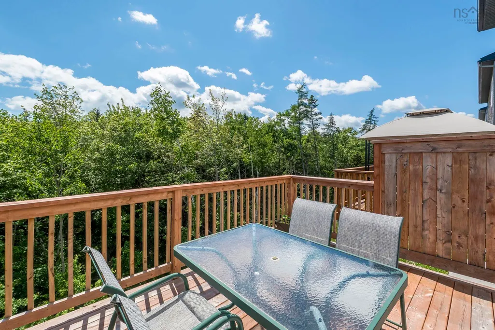
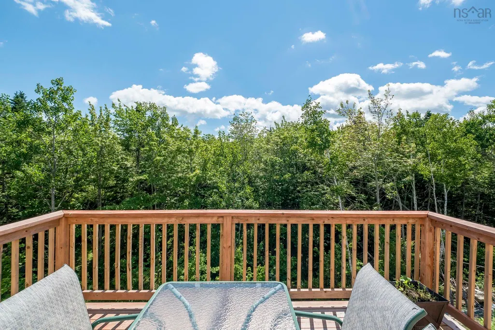
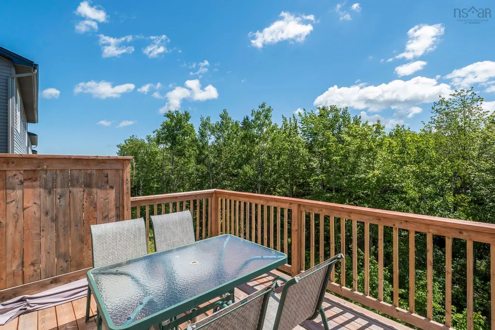
Welcome to 91 Honeygold Drive, located in the desirable McIntosh Run Estates community of Halifax. This exceptional property offers the flexibility of two legal units, featuring a total of 4 bedrooms, 3.5 bathrooms, and 2 beautifully designed kitchens; an ideal opportunity for homeowners seeking rental income or multi-generational living. Step inside to a spacious foyer with ceramic tile flooring, where you'll find a sun-filled home office. The main level opens into an open-concept living, dining, and kitchen area with direct access to the rear deck, making it ideal for entertaining or summer BBQs. The modern kitchen is thoughtfully designed with quartz countertops, a large island, ample cabinetry, and a walk-in pantry. A convenient powder room and an energy-efficient ductless heat pump complete this level. Upstairs, you'll discover three generously sized bedrooms, including a spacious primary suite featuring a walk-in closet and a beautifully finished ensuite with a double vanity. A second-floor laundry closet adds everyday convenience, while two additional ductless heat pumps ensure year-round comfort throughout the upper level. The fully self-contained lower-level legal unit features its own private walkout entrance, a spacious kitchen, bright living area, one bedroom, and a 4-piece bath. Whether you're looking to offset your mortgage with rental income or create a comfortable in-law suite for extended family, this versatile space offers endless possibilities. Conveniently located just minutes from downtown Halifax, this home is close to scenic walking trails, shopping, restaurants, public transit, and all the amenities the city has to offer.
| Elementary School | Middle School | High School |
|---|---|---|
| Rockingstone Heights School Elementary School | Rockingstone Heights School Middle School | JL Ilsley High School High School |
| Price History | |
|---|---|
| 9/14/2026 | Listed $699,900 |
General Features
| Sewer | Municipal |
|---|---|
| Heating | Baseboard,Ductless |
| Utilities | Electricity Connected |
| Roof | Asphalt |
| Zoning | RDD |
| Year Built | 2024 |
| Property Subtype | Duplex |
| Ownership | Freehold |
| County | Halifax |
| New Construction | false |
| Property Type | Residential Income |
| Garage Y/N | false |
| Status | ACTIVE |
| Directions | Herring Cove Road to Golden Way to Honeygold Drive OR Herring Cove Road to McIntosh Street to Honeygold Drive |
| City | Halifax |
| MLS Area | 7-Spryfield |
| Lot Size Units | Square Feet |
| Lot Size Square Feet | 3009.996 |
| MLS Area Minor | 7-C |
| Additional Parcels Y/N | false |
| Rent Control Y/N | false |
| Building Area Units | Square Feet |
| Living Area Units | Square Feet |
| Standard Status | Active |
| High School | JL Ilsley High School |
| Elementary School | Rockingstone Heights School |
| Middle/Junior High School | Rockingstone Heights School |
| Security Features | Security System Leased |
| Construction Materials | Vinyl Siding |
| Virtual Tour | https://youriguide.com/91_honeygold_dr_halifax_ns/ |
| Appliances | Stove,Dishwasher,Dryer,Washer,Range Hood,Refrigerator,Microwave |
| Community Features | Park,Playground,Near Public Transport,Recreation Center,School Bus Service,Shopping,Place of Worship |
| Number Of Units Total | 2 |
| Patio/Porch Features | Deck,Patio |
Interior Features
| Interior Amenities | Secondary Suite |
|---|---|
| Basement | Full,Finished,Walk-Out Access |
| Flooring | Ceramic Tile,Laminate |
| Heating Y/N | true |
| Total Bedrooms | 4 |
| Below Grade Finished Area Unit Type | Square Feet |
Exterior Features
| Parking Features | Double,Paved |
|---|---|
| Lot Features | Under 0.5 Acres |
| Water Source | Municipal |
| Lot Size Area | 3009.996 |
| Foundation Details | Concrete Perimeter |
| Lot Size Acres | 0.0691 |
| Waterfront Y/N | false |
| Other Equipment | Heat/Air Exchange |
| Road Frontage Type | Public |
| Total Parking | 2 |
| Other Parking | Parking Details(Double, Paved),Garage Details(None) |
Amenities
- Foreclosure
- Views
- Short Sale
- New Construction
- Adult 55+
- Lease To Own
- No Strata Fees
- Furnished
- Primary On Main
- Air Conditioning
- Seller Finance
- Green
- Fixer Upper
- Horse
- Golf
- Fireplace
- Deck
- Garage
- Basement
- Pool
Property vs Multi-Family Average in B3R 0G3
Price
Year Built
 Information should be deemed reliable but not guaranteed, all representations are approximate, and individual verification is recommended. Copyright ©2017 All rights reserved.
The trademarks REALTOR®, REALTORS® and the REALTOR® logo are controlled by The Canadian Real Estate Association (CREA) and identify real estate professionals who are members of CREA. The trademarks MLS®, Multiple Listing Service® and the associated logos are owned by CREA and identify the quality of services
Information should be deemed reliable but not guaranteed, all representations are approximate, and individual verification is recommended. Copyright ©2017 All rights reserved.
The trademarks REALTOR®, REALTORS® and the REALTOR® logo are controlled by The Canadian Real Estate Association (CREA) and identify real estate professionals who are members of CREA. The trademarks MLS®, Multiple Listing Service® and the associated logos are owned by CREA and identify the quality of services
 All information deemed reliable but not guaranteed. All properties are subject to prior sale, change or withdrawal. Neither listing broker(s) or information provider(s) shall be responsible for any typographical errors, misinformation, misprints and shall be held totally harmless. Listing(s) information is provided for consumer's personal, non-commercial use and may not be used for any purpose other than to identify prospective properties consumers may be interested in purchasing. The data relating