
Address
188 Honeygold Drive, Halifax, NS
Price
$ 709,900
Property Attributes
- MLS#202611859
- TypeMulti-Family
- Listing Status ACTIVE
- CityHalifax
- AreaHalifax - Dartmouth
- Neighbourhood7-C
- Postal CodeB3R 0G2
- StyleDuplex
- Year Built2026
- Price$ 709,900
- Bedrooms5
- Full Bathrooms0
- Half Bathrooms0
- Lot Size0.0828 Acres
Data Source:
Nova Scotia Association of REALTORS® (NSAR)
Property Description
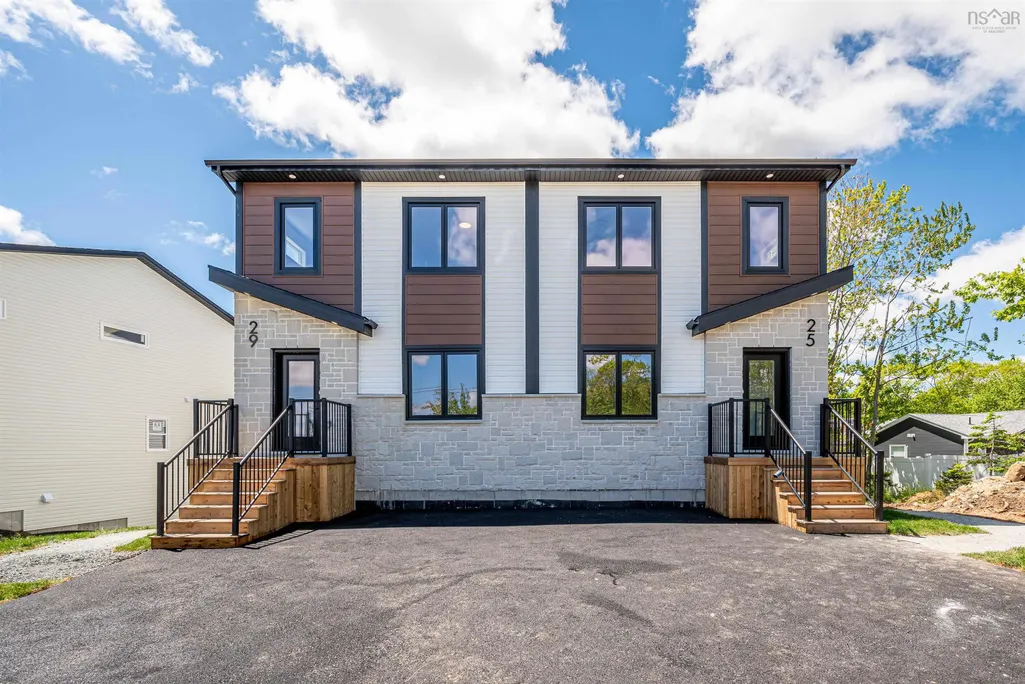
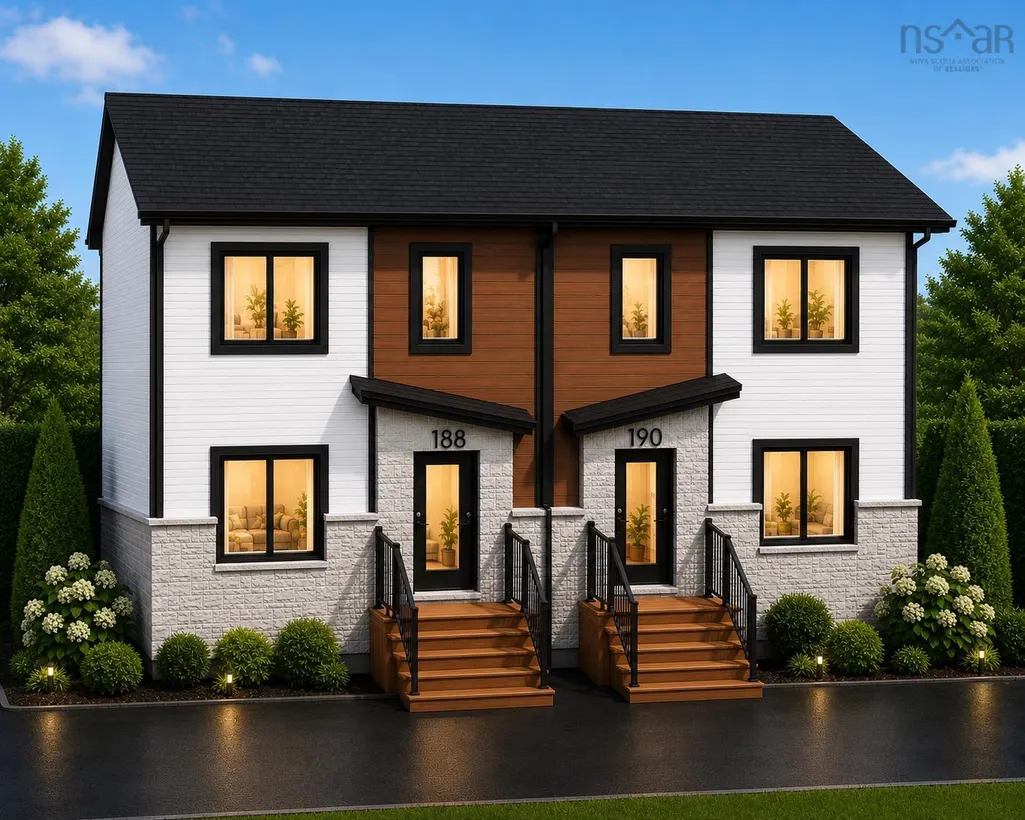
GREEN BELT BACKYARD!! Welcome to the newest phase of Honeygold Drive by Lone Eagle — where beautiful design meets warmth, comfort, and smart living. What truly makes these semi-detached homes stand out is the feeling you get the moment you walk inside. The elegant finishes, warm colors, natural light, and carefully designed spaces create a home that feels inviting from day one. Buyers absolutely loved the previous phases, and those homes sold quickly — a true reflection of the quality and attention to detail Lone Eagle is known for. These homes feature stunning designer finishes throughout, including quartz countertops and full quartz backsplash, beautiful light beige flooring, 9-foot ceilings, and modern hand-selected light fixtures that add style and sophistication to every space. The upper level offers: • 3 spacious bedrooms • 2 full bathrooms + powder room • Separate living room • Bright open-concept kitchen and dining area perfect for entertaining and family gatherings The lower level includes a fully legal secondary suite with: • Separate entrance • 2 bedrooms • Full bathroom • Spacious rec room/living area • Beautiful kitchen with high ceiling cabinetry and modern backsplash Additional features include a heat pump for efficient heating and cooling, two separate power meters, two separate hot water tank, Two separate Ventalation systems plus peaceful backyard views overlooking private green wooded space — giving you both privacy and nature right at home. Whether you are looking for a beautiful family home or a smart investment opportunity with great rental income, Honeygold Drive is a community you do not want to miss.
| Price History | |
|---|---|
| 5/22/2026 | Listed $709,900 |
General Features
| Sewer | Municipal |
|---|---|
| Heating | Baseboard,Ductless |
| Utilities | Electricity Connected |
| Possession | Starting December 2026 |
| Roof | Asphalt |
| Zoning | RDD |
| Year Built | 2026 |
| Property Subtype | Duplex |
| Ownership | Freehold |
| County | Halifax |
| New Construction | true |
| Property Type | Residential Income |
| Garage Y/N | false |
| Status | ACTIVE |
| Directions | Herring Cove Road onto Honeygold Drive |
| City | Halifax |
| MLS Area | 7-Spryfield |
| Lot Size Units | Square Feet |
| Lot Size Square Feet | 3606.768 |
| MLS Area Minor | 7-C |
| Rent Control Y/N | false |
| Building Area Units | Square Feet |
| Living Area Units | Square Feet |
| Standard Status | Active |
| Construction Materials | Brick,Vinyl Siding |
| Appliances | None |
| Number Of Units Total | 2 |
| Property Condition | New Construction |
Interior Features
| Interior Amenities | Ensuite Bath,Secondary Suite |
|---|---|
| Basement | Full,Finished,Walk-Out Access |
| Flooring | Carpet,Laminate,Tile |
| Heating Y/N | true |
| Total Bedrooms | 5 |
| Below Grade Finished Area Unit Type | Square Feet |
Exterior Features
| Parking Features | Paved |
|---|---|
| Lot Features | Under 0.5 Acres |
| Water Source | Municipal |
| Inclusions | One Heat Pump. |
| Lot Size Area | 3606.768 |
| Foundation Details | Concrete Perimeter |
| Lot Size Acres | 0.0828 |
| Waterfront Y/N | false |
| Other Equipment | Heat/Air Exchange,No Rental Equipment |
| Road Frontage Type | Public |
| Other Parking | Parking Details(Paved Driveway),Garage Details(No Garage) |
Amenities
- Foreclosure
- Views
- Short Sale
- New Construction
- Adult 55+
- Lease To Own
- No Strata Fees
- Furnished
- Primary On Main
- Air Conditioning
- Seller Finance
- Green
- Fixer Upper
- Horse
- Golf
- Fireplace
- Deck
- Garage
- Basement
- Pool
Property vs Multi-Family Average in B3R 0G2
Price
Year Built
 Information should be deemed reliable but not guaranteed, all representations are approximate, and individual verification is recommended. Copyright ©2017 All rights reserved.
The trademarks REALTOR®, REALTORS® and the REALTOR® logo are controlled by The Canadian Real Estate Association (CREA) and identify real estate professionals who are members of CREA. The trademarks MLS®, Multiple Listing Service® and the associated logos are owned by CREA and identify the quality of services
Information should be deemed reliable but not guaranteed, all representations are approximate, and individual verification is recommended. Copyright ©2017 All rights reserved.
The trademarks REALTOR®, REALTORS® and the REALTOR® logo are controlled by The Canadian Real Estate Association (CREA) and identify real estate professionals who are members of CREA. The trademarks MLS®, Multiple Listing Service® and the associated logos are owned by CREA and identify the quality of services
 All information deemed reliable but not guaranteed. All properties are subject to prior sale, change or withdrawal. Neither listing broker(s) or information provider(s) shall be responsible for any typographical errors, misinformation, misprints and shall be held totally harmless. Listing(s) information is provided for consumer's personal, non-commercial use and may not be used for any purpose other than to identify prospective properties consumers may be interested in purchasing. The data relating