







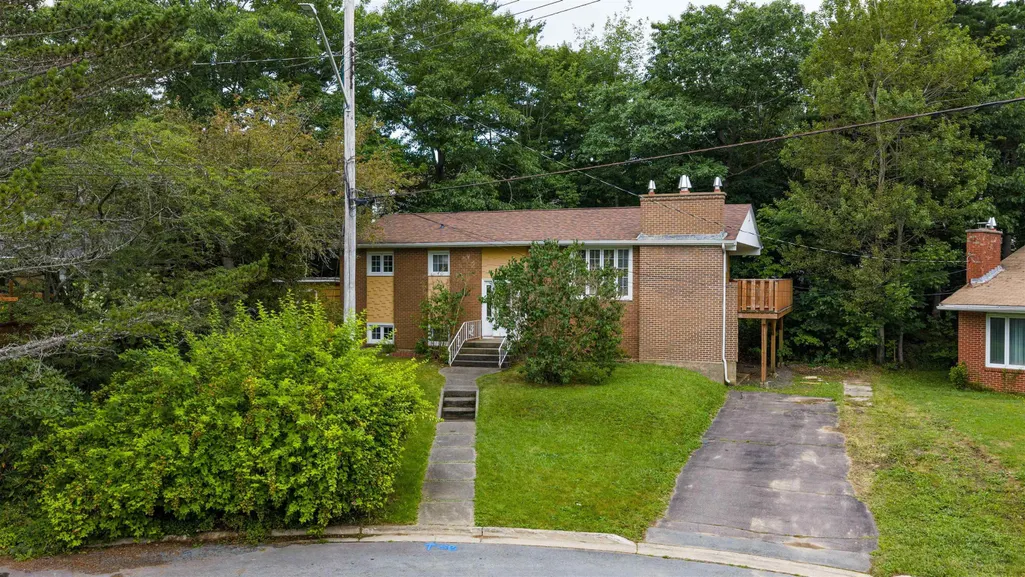
Address
7 Willowdale Terrace, Halifax, NS
Price
$ 549,900
Property Attributes
- MLS#202621493
- TypeSingle Family
- Listing Status ACTIVE
- CityHalifax
- AreaHalifax - Dartmouth
- Neighbourhood7-C
- Postal CodeB3P 1S1
- StyleSingle Family Residence
- Year Built1970
- Price$ 549,900
- Bedrooms4
- Full Bathrooms1
- Half Bathrooms1
- Sqr Footage2396
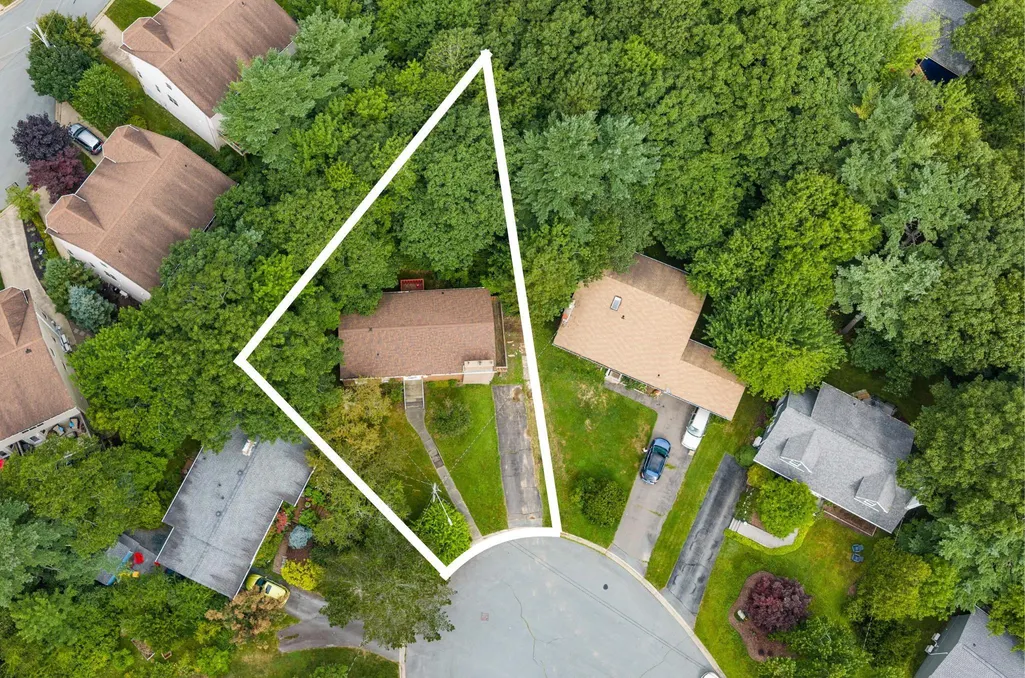
- Lot Size0.2011 Acres
Data Source:
Nova Scotia Association of REALTORS® (NSAR)
Property Description
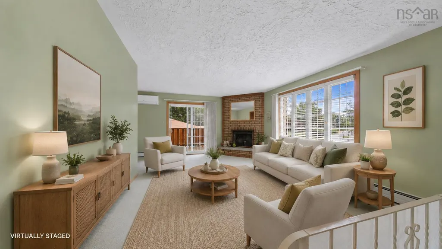
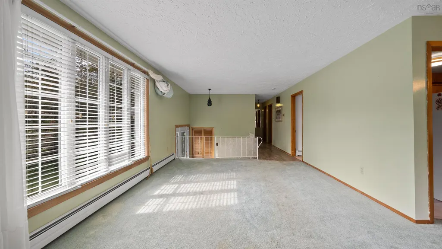
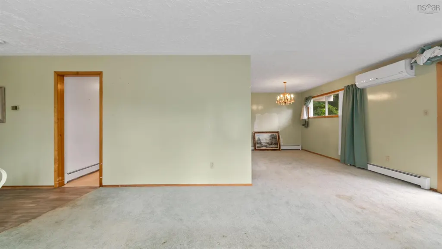
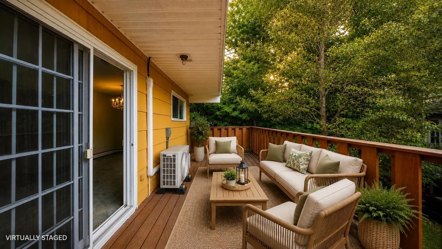
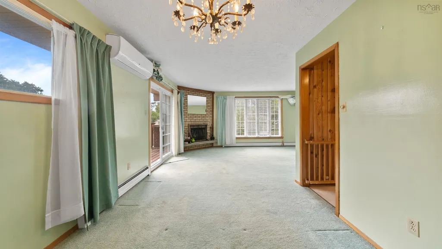
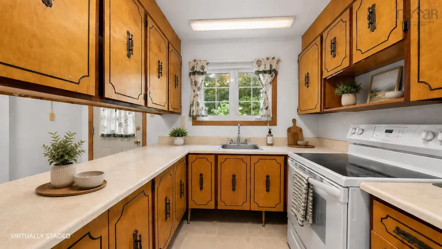
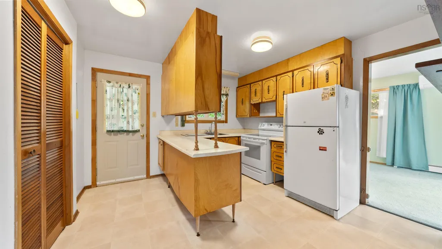
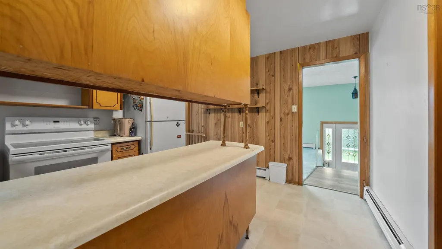
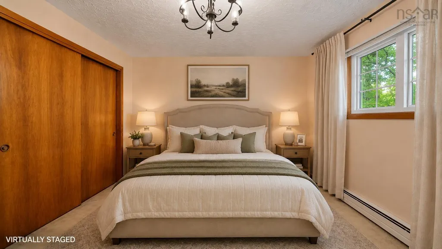
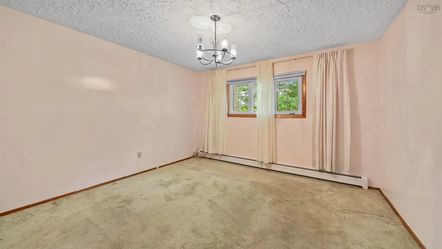
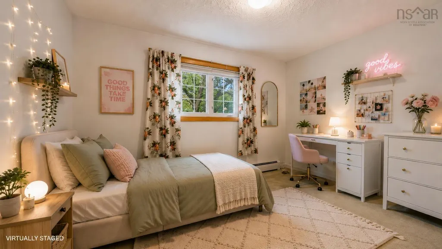
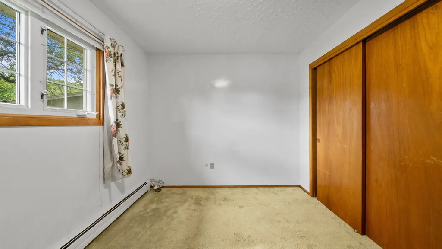
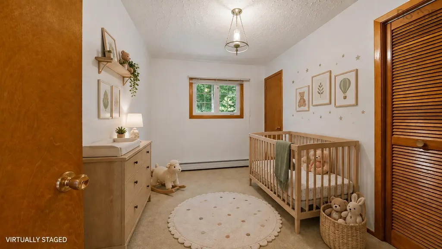
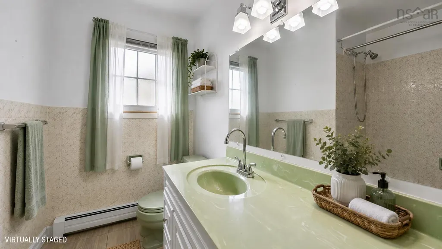
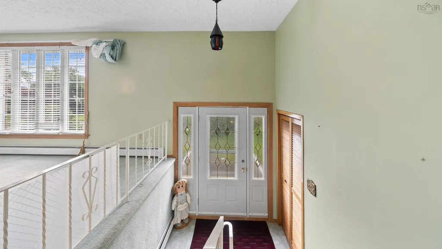
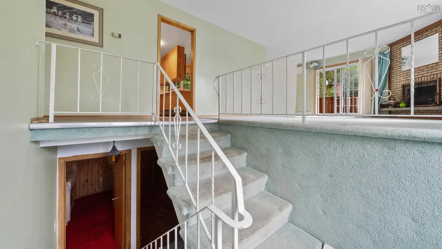
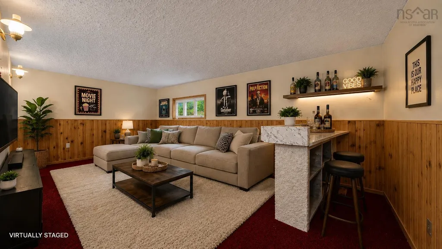
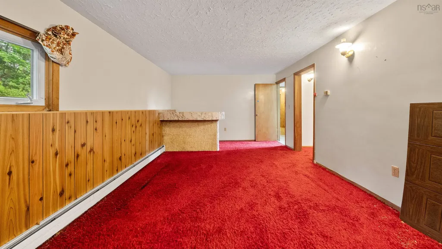
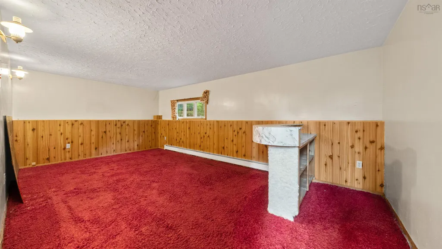
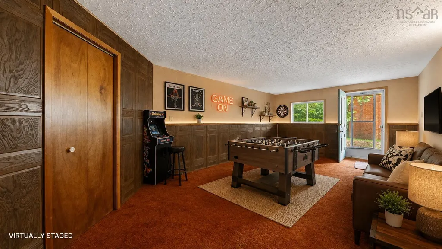
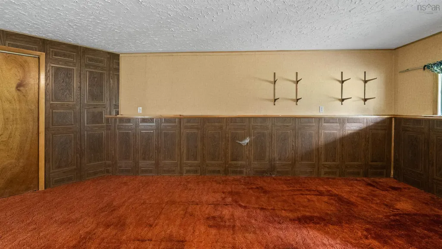
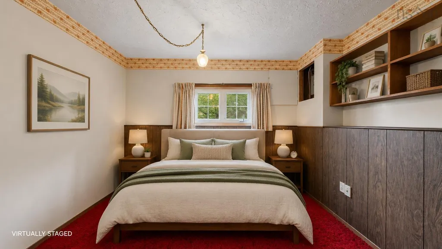
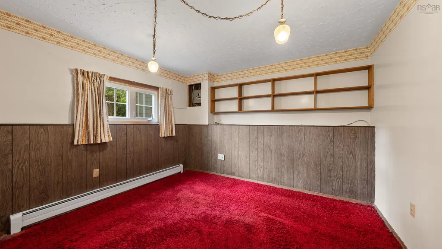
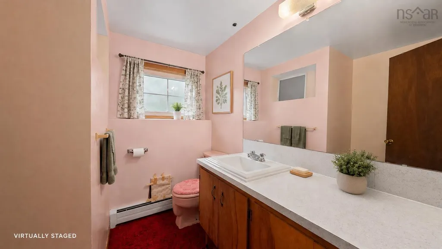
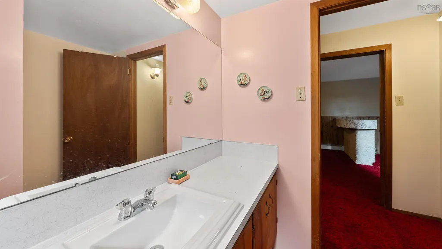
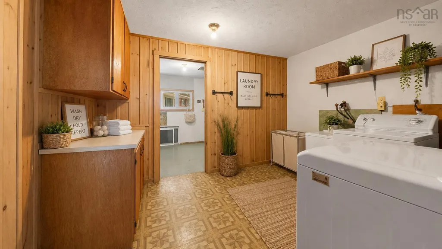
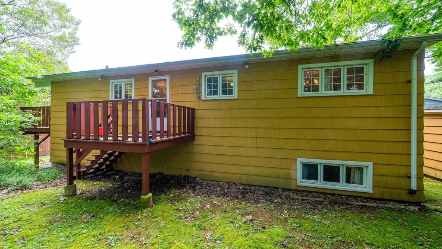
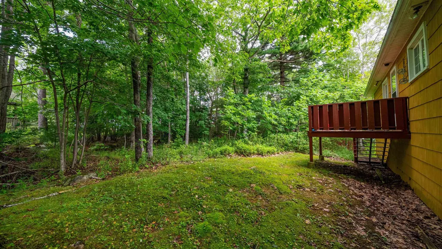
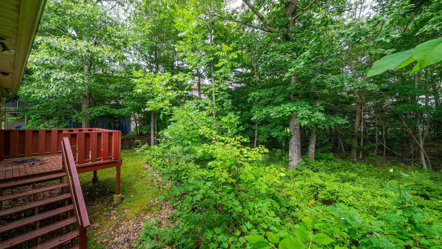
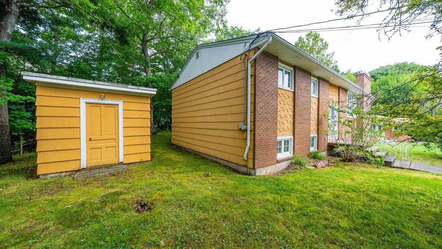
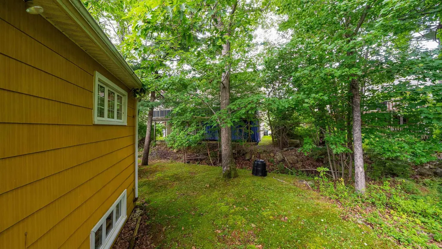
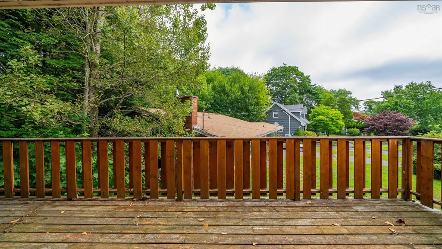
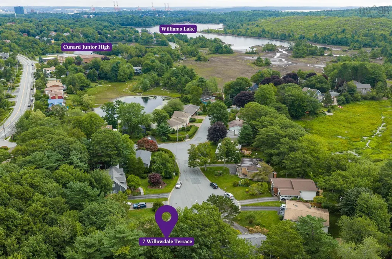
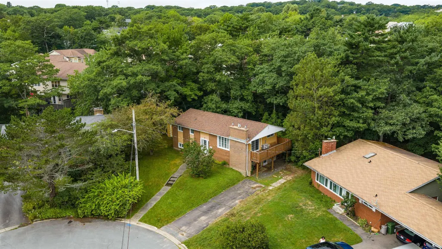
More space than you expect. A location you’ll love. And a little bit of a time capsule—in the best possible way. Tucked away at the end of a quiet cul-de-sac, 7 Willowdale Terrace is one of those homes that has clearly been loved and well maintained over the years. With nearly 2,400 sq. ft. of finished living space, it offers a fantastic footprint, loads of potential and plenty of room to make it your own. Inside, you’ll find a home that is proudly original in places and ready for its next chapter. Move in and enjoy it as it is, or bring your Pinterest board and gradually put your own stamp on it—the space and layout give you a great starting point. The main level features three bedrooms, a spacious living room with a wood-burning fireplace, separate dining room and kitchen, while a ductless heat pump keeps things comfortable year-round. And downstairs? There’s a lot more house. The walkout lower level adds a fourth bedroom, huge rec room, separate family room, half bath and laundry. Whether you need space for teenagers, guests, a home office, gym, playroom or movie nights, there’s enough room here that you don’t have to pick just one. Then there’s the setting. No through traffic, an end-of-cul-de-sac location and Williams Lake just a minute away, while still keeping you close to schools, parks, recreation, shopping and everything Halifax has to offer. Well maintained. Wonderfully spacious. A little retro. And absolutely ready for someone new to make it theirs. If you’ve been waiting for a solid home with great bones, loads of space and the opportunity to update at your own pace, this might just be the one.
| Elementary School | Middle School | High School |
|---|---|---|
| John W Macleod-Fleming Tower Elementary School Elementary School | Cunard Junior High School Middle School | JL Ilsley High School High School |
| Price History | |
|---|---|
| 8/25/2026 | Listed $599,900 |
| 9/10/2026 | 8$549,900 |
General Features
| Sewer | Municipal |
|---|---|
| Heating | Ductless,Hot Water |
| Utilities | Electric,Cable Connected,Electricity Connected,Phone Connected |
| Possession | Negotiable |
| Roof | Asphalt |
| Zoning | R-1 |
| Gas Y/N | Oil |
| Year Built | 1970 |
| Property Subtype | Single Family Residence |
| Ownership | Estate Sale |
| County | Halifax |
| New Construction | false |
| Property Type | Residential |
| Attached Garage | false |
| Garage Y/N | false |
| Full Baths | 1 |
| Status | ACTIVE |
| Directions | From Williams Lake turn onto Birchview, and turn onto Willowdale Terrace. |
| City | Halifax |
| MLS Area | 7-Spryfield |
| Lot Size Units | Square Feet |
| Lot Size Square Feet | 8759.916 |
| Carport Y/N | false |
| Property Attached Y/N | false |
| Land Lease Y/N | false |
| MLS Area Minor | 7-C |
| Structure Type | Detached |
| Building Area Units | Square Feet |
| Living Area Units | Square Feet |
| Standard Status | Active |
| High School | JL Ilsley High School |
| Elementary School | John W Macleod-Fleming Tower Elementary School |
| Middle/Junior High School | Cunard Junior High School |
| Construction Materials | Brick |
| Virtual Tour | https://my.matterport.com/show/?m=uzK1fxgo68e&mls=1 |
| Appliances | Stove,Dryer,Washer,Refrigerator |
| Levels | Split Entry |
| Community Features | Park,Playground,Near Public Transport,Recreation Center,Shopping,Marina,Beach |
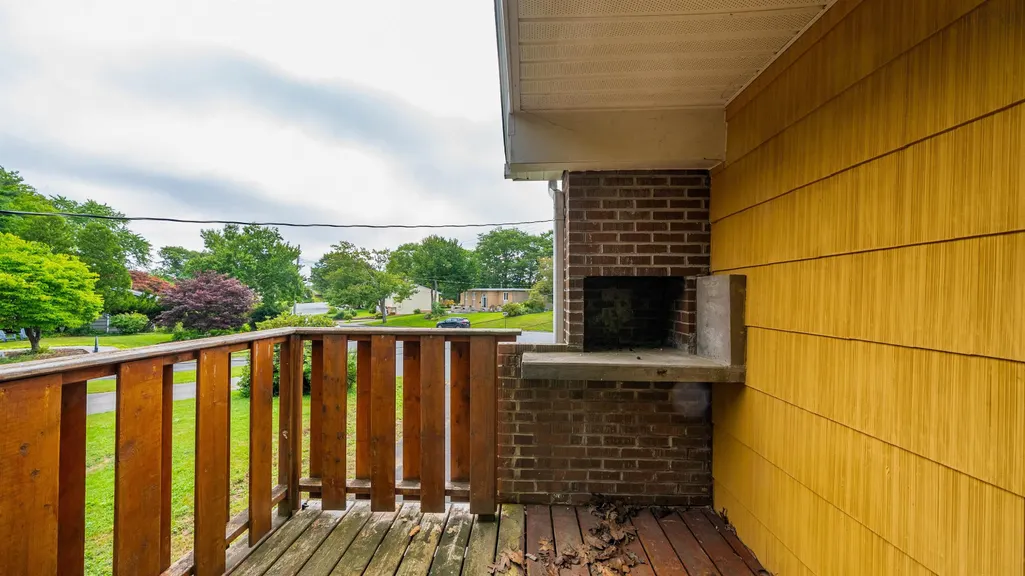
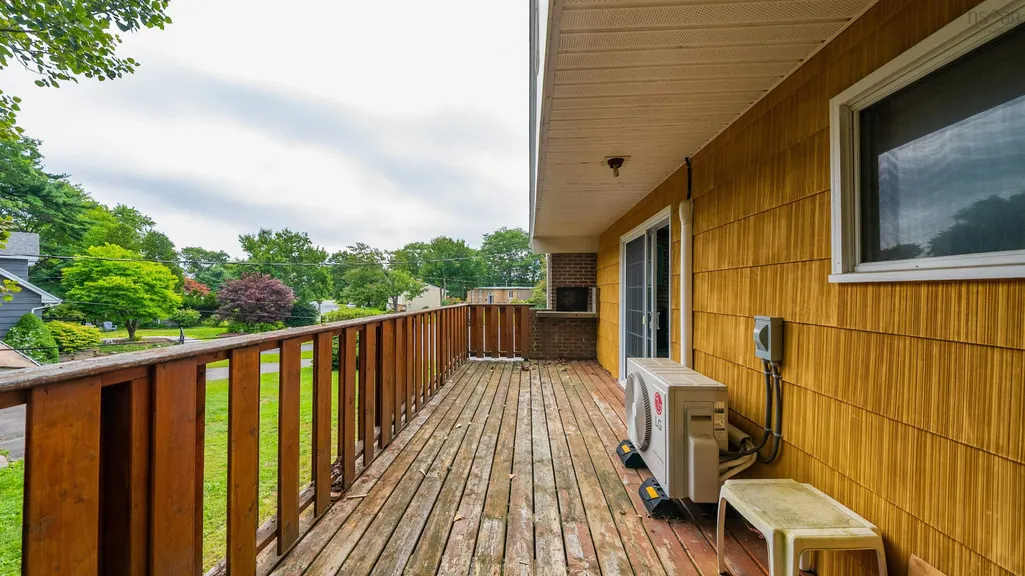
| Other Structures | Deck,Shed(s) |
| Patio/Porch Features | Deck |
Interior Features
| Interior Amenities | High Speed Internet |
|---|---|
| Basement | Finished,Walk-Out Access |
| Flooring | Carpet,Linoleum |
| Heating Y/N | true |
| Fireplace Y/N | true |
| Half Baths | 1 |
| Total Bedrooms | 4 |
| Below Grade Finished Area Unit Type | Square Feet |
| Total Baths | 2 |
| Fireplace Features | Fireplace(s) |
Exterior Features
| Parking Features | No Garage,Paved |
|---|---|
| Lot Features | Under 0.5 Acres,Wooded |
| Water Source | Municipal |
| Inclusions | Appliances As Is. |
| Lot Size Area | 8759.916 |
| Foundation Details | Concrete Perimeter |
| Building Area Total | 2396 |
| Lot Size Acres | 0.2011 |
| Waterfront Y/N | false |
| Other Equipment | No Rental Equipment |
| Road Frontage Type | Public,Year Round Road |
Amenities
- Foreclosure
- Views
- Short Sale
- New Construction
- Adult 55+
- Lease To Own
- No Strata Fees
- Furnished
- Primary On Main
- Air Conditioning
- Seller Finance
- Green
- Fixer Upper
- Horse
- Golf
- Fireplace
- Deck
- Garage
- Basement
- Pool
Property vs Single Family Average in B3P 1S1
Price
Year Built
 Information should be deemed reliable but not guaranteed, all representations are approximate, and individual verification is recommended. Copyright ©2017 All rights reserved.
The trademarks REALTOR®, REALTORS® and the REALTOR® logo are controlled by The Canadian Real Estate Association (CREA) and identify real estate professionals who are members of CREA. The trademarks MLS®, Multiple Listing Service® and the associated logos are owned by CREA and identify the quality of services
Information should be deemed reliable but not guaranteed, all representations are approximate, and individual verification is recommended. Copyright ©2017 All rights reserved.
The trademarks REALTOR®, REALTORS® and the REALTOR® logo are controlled by The Canadian Real Estate Association (CREA) and identify real estate professionals who are members of CREA. The trademarks MLS®, Multiple Listing Service® and the associated logos are owned by CREA and identify the quality of services
 All information deemed reliable but not guaranteed. All properties are subject to prior sale, change or withdrawal. Neither listing broker(s) or information provider(s) shall be responsible for any typographical errors, misinformation, misprints and shall be held totally harmless. Listing(s) information is provided for consumer's personal, non-commercial use and may not be used for any purpose other than to identify prospective properties consumers may be interested in purchasing. The data relating