
Just Listed














Address
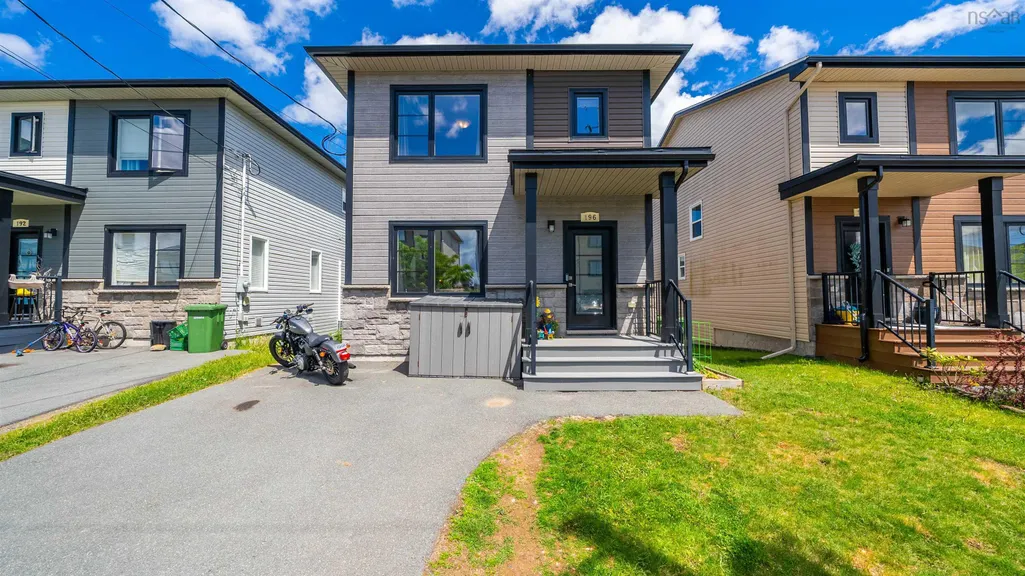
196 Titanium Crescent, Spryfield, NS
Price
$ 599,900
Property Attributes
- MLS#202623813
- TypeSingle Family
- Listing Status ACTIVE
- CitySpryfield
- AreaHalifax - Dartmouth
- Neighbourhood7-C
- Postal CodeB3P 0J2
- StyleSingle Family Residence
- Year Built2019
- Price$ 599,900
- Bedrooms3
- Full Bathrooms3
- Half Bathrooms1
- Sqr Footage2176
- Lot Size0.0753 Acres
Data Source:
Nova Scotia Association of REALTORS® (NSAR)
Property Description
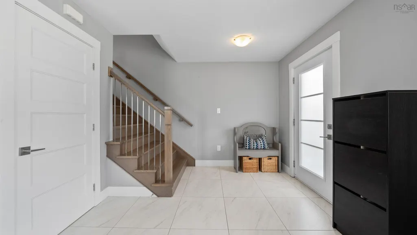
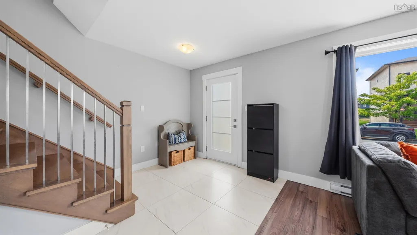
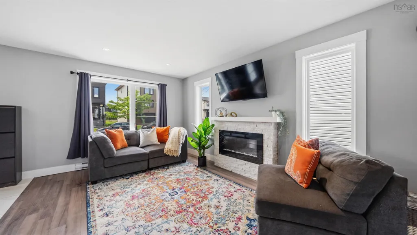
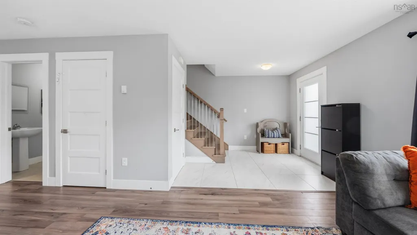
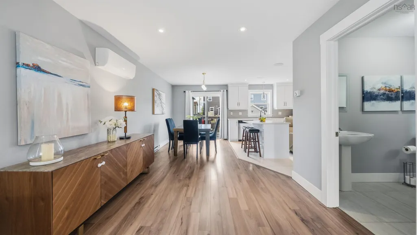
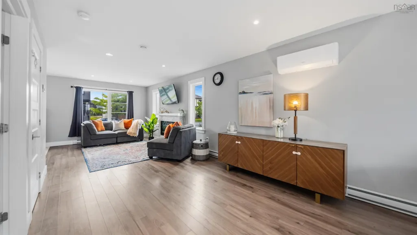
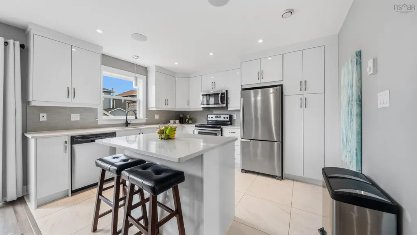
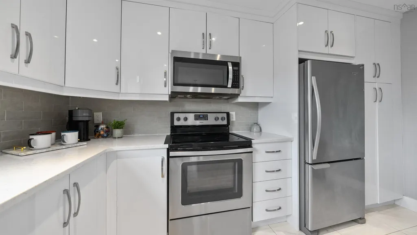
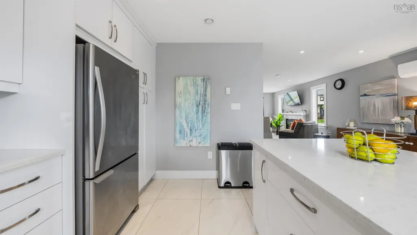
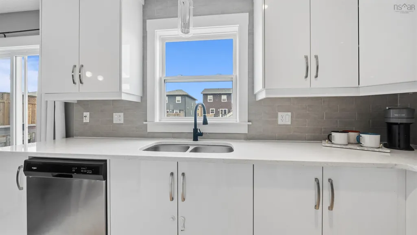
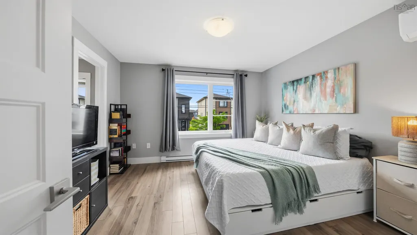
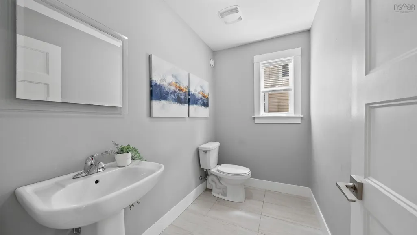
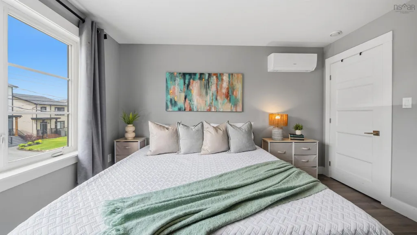
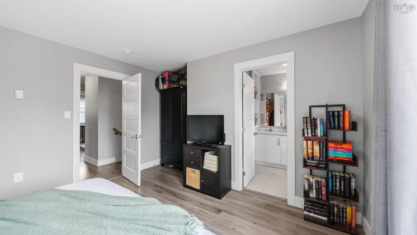
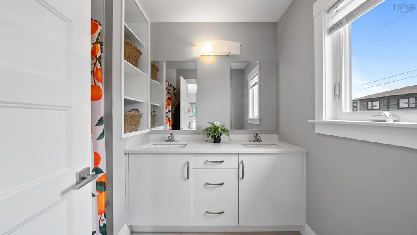
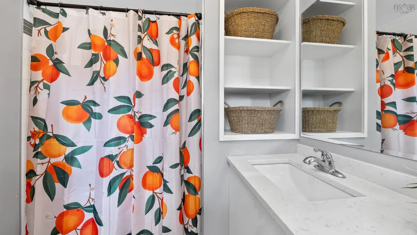
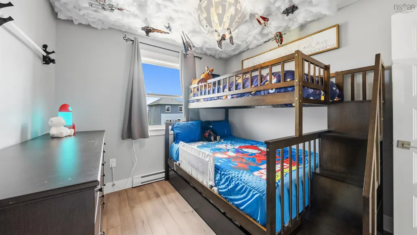
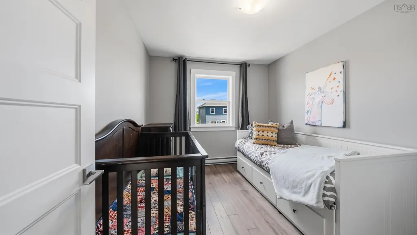
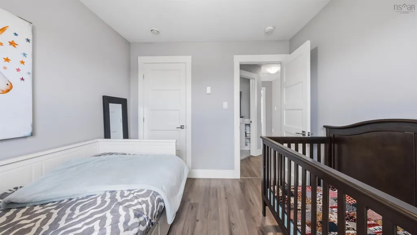
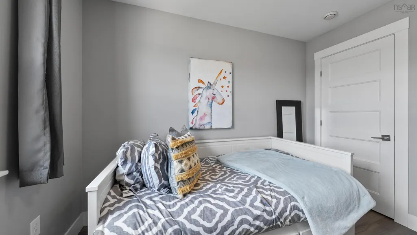
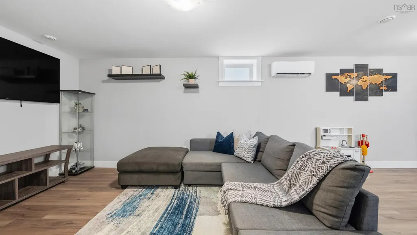
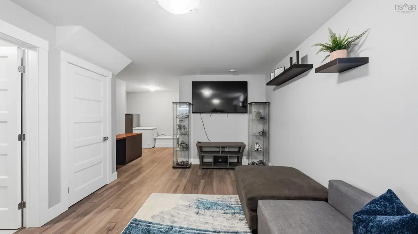
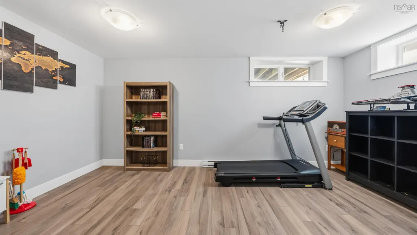
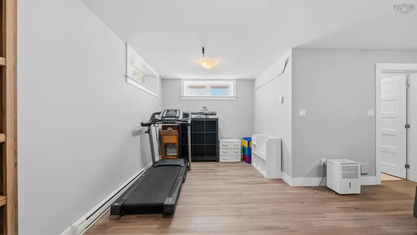
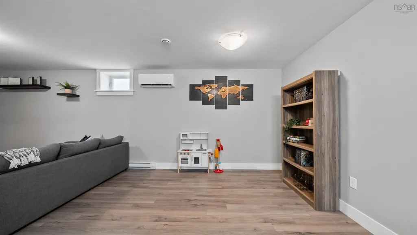
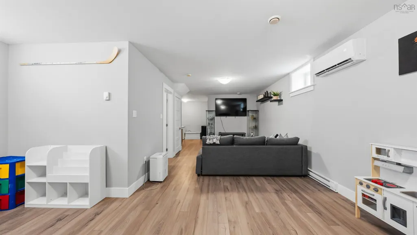
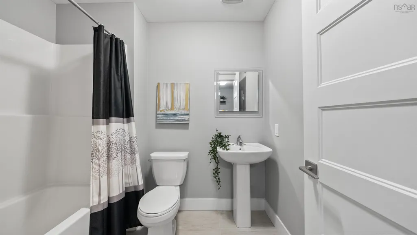
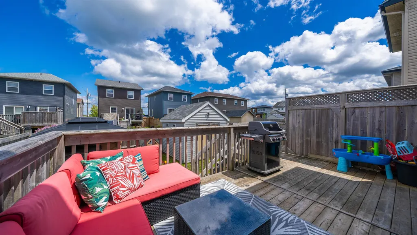
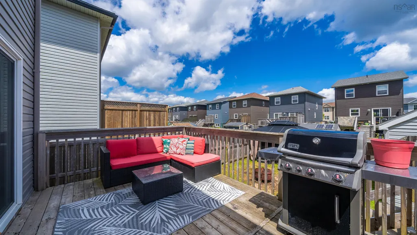
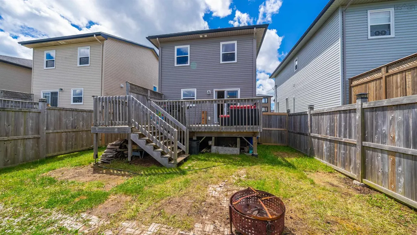
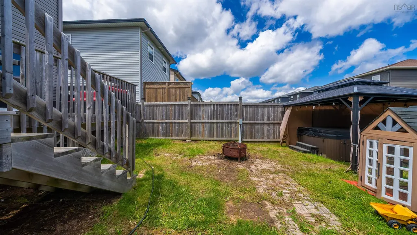
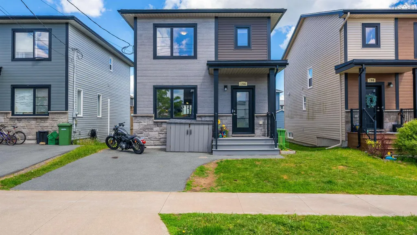
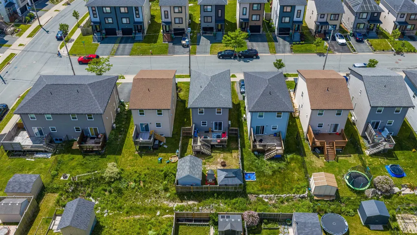
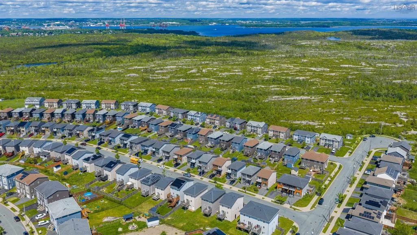
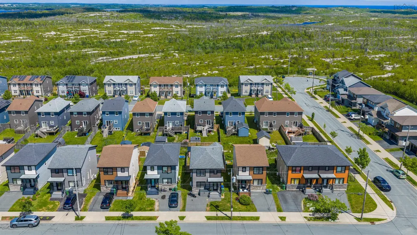
Welcome to 196 Titanium Crescent, located in the highly sought-after family community of the Governors Brook subdivision in Halifax. This well-maintained home offers a bright and functional open-concept layout designed for modern living. With 3 spacious bedrooms and 3.5 bathrooms, there’s plenty of room for families, guests, and everyday comfort. The primary bedroom is a private retreat featuring a walk-in closet and full ensuite bathroom, creating a comfortable space to unwind at the end of the day. Step outside to enjoy a large back deck, perfect for summer entertaining, BBQs, or relaxing evenings outdoors. The yard is fully fenced with a privacy fence, offering both security and seclusion—ideal for kids, pets, and peace of mind. A handy shed is also included, providing extra storage for tools, seasonal items, and outdoor equipment. Key updates include new heat pumps installed in 2025, providing efficient year-round heating and cooling. Located in the family-friendly community of Governors Brook subdivision, this home is close to schools, parks, walking trails, and everyday amenities—making it a convenient and desirable place to live. A great opportunity to own a move-in-ready home in a growing neighbourhood that balances comfort, privacy, and accessibility.
| Elementary School | Middle School | High School |
|---|---|---|
| Central Spryfield Elementary School Elementary School | Cunard Junior High School Middle School | JL Ilsley High School High School |
| Price History | |
|---|---|
| 9/18/2026 | Listed $599,900 |
General Features
| Sewer | Municipal |
|---|---|
| Heating | Baseboard,Ductless |
| Utilities | Electric,Cable Connected,Electricity Connected,Phone Connected |
| Possession | Negotiable |
| Roof | Asphalt |
| Zoning | RDD |
| Year Built | 2019 |
| Property Subtype | Single Family Residence |
| Ownership | Freehold |
| County | Halifax |
| New Construction | false |
| Property Type | Residential |
| Attached Garage | false |
| Garage Y/N | false |
| Full Baths | 3 |
| Status | ACTIVE |
| Directions | From Armdale rotary - take Herring Cove exit continue to Hartlen Ave, to Alabaster Way to Titanium Crescent. |
| City | Spryfield |
| MLS Area | 7-Spryfield |
| Lot Size Units | Square Feet |
| Lot Size Square Feet | 3280.068 |
| Carport Y/N | false |
| Property Attached Y/N | false |
| Land Lease Y/N | false |
| MLS Area Minor | 7-C |
| Structure Type | Detached |
| Building Area Units | Square Feet |
| Living Area Units | Square Feet |
| Standard Status | Active |
| High School | JL Ilsley High School |
| Elementary School | Central Spryfield Elementary School |
| Middle/Junior High School | Cunard Junior High School |
| Construction Materials | Vinyl Siding |
| Stories Count | 2 |
| Virtual Tour | https://my.matterport.com/show/?m=yGWznkMrbp6&mls=1 |
| Appliances | Stove,Dryer,Washer,Range Hood,Refrigerator |
| Levels | 2 Storey |
| Community Features | Playground,Near Public Transport,Shopping,Place of Worship |
| Other Structures | Deck,Shed(s) |
| Patio/Porch Features | Deck |
Interior Features
| Interior Amenities | Ensuite Bath,High Speed Internet |
|---|---|
| Basement | Finished |
| Flooring | Ceramic Tile,Laminate |
| Heating Y/N | true |
| Half Baths | 1 |
| Total Bedrooms | 3 |
| Below Grade Finished Area Unit Type | Square Feet |
| Total Baths | 4 |
Exterior Features
| Parking Features | No Garage,Paved |
|---|---|
| Lot Features | Under 0.5 Acres |
| Water Source | Municipal |
| Inclusions | Stove, Fridge, Washer, Dryer, Otr Microwave |
| Lot Size Area | 3280.068 |
| Foundation Details | Concrete Perimeter |
| Building Area Total | 2176 |
| Lot Size Acres | 0.0753 |
| Waterfront Y/N | false |
| Other Equipment | HRV (Heat Rcvry Ventln),No Rental Equipment |
Amenities
- Foreclosure
- Views
- Short Sale
- New Construction
- Adult 55+
- Lease To Own
- No Strata Fees
- Furnished
- Primary On Main
- Air Conditioning
- Seller Finance
- Green
- Fixer Upper
- Horse
- Golf
- Fireplace
- Deck
- Garage
- Basement
- Pool
Property vs Single Family Average in B3P 0J2
Price
Year Built
 Information should be deemed reliable but not guaranteed, all representations are approximate, and individual verification is recommended. Copyright ©2017 All rights reserved.
The trademarks REALTOR®, REALTORS® and the REALTOR® logo are controlled by The Canadian Real Estate Association (CREA) and identify real estate professionals who are members of CREA. The trademarks MLS®, Multiple Listing Service® and the associated logos are owned by CREA and identify the quality of services
Information should be deemed reliable but not guaranteed, all representations are approximate, and individual verification is recommended. Copyright ©2017 All rights reserved.
The trademarks REALTOR®, REALTORS® and the REALTOR® logo are controlled by The Canadian Real Estate Association (CREA) and identify real estate professionals who are members of CREA. The trademarks MLS®, Multiple Listing Service® and the associated logos are owned by CREA and identify the quality of services
 All information deemed reliable but not guaranteed. All properties are subject to prior sale, change or withdrawal. Neither listing broker(s) or information provider(s) shall be responsible for any typographical errors, misinformation, misprints and shall be held totally harmless. Listing(s) information is provided for consumer's personal, non-commercial use and may not be used for any purpose other than to identify prospective properties consumers may be interested in purchasing. The data relating