

Address
5 Kilbirnie Lane, Halifax, NS
Price
$ 679,000
Property Attributes
- MLS#202616198
- TypeSingle Family
- Listing Status ACTIVE
- CityHalifax
- AreaHalifax - Dartmouth
- Neighbourhood5-D
- Postal CodeB3M 4E4
- StyleSingle Family Residence
- Year Built1987
- Price$ 679,000
- Bedrooms4
- Full Bathrooms3
- Half Bathrooms1
- Sqr Footage2178
- Lot Size0.1148 Acres
Data Source:
Nova Scotia Association of REALTORS® (NSAR)
Property Description
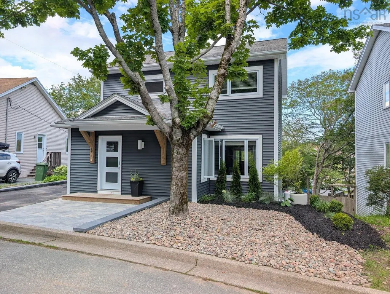
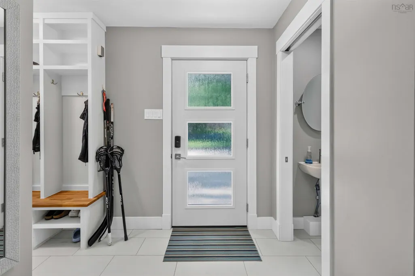
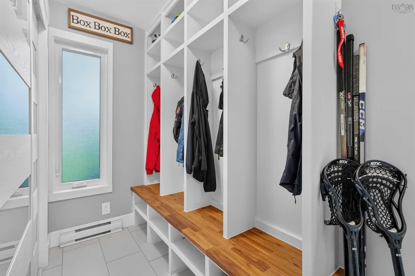
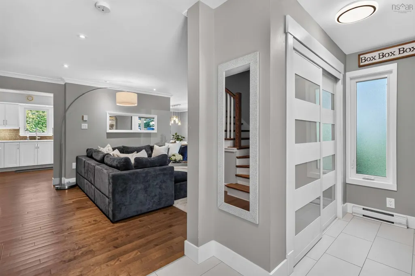
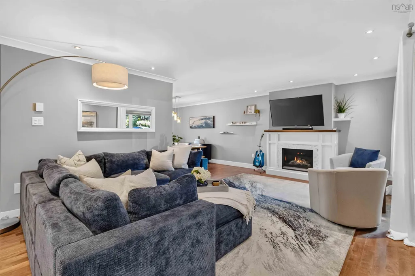
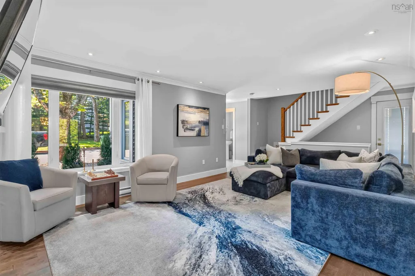
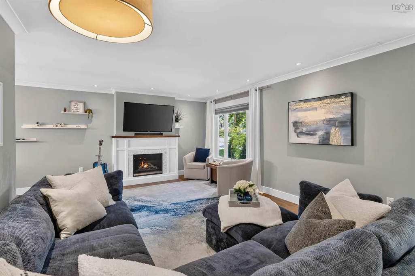
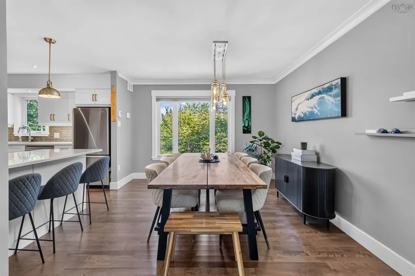
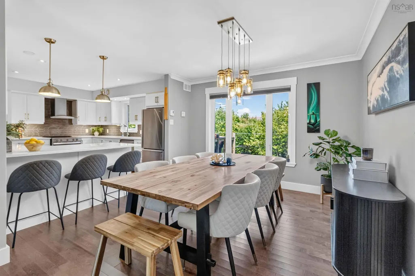
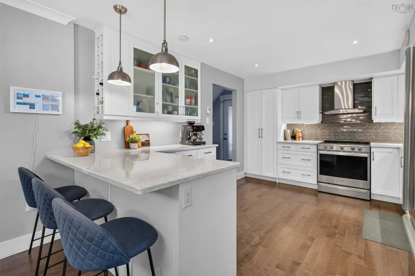
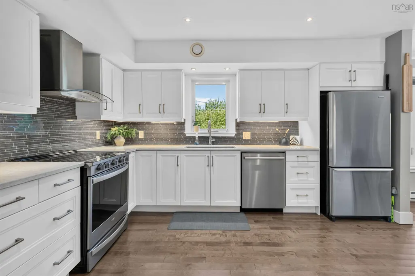
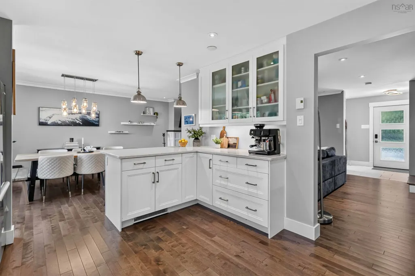
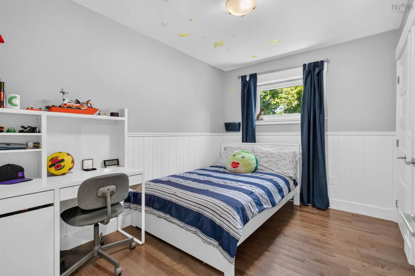
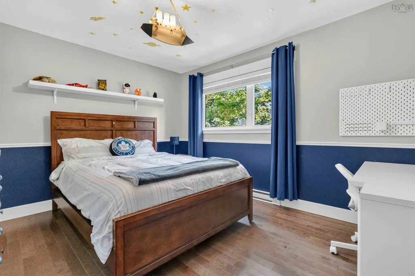
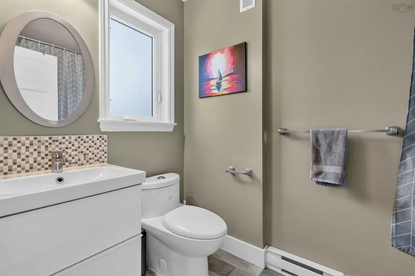
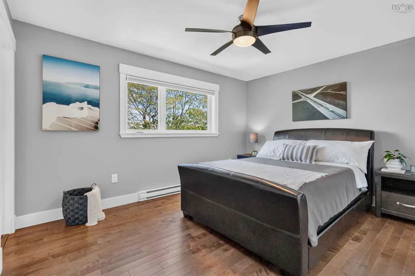
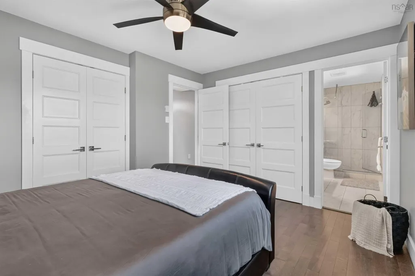
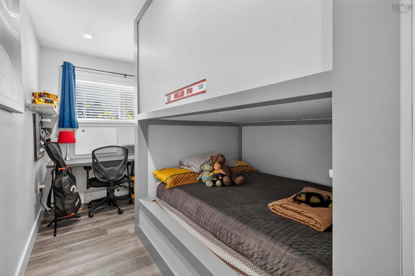
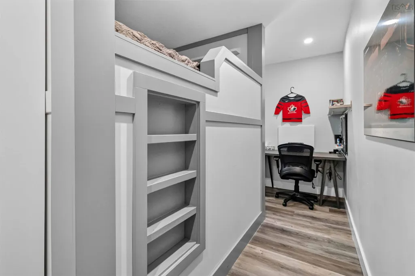
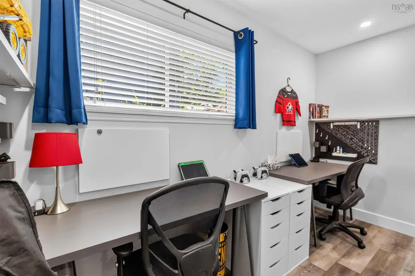
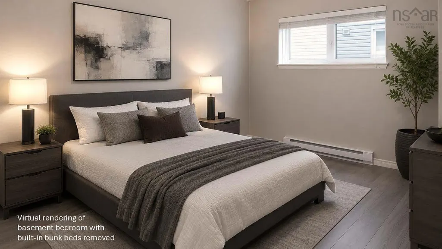
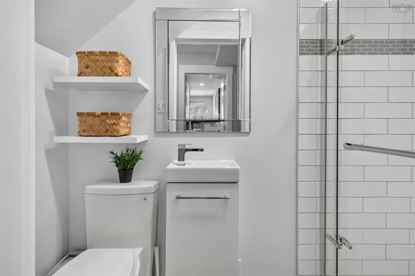
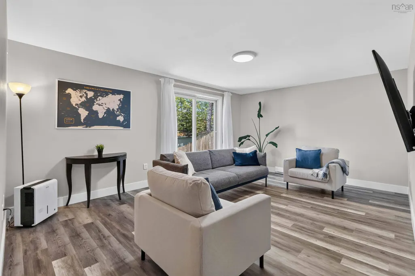
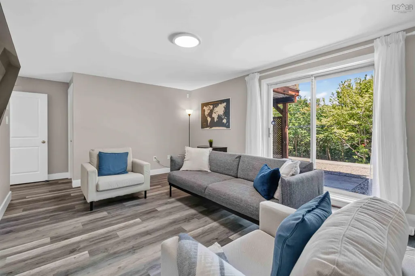
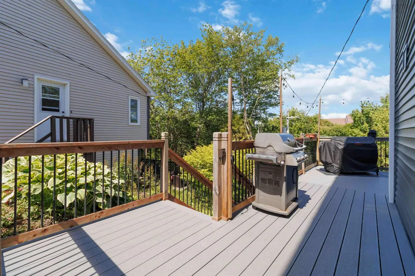
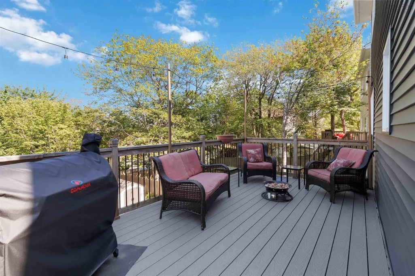
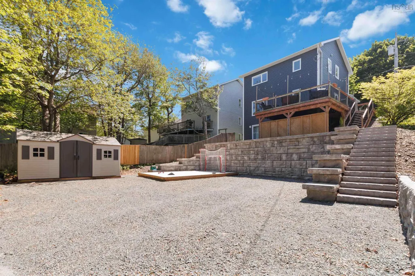
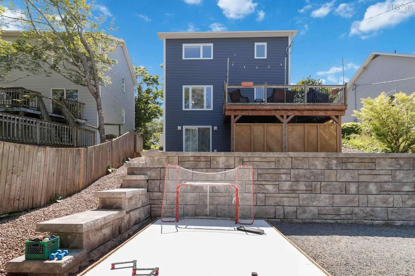
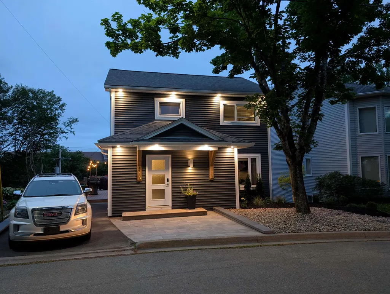
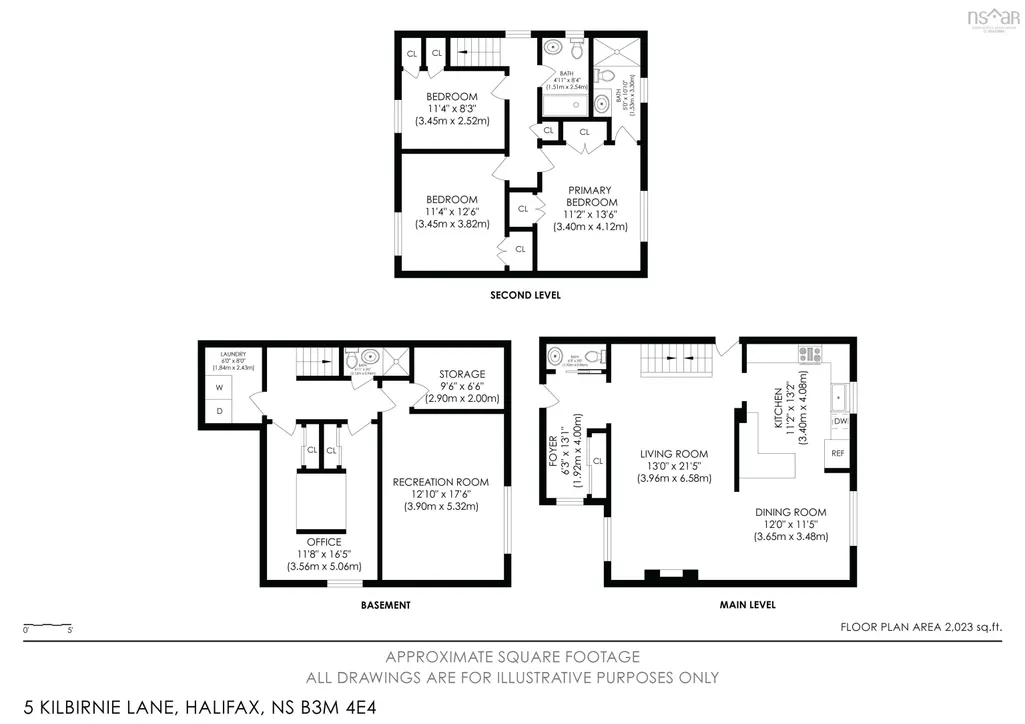
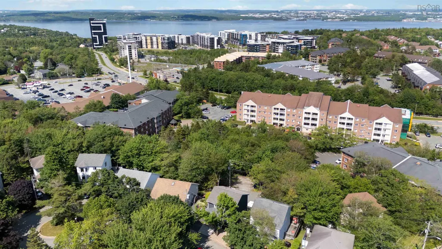
Your house hunt may officially be over. This 4-bedroom, 4-bathroom home has all the space your family needs—and all the style you've been dreaming about! The home is designed for busy households - the thoughtful layout gives everyone room to spread out while still bringing everyone together where it matters most. The chef-worthy kitchen is ready for everything from pancake breakfasts to holiday feasts and late-night snacks. It flows effortlessly into the spacious, social main floor, making it the ultimate spot for entertaining, family movie nights, or keeping an eye on homework while dinner simmers. Four bedrooms and four bathrooms mean there's plenty of room for everyone to live comfortably—without waiting in line for the shower. When it's time for even more space, head downstairs to the perfectly designed lower-level where the rec room is the ideal hangout for movie marathons, game nights, a home gym, or a playroom. The lower level also features a generous fourth bedroom, uniquely designed for two, with a full bathroom nearby, making it perfect for guests, teens, or extended family. The thoughtful upgrades throughout this home make everyday living even better. A recently added mudroom helps keep backpacks, boots, and busy family life organized, while the 200-amp electrical service, engineered retaining wall, new siding, and numerous other improvements mean you can move in with confidence. Outside, you'll love being tucked away on a quiet cul-de-sac where kids can ride bikes without worrying about traffic. Add in a fantastic neighborhood, and your new home is truly move-in ready. Don't be surprised if you start mentally arranging your furniture before you leave!
| Elementary School | Middle School | High School |
|---|---|---|
| Grosvenor - Wentworth Park Elementary School Elementary School | Park West School Middle School | Halifax West High School High School |
| Price History | |
|---|---|
| 7/2/2026 | Listed $739,000 |
| 7/23/2026 | 3$719,000 |
| 8/5/2026 | 3$699,000 |
| 9/17/2026 | 3$679,000 |
General Features
| Sewer | Municipal |
|---|---|
| Heating | Baseboard,Fireplace(s) |
| Utilities | Electric,Propane,Cable Connected,Electricity Connected |
| Possession | Negotiable |
| Roof | Asphalt |
| Zoning | R1 |
| Exclusions | Hockey Pad In Backyard. |
| Year Built | 1987 |
| Property Subtype | Single Family Residence |
| Ownership | Freehold |
| County | Halifax |
| New Construction | false |
| Property Type | Residential |
| Garage Y/N | false |
| Full Baths | 3 |
| Status | ACTIVE |
| Directions | Dunbrack to Langbrae to Kilbirnie |
| City | Halifax |
| MLS Area | 5-Fairmount, Clayton Park, Rockingham |
| Lot Size Units | Square Feet |
| Lot Size Square Feet | 5000.688 |
| Property Attached Y/N | false |
| Land Lease Y/N | false |
| MLS Area Minor | 5-D |
| Structure Type | Detached |
| Building Area Units | Square Feet |
| Living Area Units | Square Feet |
| Standard Status | Active |
| High School | Halifax West High School |
| Elementary School | Grosvenor - Wentworth Park Elementary School |
| Middle/Junior High School | Park West School |
| Construction Materials | Vinyl Siding |
| Stories Count | 2 |
| Virtual Tour | https://www.youtube.com/watch?v=o3s5bHY6JAY |
| Appliances | Electric Range,Dishwasher,Dryer - Electric,Washer,Refrigerator |
| Levels | 2 Storey |
| Community Features | Park,Playground,Near Public Transport,Recreation Center |
| Other Structures | Shed(s) |
| Green Building Verification Type | EnerGuide |
Interior Features
| Interior Amenities | High Speed Internet |
|---|---|
| Basement | Full,Finished |
| Flooring | Carpet,Ceramic Tile,Hardwood,Vinyl |
| Heating Y/N | true |
| Fireplace Y/N | true |
| Half Baths | 1 |
| Total Bedrooms | 4 |
| Below Grade Finished Area Unit Type | Square Feet |
| Total Baths | 4 |
| Fireplace Features | Propane |
Exterior Features
| Parking Features | Parking Spaces(s),Paved |
|---|---|
| Lot Features | Under 0.5 Acres,Landscaped,Sloping/Terraced |
| Water Source | Municipal |
| Inclusions | Fridge, Stove, Dishwasher, Washer, Dryer |
| Lot Size Area | 5000.688 |
| Foundation Details | Wood |
| Building Area Total | 2178 |
| Lot Size Acres | 0.1148 |
| Waterfront Y/N | false |
| Other Equipment | Air Exchanger,Fuel Tank(s) |
| Road Frontage Type | Public |
| Other Parking | Parking Details(Driveway In Front And There's A Large Lot In Back Of Property That Has Several Spots.) |
Amenities
- Foreclosure
- Views
- Short Sale
- New Construction
- Adult 55+
- Lease To Own
- No Strata Fees
- Furnished
- Primary On Main
- Air Conditioning
- Seller Finance
- Green
- Fixer Upper
- Horse
- Golf
- Fireplace
- Deck
- Garage
- Basement
- Pool
Property vs Single Family Average in B3M 4E4
Price
Year Built
 Information should be deemed reliable but not guaranteed, all representations are approximate, and individual verification is recommended. Copyright ©2017 All rights reserved.
The trademarks REALTOR®, REALTORS® and the REALTOR® logo are controlled by The Canadian Real Estate Association (CREA) and identify real estate professionals who are members of CREA. The trademarks MLS®, Multiple Listing Service® and the associated logos are owned by CREA and identify the quality of services
Information should be deemed reliable but not guaranteed, all representations are approximate, and individual verification is recommended. Copyright ©2017 All rights reserved.
The trademarks REALTOR®, REALTORS® and the REALTOR® logo are controlled by The Canadian Real Estate Association (CREA) and identify real estate professionals who are members of CREA. The trademarks MLS®, Multiple Listing Service® and the associated logos are owned by CREA and identify the quality of services
 All information deemed reliable but not guaranteed. All properties are subject to prior sale, change or withdrawal. Neither listing broker(s) or information provider(s) shall be responsible for any typographical errors, misinformation, misprints and shall be held totally harmless. Listing(s) information is provided for consumer's personal, non-commercial use and may not be used for any purpose other than to identify prospective properties consumers may be interested in purchasing. The data relating