

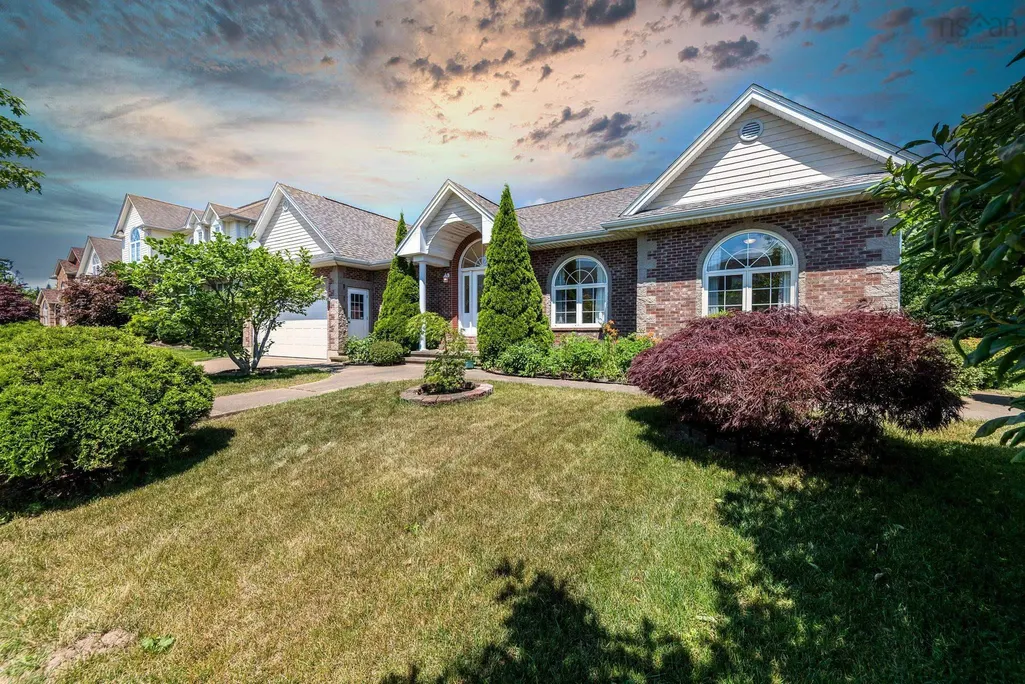
Address
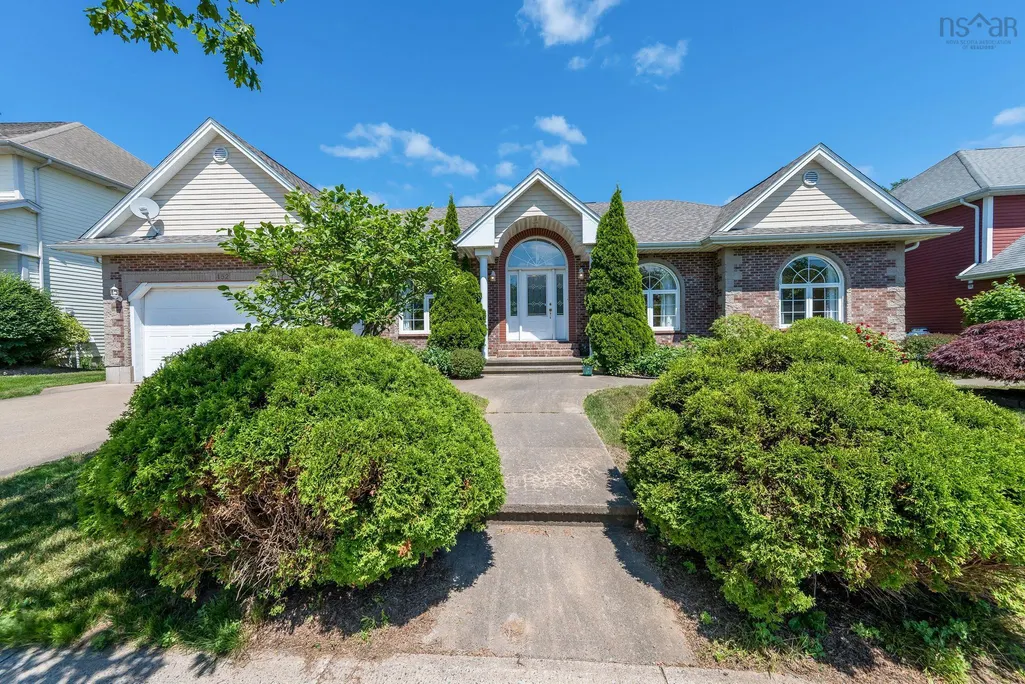
152 Roxbury Crescent, Halifax, NS
Price
$ 849,900
Property Attributes
- MLS#202608481
- TypeSingle Family
- Listing Status ACTIVE
- CityHalifax
- AreaHalifax - Dartmouth
- Neighbourhood5-D
- Postal CodeB3M 4T1
- StyleSingle Family Residence
- Year Built2002
- Price$ 849,900
- Bedrooms5
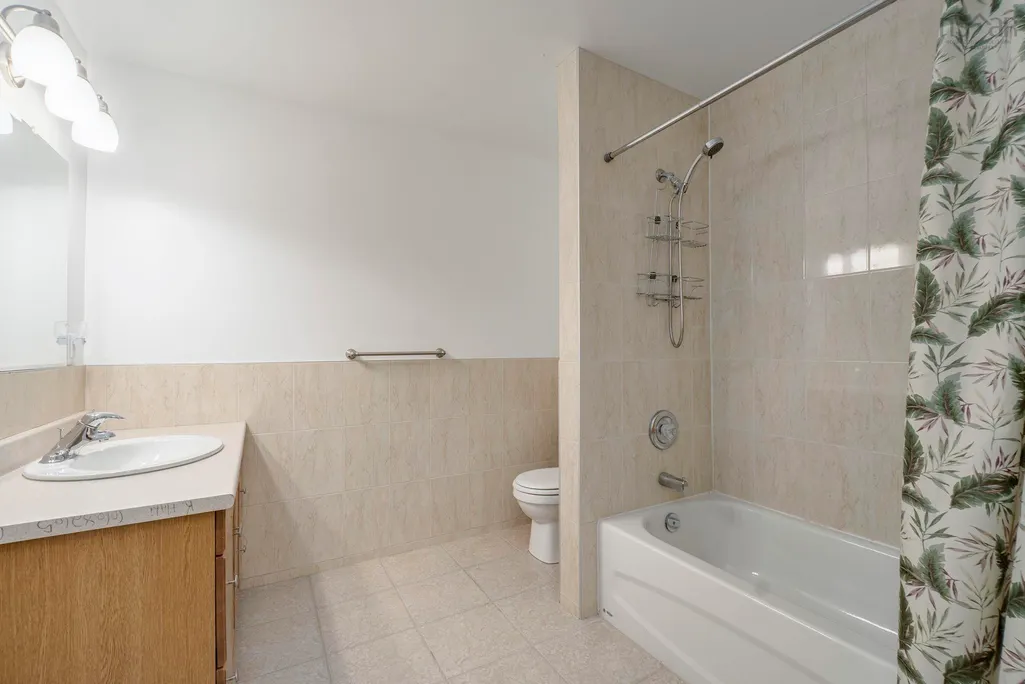
- Full Bathrooms3
- Half Bathrooms0
- Sqr Footage3744
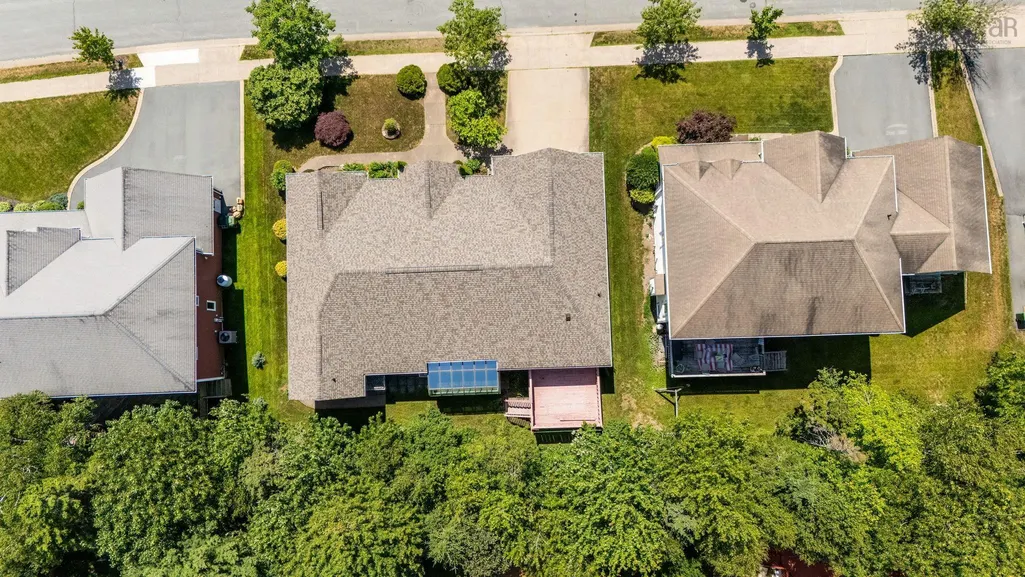
- Lot Size0.1837 Acres
Data Source:
Nova Scotia Association of REALTORS® (NSAR)
Property Description
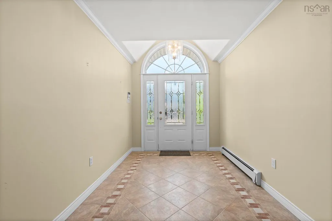
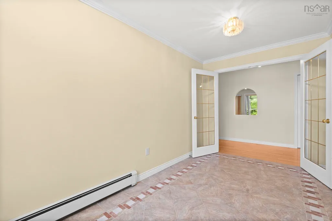
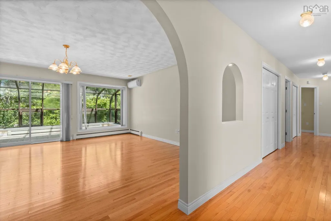
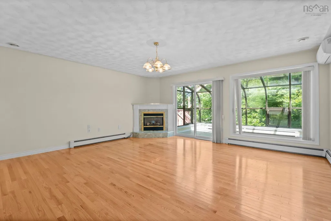
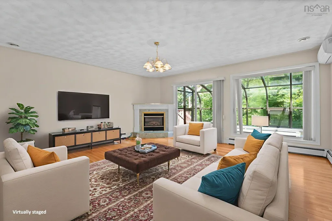
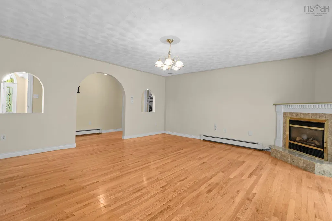
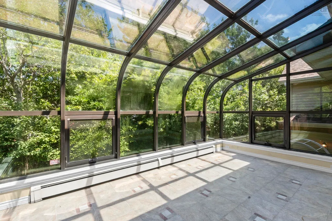
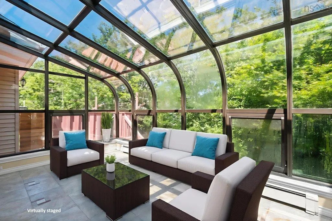
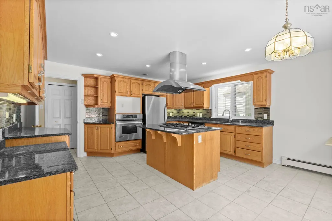
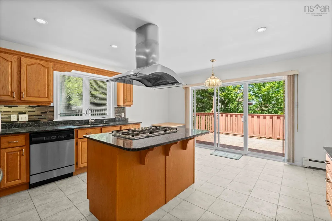
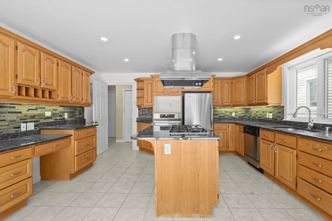
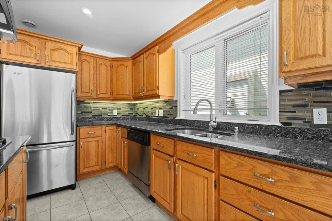
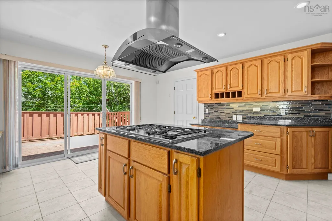
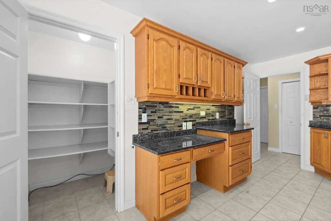
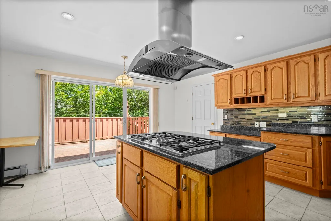
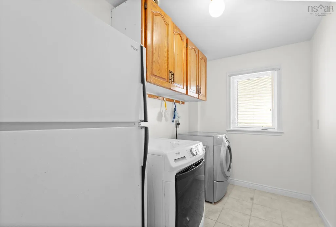
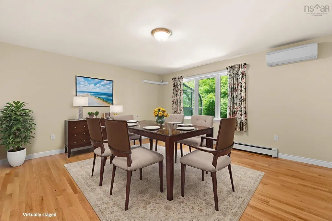
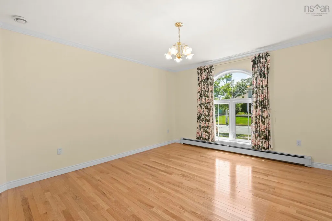
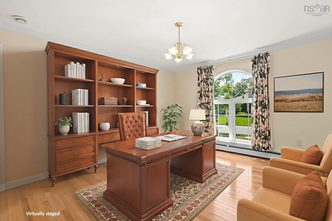
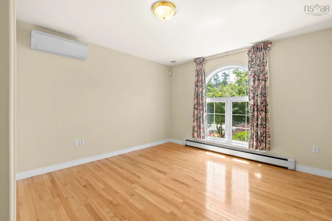
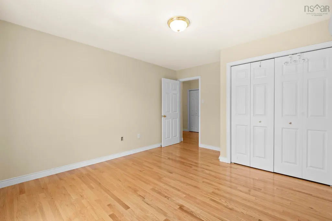
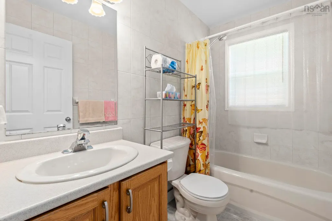
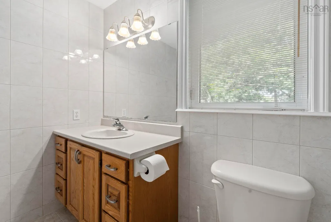
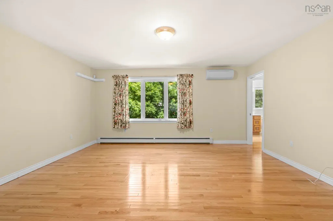
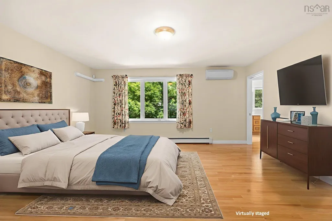
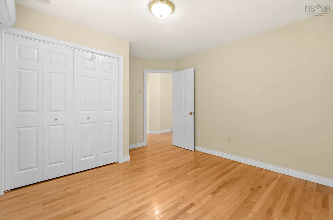
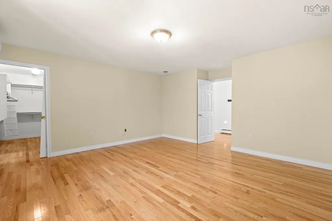
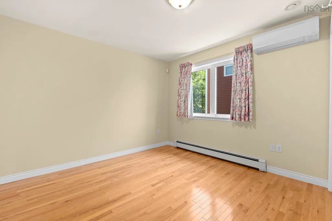
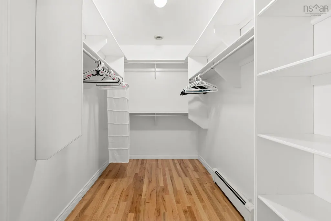
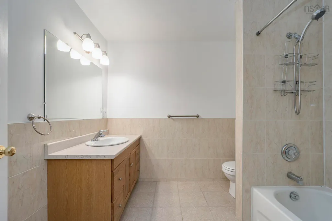
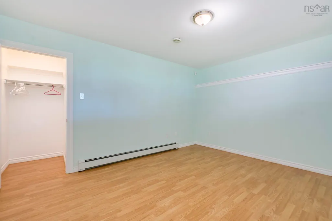
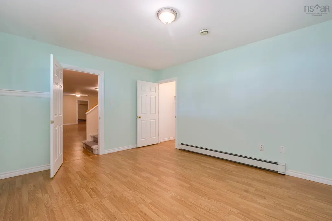
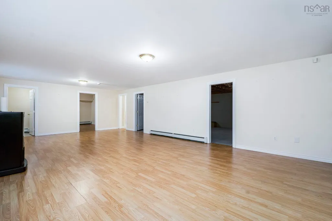
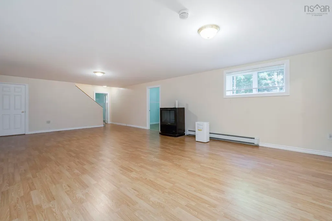
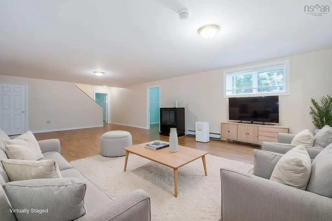
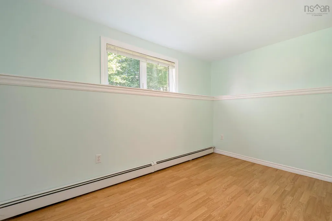
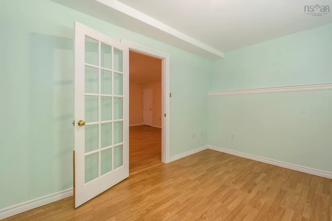
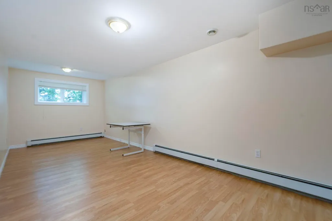
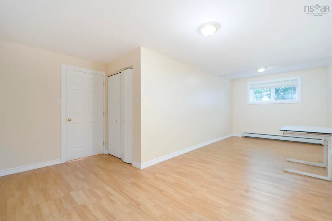
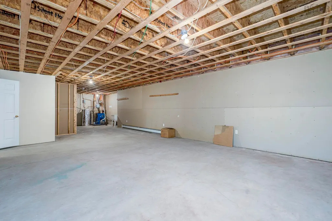
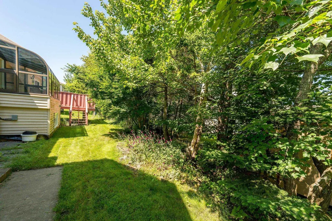
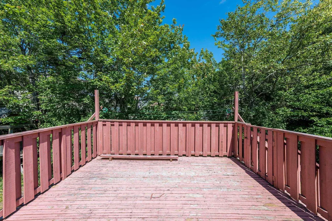
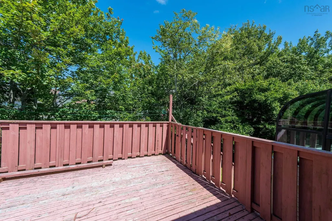
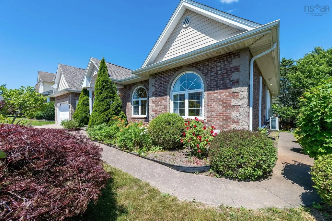
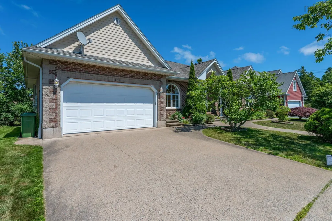
There's a certain level of comfort people are hoping for when they start looking at bungalows - fewer stairs, easier living, and spaces that make sense. What's rare is finding all of that without giving anything up, 152 Roxbury Crescent delivers exactly that. The custom design is thoughtful and flexible. The great room draws you in, opening naturally toward the sunroom and backyard, while the dining room, office, and den all sit exactly where you’d want them, ready to adapt to how you live. The kitchen is built for practical cooking and living. Solid oak cabinetry, plenty of workspace, center island, side pantry, eat-in, countertop and dining on the deck options. One side of the main floor is all about living. The other is about rest. Two generous secondary bedrooms and a full bath are set apart from the primary suite, which faces the backyard and offers the privacy you’re hoping for - a proper walk-in closet and a clean, functional ensuite complete the space. The lower level adds more options, with as is living and future potential The rec room is expansive, the kind of space that invites sleepovers, family time, or simply getting away from it all. Two oversized bedrooms, a walkout to the yard, and a significant amount of storage and unfinished space create real flexibility - extended family, in-law potential, or even a downstairs suite. All of this is supported by recent updates that allow you to move in and simply start living. If the goal is to simplify life without compromising space, comfort, or flexibility this home is must see.
| Elementary School | Middle School | High School |
|---|---|---|
| Grosvenor - Wentworth Park Elementary School Elementary School | Park West School Middle School | Halifax West High School High School |
| Price History | |
|---|---|
| 4/24/2026 | Listed $998,000 |
| 5/12/2026 | 7$929,900 |
| 7/2/2026 | 3$899,900 |
| 9/14/2026 | 6$849,900 |
General Features
| Sewer | Municipal |
|---|---|
| Heating | Baseboard,Ductless,Hot Water |
| Utilities | Propane,Cable Connected,Electricity Connected,Phone Connected |
| Possession | Immediate |
| Roof | Asphalt |
| Zoning | R1 |
| Gas Y/N | Oil |
| Year Built | 2002 |
| Property Subtype | Single Family Residence |
| Ownership | Estate Sale |
| County | Halifax |
| New Construction | false |
| Property Type | Residential |
| Attached Garage | true |
| Garage Y/N | true |
| Full Baths | 3 |
| Status | ACTIVE |
| Directions | Dunbrack to Langbrae to Roxbury Cres. |
| City | Halifax |
| MLS Area | 5-Fairmount, Clayton Park, Rockingham |
| Lot Size Units | Square Feet |
| Lot Size Square Feet | 8001.972 |
| Carport Y/N | false |
| Property Attached Y/N | false |
| Land Lease Y/N | false |
| MLS Area Minor | 5-D |
| Structure Type | Detached |
| Building Area Units | Square Feet |
| Living Area Units | Square Feet |
| Standard Status | Active |
| High School | Halifax West High School |
| Elementary School | Grosvenor - Wentworth Park Elementary School |
| Middle/Junior High School | Park West School |
| Cooling | Ductless |
| Construction Materials | Brick,Stucco |
| Stories Count | 1 |
| Virtual Tour | https://www.youtube.com/watch?v=cLwb5Ha21PY&feature=youtu.be |
| Levels | One |
| Community Features | Park,Playground,Near Public Transport,Recreation Center,School Bus Service,Shopping,Place of Worship |
| Other Structures | Deck |
| Patio/Porch Features | Deck,Patio |
Interior Features
| Interior Amenities | Ensuite Bath,High Speed Internet |
|---|---|
| Basement | Full,Finished,Walk-Out Access |
| Flooring | Hardwood,Laminate,Tile |
| Air Conditioning Y/N | true |
| Heating Y/N | true |
| Total Bedrooms | 5 |
| Below Grade Finished Area Unit Type | Square Feet |
| Total Baths | 3 |
Exterior Features
| Parking Features | Garage,Aggregate |
|---|---|
| Lot Features | Under 0.5 Acres,Landscaped,Level,Sloping/Terraced |
| Water Source | Municipal |
| Lot Size Area | 8001.972 |
| Foundation Details | Concrete Perimeter |
| Building Area Total | 3744 |
| Lot Size Acres | 0.1837 |
| Waterfront Y/N | false |
| Other Equipment | Fuel Tank(s) |
| Road Frontage Type | Public |
| Other Parking | Garage Details(18'9" X 18'10") |
Amenities
- Foreclosure
- Views
- Short Sale
- New Construction
- Adult 55+
- Lease To Own
- No Strata Fees
- Furnished
- Primary On Main
- Air Conditioning
- Seller Finance
- Green
- Fixer Upper
- Horse
- Golf
- Fireplace
- Deck
- Garage
- Basement
- Pool
Property vs Single Family Average in B3M 4T1
Price
Year Built
 Information should be deemed reliable but not guaranteed, all representations are approximate, and individual verification is recommended. Copyright ©2017 All rights reserved.
The trademarks REALTOR®, REALTORS® and the REALTOR® logo are controlled by The Canadian Real Estate Association (CREA) and identify real estate professionals who are members of CREA. The trademarks MLS®, Multiple Listing Service® and the associated logos are owned by CREA and identify the quality of services
Information should be deemed reliable but not guaranteed, all representations are approximate, and individual verification is recommended. Copyright ©2017 All rights reserved.
The trademarks REALTOR®, REALTORS® and the REALTOR® logo are controlled by The Canadian Real Estate Association (CREA) and identify real estate professionals who are members of CREA. The trademarks MLS®, Multiple Listing Service® and the associated logos are owned by CREA and identify the quality of services
 All information deemed reliable but not guaranteed. All properties are subject to prior sale, change or withdrawal. Neither listing broker(s) or information provider(s) shall be responsible for any typographical errors, misinformation, misprints and shall be held totally harmless. Listing(s) information is provided for consumer's personal, non-commercial use and may not be used for any purpose other than to identify prospective properties consumers may be interested in purchasing. The data relating