
Address
1630 Vernon Street, Halifax, NS
Price
$ 2,295,000
Property Attributes
- MLS#202614022
- TypeSingle Family
- Listing Status ACTIVE
- CityHalifax
- AreaHalifax - Dartmouth
- Neighbourhood2-B
- Postal CodeB3H 3N1
- StyleSingle Family Residence
- Year Built1921
- Price$ 2,295,000
- Bedrooms6
- Full Bathrooms3
- Half Bathrooms1
- Sqr Footage3230
- Lot Size0.0826 Acres
Data Source:
Nova Scotia Association of REALTORS® (NSAR)
Property Description
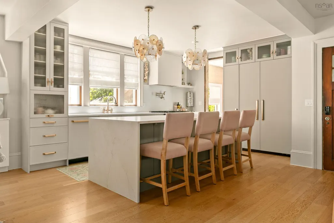
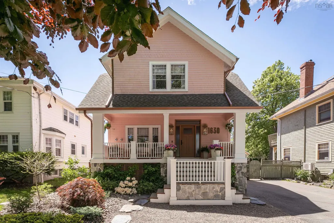
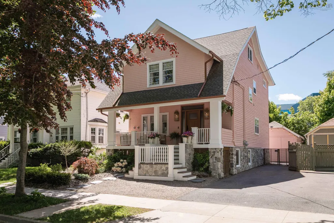
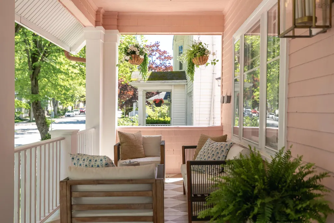
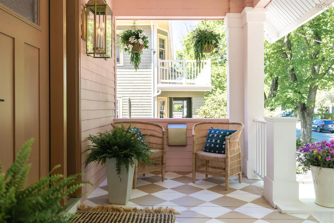
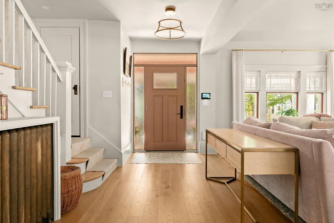
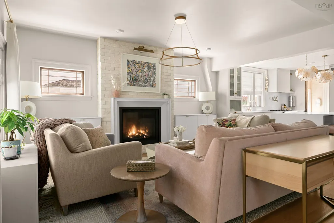
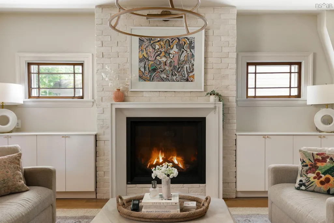
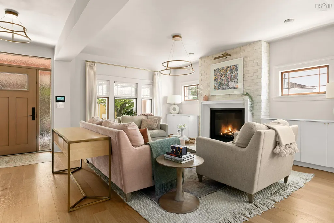
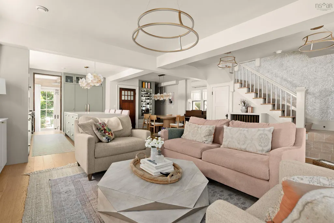
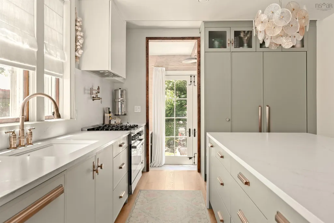
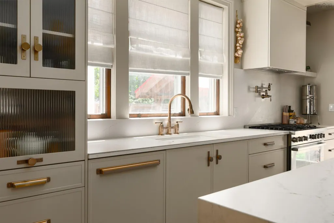
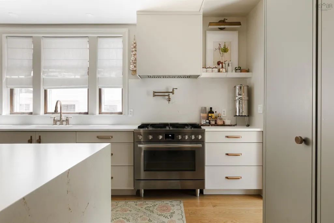
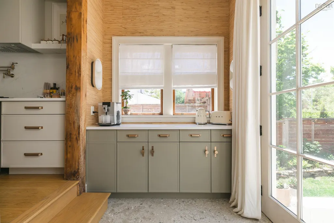
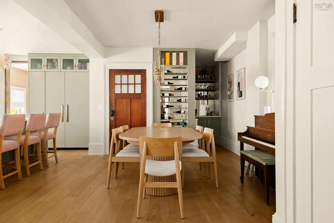
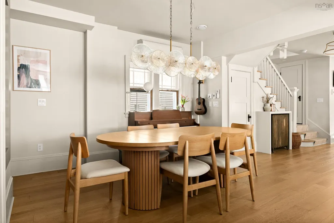
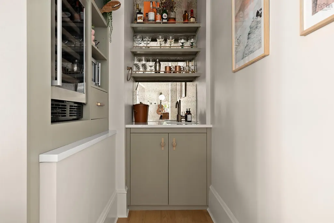
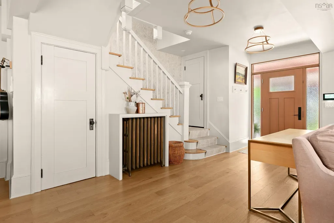
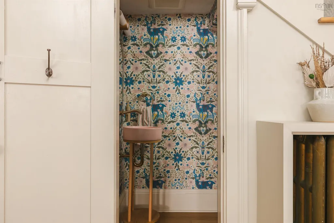
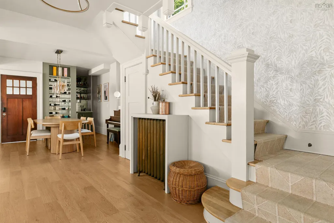
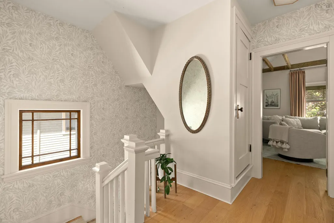
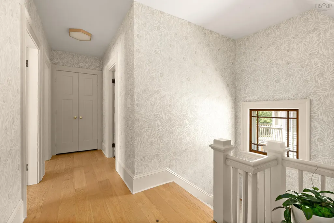
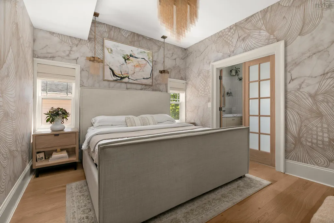
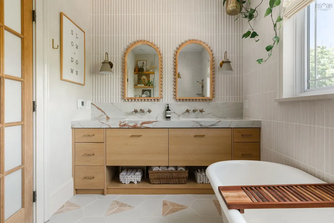
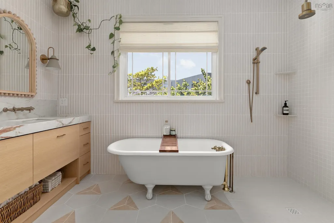
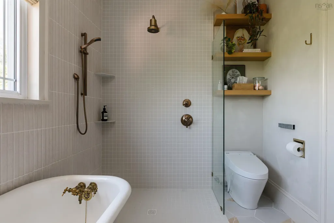
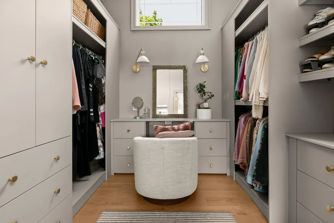
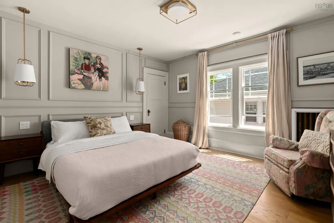
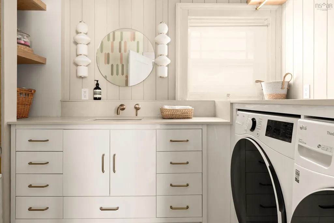
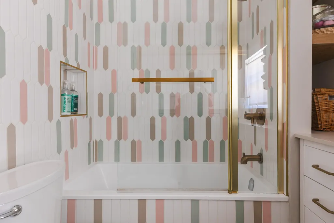
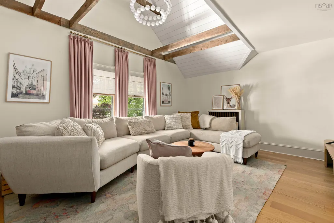
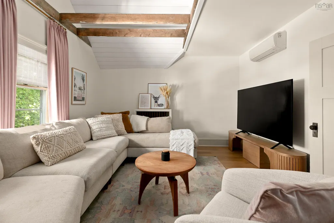
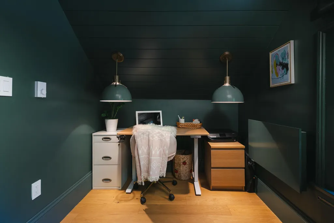
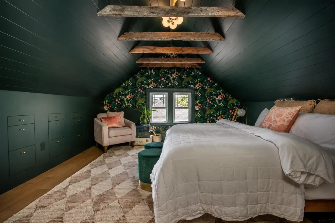
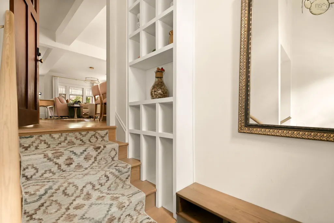
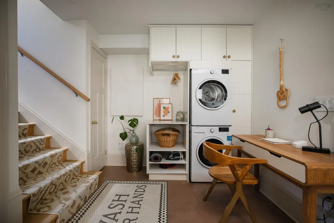
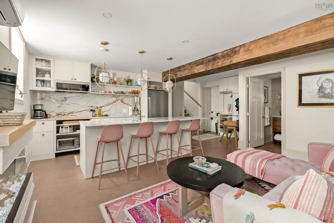
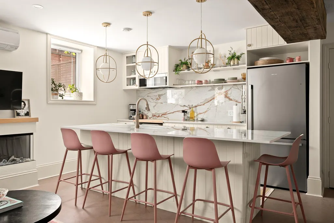
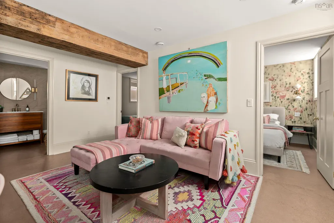
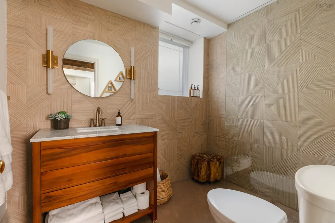
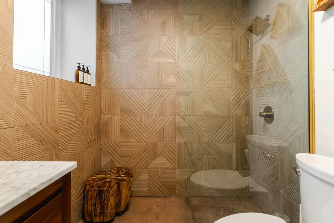
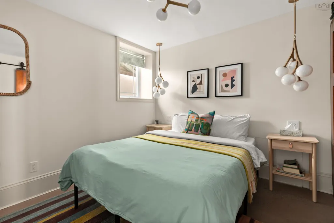
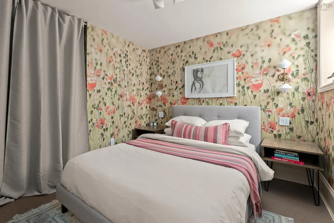
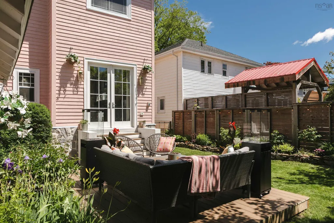
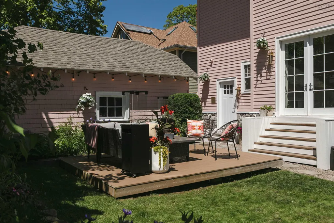
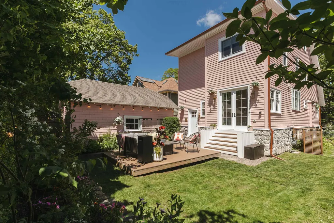
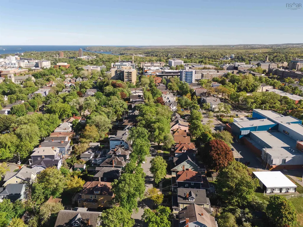
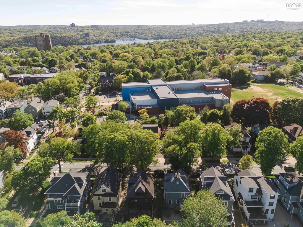
Set on one of the South End's most storied streets, this fully restored heritage residence pairs architectural character with the comfort and reliability of a new build. Every major system, including the roof, plumbing, electrical, and HVAC, has been completely overhauled since 2021, so what you're buying is a landmark home with a brand-new house behind its walls. Sun-filled principal rooms, soaring ceilings, and a chef's kitchen anchor a main level designed for both quiet family living and effortless entertaining. Inside, grand formal living and dining rooms showcase original millwork restored to heritage standard, with original doors, windows, and door hardware retained where possible alongside fully updated interior systems and finishes throughout. The chef's kitchen features a 48-inch fridge and 36-inch natural gas range, and the primary suite offers a spa-inspired ensuite. One of the larger homes on this estate-style, single-family block, it offers 6 bedrooms, 3.5 bathrooms, and 2 laundry rooms across the main house and lower-level suite, plus private, professionally landscaped outdoor space. A garage accessible via the driveway is ideal for storing summer vehicles or boats, and features a removable gate that allows the yard to be fenced in for dogs. The home was raised two feet to create a large, bright, self-contained lower-level suite, a private retreat for extended family, university-age children, or visiting guests, complete with its own entrance, kitchen, and living area. It's ideal as a private suite for a live-in family member, au pair, or executive guest quarters. Just 600 m to Dalhousie University and 900 m to both the IWK and QEII/Victoria General hospitals, with top-rated schools nearby including LeMarchant-St. Thomas, Sacred Heart, and Armbrae Academy.
| Elementary School | Middle School | High School |
|---|---|---|
| Lemarchant - St Thomas Elementary School Elementary School | Halifax Central Junior High School Middle School | Citadel High School High School |
| Price History | |
|---|---|
| 6/11/2026 | Listed $2,395,000 |
| 7/21/2026 | 4$2,295,000 |
General Features
| Sewer | Municipal |
|---|---|
| Heating | Ductless,In Floor,Radiator |
| Utilities | Electric,Natural Gas,Cable Connected,Electricity Connected,Natural Gas Connected,Phone Connected |
| Possession | Negotiable |
| Roof | Asphalt |
| Zoning | ER-3 |
| Year Built | 1921 |
| Property Subtype | Single Family Residence |
| Ownership | Freehold |
| County | Halifax |
| New Construction | false |
| Property Type | Residential |
| Attached Garage | false |
| Garage Y/N | true |
| Full Baths | 3 |
| Status | ACTIVE |
| Directions | From Robie turn on Jubilee Road, left on Vernon. From Oxford turn east on Jubilee, right on Vernon. |
| City | Halifax |
| MLS Area | 2-Halifax South |
| Lot Size Units | Square Feet |
| Lot Size Square Feet | 3598.056 |
| Carport Y/N | false |
| Property Attached Y/N | false |
| Land Lease Y/N | false |
| MLS Area Minor | 2-B |
| Additional Parcels Y/N | false |
| Structure Type | Detached |
| Building Area Units | Square Feet |
| Living Area Units | Square Feet |
| Standard Status | Active |
| High School | Citadel High School |
| Elementary School | Lemarchant - St Thomas Elementary School |
| Legal Description | 1630 VERNON ST HALIFAX LAND DWELLINGS GARAGE |
| Middle/Junior High School | Halifax Central Junior High School |
| Construction Materials | Shingle Siding,Wood Siding |
| Stories Count | 2 |
| Virtual Tour | https://youriguide.com/vTO0CRE1DUZOD1/ |
| Appliances | Stove - Gas,Dishwasher,Dryer,Washer,Washer/Dryer,Microwave,Refrigerator,Wine Cooler |
| Levels | 2.5 Storey |
| Community Features | Park,Playground,Near Public Transport,School Bus Service,Shopping,Place of Worship |
| Other Structures | Deck,Shed(s) |
| Garage Spaces | 1 |
| Patio/Porch Features | Deck |
Interior Features
| Interior Amenities | High Speed Internet |
|---|---|
| Basement | Finished |
| Flooring | Ceramic Tile,Concrete,Engineered Hardwood |
| Heating Y/N | true |
| Fireplace Y/N | true |
| Half Baths | 1 |
| Total Bedrooms | 6 |
| Below Grade Finished Area Unit Type | Square Feet |
| Total Baths | 4 |
| Fireplace Features | Gas,Propane |
Exterior Features
| Parking Features | Detached,Single,Wired,Double,Paved |
|---|---|
| Lot Features | Under 0.5 Acres,Cleared,Landscaped,Level |
| Water Source | Municipal |
| Inclusions | Appliances, Window Treatments, Light Fixtures |
| Lot Size Area | 3598.056 |
| Foundation Details | Concrete Perimeter |
| Building Area Total | 3230 |
| Lot Size Acres | 0.0826 |
| Waterfront Y/N | false |
| Other Equipment | HRV (Heat Rcvry Ventln),No Rental Equipment |
| Road Frontage Type | Public |
| Total Parking | 3 |
| Other Parking | Parking Details(Double, Paved),Garage Details(Detached, Single) |
| Fencing | Fenced |
| Covered Spaces | 1 |
Amenities
- Foreclosure
- Views
- Short Sale
- New Construction
- Adult 55+
- Lease To Own
- No Strata Fees
- Furnished
- Primary On Main
- Air Conditioning
- Seller Finance
- Green
- Fixer Upper
- Horse
- Golf
- Fireplace
- Deck
- Garage
- Basement
- Pool
Property vs Single Family Average in B3H 3N1
Price
Year Built
 Information should be deemed reliable but not guaranteed, all representations are approximate, and individual verification is recommended. Copyright ©2017 All rights reserved.
The trademarks REALTOR®, REALTORS® and the REALTOR® logo are controlled by The Canadian Real Estate Association (CREA) and identify real estate professionals who are members of CREA. The trademarks MLS®, Multiple Listing Service® and the associated logos are owned by CREA and identify the quality of services
Information should be deemed reliable but not guaranteed, all representations are approximate, and individual verification is recommended. Copyright ©2017 All rights reserved.
The trademarks REALTOR®, REALTORS® and the REALTOR® logo are controlled by The Canadian Real Estate Association (CREA) and identify real estate professionals who are members of CREA. The trademarks MLS®, Multiple Listing Service® and the associated logos are owned by CREA and identify the quality of services
 All information deemed reliable but not guaranteed. All properties are subject to prior sale, change or withdrawal. Neither listing broker(s) or information provider(s) shall be responsible for any typographical errors, misinformation, misprints and shall be held totally harmless. Listing(s) information is provided for consumer's personal, non-commercial use and may not be used for any purpose other than to identify prospective properties consumers may be interested in purchasing. The data relating