
Address
6173 Pepperell Street, Halifax, NS
Price
$ 699,000
Property Attributes
- MLS#202607053
- TypeSingle Family
- Listing Status ACTIVE
- CityHalifax
- AreaHalifax - Dartmouth
- Neighbourhood2-B
- Postal CodeB3H 2P1
- StyleSingle Family Residence
- Price$ 699,000
- Bedrooms3
- Full Bathrooms1
- Half Bathrooms0
- Sqr Footage1612
- Lot Size0.0758 Acres
Data Source:
Nova Scotia Association of REALTORS® (NSAR)
Property Description
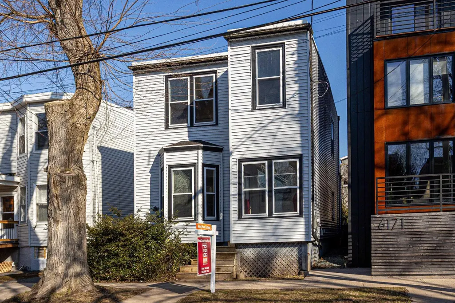
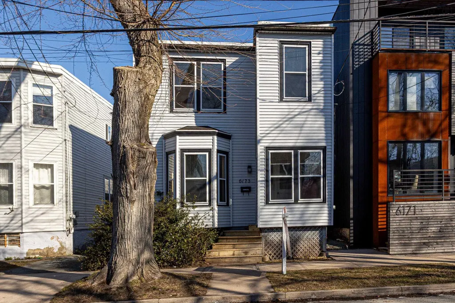
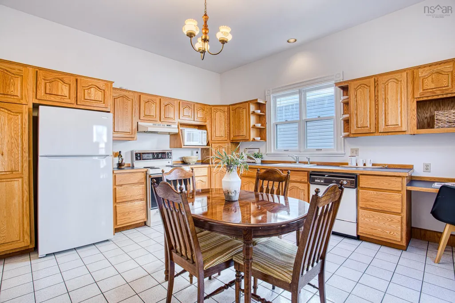
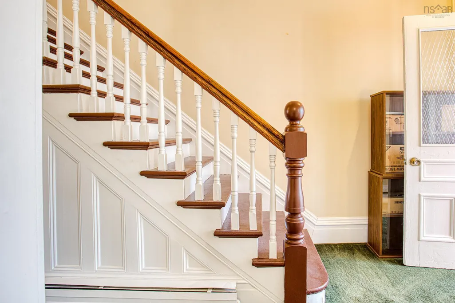
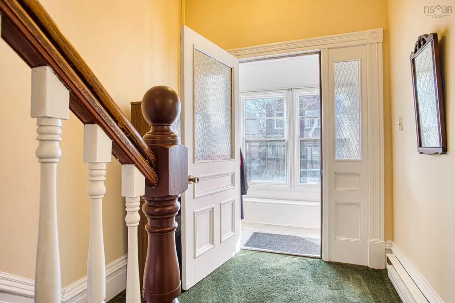
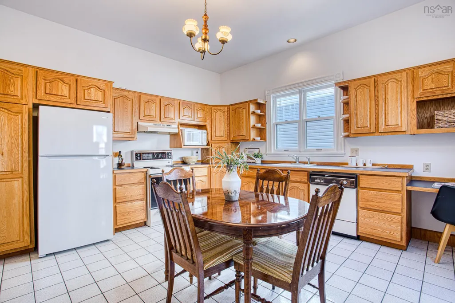
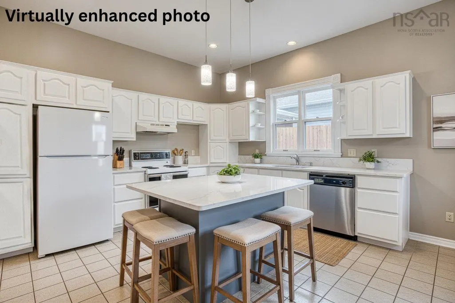
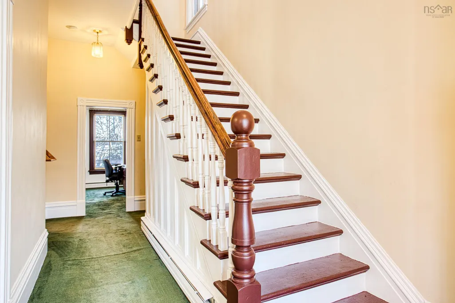
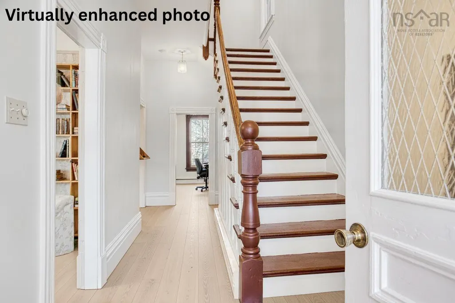
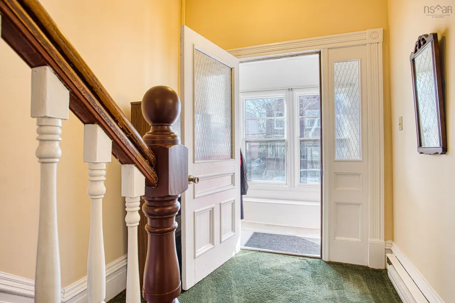
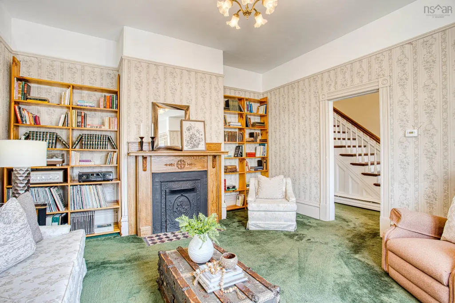
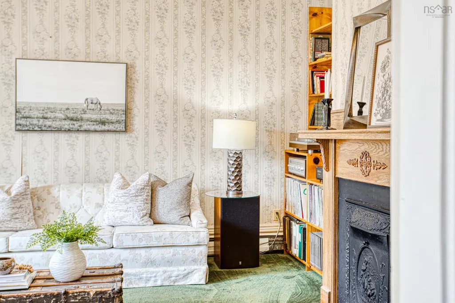
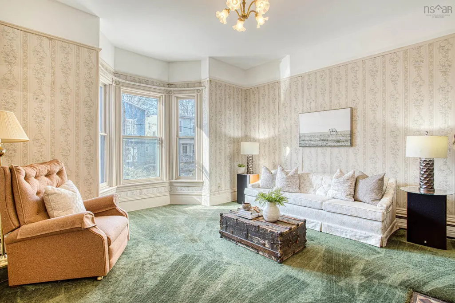
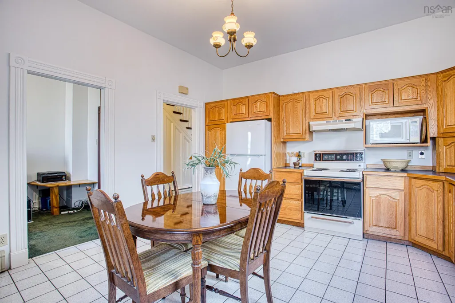
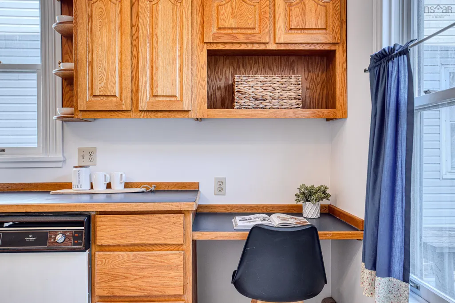
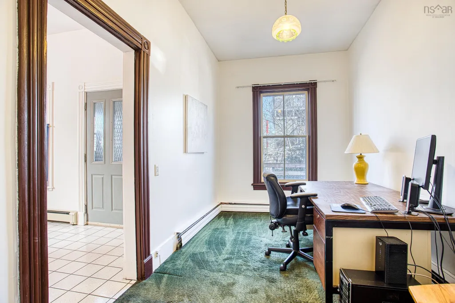
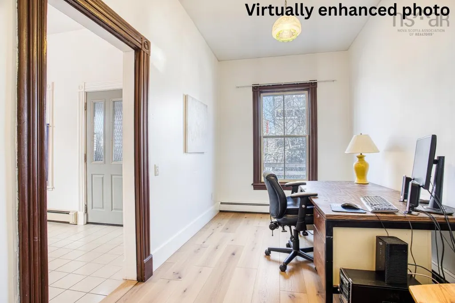
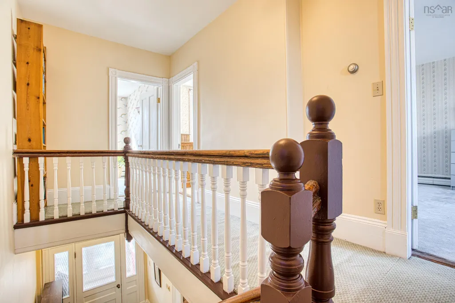
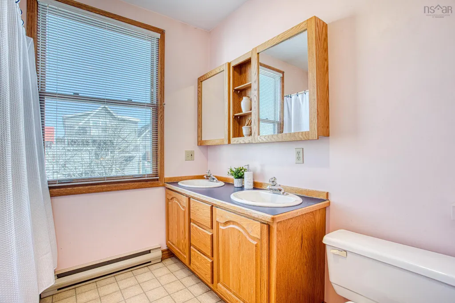
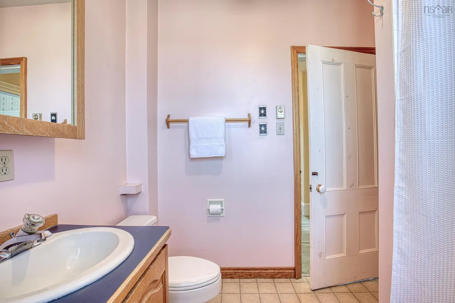
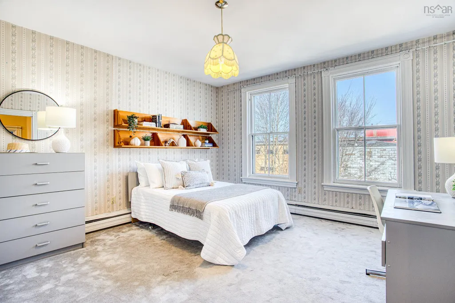
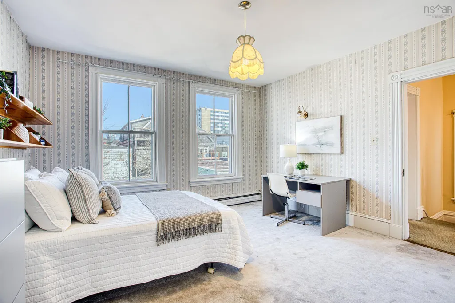
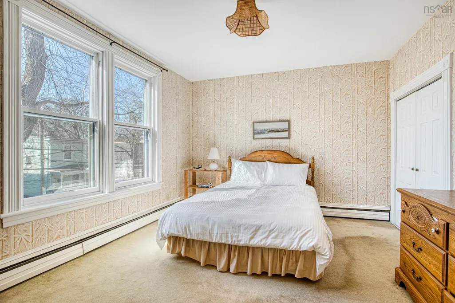
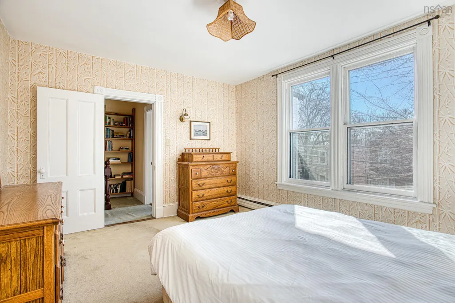
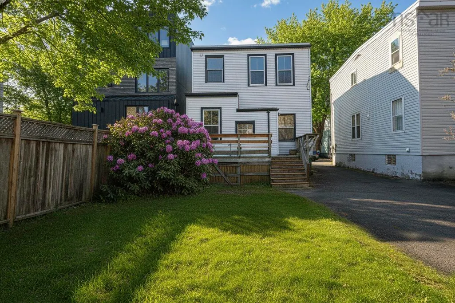
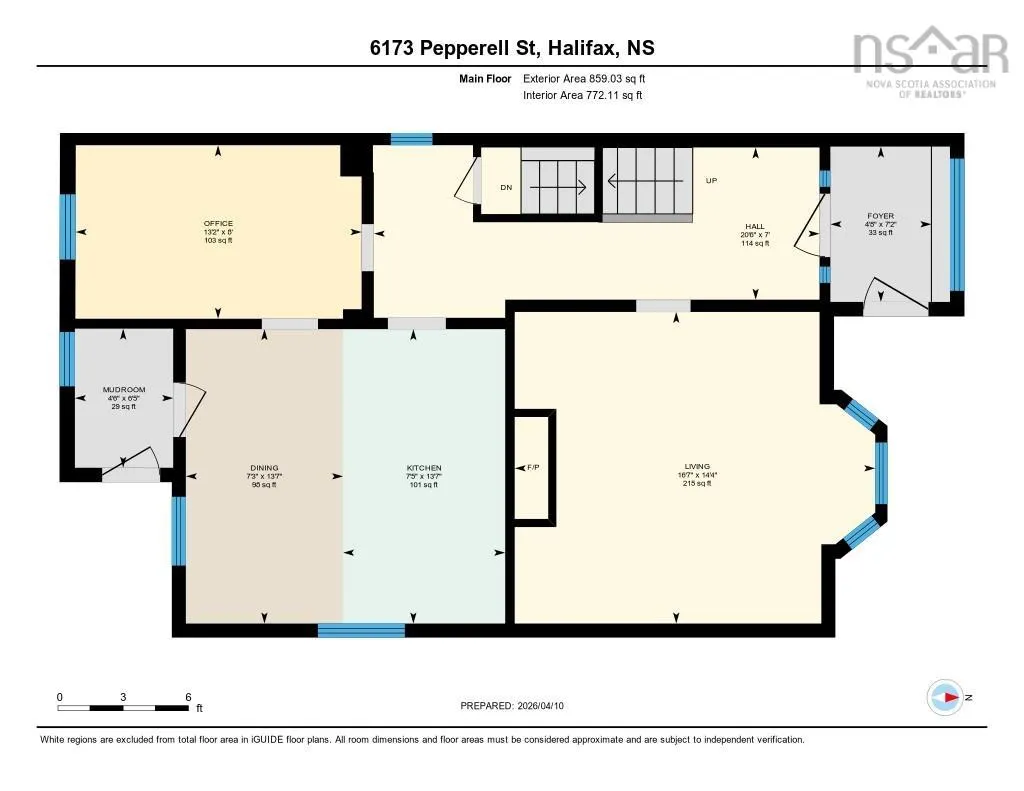
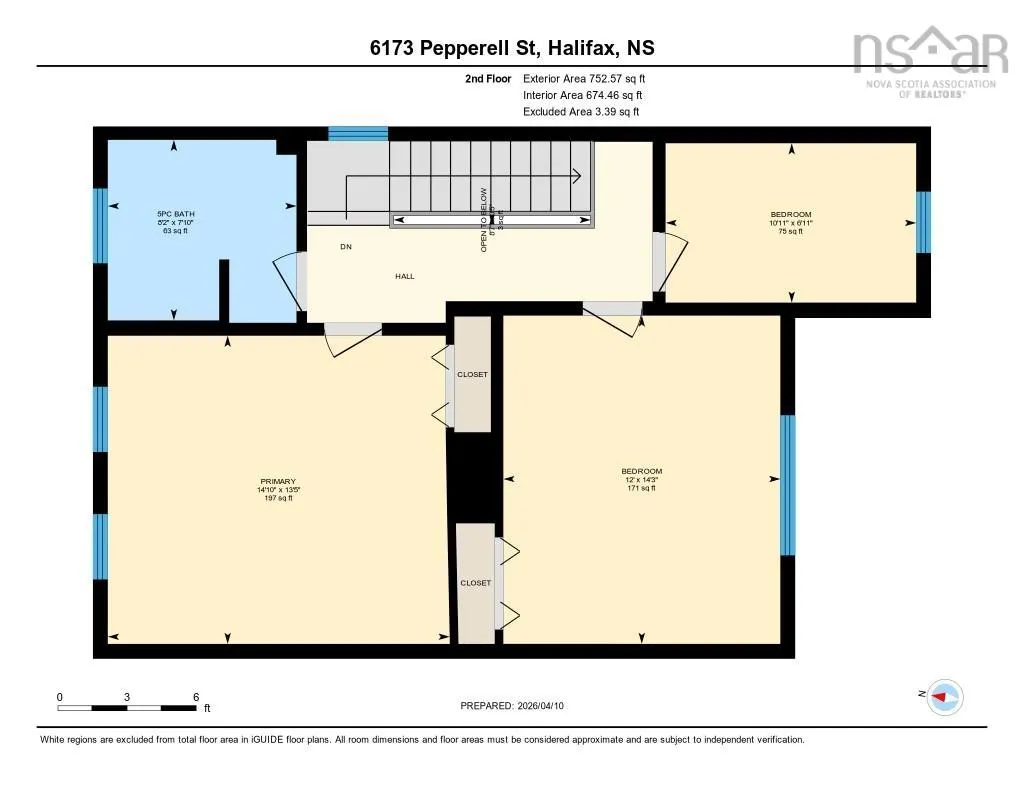
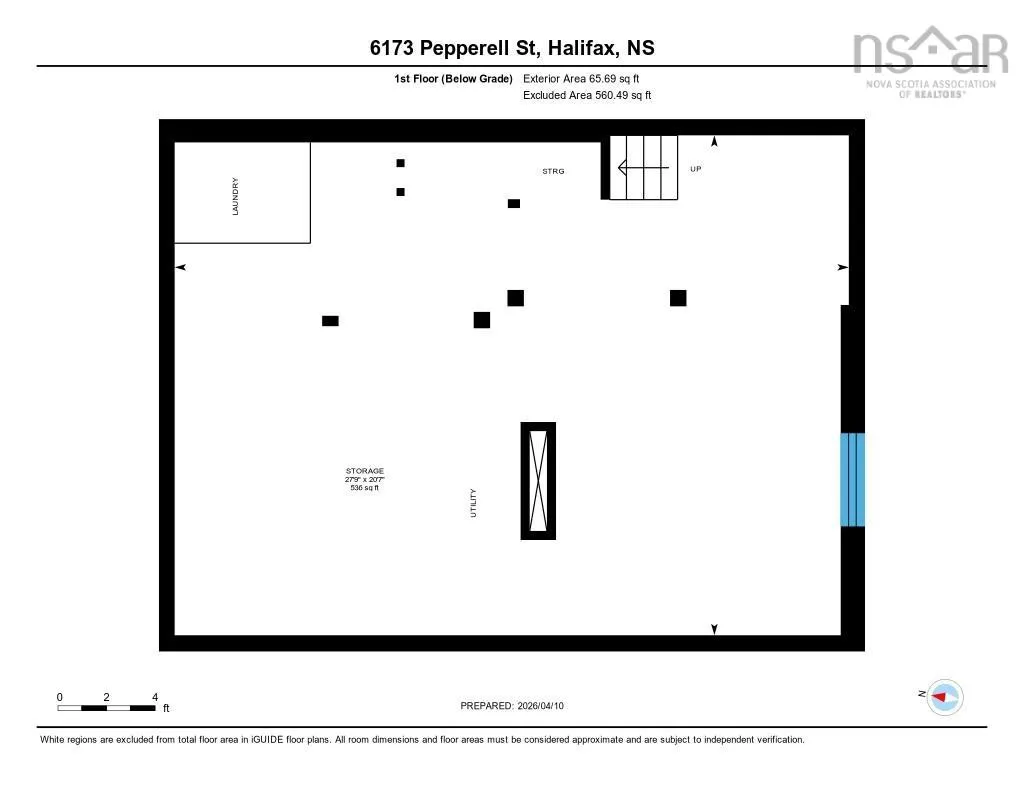
Location, Location, Location. Experience the perfect blend of historic charm and urban convenience at 6173 Pepperell Street, located just south of the bustling Quinpool Road district. This location has an unbeatable "walk-to-everything" lifestyle, placing you steps away from top-tier schools like Le Marchant St. Thomas and Citadel High, as well as the academic hub of Dalhousie University and the QEII Health Sciences Centre. The main level is designed for practical daily life and as you enter you are greeted by the wide staircase and high ceilings. Off the entry, you will find the large inviting living room and at the back a combined kitchen and dining area. This level also has a versatile flex room ideal for a home office, future family den, dining area or 4th bedroom! Functional front and back porches provide effortless indoor-outdoor flow. The upper floor provides a quiet separation from the living areas, hosting three spacious bedrooms and a 5-piece bathroom. The property retains its original character and is ready for some cosmetic updates presenting an incredible opportunity for a buyer to bring their own vision and add modern flair to a classic canvas. (see renderings showing the possibilities).Lots of storage including a dry basement. Beyond the front door the spacious backyard has room for ample parking or even a garage. The neighborhood offers immediate access to grocery stores, boutique shopping, and Halifax’s best culinary spots. A short stroll leads you to the Halifax Common for skating at the Oval or summer picnics. Note: Natural gas is available on this street. CEN-1 Zoning.
| Elementary School | Middle School | High School |
|---|---|---|
| Lemarchant - St Thomas Elementary School Elementary School | Halifax Central Junior High School Middle School | Citadel High School High School |
| Price History | |
|---|---|
| 4/10/2026 | Listed $820,000 |
| 5/28/2026 | 3$798,000 |
| 5/29/2026 | 1$789,000 |
| 7/21/2026 | 8$725,000 |
| 8/14/2026 | 4$699,000 |
General Features
| Sewer | Municipal |
|---|---|
| Heating | Baseboard,Hot Water |
| Utilities | Cable Connected,Electricity Connected,Natural Gas Connected,Phone Connected |
| Possession | Negotiable |
| Roof | Rolled/Hot Mop |
| Zoning | CEN 1 |
| Gas Y/N | Oil |
| Exclusions | Bookshelves |
| Property Subtype | Single Family Residence |
| Ownership | Freehold |
| County | Halifax |
| New Construction | false |
| Property Type | Residential |
| Garage Y/N | false |
| Full Baths | 1 |
| Status | ACTIVE |
| Directions | Preston to Pepperell or Vernon to Pepperell |
| City | Halifax |
| MLS Area | 2-Halifax South |
| Lot Size Units | Square Feet |
| Lot Size Square Feet | 3301.848 |
| Property Attached Y/N | false |
| Land Lease Y/N | false |
| MLS Area Minor | 2-B |
| Additional Parcels Y/N | false |
| Structure Type | Detached |
| Building Area Units | Square Feet |
| Living Area Units | Square Feet |
| Standard Status | Active |
| High School | Citadel High School |
| Elementary School | Lemarchant - St Thomas Elementary School |
| Legal Description | Single family Home |
| Middle/Junior High School | Halifax Central Junior High School |
| Stories Count | 2 |
| Levels | 2 Storey |
Interior Features
| Interior Amenities | High Speed Internet |
|---|---|
| Basement | Unfinished |
| Flooring | Carpet,Ceramic Tile |
| Heating Y/N | true |
| Total Bedrooms | 3 |
| Below Grade Finished Area Unit Type | Square Feet |
| Total Baths | 1 |
Exterior Features
| Lot Features | Under 0.5 Acres |
|---|---|
| Water Source | Municipal |
| Lot Size Area | 3301.848 |
| Foundation Details | Concrete Perimeter |
| Building Area Total | 1612 |
| Lot Size Acres | 0.0758 |
| Waterfront Y/N | false |
| Other Equipment | No Rental Equipment |
| Road Frontage Type | Public |
| Other Parking | Parking Details(Shared Driveway, Parking In The Back Yard) |
Amenities
- Foreclosure
- Views
- Short Sale
- New Construction
- Adult 55+
- Lease To Own
- No Strata Fees
- Furnished
- Primary On Main
- Air Conditioning
- Seller Finance
- Green
- Fixer Upper
- Horse
- Golf
- Fireplace
- Deck
- Garage
- Basement
- Pool
Property vs Single Family Average in B3H 2P1
Price
 Information should be deemed reliable but not guaranteed, all representations are approximate, and individual verification is recommended. Copyright ©2017 All rights reserved.
The trademarks REALTOR®, REALTORS® and the REALTOR® logo are controlled by The Canadian Real Estate Association (CREA) and identify real estate professionals who are members of CREA. The trademarks MLS®, Multiple Listing Service® and the associated logos are owned by CREA and identify the quality of services
Information should be deemed reliable but not guaranteed, all representations are approximate, and individual verification is recommended. Copyright ©2017 All rights reserved.
The trademarks REALTOR®, REALTORS® and the REALTOR® logo are controlled by The Canadian Real Estate Association (CREA) and identify real estate professionals who are members of CREA. The trademarks MLS®, Multiple Listing Service® and the associated logos are owned by CREA and identify the quality of services
 All information deemed reliable but not guaranteed. All properties are subject to prior sale, change or withdrawal. Neither listing broker(s) or information provider(s) shall be responsible for any typographical errors, misinformation, misprints and shall be held totally harmless. Listing(s) information is provided for consumer's personal, non-commercial use and may not be used for any purpose other than to identify prospective properties consumers may be interested in purchasing. The data relating