
Just Listed







Address
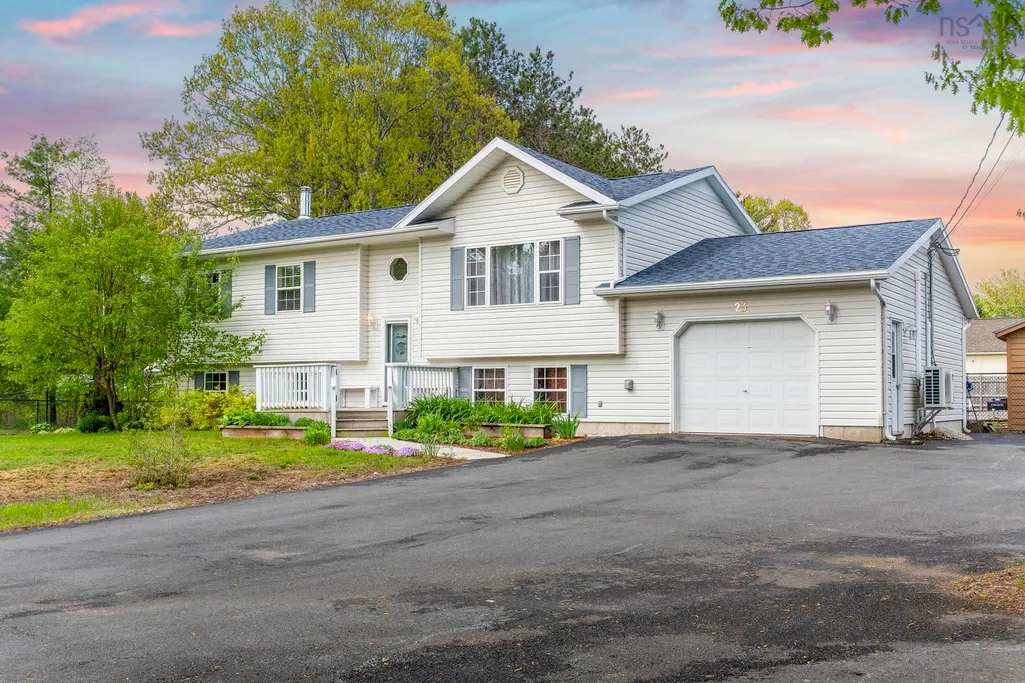
23 Valley Road, Wilmot, NS
Price
$ 475,000
Property Attributes
- MLS#202624491
- TypeSingle Family
- Listing Status ACTIVE
- CityWilmot
- AreaAnnapolis Valley
- NeighbourhoodV3
- Postal CodeB0P 1W0
- StyleSingle Family Residence
- Year Built1995
- Price$ 475,000
- Bedrooms4
- Full Bathrooms2
- Half Bathrooms0
- Sqr Footage2229
- Lot Size0.6979 Acres
Data Source:
Nova Scotia Association of REALTORS® (NSAR)
Property Description
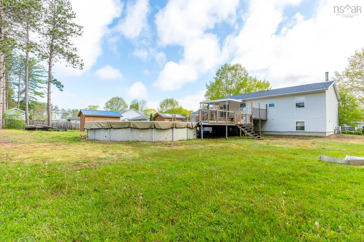
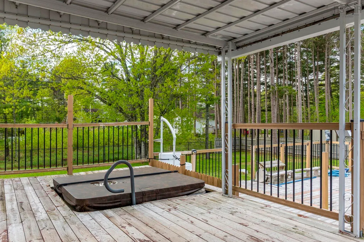
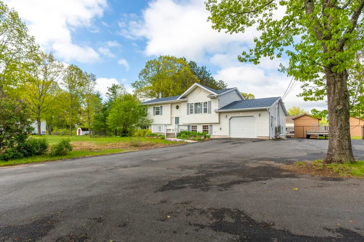
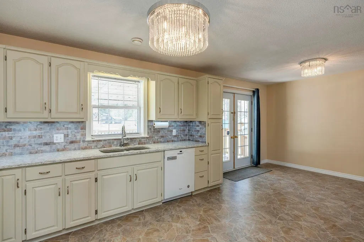
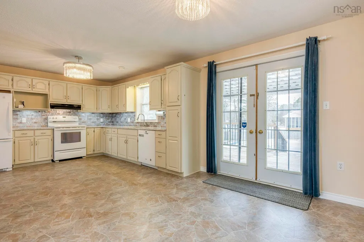
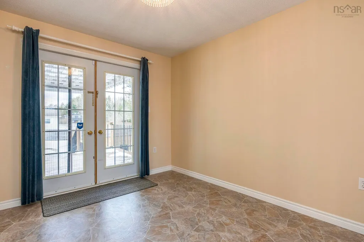
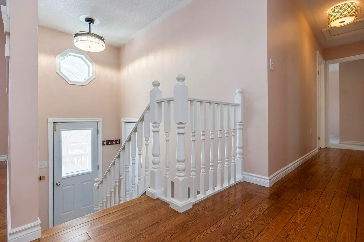
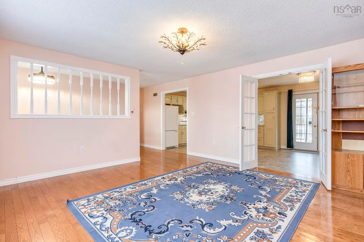
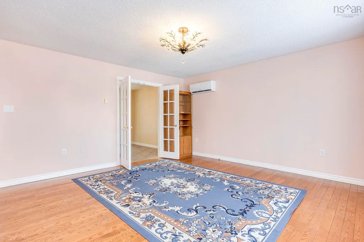
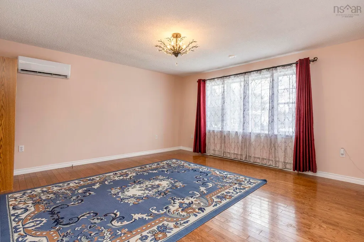
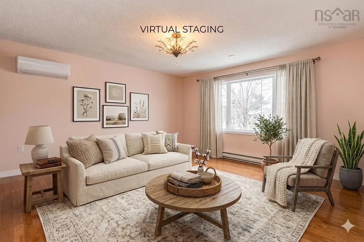
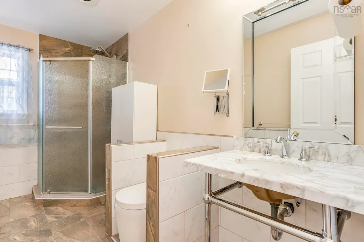
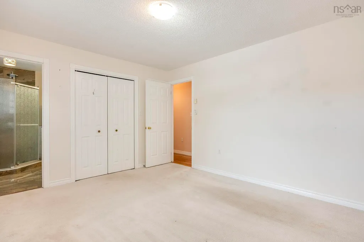
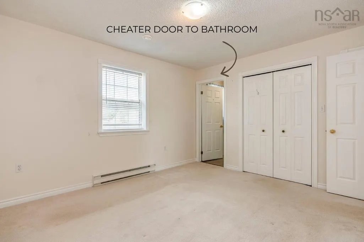
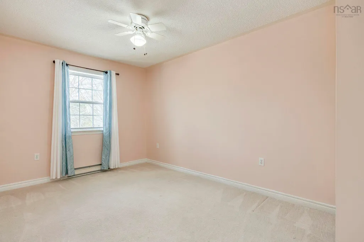
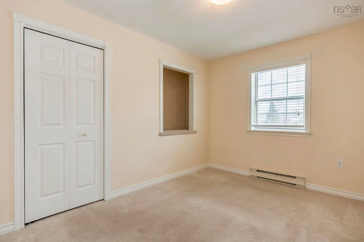
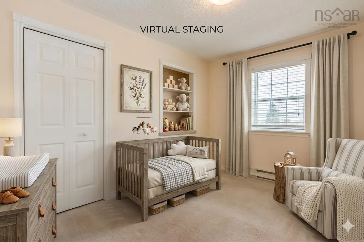
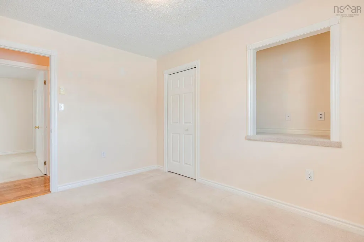
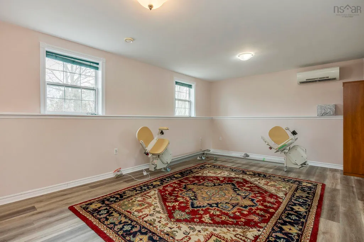
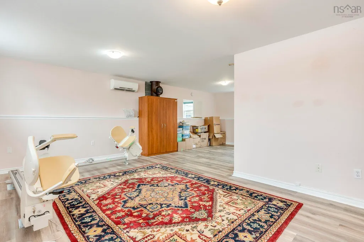
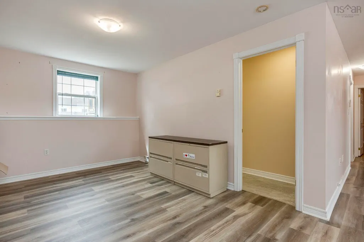
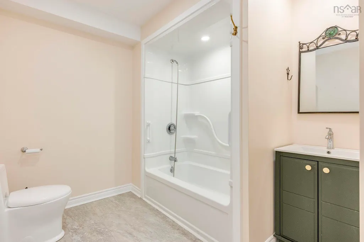
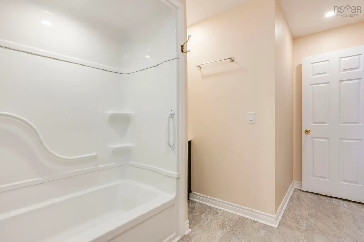
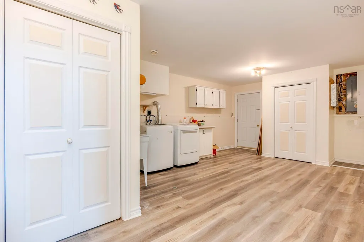
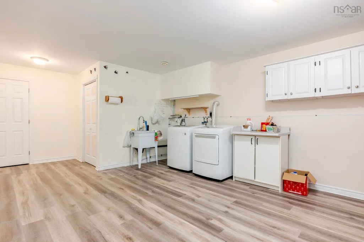
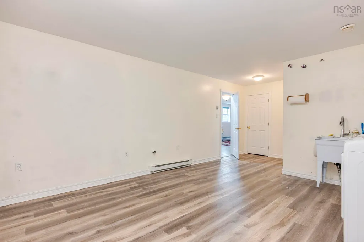
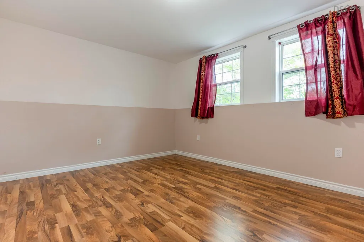
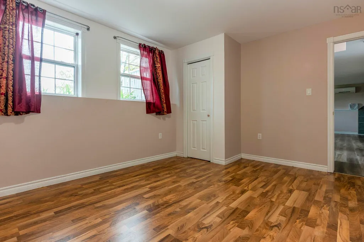
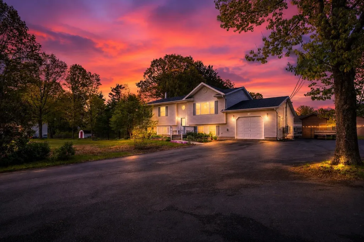
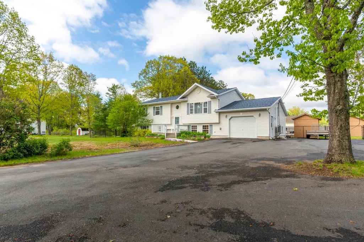
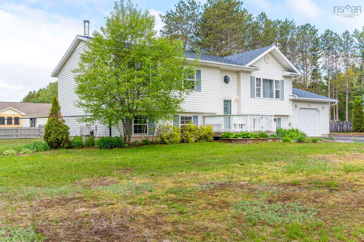
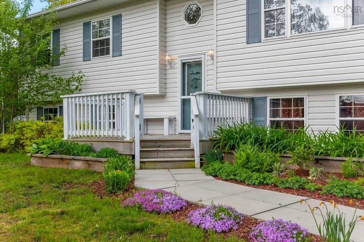
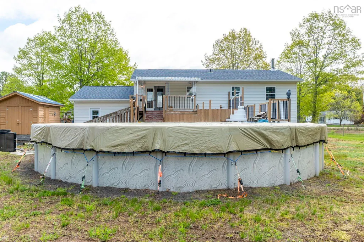
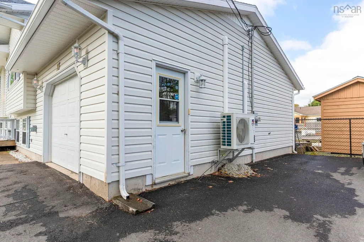
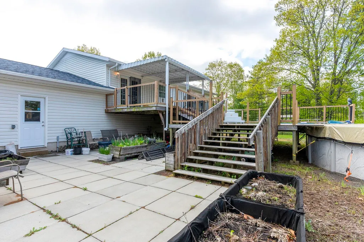
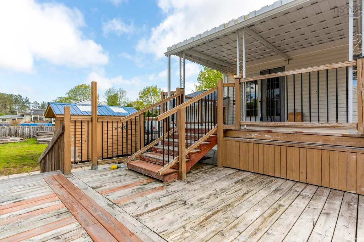
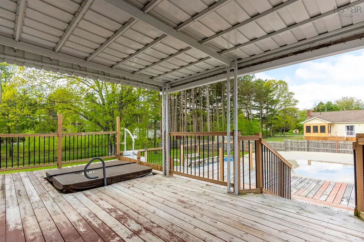
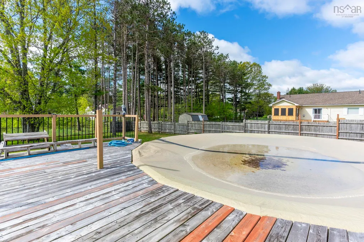
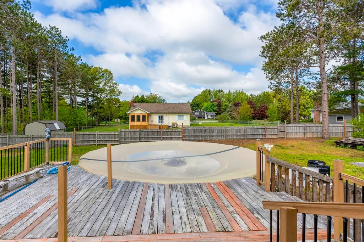
A quick closing is available! Welcome to the highly sought after Hidden Valley subdivision! Centrally located just 10 minutes from both CFB Greenwood/Kingston and Middleton. This well maintained 4 bed, 2 bath split-entry sits on a spacious nearly 3/4 of an acre lot, with a 1.5 car attached, wired, heated and insulated garage. Spend your summer afternoons in the fenced-in backyard oasis, lounging on the spacious deck and jumping in your large saltwater above-ground pool, heated with a pool heat pump. Or warm up in the hot tub during the colder months! This home has seen many upgrades in recent years, including new heat pumps and the XL driveway repaved in 2024, updated Decoste Kitchen with quartz countertops in 2023, new roof shingles in 2021, and blown-in insulation added in the attic. Both bathrooms have been updated, and the upstairs bath features beautiful ceramic tile, cozy in-floor heating and a cheater door to the primary bedroom. The home is wired for a generator, and there is also a 50amp outlet for your RV! Located on the AEES, MRHS, and École Rose-des-Vents school bus routes, in a safe, family friendly neighbourhood where evening strolls and kids’ bike rides are the norm. *A $5,000 paint credit to be paid to the buyer upon Closing!* Contact a REALTOR® to schedule your showing today!
| Elementary School | High School |
|---|---|
| Annapolis East Elementary School Elementary School | Middleton Regional High School High School |
| Price History | |
|---|---|
| 9/28/2026 | Listed $475,000 |
General Features
| Sewer | Septic Tank |
|---|---|
| Heating | Baseboard,Ductless,In Floor |
| Utilities | Electric,Cable Connected,Electricity Connected,Phone Connected |
| Possession | Immediate |
| Roof | Asphalt |
| Zoning | R-1 |
| Exclusions | Washer & Drier, Lumber |
| Year Built | 1995 |
| Property Subtype | Single Family Residence |
| Ownership | Freehold |
| County | Annapolis |
| New Construction | false |
| Property Type | Residential |
| Attached Garage | true |
| Garage Y/N | true |
| Full Baths | 2 |
| Status | ACTIVE |
| Directions | From Hwy 1, turn onto Cook Ave. (at Hidden Valley sign), turn right onto 2nd Ave., turn right onto Valley Rd., look for for sale sign/civic # on right-hand side. |
| City | Wilmot |
| MLS Area | Annapolis County |
| Lot Size Units | Square Feet |
| Lot Size Square Feet | 30400.524 |
| Carport Y/N | false |
| Property Attached Y/N | false |
| Land Lease Y/N | false |
| MLS Area Minor | V3 |
| Additional Parcels Y/N | false |
| Structure Type | Detached |
| Building Area Units | Square Feet |
| Living Area Units | Square Feet |
| Standard Status | Active |
| High School | Middleton Regional High School |
| Elementary School | Annapolis East Elementary School |
| Construction Materials | Vinyl Siding |
| Virtual Tour | https://unbranded.youriguide.com/23_valley_rd_wilmot_ns/?fbclid=IwY2xjawUnZX1leHRuA2FlbQIxMQBwZG9mAWJyaWQRMWIxSktvZlh3TTc3bFlTU3ZzcnRjBmFwcF9pZBAyMjIwMzkxNzg4MjAwODkyAAEeRcpI4X9GjCTEs-EPHXoz9BnBvCXX3jUvfcBASKJDWnxWQfKHdu_orpSflWE_aem_tmwhei7GKMZELZQI3UrcR |
| Appliances | Stove,Dishwasher,Refrigerator |
| Levels | Split Entry |
| Community Features | Golf,Park,Playground,School Bus Service,Place of Worship |
| Other Structures | Deck |
| Garage Spaces | 1.5 |
| Spa Features | Heated |
| Patio/Porch Features | Deck |
| Pool Features | Above Ground |
Interior Features
| Interior Amenities | High Speed Internet |
|---|---|
| Basement | Full,Finished,Walk-Out Access |
| Flooring | Carpet,Ceramic Tile,Hardwood,Tile,Vinyl |
| Heating Y/N | true |
| Total Bedrooms | 4 |
| Below Grade Finished Area Unit Type | Square Feet |
| Total Baths | 2 |
Exterior Features
| Parking Features | Attached,1.5,Heated Garage,Wired,Double,Parking Spaces(s),Paved |
|---|---|
| Lot Features | 0.5 to 0.99 Acres,Landscaped,Level |
| Water Source | Drilled Well |
| Inclusions | Kitchen Appliances |
| Lot Size Area | 30400.524 |
| Foundation Details | Concrete Perimeter |
| Spa | true |
| Building Area Total | 2229 |
| Lot Size Acres | 0.6979 |
| Waterfront Y/N | false |
| Other Equipment | Air Exchanger,No Rental Equipment |
| Road Frontage Type | Public,Year Round Road |
| Total Parking | 3.5 |
| Other Parking | Parking Details(Paved, Multiple Parking Spaces),Garage Details(1.5 Car, Attached, Heated, Wired, Insulated) |
| Fencing | Partial |
| Covered Spaces | 1.5 |
Amenities
- Foreclosure
- Views
- Short Sale
- New Construction
- Adult 55+
- Lease To Own
- No Strata Fees
- Furnished
- Primary On Main
- Air Conditioning
- Seller Finance
- Green
- Fixer Upper
- Horse
- Golf
- Fireplace
- Deck
- Garage
- Basement
- Pool
Property vs Single Family Average in B0P 1W0
Price
Year Built
 Information should be deemed reliable but not guaranteed, all representations are approximate, and individual verification is recommended. Copyright ©2017 All rights reserved.
The trademarks REALTOR®, REALTORS® and the REALTOR® logo are controlled by The Canadian Real Estate Association (CREA) and identify real estate professionals who are members of CREA. The trademarks MLS®, Multiple Listing Service® and the associated logos are owned by CREA and identify the quality of services
Information should be deemed reliable but not guaranteed, all representations are approximate, and individual verification is recommended. Copyright ©2017 All rights reserved.
The trademarks REALTOR®, REALTORS® and the REALTOR® logo are controlled by The Canadian Real Estate Association (CREA) and identify real estate professionals who are members of CREA. The trademarks MLS®, Multiple Listing Service® and the associated logos are owned by CREA and identify the quality of services
 All information deemed reliable but not guaranteed. All properties are subject to prior sale, change or withdrawal. Neither listing broker(s) or information provider(s) shall be responsible for any typographical errors, misinformation, misprints and shall be held totally harmless. Listing(s) information is provided for consumer's personal, non-commercial use and may not be used for any purpose other than to identify prospective properties consumers may be interested in purchasing. The data relating