
Just Listed
Address
20 North Street, Lockeport, NS
Price
$ 249,900
Property Attributes
- MLS#202624458
- TypeSingle Family
- Listing Status ACTIVE
- CityLockeport
- AreaSouth Shore
- NeighbourhoodF2
- Postal CodeB0T 1L0
- StyleSingle Family Residence
- Year Built1847
- Price$ 249,900
- Bedrooms6
- Full Bathrooms1
- Half Bathrooms1
- Sqr Footage2852
- Lot Size0.2471 Acres
Data Source:
Nova Scotia Association of REALTORS® (NSAR)
Property Description
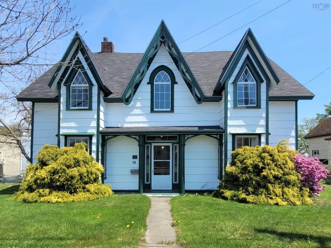
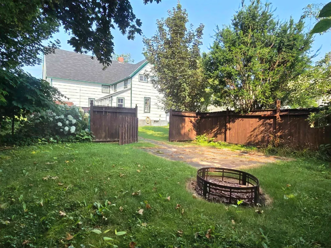
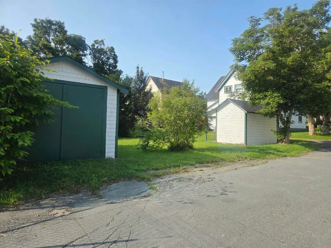
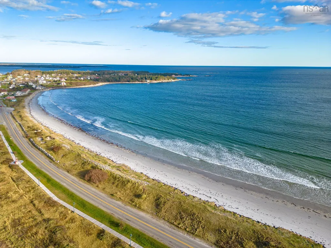
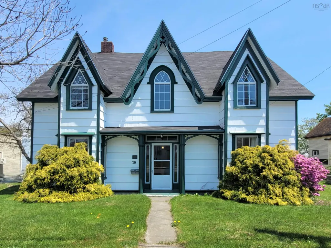
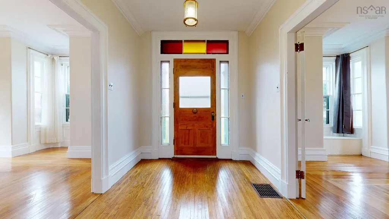
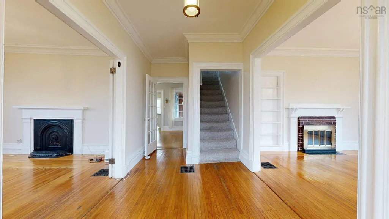
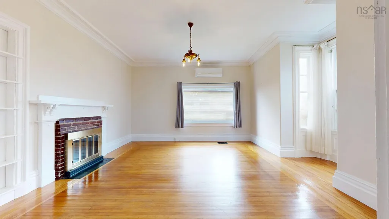
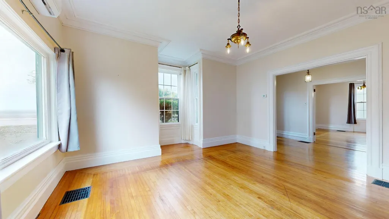
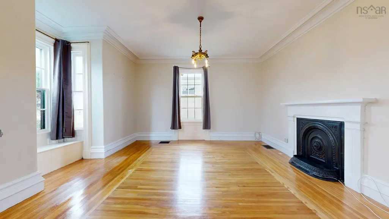
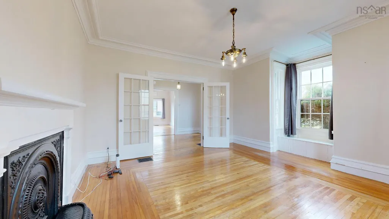
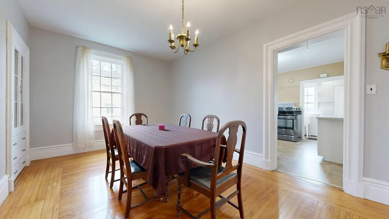
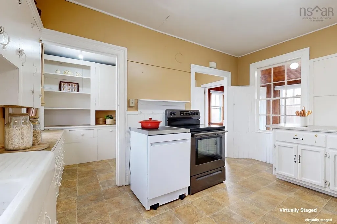
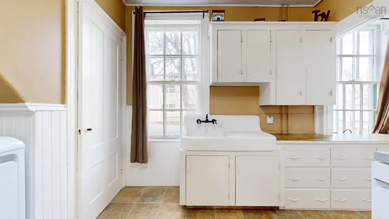
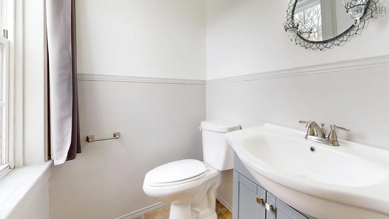
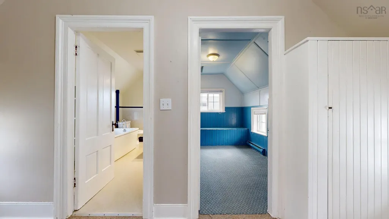
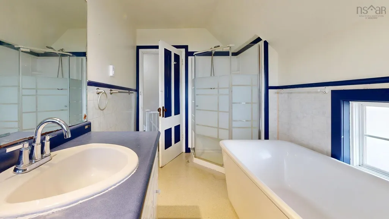
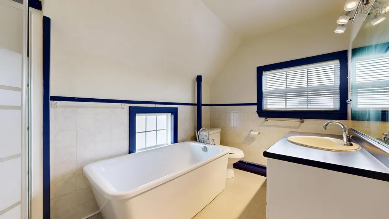
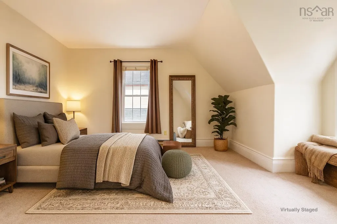
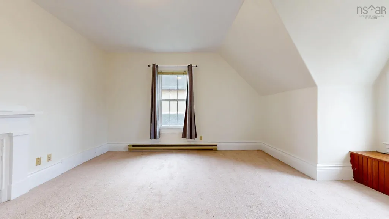
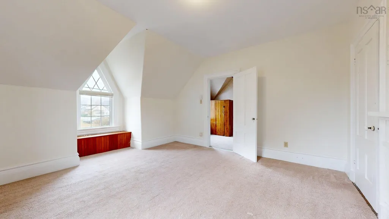
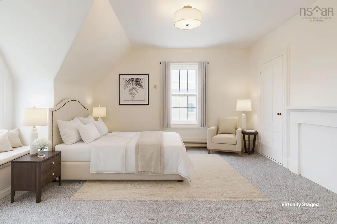
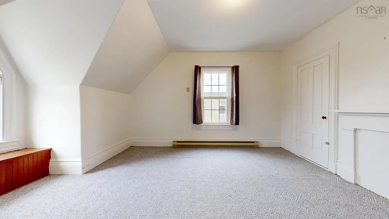
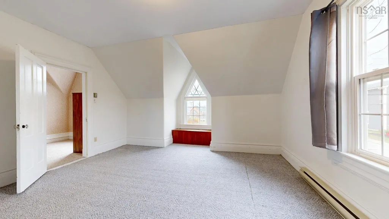
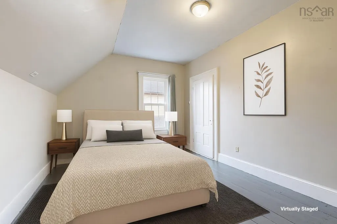
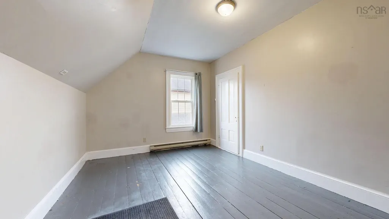
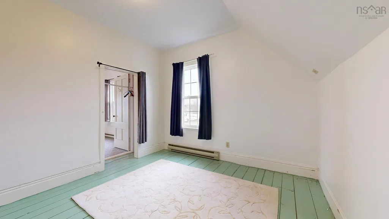
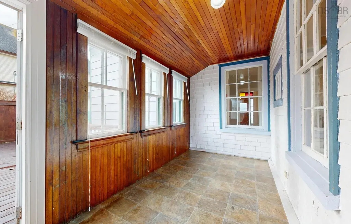
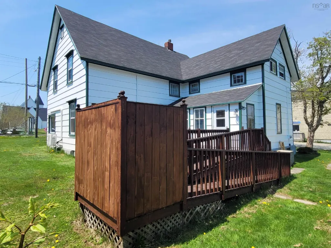
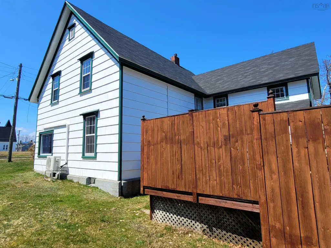
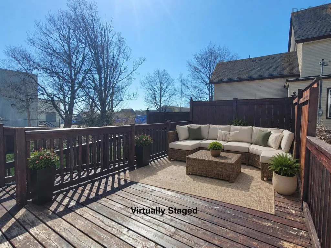
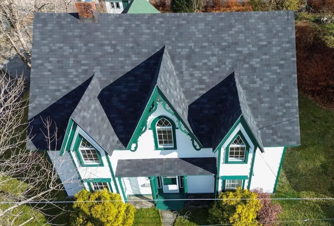
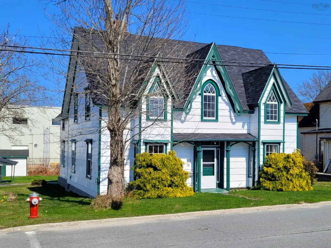
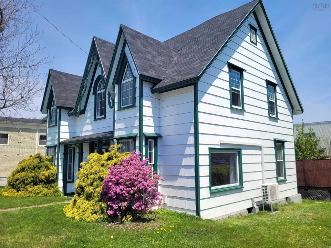
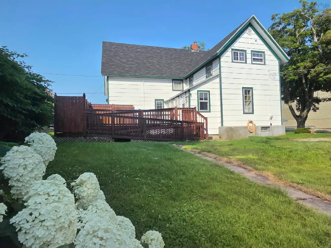
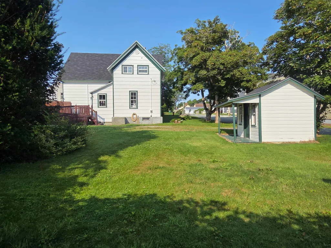
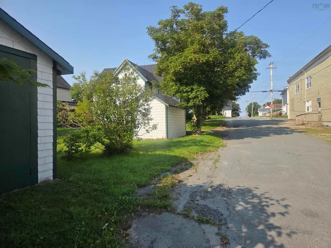
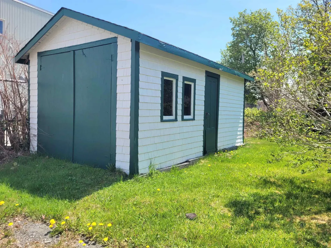
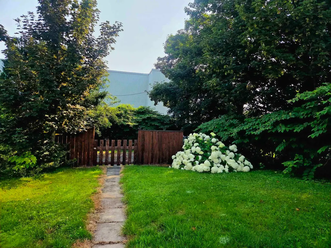
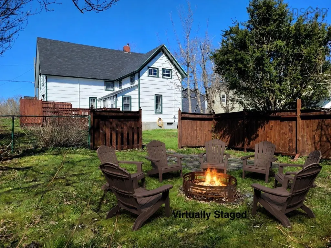
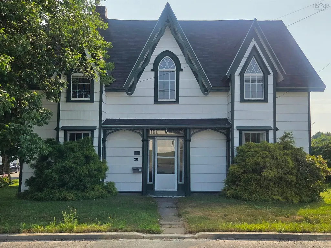
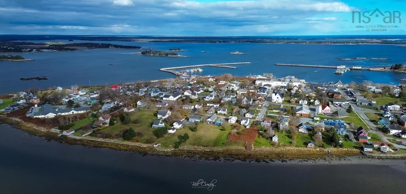
This 6+1 bedroom home highlights quality architecture and attractive curb appeal. Inside, the well maintained house is filled with original character, including hardwood floors, built in cabinetry, a walk-in pantry, soaring ceilings, original wooden doors, and intricate trim moldings. It has had many upgrades throughout the years, including electrical, plumbing, extensive blown-in insulation, many windows, new roof (2025/2026), hot water tank (2026), and more. Heating is a breeze with multiple heating sources such as a forced air furnace, electric baseboards, and ductless heat pump, which also provides cooling. The home offers a thoughtful, functional layout highlighted by a sunroom off the kitchen that opens onto an expansive rear deck with a wheelchair ramp. The main level features a country kitchen with a walk-in pantry and moveable island, a formal dining room, living room, bathroom, laundry, and two main floor bedrooms (one of which could be another living room) On the second floor, there are four additional bedrooms, a 4pc bathroom with a long soaker tub, and an office. Two bedrooms are connected through closet doors making one convenient for a nursery or walk-in closet. A spacious walk up attic provides plenty of storage or future development space. This home is perfectly suited for a multi-generational setup, a growing family, or income generating potential such as a Bed & Breakfast or short/long-term rental. Set on a landscaped corner lot, this property offers a private fenced patio area perfect for relaxing by the fire with family and pets. It also includes an 11' x 19' garage and an 8'x10' outbuilding ideal for a studio or children’s playhouse. Located in the heart of town near amenities, beaches, parks, and schools. The seaside town of Lockeport is known for its vibrant community spirit and events throughout the year, as well as its popular Crescent Beach. The home is ready for its new owners and a quick close is possible. More information is on file.
| Elementary School | Middle School | High School |
|---|---|---|
| Lockeport Elementary School Elementary School | Lockeport Regional High School Middle School | Lockeport Regional High School High School |
| Price History | |
|---|---|
| 9/27/2026 | Listed $249,900 |
General Features
| Sewer | Municipal |
|---|---|
| Heating | Baseboard,Forced Air,Furnace,Ductless |
| Utilities | Electric,Cable Connected,Electricity Connected,Phone Connected |
| Possession | Negotiable; A Quick Close Is Possible And Preferred. |
| Roof | Asphalt |
| Zoning | R1 - Residential |
| Gas Y/N | Oil |
| Year Built | 1847 |
| Property Subtype | Single Family Residence |
| Ownership | Freehold |
| County | Shelburne |
| New Construction | false |
| Property Type | Residential |
| Attached Garage | false |
| Garage Y/N | true |
| Full Baths | 1 |
| Status | ACTIVE |
| Directions | Highway 103 to exit 23 or 24, directions to Lockeport: 20 North Street, Lockeport, NS |
| City | Lockeport |
| MLS Area | 407-Shelburne County |
| Lot Size Units | Square Feet |
| Lot Size Square Feet | 10763.676 |
| Carport Y/N | false |
| Property Attached Y/N | false |
| Land Lease Y/N | false |
| MLS Area Minor | F2 |
| Additional Parcels Y/N | false |
| Structure Type | Detached |
| Building Area Units | Square Feet |
| Living Area Units | Square Feet |
| Standard Status | Active |
| View | Harbour,Ocean |
| High School | Lockeport Regional High School |
| Elementary School | Lockeport Elementary School |
| Legal Description | 20 NORTH ST LOCKEPORT LAND DWELLING BUILDINGS |
| Middle/Junior High School | Lockeport Regional High School |
| Cooling | Ductless |
| Construction Materials | Shingle Siding |
| Stories Count | 1 |
| Appliances | Stove,Dishwasher,Dryer,Washer,Refrigerator,Water Softener |
| Levels | 1 3/4 Storey |
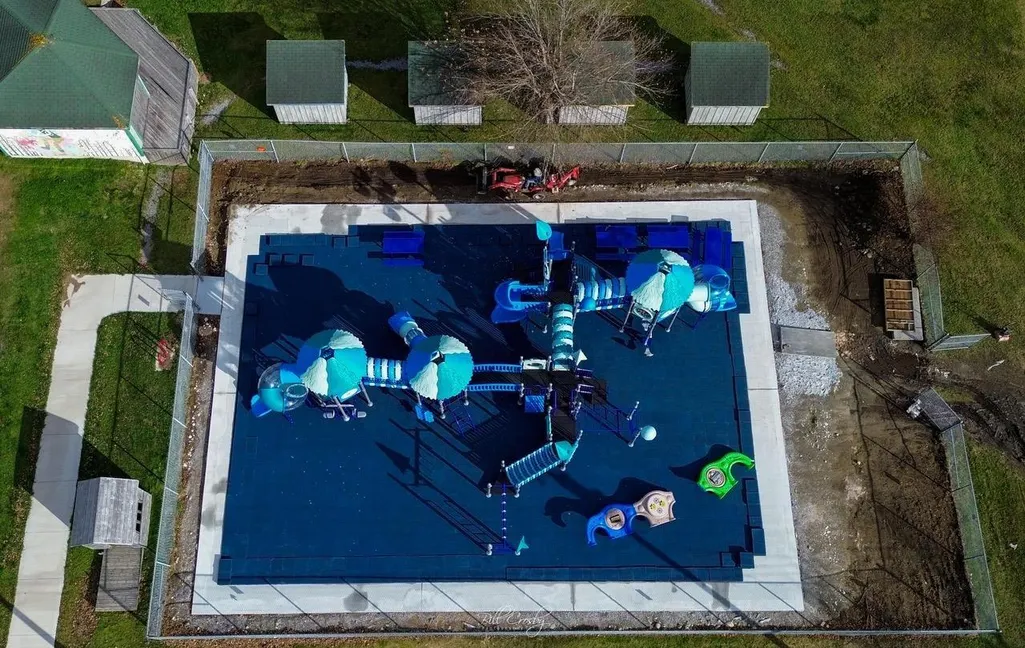
| Community Features | Park,Playground,Recreation Center,Shopping,Place of Worship,Beach |
| Other Structures | Deck,Shed(s) |
| Garage Spaces | 1 |
| Patio/Porch Features | Deck |
Interior Features
| Interior Amenities | High Speed Internet |
|---|---|
| Basement | Partial |
| Flooring | Carpet,Hardwood,Laminate,Softwood,Vinyl |
| Air Conditioning Y/N | true |
| Heating Y/N | true |
| Half Baths | 1 |
| Total Bedrooms | 6 |
| Below Grade Finished Area Unit Type | Square Feet |
| Total Baths | 2 |
Exterior Features
| Parking Features | Detached,Single,Double,Gravel |
|---|---|
| Lot Features | Under 0.5 Acres,Hardwood Bush,Landscaped,Softwood Bush |
| Water Source | Drilled Well |
| Inclusions | Fridge, Stove, Washer, Dryer, Dishwasher, Water Filter System, Sump Pump, Dehumidifier |
| Lot Size Area | 10763.676 |
| Foundation Details | Concrete Perimeter,Stone |
| Building Area Total | 2852 |
| Lot Size Acres | 0.2471 |
| Waterfront Y/N | false |
| Other Equipment | Sump Pump,No Rental Equipment |
| Road Frontage Type | Public |
| Total Parking | 3 |
| Other Parking | Parking Details(Multiple),Garage Details(19' X 11' Single) |
| Fencing | Partial |
| Covered Spaces | 1 |
Amenities
- Foreclosure
- Views
- Short Sale
- New Construction
- Adult 55+
- Lease To Own
- No Strata Fees
- Furnished
- Primary On Main
- Air Conditioning
- Seller Finance
- Green
- Fixer Upper
- Horse
- Golf
- Fireplace
- Deck
- Garage
- Basement
- Pool
Property vs Single Family Average in B0T 1L0
Price
Year Built
 Information should be deemed reliable but not guaranteed, all representations are approximate, and individual verification is recommended. Copyright ©2017 All rights reserved.
The trademarks REALTOR®, REALTORS® and the REALTOR® logo are controlled by The Canadian Real Estate Association (CREA) and identify real estate professionals who are members of CREA. The trademarks MLS®, Multiple Listing Service® and the associated logos are owned by CREA and identify the quality of services
Information should be deemed reliable but not guaranteed, all representations are approximate, and individual verification is recommended. Copyright ©2017 All rights reserved.
The trademarks REALTOR®, REALTORS® and the REALTOR® logo are controlled by The Canadian Real Estate Association (CREA) and identify real estate professionals who are members of CREA. The trademarks MLS®, Multiple Listing Service® and the associated logos are owned by CREA and identify the quality of services
 All information deemed reliable but not guaranteed. All properties are subject to prior sale, change or withdrawal. Neither listing broker(s) or information provider(s) shall be responsible for any typographical errors, misinformation, misprints and shall be held totally harmless. Listing(s) information is provided for consumer's personal, non-commercial use and may not be used for any purpose other than to identify prospective properties consumers may be interested in purchasing. The data relating