
Just Listed




Address
1690 New Cumberland Road, Pleasantville, NS
Price
$ 685,000
Property Attributes
- MLS#202623870
- TypeSingle Family
- Listing Status ACTIVE
- CityPleasantville
- AreaSouth Shore
- NeighbourhoodB3
- Postal CodeB0R 1G0
- StyleSingle Family Residence
- Year Built2003
- Price$ 685,000
- Bedrooms2
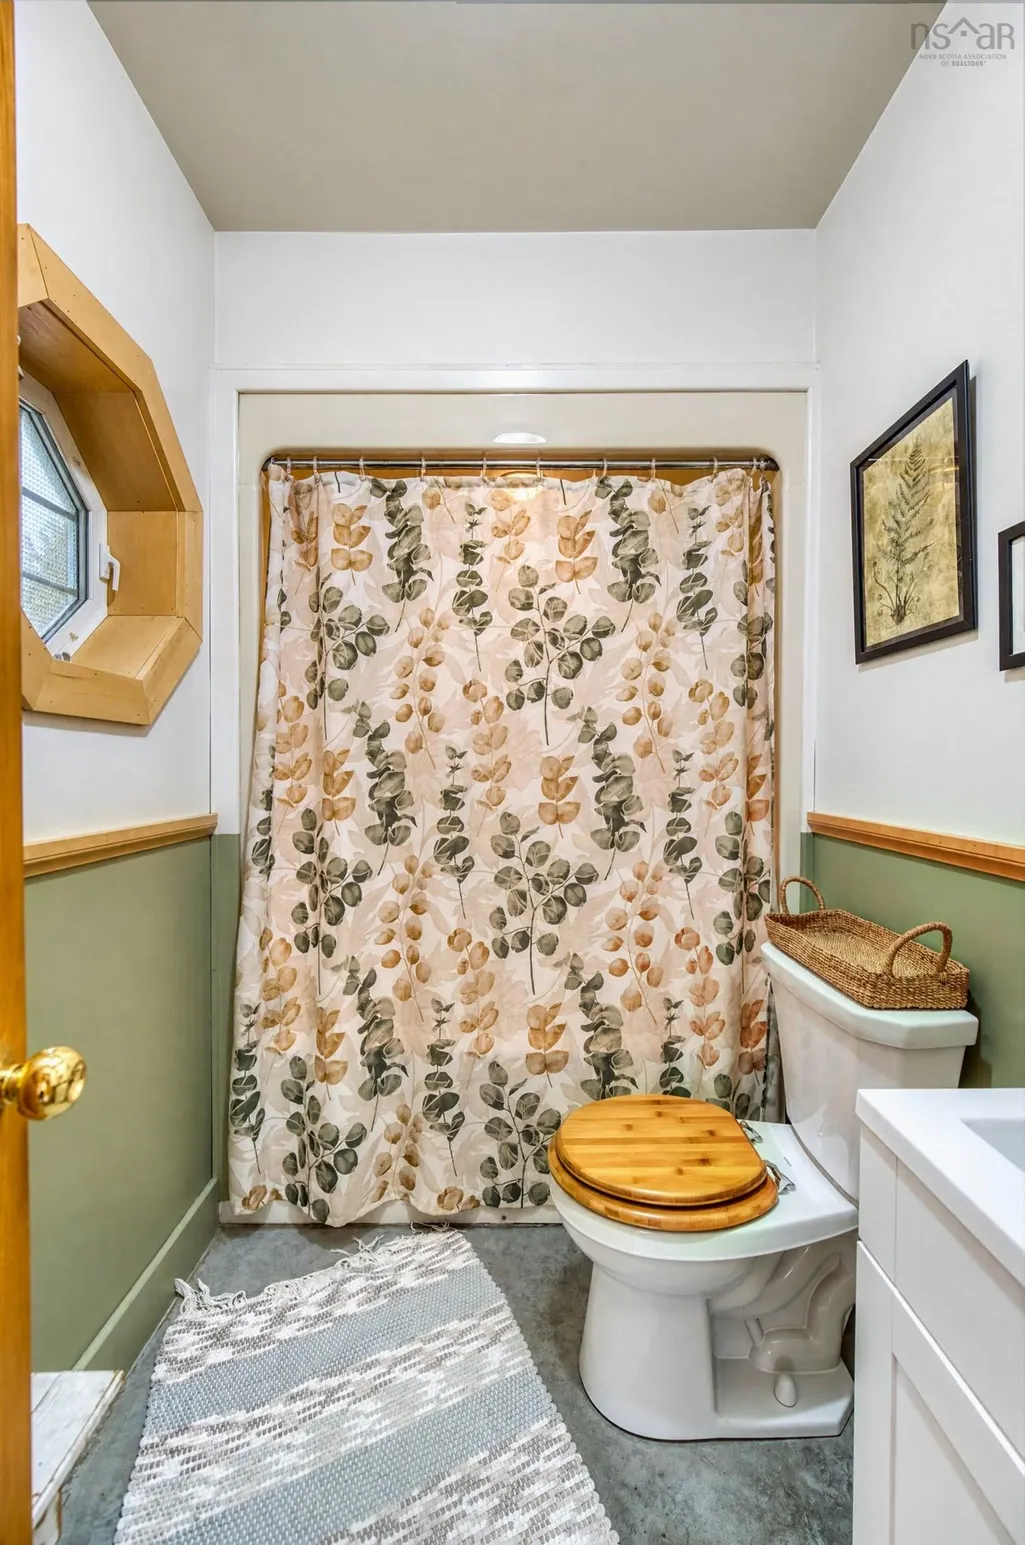
- Full Bathrooms1
- Half Bathrooms0
- Sqr Footage1280
- Lot Size118.04 Acres
Data Source:
Nova Scotia Association of REALTORS® (NSAR)
Property Description
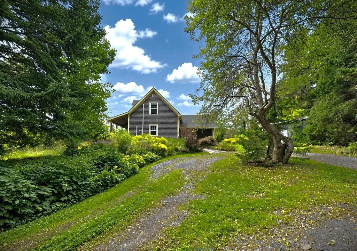
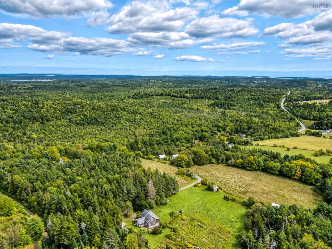
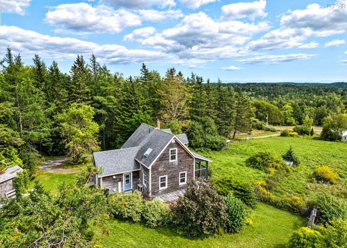
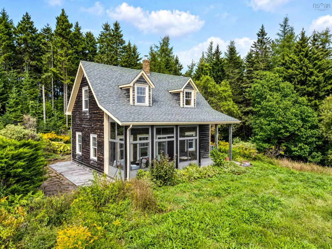
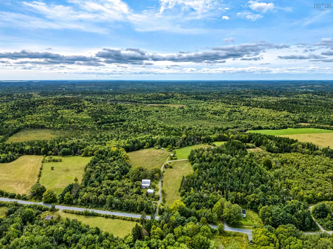
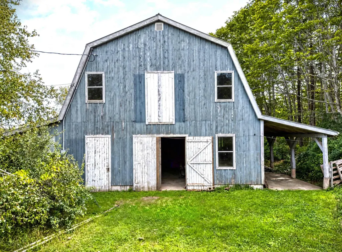
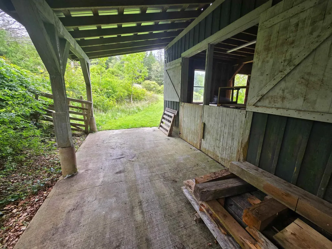
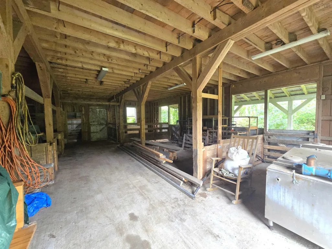
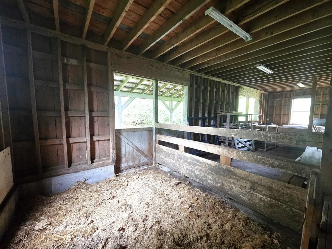
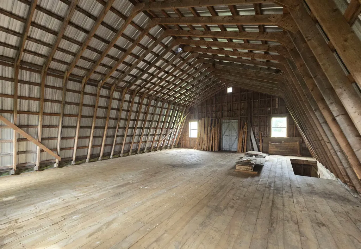
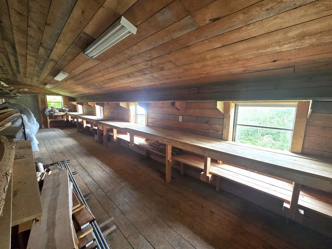
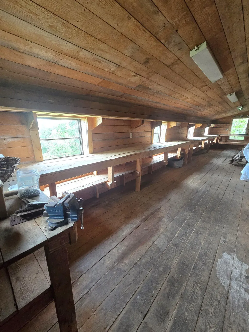
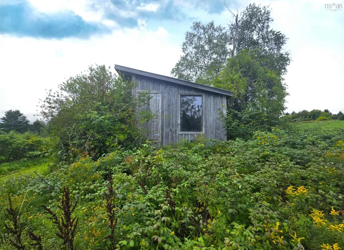
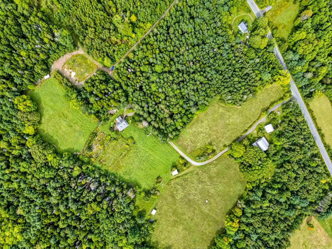
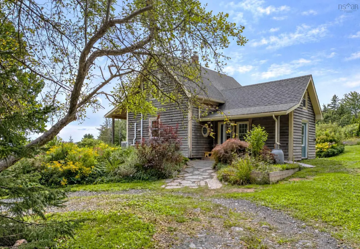
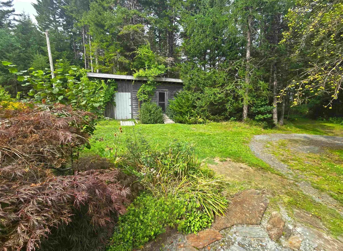
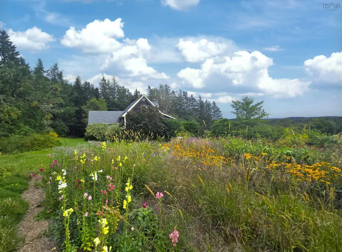
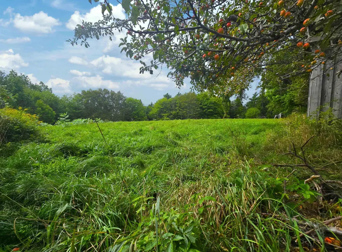
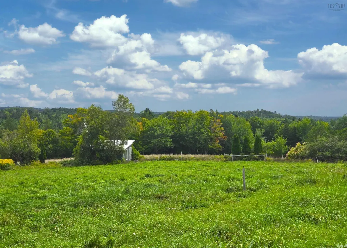
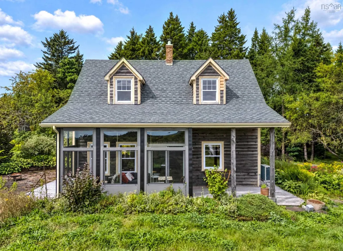
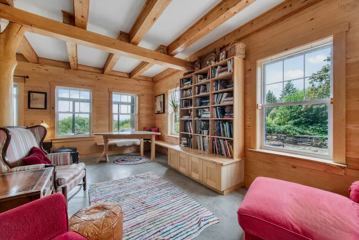
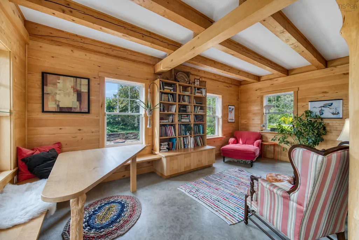
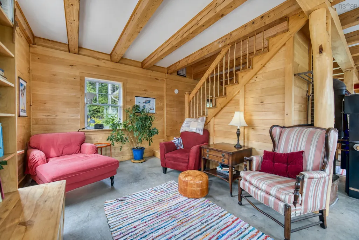
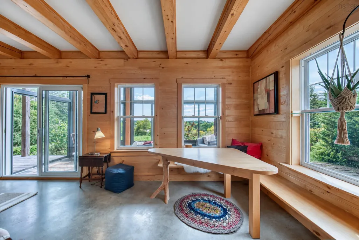
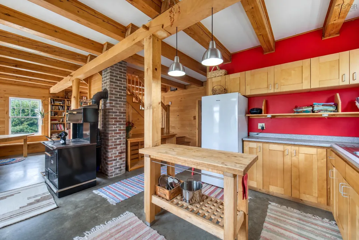
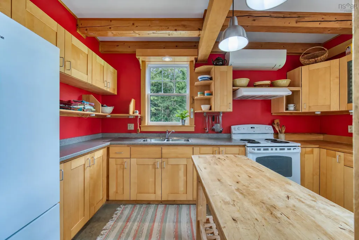
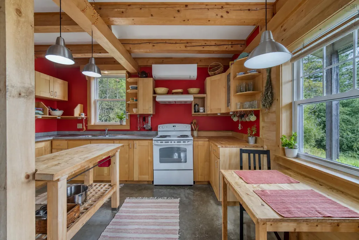
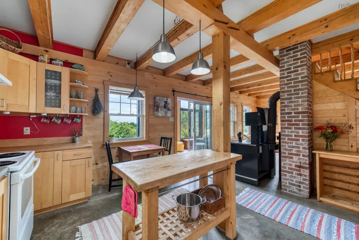
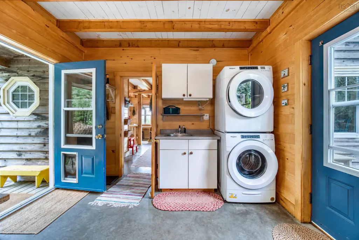
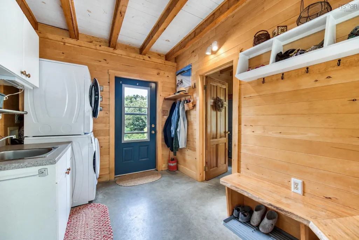
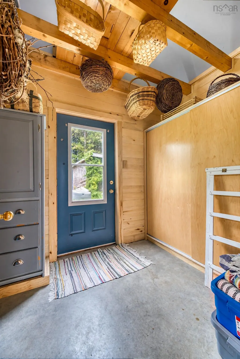
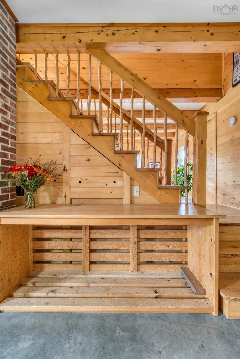
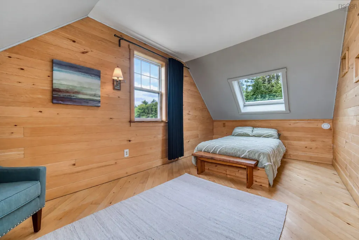
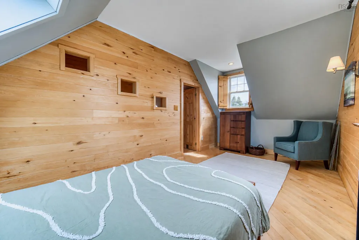
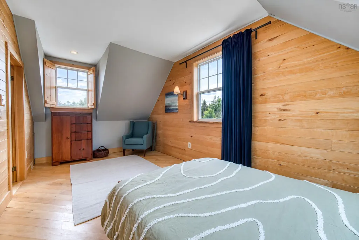
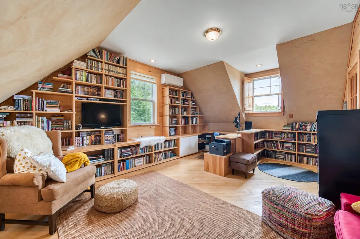
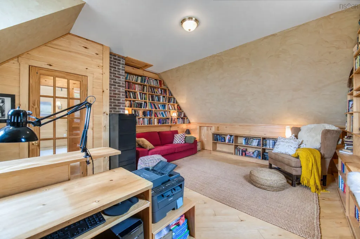
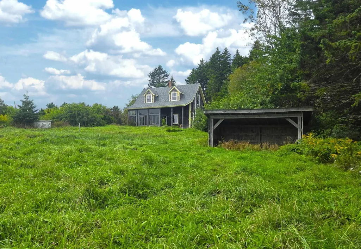
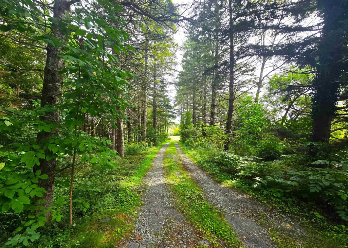
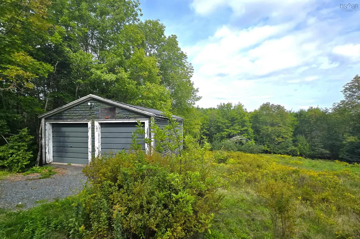
A traditional farmhouse built in 2003 on the site of an early settlement, this organic farm has been under careful custodianship for over two hundred years. The property consists of a Cape Cod Style house with open-concept main living and two large bedrooms on the second floor. The property consists of 118 acres with a mix of open pasture and woodland. There are four wells on the property including one at the barn which measures 32'x40' with three levels and a dung cellar. The full size barn accommodates stalls on the main level, a second floor hay loft and a workshop to one side (10'x40'). In addition, there is a rear shed 9'x17' and an attached open lean-to 10'x40'. Close to the barn is a separate outbuilding, 16'x26' with open lean-to 9'5x26'. Both buildings are constructed on concrete slabs. In the field below the house there is a former chicken coop measuring 12'5x19'. Close to the house there is a wood shed and former coop measuring 9'x24'. On a separate parcel across the road there is an older double garage measuring 20'x20'. The house has a wood-burning cookstove which supports an in-floor radiant hot-water heating system. Two ductless heat-pumps and the wood burning stove would comfortably heat the home without the use of the in-floor heating if one chooses. The open-concept main floor has exposed wood beams, concrete floors, three-season weather-tight front sunroom, and two adjacent entries at the rear of the kitchen - one of which houses the laundry. The second floor bedrooms are exceptionally spacious with high ceilings - one with a skylight to take in the stars. The property, with its numerous fields dotted with old apple trees, once supported extensive vegetable gardens and its pastures would be ideal for horses, sheep or cattle. A 15 minute drive to Bridgewater, a short walk to the school bus and just ten minutes to spectacular beaches and the ocean. On a clear day, one can see the Atlantic on the horizon from this property's fine elevation.
| Price History | |
|---|---|
| 9/21/2026 | Listed $685,000 |
General Features
| Sewer | Septic Tank |
|---|---|
| Heating | Ductless,Radiant,Stove |
| Utilities | Electric,Cable Connected,Electricity Connected,Phone Connected |
| Possession | Negotiable |
| Roof | Asphalt,Metal |
| Zoning | res |
| Year Built | 2003 |
| Property Subtype | Single Family Residence |
| Ownership | Freehold |
| Additional Parcels Description | 60490208 |
| County | Lunenburg |
| New Construction | false |
| Property Type | Residential |
| Attached Garage | false |
| Garage Y/N | true |
| Full Baths | 1 |
| Status | ACTIVE |
| Directions | Exit 13 from Highway 103. Proceed onto King Street in Bridgewater and travel south down the western side of Lahave River. Right onto New Cumberland Road past Village Nurseries. |
| City | Pleasantville |
| MLS Area | 405-Lunenburg County |
| Lot Size Units | Acres |
| Lot Size Square Feet | 5141822.4 |
| Carport Y/N | false |
| Property Attached Y/N | false |
| Land Lease Y/N | false |
| MLS Area Minor | B3 |
| Additional Parcels Y/N | true |
| Structure Type | Detached |
| Building Area Units | Square Feet |
| Living Area Units | Square Feet |
| Standard Status | Active |
| View | Other |
| Construction Materials | Wood Siding |
| Stories Count | 1 |
| Appliances | Electric Range,Dryer - Electric,Washer,Refrigerator,Water Purifier |
| Levels | One and One Half |
| Community Features | School Bus Service,Beach |
| Other Structures | Barn(s),Shed(s) |
| Garage Spaces | 2 |
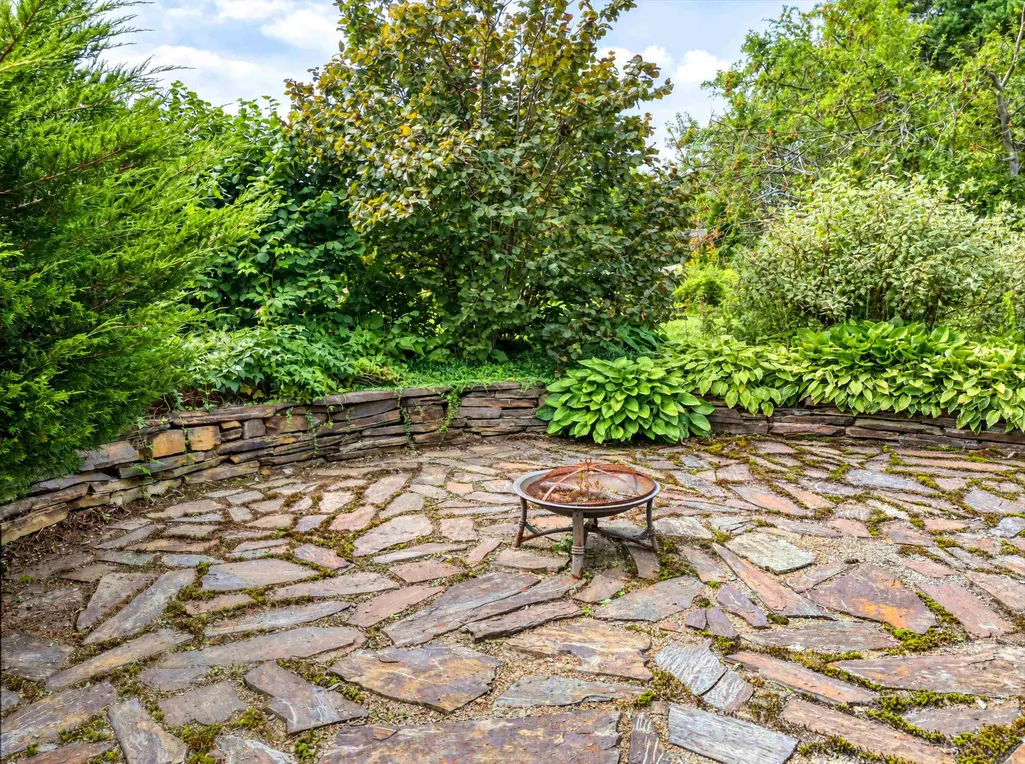
| Patio/Porch Features | Patio |
Interior Features
| Interior Amenities | High Speed Internet |
|---|---|
| Basement | None |
| Flooring | Concrete,Softwood |
| Heating Y/N | true |
| Fireplace Y/N | true |
| Total Bedrooms | 2 |
| Below Grade Finished Area Unit Type | Square Feet |
| Total Baths | 1 |
| Fireplace Features | Wood Burning Stove |
Exterior Features
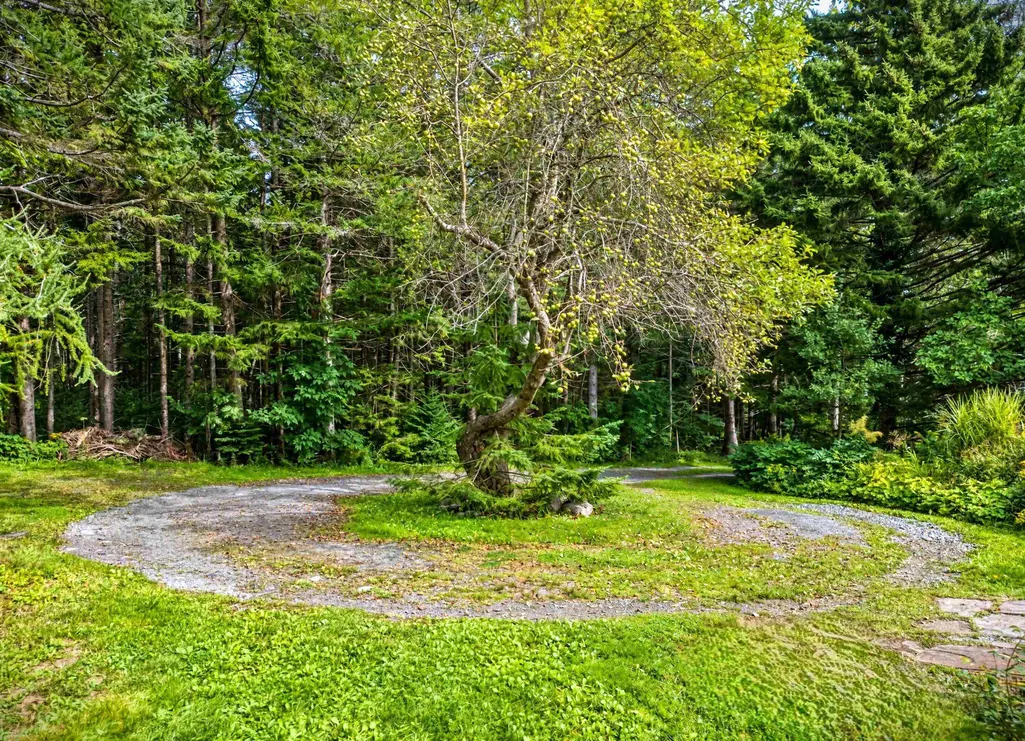
| Parking Features | Detached,Double,Other,Circular Driveway,Gravel,Parking Spaces(s) |
|---|---|
| Lot Features | Over 100 Acres,Cleared,Landscaped,Rolling Slope,Sloping/Terraced,Wooded |
| Water Source | Dug,Well |
| Lot Size Area | 118.04 |
| Foundation Details | Concrete Perimeter,Slab |
| Building Area Total | 1280 |
| Lot Size Acres | 118.04 |
| Waterfront Y/N | false |
| Other Equipment | No Rental Equipment |
| Road Frontage Type | Public,Year Round Road |
| Total Parking | 2 |
| Other Parking | Garage Details(Barn 32' X 40') |
| Covered Spaces | 2 |
Amenities
- Foreclosure
- Views
- Short Sale
- New Construction
- Adult 55+
- Lease To Own
- No Strata Fees
- Furnished
- Primary On Main
- Air Conditioning
- Seller Finance
- Green
- Fixer Upper
- Horse
- Golf
- Fireplace
- Deck
- Garage
- Basement
- Pool
Property vs Single Family Average in B0R 1G0
Price
Year Built
 Information should be deemed reliable but not guaranteed, all representations are approximate, and individual verification is recommended. Copyright ©2017 All rights reserved.
The trademarks REALTOR®, REALTORS® and the REALTOR® logo are controlled by The Canadian Real Estate Association (CREA) and identify real estate professionals who are members of CREA. The trademarks MLS®, Multiple Listing Service® and the associated logos are owned by CREA and identify the quality of services
Information should be deemed reliable but not guaranteed, all representations are approximate, and individual verification is recommended. Copyright ©2017 All rights reserved.
The trademarks REALTOR®, REALTORS® and the REALTOR® logo are controlled by The Canadian Real Estate Association (CREA) and identify real estate professionals who are members of CREA. The trademarks MLS®, Multiple Listing Service® and the associated logos are owned by CREA and identify the quality of services
 All information deemed reliable but not guaranteed. All properties are subject to prior sale, change or withdrawal. Neither listing broker(s) or information provider(s) shall be responsible for any typographical errors, misinformation, misprints and shall be held totally harmless. Listing(s) information is provided for consumer's personal, non-commercial use and may not be used for any purpose other than to identify prospective properties consumers may be interested in purchasing. The data relating