
Just Listed
Address
20 Bald Eagle Place, Halifax, NS
Price
$ 625,000
Property Attributes
- MLS#202623591
- TypeSingle Family
- Listing Status ACTIVE
- CityHalifax
- AreaHalifax - Dartmouth
- Neighbourhood7-A
- Postal CodeB3N 3H5
- StyleSingle Family Residence
- Year Built1998
- Price$ 625,000
- Bedrooms3
- Full Bathrooms2
- Half Bathrooms1
- Sqr Footage1948
- Lot Size0.1069 Acres
Data Source:
Nova Scotia Association of REALTORS® (NSAR)
Property Description
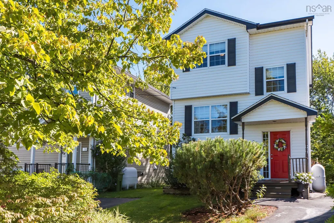
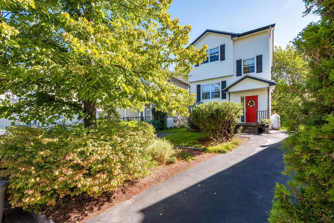
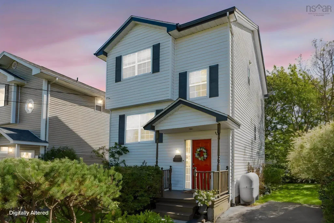
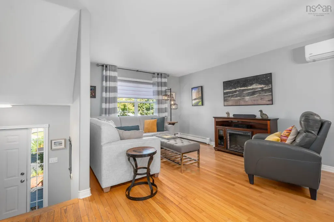
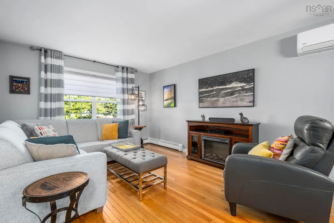
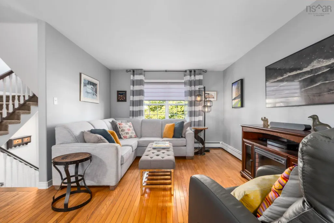
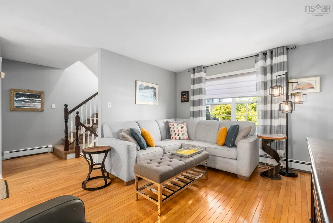
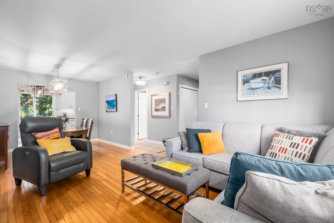
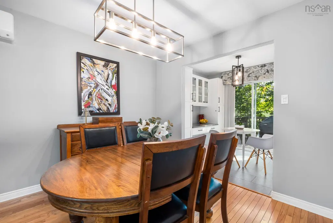
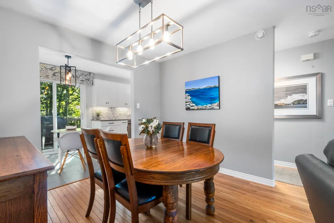
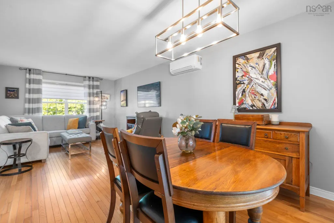
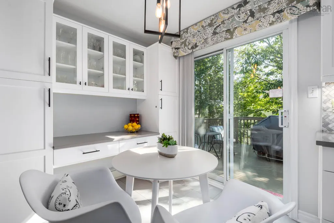
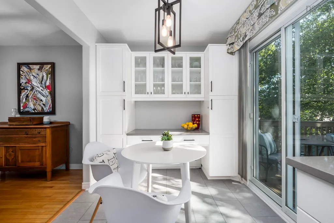
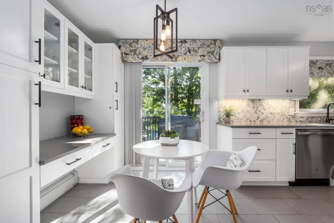
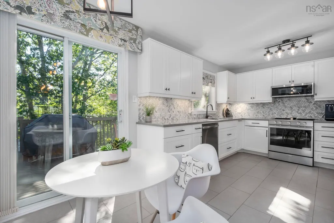
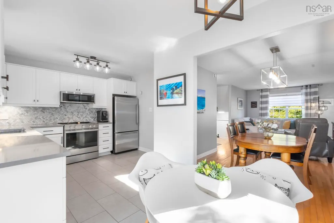
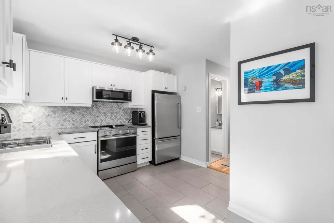
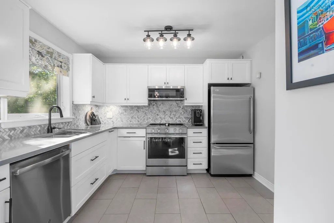
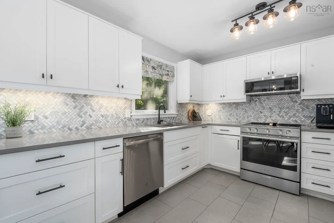
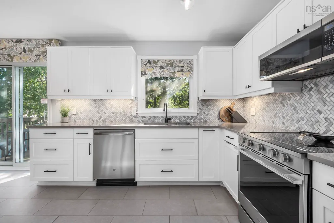
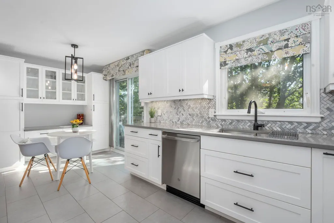
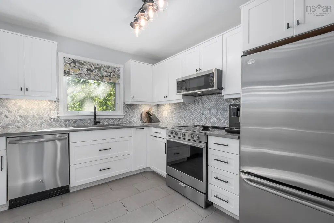
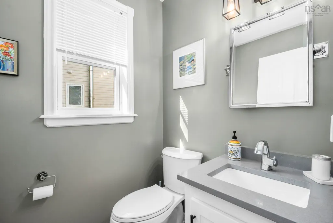
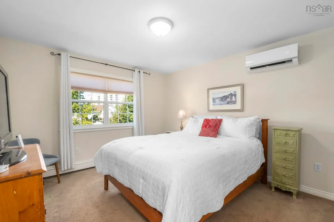
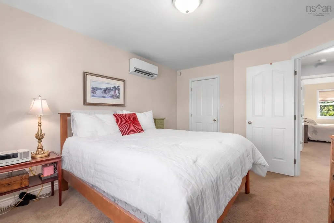
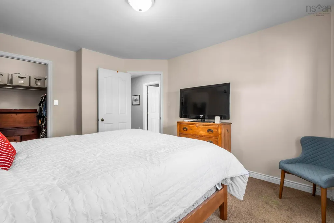
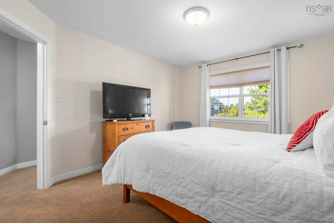
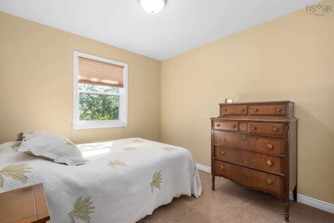
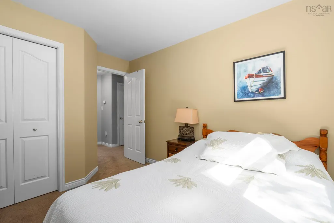
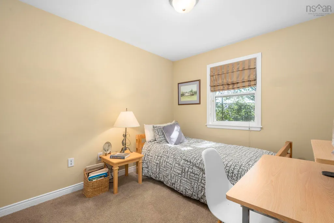
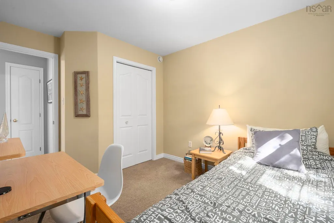
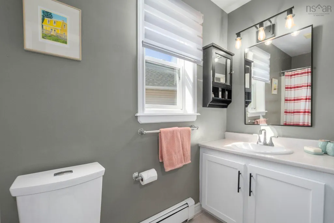
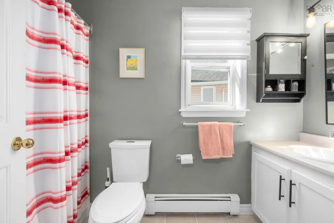
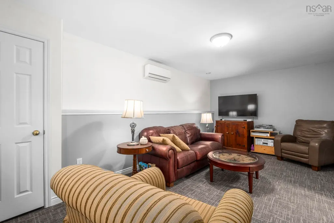
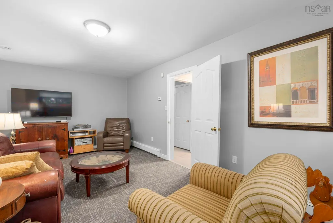
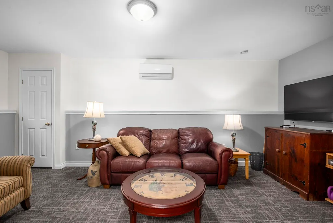
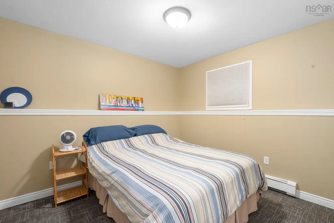
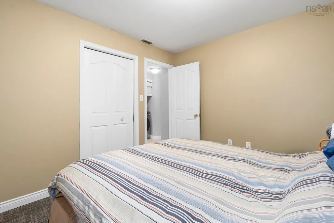
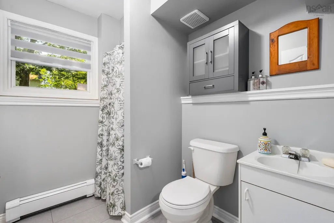
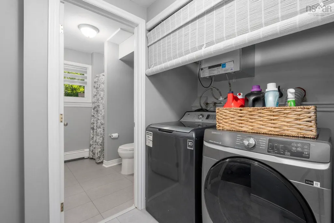
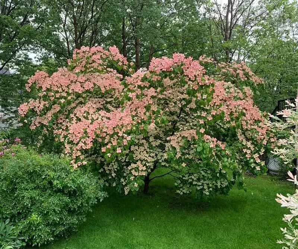
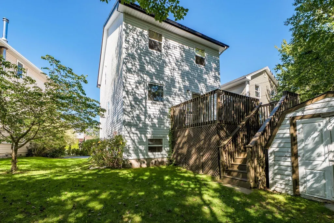
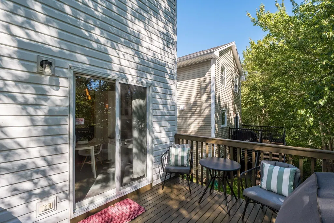
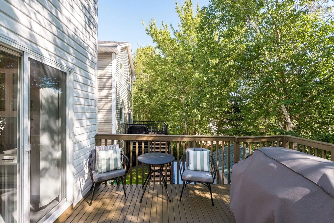
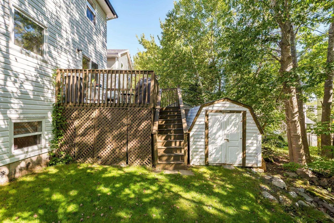
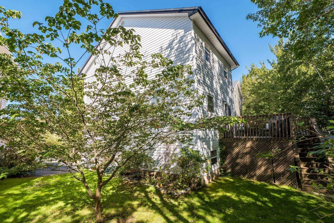
Nestled on a private, pie-shaped lot at the end of a quiet cul-de-sac, this wonderful 2-storey family home offers an exceptional blend of modern updates, functional design, and ideal lifestyle convenience. The main level features a stylishly updated kitchen designed for effortless meal preparation and entertaining, complemented by a refreshed powder room. With dedicated spaces tailored for everyday family comfort and hosting guests, the versatile layout effortlessly accommodates relaxing, working from home, and gathering together. Enhanced by convenient heat pumps, the home ensures year-round energy efficiency and climate control. Upstairs, you'll find three comfortable bedrooms. Complete with 2.5 bathrooms, the home ensures busy mornings run smoothly for the whole household. Step outside to your private backyard, a tranquil outdoor setting perfect for dining, gardening, and play. Ideally situated just moments from the scenic beauty of Long Lake Provincial Park and direct access to the BLT Rails to Trails network, this home also offers quick, convenient access to major highways, public transit, local schools, shopping, and downtown Halifax.
| Elementary School | Middle School | High School |
|---|---|---|
| Chebucto Heights Elementary School Elementary School | Elizabeth Sutherland School Middle School | JL Ilsley High School High School |
| Price History | |
|---|---|
| 9/17/2026 | Listed $625,000 |
General Features
| Sewer | Municipal |
|---|---|
| Heating | Baseboard,Ductless,Hot Water |
| Utilities | Electric,Cable Connected,Electricity Connected,Phone Connected |
| Possession | End Of October Preferred |
| Roof | Asphalt |
| Zoning | RDD |
| Gas Y/N | Oil |
| Exclusions | Tv In Living Room, Tv In Basement |
| Year Built | 1998 |
| Property Subtype | Single Family Residence |
| Ownership | Freehold |
| County | Halifax |
| New Construction | false |
| Property Type | Residential |
| Attached Garage | false |
| Garage Y/N | false |
| Full Baths | 2 |
| Status | ACTIVE |
| Directions | Osborne to Bald Eagle Place |
| City | Halifax |
| MLS Area | 7-Spryfield |
| Lot Size Units | Square Feet |
| Lot Size Square Feet | 4656.564 |
| Carport Y/N | false |
| Property Attached Y/N | false |
| Land Lease Y/N | false |
| MLS Area Minor | 7-A |
| Structure Type | Detached |
| Building Area Units | Square Feet |
| Living Area Units | Square Feet |
| Standard Status | Active |
| High School | JL Ilsley High School |
| Elementary School | Chebucto Heights Elementary School |
| Legal Description | 20 Bald Eagle Pl Lot 0-310 Halifax Dwelling |
| Middle/Junior High School | Elizabeth Sutherland School |
| Construction Materials | Vinyl Siding |
| Stories Count | 2 |
| Virtual Tour | https://unbranded.youriguide.com/20_bald_eagle_pl_halifax_ns/ |
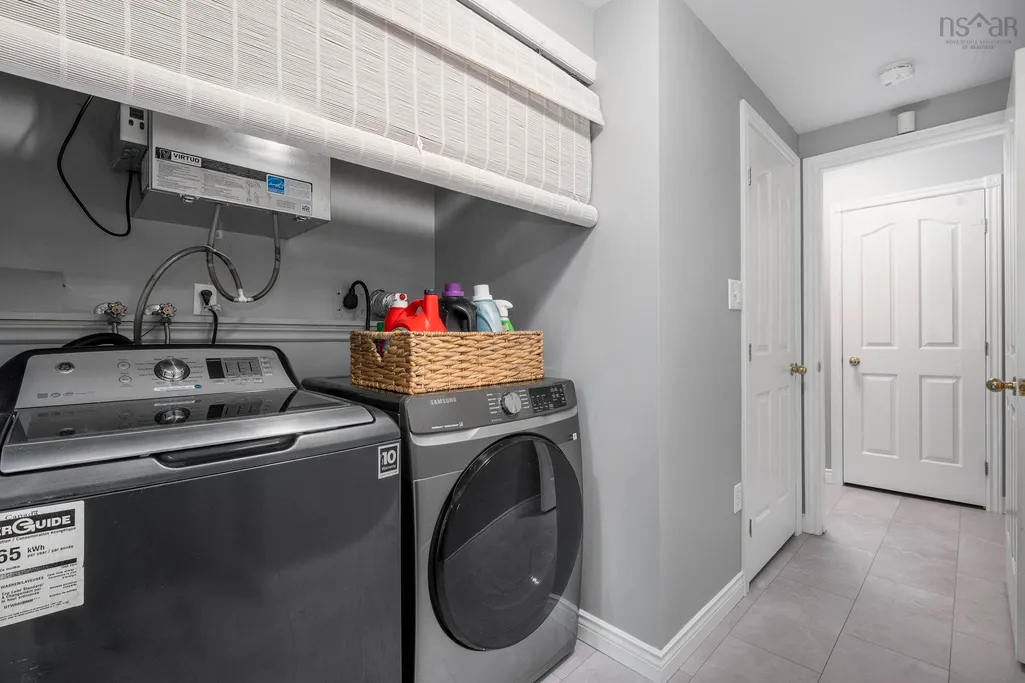
| Appliances | Dishwasher,Dryer,Washer,Refrigerator |
| Levels | 2 Storey |
| Community Features | Playground,Near Public Transport,Recreation Center |
| Other Structures | Shed(s) |
Interior Features
| Interior Amenities | High Speed Internet |
|---|---|
| Basement | Finished |
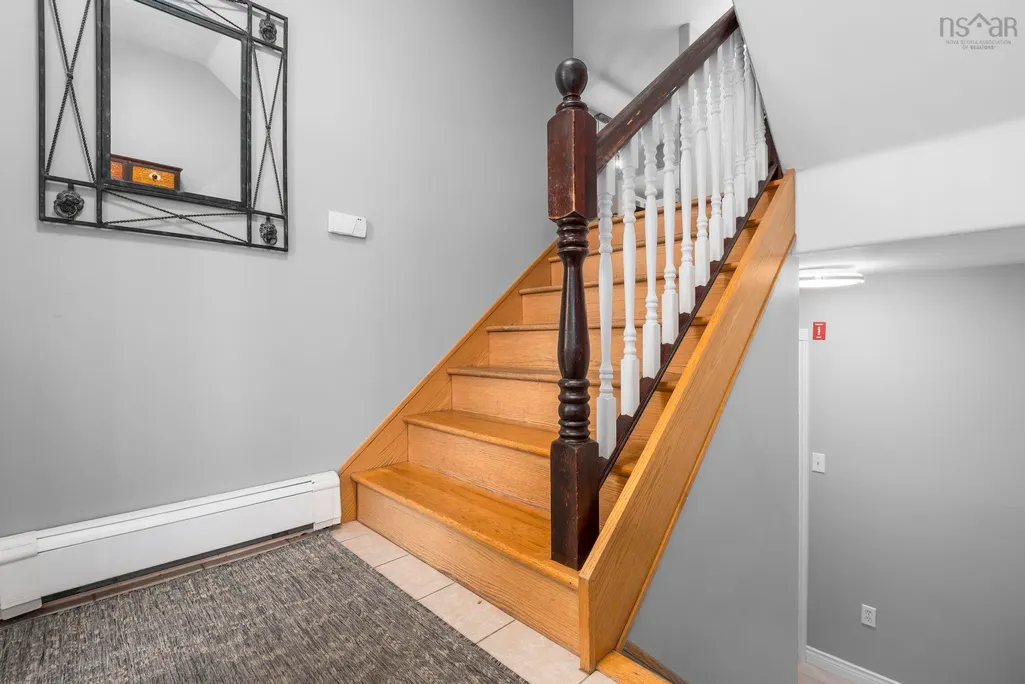
| Flooring | Carpet,Ceramic Tile,Hardwood,Laminate |
| Heating Y/N | true |
| Half Baths | 1 |
| Total Bedrooms | 3 |
| Below Grade Finished Area Unit Type | Square Feet |
| Total Baths | 3 |
Exterior Features
| Parking Features | No Garage,Paved,Single |
|---|---|
| Lot Features | Under 0.5 Acres,Cleared,Landscaped,Wooded |
| Water Source | Municipal |
| Inclusions | Fridge, Stove, Washer, Dryer & Dishwasher |
| Lot Size Area | 4656.564 |
| Foundation Details | Concrete Perimeter |
| Building Area Total | 1948 |
| Lot Size Acres | 0.1069 |
| Waterfront Y/N | false |
| Other Equipment | Air Exchanger,No Rental Equipment |
| Total Parking | 1 |
| Other Parking | Parking Details(Parking For 2 Cars Or Tight 3) |
Amenities
- Foreclosure
- Views
- Short Sale
- New Construction
- Adult 55+
- Lease To Own
- No Strata Fees
- Furnished
- Primary On Main
- Air Conditioning
- Seller Finance
- Green
- Fixer Upper
- Horse
- Golf
- Fireplace
- Deck
- Garage
- Basement
- Pool
Property vs Single Family Average in B3N 3H5
Price
Year Built
 Information should be deemed reliable but not guaranteed, all representations are approximate, and individual verification is recommended. Copyright ©2017 All rights reserved.
The trademarks REALTOR®, REALTORS® and the REALTOR® logo are controlled by The Canadian Real Estate Association (CREA) and identify real estate professionals who are members of CREA. The trademarks MLS®, Multiple Listing Service® and the associated logos are owned by CREA and identify the quality of services
Information should be deemed reliable but not guaranteed, all representations are approximate, and individual verification is recommended. Copyright ©2017 All rights reserved.
The trademarks REALTOR®, REALTORS® and the REALTOR® logo are controlled by The Canadian Real Estate Association (CREA) and identify real estate professionals who are members of CREA. The trademarks MLS®, Multiple Listing Service® and the associated logos are owned by CREA and identify the quality of services
 All information deemed reliable but not guaranteed. All properties are subject to prior sale, change or withdrawal. Neither listing broker(s) or information provider(s) shall be responsible for any typographical errors, misinformation, misprints and shall be held totally harmless. Listing(s) information is provided for consumer's personal, non-commercial use and may not be used for any purpose other than to identify prospective properties consumers may be interested in purchasing. The data relating