
Open House Sat, Sep 19th 12:00 PM - 03:00 PM
Address
121 Hubley Mill Lake Road, Upper Tantallon, NS
Price
$ 1,699,000
Property Attributes
- MLS#202623571
- TypeSingle Family
- Listing Status ACTIVE
- CityUpper Tantallon
- AreaHalifax - Dartmouth
- Neighbourhood21-B
- Postal CodeB3Z 1E8
- StyleSingle Family Residence
- Year Built1980
- Price$ 1,699,000
- Bedrooms5
- Full Bathrooms2
- Half Bathrooms2
- Sqr Footage3991
- Lot Size1.1971 Acres
Data Source:
Nova Scotia Association of REALTORS® (NSAR)
Property Description
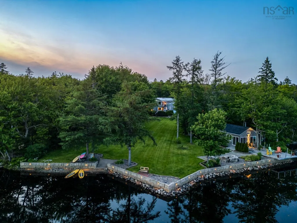
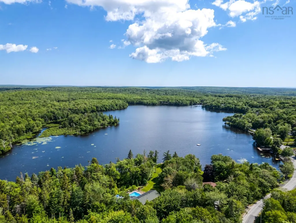
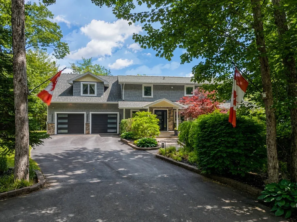
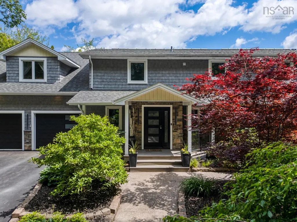
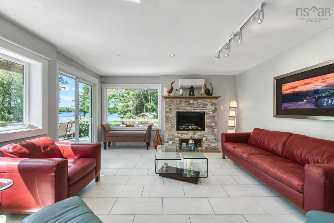
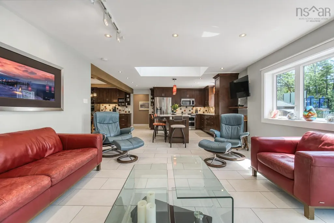
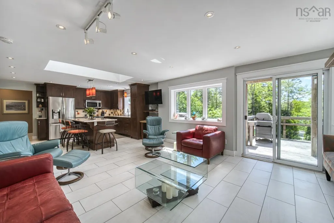
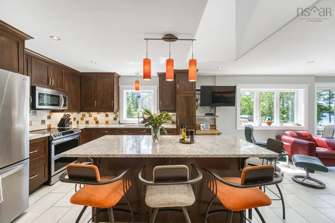
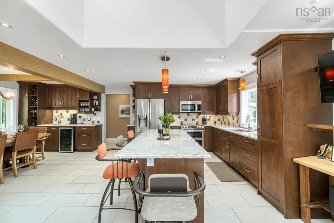
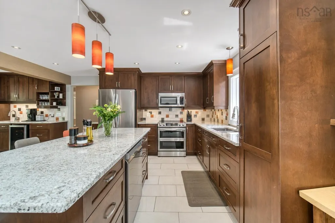
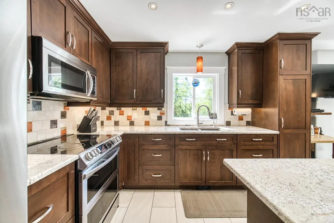
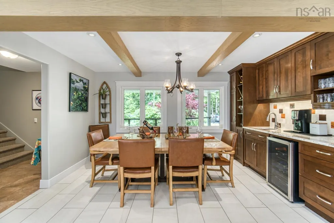
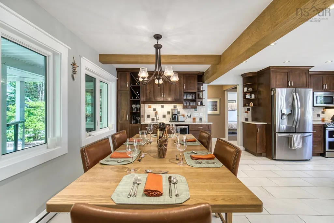
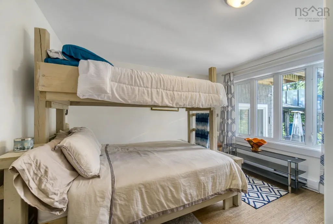
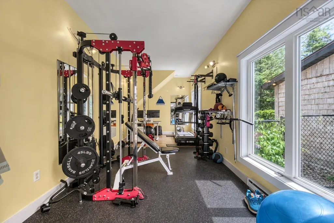
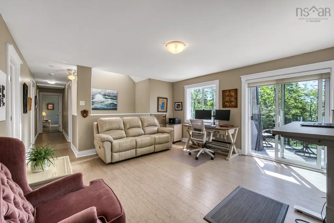
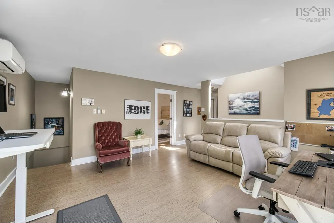
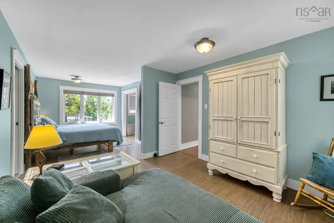
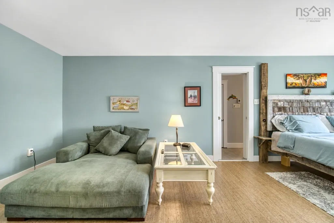
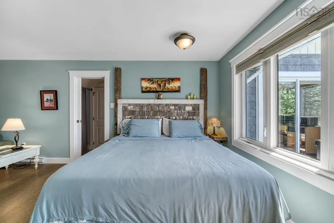
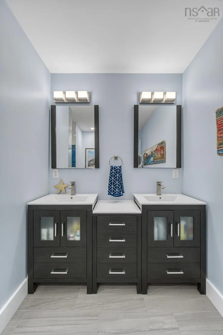
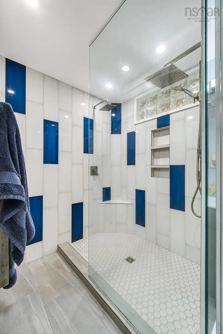
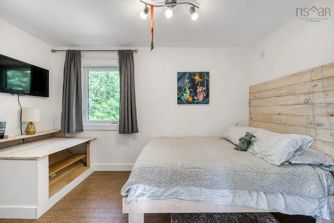
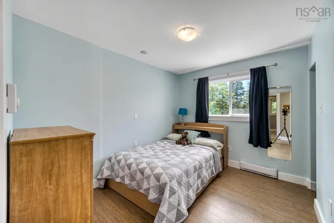
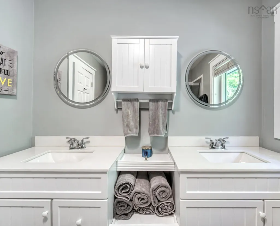
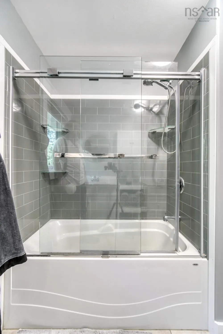
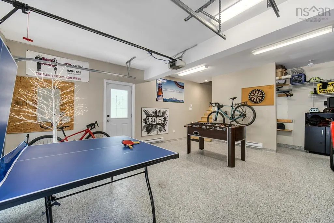
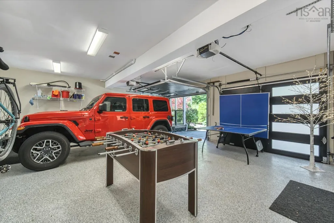
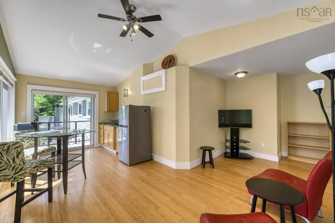
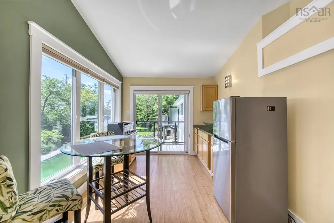
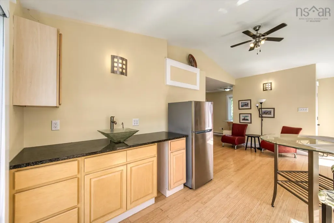
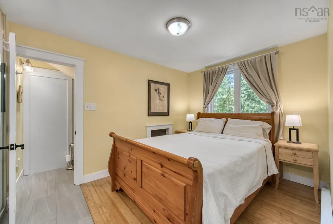
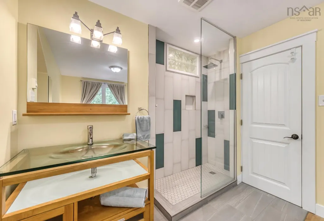
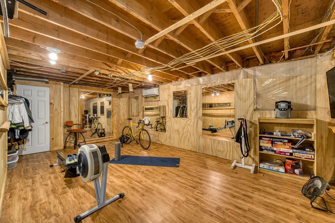
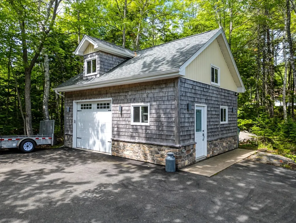
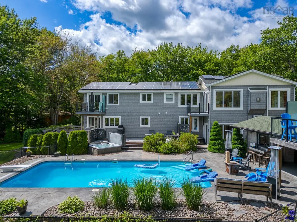
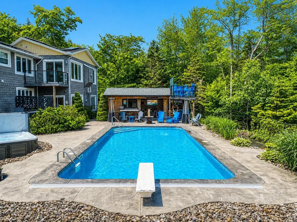
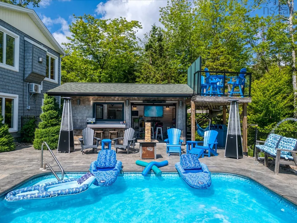
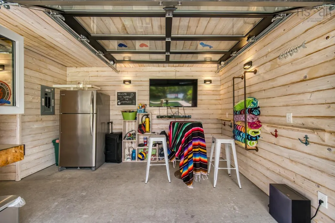
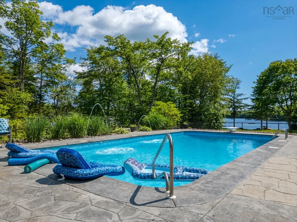
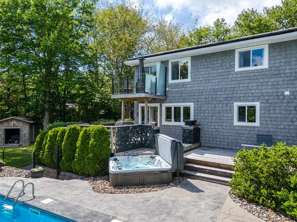
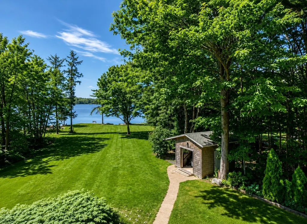
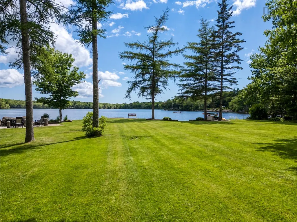
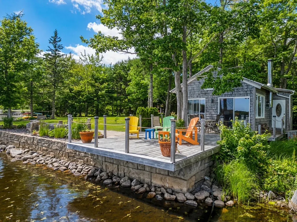
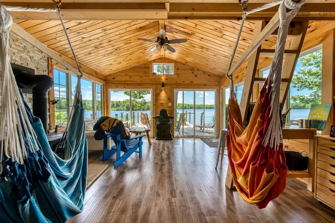
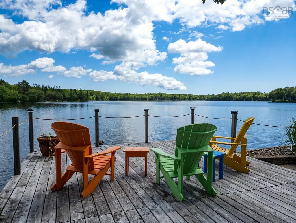
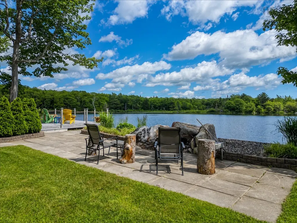
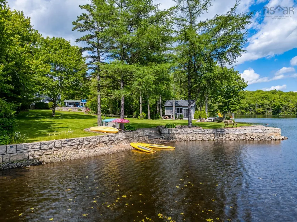
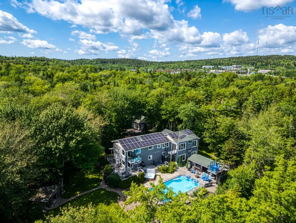
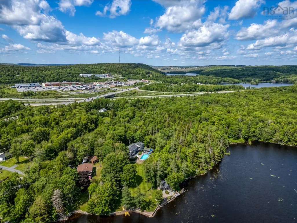
Welcome to 121 Hubley Mill Lake Road, an exceptional south-facing waterfront estate set on approximately 1.1 private acres with roughly 220 feet of frontage on Hubley Mill Lake. Offering nearly 4,000 sq. ft. of developed living space, this remarkable property combines multi-generational flexibility, resort-style recreation, and peaceful lakefront privacy just minutes from Upper Tantallon amenities and Highway 103. The bright open-concept main level features expansive windows, panoramic lake views, a natural stone propane fireplace, and direct access to the cedar deck and landscaped grounds. The kitchen offers rich wood cabinetry, granite countertops, stainless steel appliances, a generous island, and a custom beverage station with wine refrigerator. The primary suite includes a private sitting area, walk-in closet, and spa-inspired ensuite, while the second-floor family room opens to a private balcony overlooking the lake. Above the attached heated garage, a fully self-contained one-bedroom loft suite with private entrance, kitchen, living area, propane fireplace, heat pump, and ensuite is ideal for extended family, guests, or potential rental use. Outside, enjoy an 18' x 36' heated saltwater pool, six-person hot tub, cold plunge, outdoor shower, Pool House with pass-through bar and rooftop sunset perch, plus multiple patios and gathering areas. The insulated waterfront Boathouse includes electricity, Wi-Fi, an airtight wood stove, sleeping loft, outdoor cooking station, and cantilevered deck. Additional features include a heated detached workshop, Gardener’s Shed, engineered shoreline protection with kayak launch, solar energy system, five heat pumps, lake-fed irrigation, mature landscaping, and a new 30-year roof. Approximately 25 minutes to Downtown Halifax and 35 minutes to Halifax Stanfield International Airport. Make this private retreat yours and book your private viewing!
| Elementary School | Middle School | High School |
|---|---|---|
| Tantallon Jr Elementary School Elementary School | Five Bridges Junior High School Middle School | Bay View High School High School |
| Price History | |
|---|---|
| 9/17/2026 | Listed $1,699,000 |
General Features
| Sewer | Septic Tank |
|---|---|
| Heating | Baseboard,Fireplace(s),Ductless |
| Utilities | Electric,Propane,Cable Connected,Electricity Connected,Phone Connected |
| Possession | Negotiable |
| Roof | Asphalt |
| Zoning | VR |
| Year Built | 1980 |
| Property Subtype | Single Family Residence |
| Ownership | Freehold |
| Waterfront Features | Lake,Lake Privileges,Fresh Water |
| County | Halifax |
| New Construction | false |
| Property Type | Residential |
| Attached Garage | true |
| Garage Y/N | true |
| Full Baths | 2 |
| Status | ACTIVE |
| Directions | Exit 5 off the 103 turn left to Hammonds Plains Rd then left onto Hubley Mill Lake Road |
| City | Upper Tantallon |
| MLS Area | 21-Kingswood, Haliburton Hills, Hammonds Pl. |
| Lot Size Units | Acres |
| Lot Size Square Feet | 52145.676 |
| Carport Y/N | false |
| Property Attached Y/N | false |
| Land Lease Y/N | false |
| MLS Area Minor | 21-B |
| Additional Parcels Y/N | false |
| Structure Type | Detached |
| Building Area Units | Square Feet |
| Living Area Units | Square Feet |
| Standard Status | Active |
| View | Lake |
| High School | Bay View High School |
| Elementary School | Tantallon Jr Elementary School |
| Legal Description | Hubley Mill Lake Rd Block P Upper Tantallon Dwelling Building Garage |
| Tax Assessed Value | 997100 |
| Middle/Junior High School | Five Bridges Junior High School |
| Cooling | Ductless |
| Construction Materials | Aluminum Siding,Stone,Vinyl Siding |
| Stories Count | 2 |
| Virtual Tour | https://my.matterport.com/show/?m=vNtNFxEBmYD |
| Appliances | Central Vacuum,Electric Range,Dishwasher,Washer/Dryer,Microwave,Refrigerator |
| Levels | 2 Storey |
| Community Features | Golf,Park,Recreation Center,School Bus Service,Shopping,Place of Worship,Beach |
| Other Structures | Deck,Boat House,Shed(s) |
| Garage Spaces | 3 |
| Spa Features | Heated |
| Patio/Porch Features | Deck,Patio |
| Pool Features | In Ground |
| Green Energy Generation | Solar |
Interior Features
| Interior Amenities | Central Vacuum,Ensuite Bath,See Remarks,High Speed Internet |
|---|---|
| Basement | Partially Finished |
| Flooring | Carpet,Ceramic Tile,Laminate,Tile |
| Air Conditioning Y/N | true |
| Heating Y/N | true |
| Fireplace Y/N | true |
| Half Baths | 2 |
| Total Bedrooms | 5 |
| Below Grade Finished Area Unit Type | Square Feet |
| Total Baths | 4 |
| Fireplace Features | Fireplace(s) |
Exterior Features
| Parking Features | Attached,Detached,Single,Double,Heated Garage,Parking Spaces(s),Paved |
|---|---|
| Lot Features | 1 to 2.99 Acres,Landscaped,Wooded |
| Water Source | Well |
| Inclusions | Shed (11' X 10') |
| Lot Size Area | 1.1971 |
| Foundation Details | Concrete Perimeter |
| Spa | true |
| Building Area Total | 3991 |
| Lot Size Acres | 1.1971 |
| Waterfront Y/N | true |
| Other Equipment | Fuel Tank(s) |
| Road Frontage Type | Public |
| Frontage Length | Water Frontage: 66.8 Meters |
| Total Parking | 5 |
| Other Parking | Garage Details(Single Detached (24'5" X 19'5") & Double Attached (23'6" X 22'11")) |
| Covered Spaces | 3 |
| Exterior Amenities | Balcony |
Amenities
- Foreclosure
- Views
- Short Sale
- New Construction
- Adult 55+
- Lease To Own
- No Strata Fees
- Furnished
- Primary On Main
- Air Conditioning
- Seller Finance
- Green
- Fixer Upper
- Horse
- Golf
- Fireplace
- Deck
- Garage
- Basement
- Pool
Property vs Single Family Average in B3Z 1E8
Price
Year Built
 Information should be deemed reliable but not guaranteed, all representations are approximate, and individual verification is recommended. Copyright ©2017 All rights reserved.
The trademarks REALTOR®, REALTORS® and the REALTOR® logo are controlled by The Canadian Real Estate Association (CREA) and identify real estate professionals who are members of CREA. The trademarks MLS®, Multiple Listing Service® and the associated logos are owned by CREA and identify the quality of services
Information should be deemed reliable but not guaranteed, all representations are approximate, and individual verification is recommended. Copyright ©2017 All rights reserved.
The trademarks REALTOR®, REALTORS® and the REALTOR® logo are controlled by The Canadian Real Estate Association (CREA) and identify real estate professionals who are members of CREA. The trademarks MLS®, Multiple Listing Service® and the associated logos are owned by CREA and identify the quality of services
 All information deemed reliable but not guaranteed. All properties are subject to prior sale, change or withdrawal. Neither listing broker(s) or information provider(s) shall be responsible for any typographical errors, misinformation, misprints and shall be held totally harmless. Listing(s) information is provided for consumer's personal, non-commercial use and may not be used for any purpose other than to identify prospective properties consumers may be interested in purchasing. The data relating