
Just Listed










Address
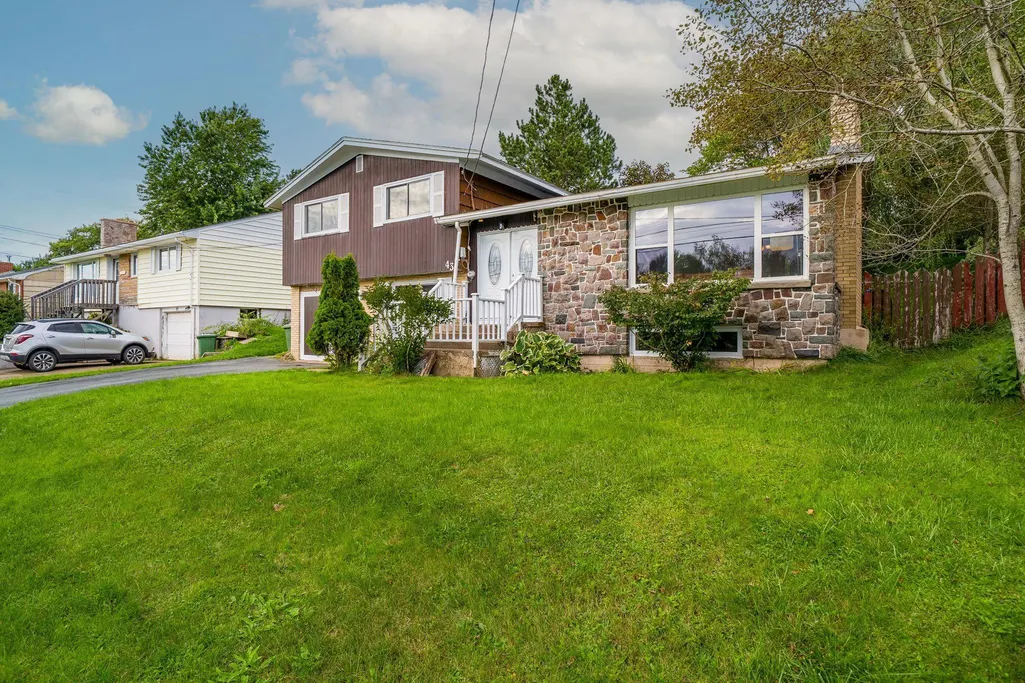
43 Lynn Drive, Dartmouth, NS
Price
$ 579,900
Property Attributes
- MLS#202623568
- TypeSingle Family
- Listing Status ACTIVE
- CityDartmouth
- AreaHalifax - Dartmouth
- Neighbourhood12-D
- Postal CodeB2Y 3V8
- StyleSingle Family Residence
- Year Built1967
- Price$ 579,900
- Bedrooms4
- Full Bathrooms1
- Half Bathrooms2
- Sqr Footage2300
- Lot Size0.1791 Acres
Data Source:
Nova Scotia Association of REALTORS® (NSAR)
Property Description
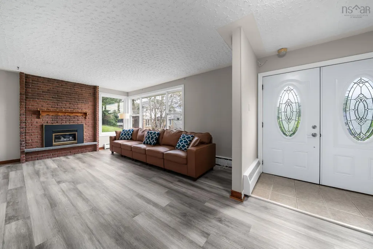
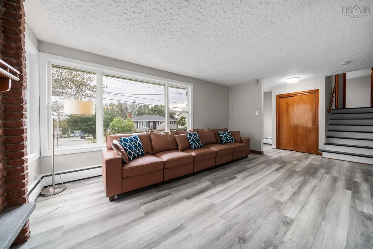
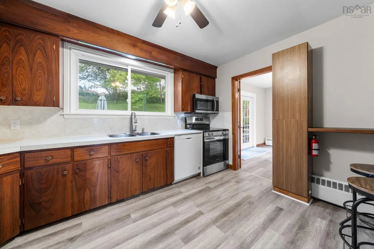
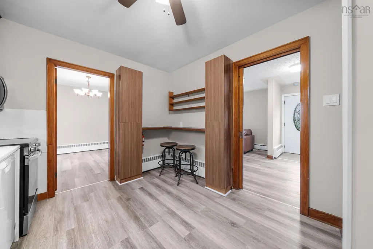
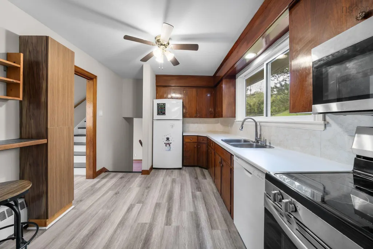
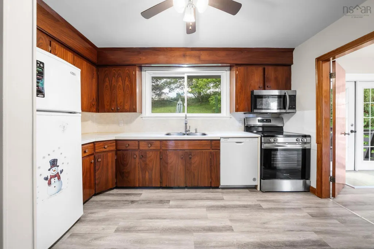
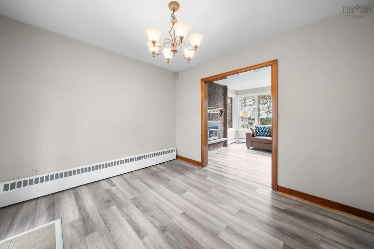
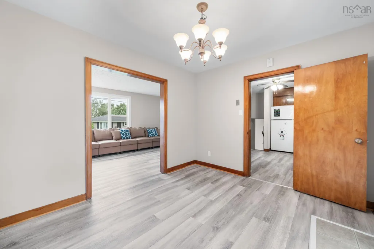
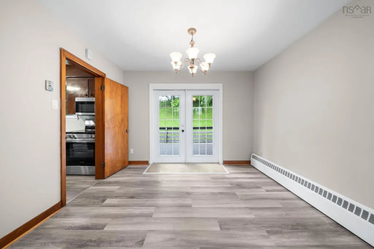
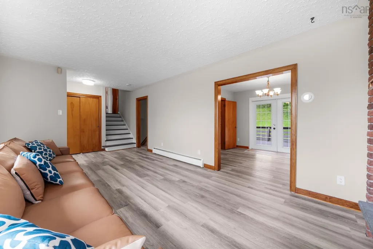
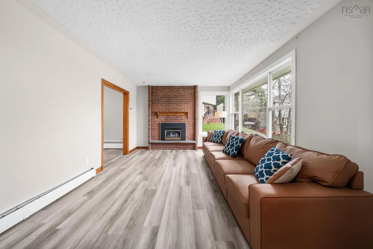
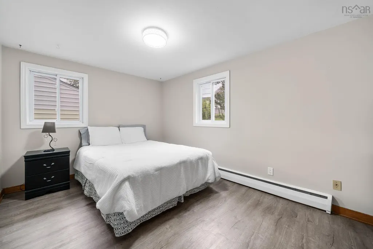
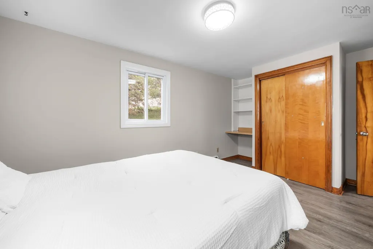
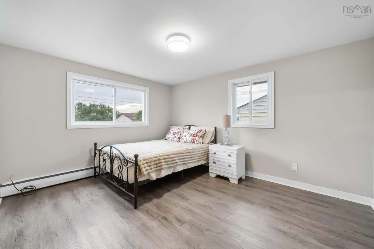
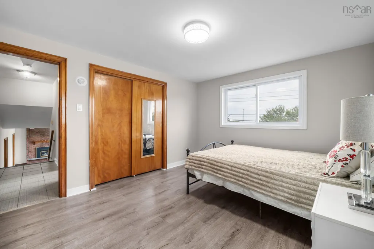
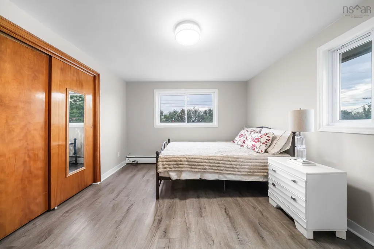
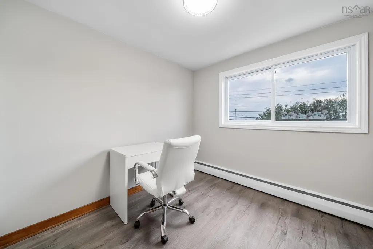
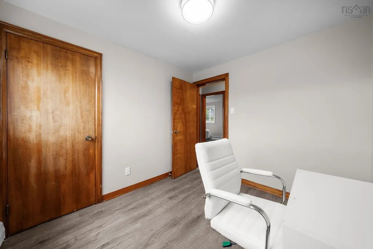
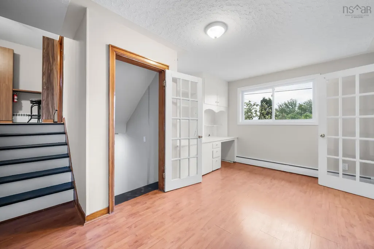
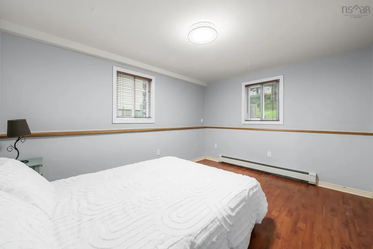
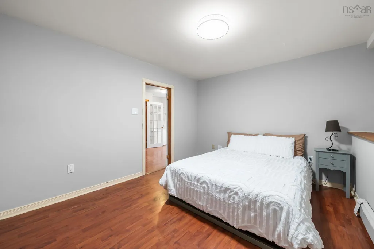
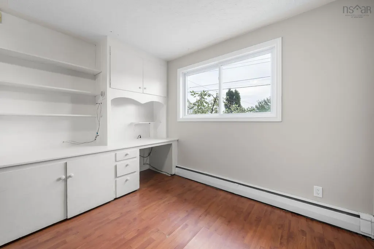
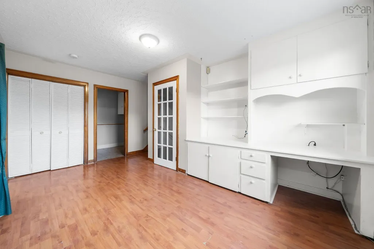
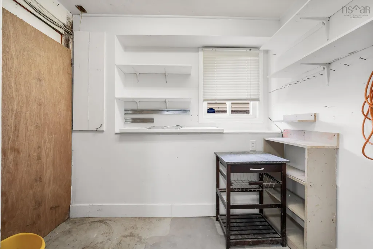
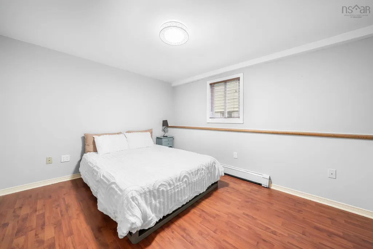
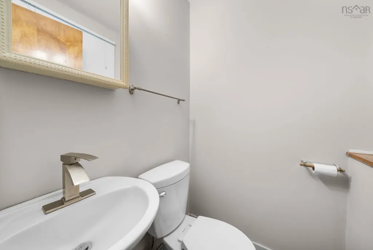
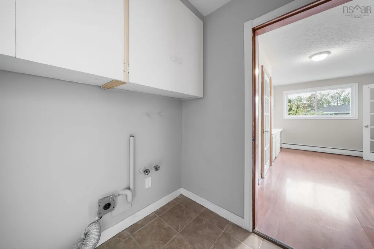
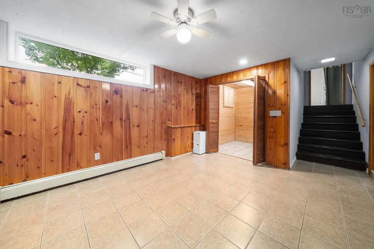
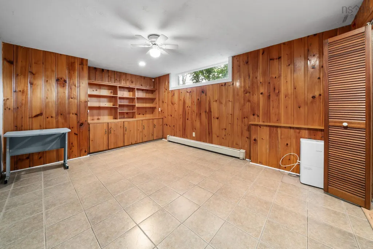
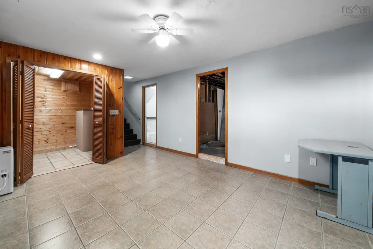
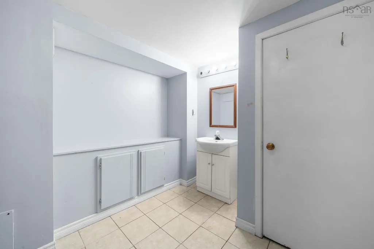
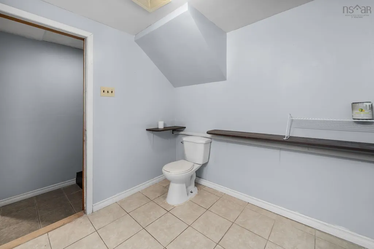
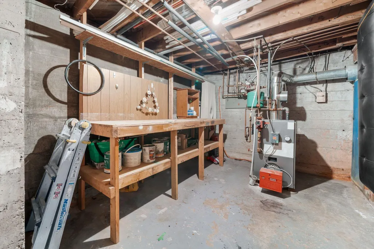
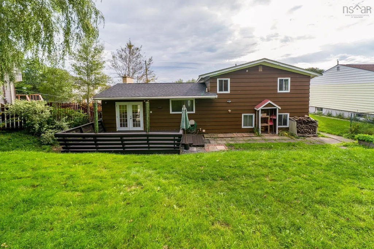
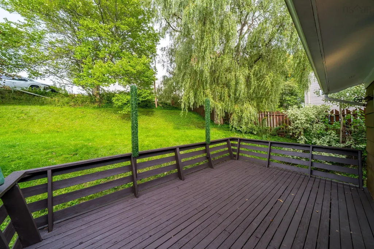
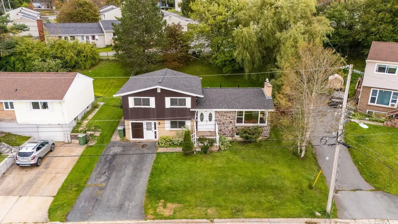
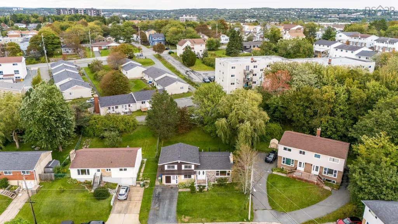
Welcome to a home where "space" and "value" truly deliver! This exceptional home features 1,700 sq ft of bright, beautiful, fully ABOVE-GRADE living space, ensuring all 4 spacious bedrooms enjoy maximum natural light and comfort. [*FUTURE INCOME POTENTIAL*] With premium ER-3 zoning and a 600 sq ft finished basement, this home offers fantastic cash-flow potential: adapt to utilize it as a 1-Bed Suite or create a 2-Bed Income Maximizer by integrating the basement with the second entry level. BONUS: the basement half bath is pre-sized for a shower conversion with an exhaust fan already installed for an easy, low-cost upgrade to a full bath! [*TURN-KEY PEACE OF MIND*] Many meticulous updates, offering you incredible peace of mind and massive future maintenance savings: freshly painted, electrical & bathroom updates 2026, new flooring 2025, new roof 2023, all windows and exterior doors updated to energy-efficient models, new stove 2025, new Over-The-Range Microwave 2026, new dishwasher 2024, new high-efficiency furnace 2018, and an AquaTight basement drain system including a battery back up sump pump with a lifetime warranty. PLUS: to be upgraded to a brand-new 200-amp electrical panel and a brand-new oil tank prior to closing upon acceptable offer! [*SUPER FLEXIBLE LAYOUT*] UPPER: 3 good-sized bedrooms and 1 full bath. MAIN: large living room with a propane fireplace, a spacious eat-in kitchen and a separate dining room with patio doors to the deck-perfect for summer evenings. SECOND ENTRY LEVEL: Nice entry with convenient mudroom, large family room, and a 4th large bedroom with a built-in desk perfect for a home office, or for parents, teens, or extended family to enjoy a private separate space near the half bath and laundry room. == An expansive family haven above, a fantastic opportunity to create a potential mortgage-helper below — this is the definition of a smart, secure, and turn-key move!
| Elementary School | Middle School | High School |
|---|---|---|
| Dartmouth South Academy Elementary School | Dartmouth South Academy Middle School | Dartmouth High School High School |
| Price History | |
|---|---|
| 9/17/2026 | Listed $549,900 |
| 9/20/2026 | 5$579,900 |
General Features
| Sewer | Municipal |
|---|---|
| Heating | Baseboard,Furnace,Hot Water |
| Utilities | Cable Connected,Electricity Connected,Phone Connected |
| Possession | Negotiable |
| Roof | Asphalt |
| Zoning | E-R3 |
| Gas Y/N | Oil |
| Year Built | 1967 |
| Property Subtype | Single Family Residence |
| Ownership | Freehold |
| County | Halifax |
| New Construction | false |
| Property Type | Residential |
| Attached Garage | false |
| Garage Y/N | false |
| Full Baths | 1 |
| Status | ACTIVE |
| Directions | Portland Street to Prince Arthur, Left on Hastings, Left on Lynn |
| City | Dartmouth |
| MLS Area | 12-Southdale, Manor Park |
| Lot Size Units | Square Feet |
| Lot Size Square Feet | 7801.596 |
| Carport Y/N | false |
| Property Attached Y/N | false |
| Land Lease Y/N | false |
| MLS Area Minor | 12-D |
| Structure Type | Detached |
| Building Area Units | Square Feet |
| Living Area Units | Square Feet |
| Standard Status | Active |
| High School | Dartmouth High School |
| Elementary School | Dartmouth South Academy |
| Middle/Junior High School | Dartmouth South Academy |
| Construction Materials | Brick,Wood Siding,Other |
| Stories Count | 4 |
| Virtual Tour | https://unbranded.youriguide.com/43_lynn_dr_dartmouth_ns/ |
| Appliances | Electric Range,Dishwasher,Range Hood,Refrigerator |
| Levels | Side Split,4 Level |
| Community Features | Near Public Transport |
| Other Structures | Deck |
| Patio/Porch Features | Deck |
Interior Features
| Interior Amenities | High Speed Internet |
|---|---|
| Basement | Full,Finished |
| Flooring | Ceramic Tile,Laminate,Vinyl Plank |
| Heating Y/N | true |
| Half Baths | 2 |
| Total Bedrooms | 4 |
| Below Grade Finished Area Unit Type | Square Feet |
| Total Baths | 3 |
Exterior Features
| Parking Features | No Garage,Paved |
|---|---|
| Lot Features | Under 0.5 Acres,Landscaped,Sloping/Terraced |
| Water Source | Municipal |
| Inclusions | Fridge, Range, Dishwasher, Microwave Rangehood Combo |
| Lot Size Area | 7801.596 |
| Foundation Details | Concrete Perimeter |
| Building Area Total | 2300 |
| Lot Size Acres | 0.1791 |
| Waterfront Y/N | false |
| Other Equipment | Sump Pump,No Rental Equipment |
| Fencing | Fenced |
Amenities
- Foreclosure
- Views
- Short Sale
- New Construction
- Adult 55+
- Lease To Own
- No Strata Fees
- Furnished
- Primary On Main
- Air Conditioning
- Seller Finance
- Green
- Fixer Upper
- Horse
- Golf
- Fireplace
- Deck
- Garage
- Basement
- Pool
Property vs Single Family Average in B2Y 3V8
Price
Year Built
 Information should be deemed reliable but not guaranteed, all representations are approximate, and individual verification is recommended. Copyright ©2017 All rights reserved.
The trademarks REALTOR®, REALTORS® and the REALTOR® logo are controlled by The Canadian Real Estate Association (CREA) and identify real estate professionals who are members of CREA. The trademarks MLS®, Multiple Listing Service® and the associated logos are owned by CREA and identify the quality of services
Information should be deemed reliable but not guaranteed, all representations are approximate, and individual verification is recommended. Copyright ©2017 All rights reserved.
The trademarks REALTOR®, REALTORS® and the REALTOR® logo are controlled by The Canadian Real Estate Association (CREA) and identify real estate professionals who are members of CREA. The trademarks MLS®, Multiple Listing Service® and the associated logos are owned by CREA and identify the quality of services
 All information deemed reliable but not guaranteed. All properties are subject to prior sale, change or withdrawal. Neither listing broker(s) or information provider(s) shall be responsible for any typographical errors, misinformation, misprints and shall be held totally harmless. Listing(s) information is provided for consumer's personal, non-commercial use and may not be used for any purpose other than to identify prospective properties consumers may be interested in purchasing. The data relating