
Just Listed
Address
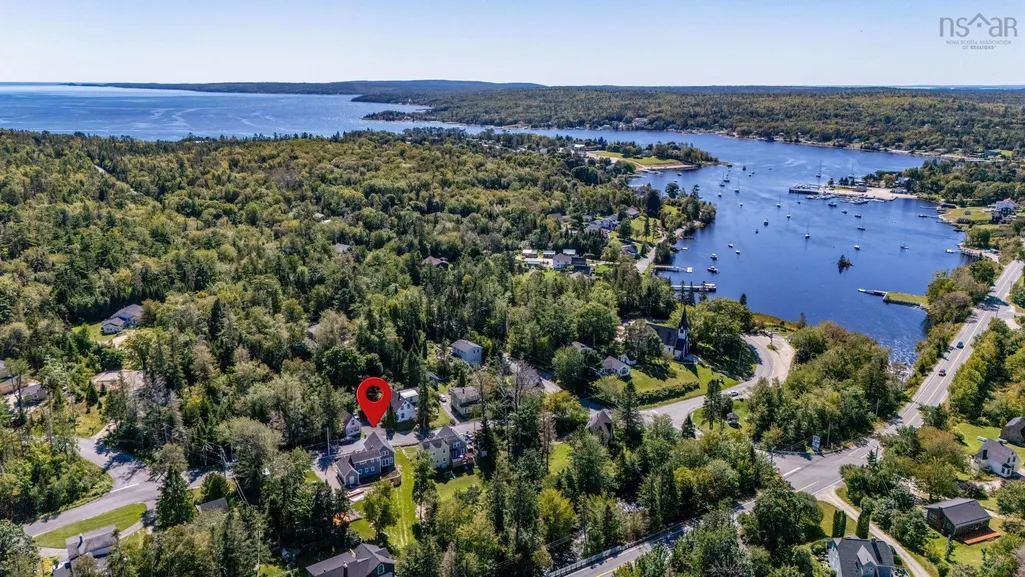
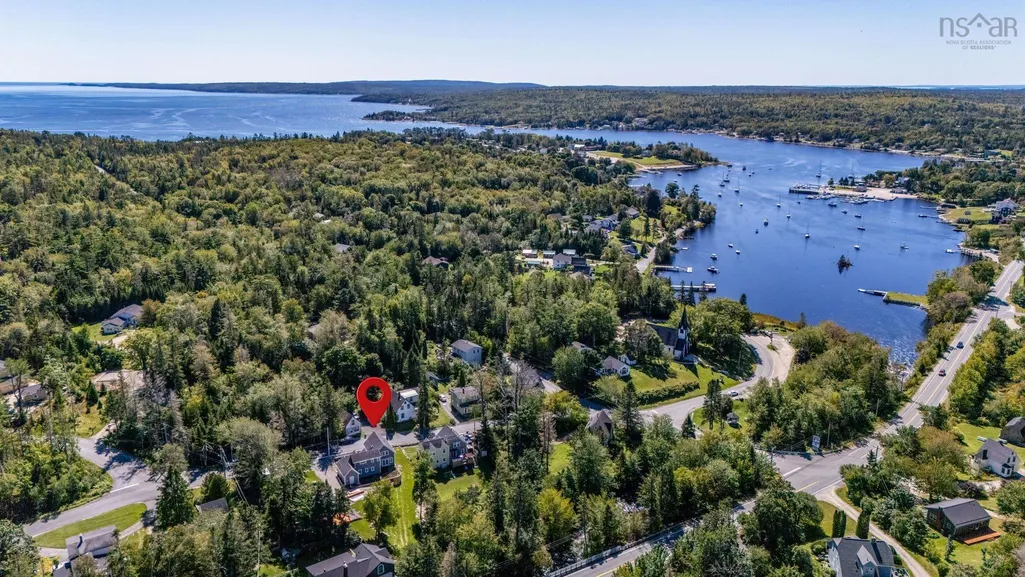
35 Shankel Road, Hubbards, NS
Price
$ 747,000
Property Attributes
- MLS#202623565
- TypeSingle Family
- Listing Status ACTIVE
- CityHubbards
- AreaHalifax - Dartmouth
- Neighbourhood40-D
- Postal CodeB0J 1T0
- StyleSingle Family Residence
- Year Built1886
- Price$ 747,000
- Bedrooms3
- Full Bathrooms3
- Half Bathrooms0
- Sqr Footage2254
- Lot Size0.3903 Acres
Data Source:
Nova Scotia Association of REALTORS® (NSAR)
Property Description
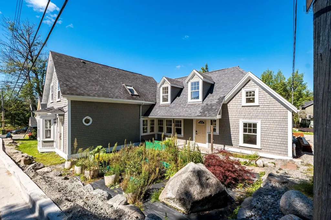
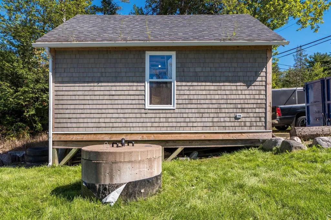
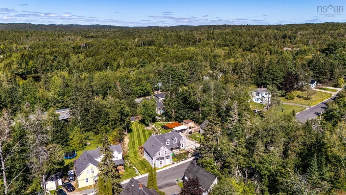
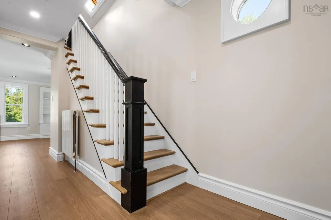
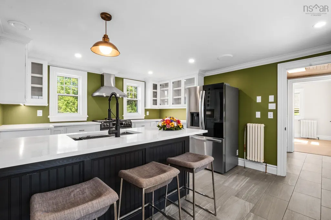
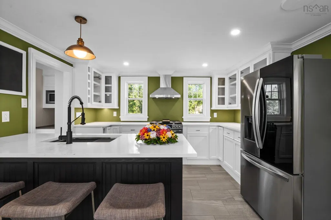
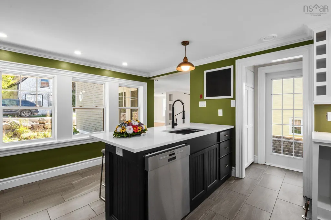
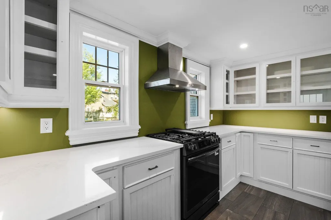
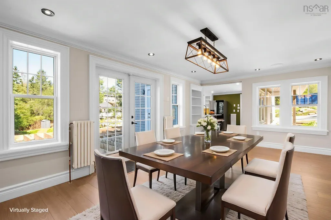
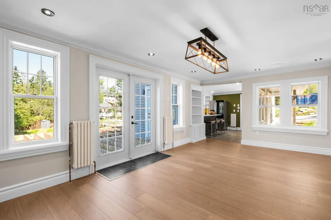
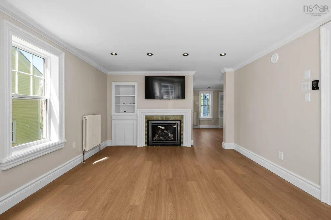
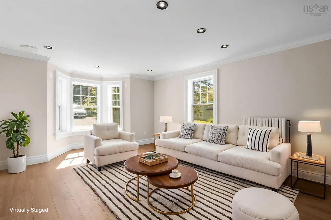
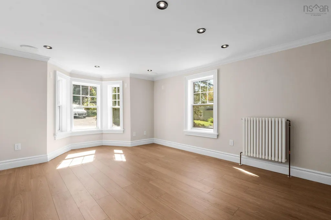
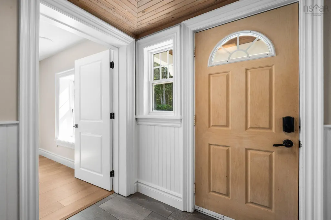
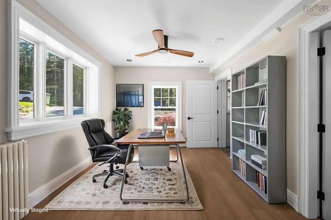
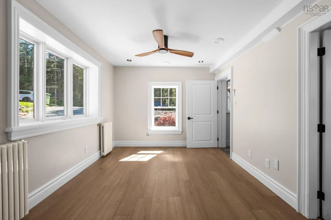
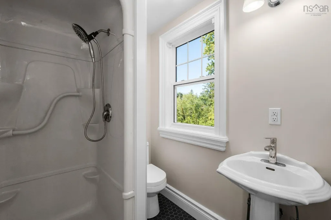
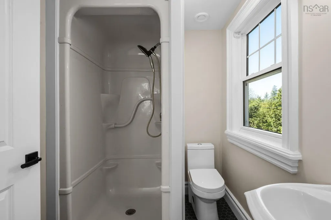
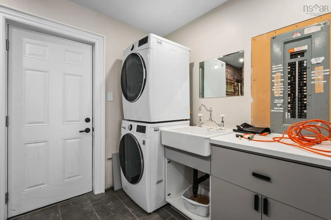
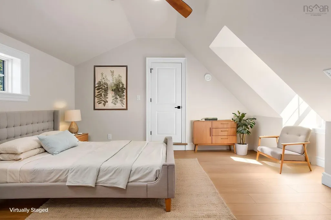
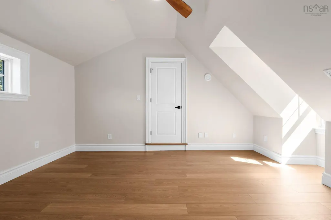
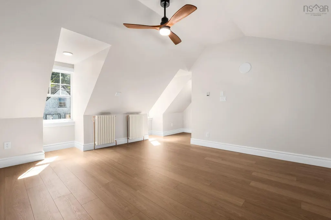
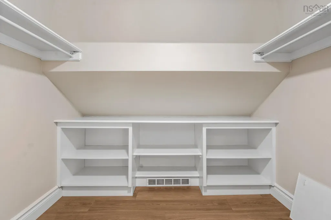
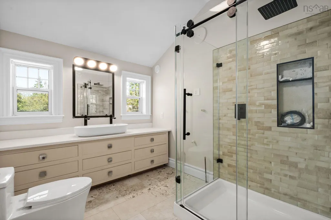
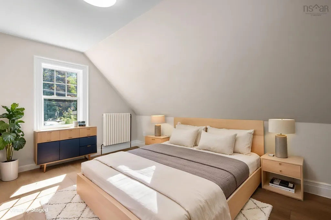
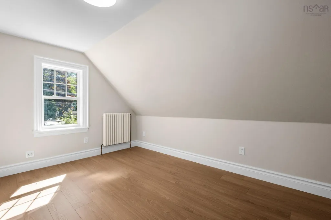
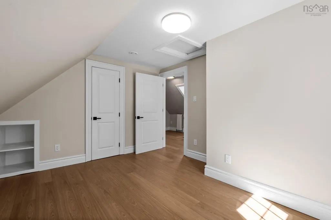
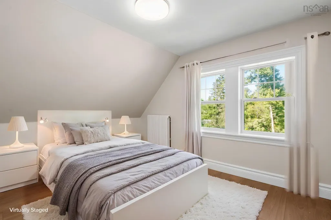
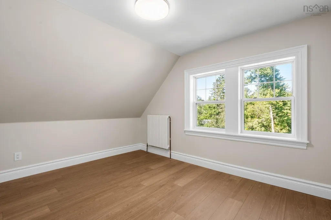
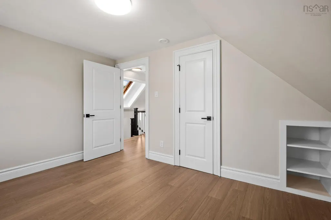
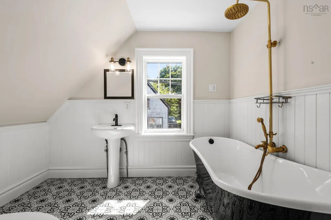
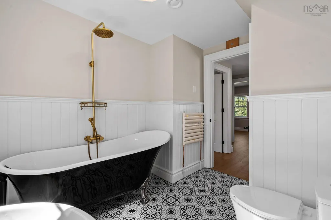
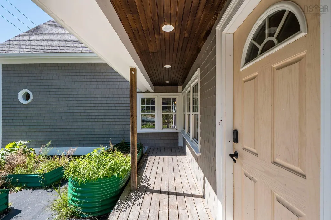
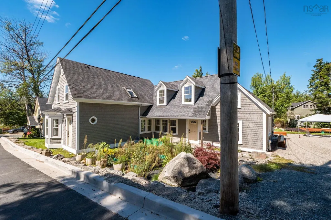
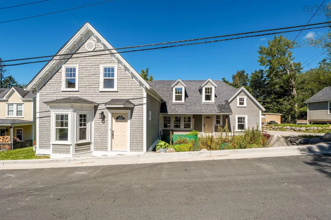
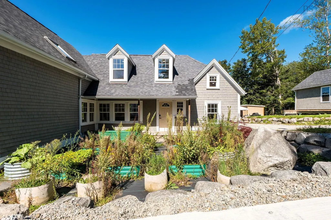
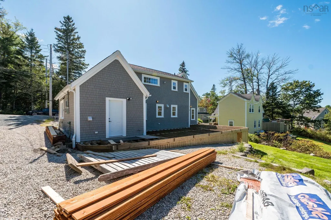
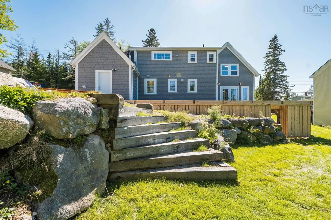
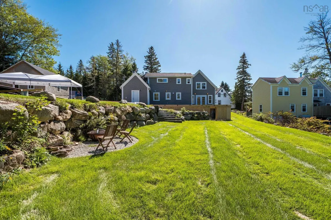
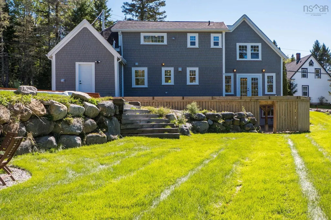
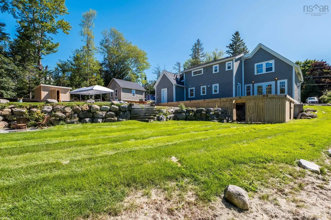
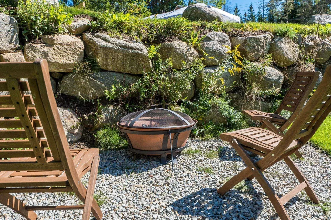
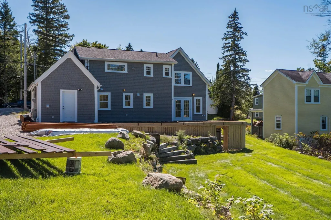
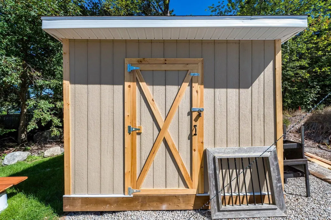
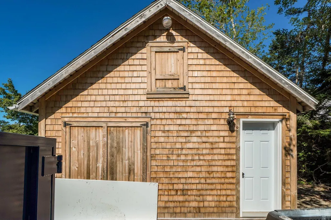
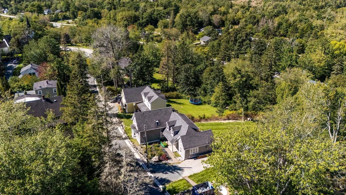
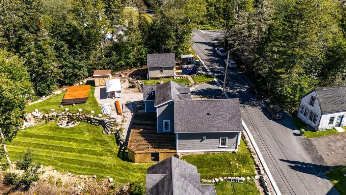
Some homes have character, some have location—this one has both. Close to the cove in Hubbards, numerous sandy oceanfront beaches, and the legendary Shore Club with lobster suppers, live music and dancing, this character home is getting a beautiful new life. Thoughtfully renovated and modernized with quality finishes throughout, this impressive 3-bedroom, 3-full-bath home combines timeless charm with the comforts of today. A welcoming verandah overlooks raised garden beds filled with flowers and vegetables in season. Inside, the front foyer invites you to explore a beautiful new kitchen featuring white maple cabinetry, quartz countertops, a contrasting black island with apron sink, and brand-new appliances, including a propane range with chimney-style hood. A convenient walk-through pantry leads to the spacious new backyard deck, also accessible from the formal dining room through garden doors. The inviting front living room features a bay window and propane fireplace with a delightful tiled surround. A side office, conveniently located near a full bathroom, and a rear mudroom with laundry and utility areas provide additional functionality, offering access to the deck. Upstairs, the impressive primary suite features a walk-in closet and exceptional ensuite with tiled shower and towel warmer. The third full bathroom showcases a charming clawfoot tub with shower, while two additional bedrooms offer comfortable space and good closet storage. For the hobbyist or handy homeowner, the detached 20'4 x 18'5 workshop has its own separate driveway, while the 11'6 x 10'9 shed provides additional storage. The Fitzroy River winds through the back corner of the property, adding a lovely natural element. Hubbards is a wonderful community and a highly desirable place to call home, with the cove, sandy beaches and beloved Shore Club nearby, and Metro Halifax just a 30-minute drive away. Character, community and coastal living come together beautifully here.
| Elementary School | Middle School | High School |
|---|---|---|
| Shatford Memorial Elementary School Elementary School | Five Bridges Junior High School Middle School | Bay View High School High School |
| Price History | |
|---|---|
| 9/17/2026 | Listed $747,000 |
General Features
| Sewer | Septic Tank |
|---|---|
| Heating | Fireplace(s),Hot Water,In Floor,Radiator |
| Utilities | Propane,Electricity Connected,Phone Connected |
| Possession | Negotiable |
| Roof | Asphalt |
| Zoning | MU-1 |
| Year Built | 1886 |
| Property Subtype | Single Family Residence |
| Ownership | Freehold |
| Waterfront Features | River Front,River Access,Fresh Water |
| County | Halifax |
| New Construction | false |
| Property Type | Residential |
| Attached Garage | false |
| Garage Y/N | true |
| Full Baths | 3 |
| Status | ACTIVE |
| Directions | Hwy 103, Exit 6, take Mill Lake 1 Rd to Hwy 3, left on Hwy 3, right on Shankel Rd and keep left, property signed on left. |
| City | Hubbards |
| MLS Area | 40-Timberlea, Prospect, St. Margaret's Bay |
| Lot Size Units | Square Feet |
| Lot Size Square Feet | 17001.468 |
| Carport Y/N | false |
| Property Attached Y/N | false |
| Land Lease Y/N | false |
| MLS Area Minor | 40-D |
| Structure Type | Detached |
| Building Area Units | Square Feet |
| Living Area Units | Square Feet |
| Standard Status | Active |
| High School | Bay View High School |
| Elementary School | Shatford Memorial Elementary School |
| Tax Assessed Value | 501000 |
| Middle/Junior High School | Five Bridges Junior High School |
| Construction Materials | Shingle Siding |
| Stories Count | 1 |
| Virtual Tour | https://youtube.com/shorts/LI8juRnH3vM?feature=share |
| Appliances | Gas Range,Dishwasher,Dryer - Gas,Washer,Microwave,Refrigerator,Water Purifier,Water Softener |
| Levels | One and One Half |
| Community Features | Park,Playground,School Bus Service,Shopping,Marina,Place of Worship,Beach |
| Other Structures | Deck,Shed(s) |
| Patio/Porch Features | Deck |
Interior Features
| Interior Amenities | Ensuite Bath,High Speed Internet |
|---|---|
| Basement | Crawl Space,Full,Unfinished,Walk-Out Access |
| Flooring | Ceramic Tile,Hardwood,Laminate |
| Heating Y/N | true |
| Fireplace Y/N | true |
| Total Bedrooms | 3 |
| Below Grade Finished Area Unit Type | Square Feet |
| Total Baths | 3 |
| Fireplace Features | Propane |
Exterior Features
| Parking Features | Other,Gravel,Multiple Driveways,Parking Spaces(s) |
|---|---|
| Lot Features | Under 0.5 Acres,Partially Cleared,Partial Landscaped,Level,Sloping/Terraced,Wooded |
| Water Source | Dug |
| Lot Size Area | 17001.468 |
| Foundation Details | Concrete Perimeter |
| Building Area Total | 2254 |
| Lot Size Acres | 0.3903 |
| Waterfront Y/N | true |
| Other Equipment | Air Exchanger,No Rental Equipment |
| Road Frontage Type | Public,Year Round Road |
| Frontage Length | Water Frontage: 20 Feet |
| Other Parking | Garage Details(Workshop 20'4 X 18'5; Shed 11'6 X 10'9) |
Amenities
- Foreclosure
- Views
- Short Sale
- New Construction
- Adult 55+
- Lease To Own
- No Strata Fees
- Furnished
- Primary On Main
- Air Conditioning
- Seller Finance
- Green
- Fixer Upper
- Horse
- Golf
- Fireplace
- Deck
- Garage
- Basement
- Pool
Property vs Single Family Average in B0J 1T0
Price
Year Built
 Information should be deemed reliable but not guaranteed, all representations are approximate, and individual verification is recommended. Copyright ©2017 All rights reserved.
The trademarks REALTOR®, REALTORS® and the REALTOR® logo are controlled by The Canadian Real Estate Association (CREA) and identify real estate professionals who are members of CREA. The trademarks MLS®, Multiple Listing Service® and the associated logos are owned by CREA and identify the quality of services
Information should be deemed reliable but not guaranteed, all representations are approximate, and individual verification is recommended. Copyright ©2017 All rights reserved.
The trademarks REALTOR®, REALTORS® and the REALTOR® logo are controlled by The Canadian Real Estate Association (CREA) and identify real estate professionals who are members of CREA. The trademarks MLS®, Multiple Listing Service® and the associated logos are owned by CREA and identify the quality of services
 All information deemed reliable but not guaranteed. All properties are subject to prior sale, change or withdrawal. Neither listing broker(s) or information provider(s) shall be responsible for any typographical errors, misinformation, misprints and shall be held totally harmless. Listing(s) information is provided for consumer's personal, non-commercial use and may not be used for any purpose other than to identify prospective properties consumers may be interested in purchasing. The data relating