
Just Listed

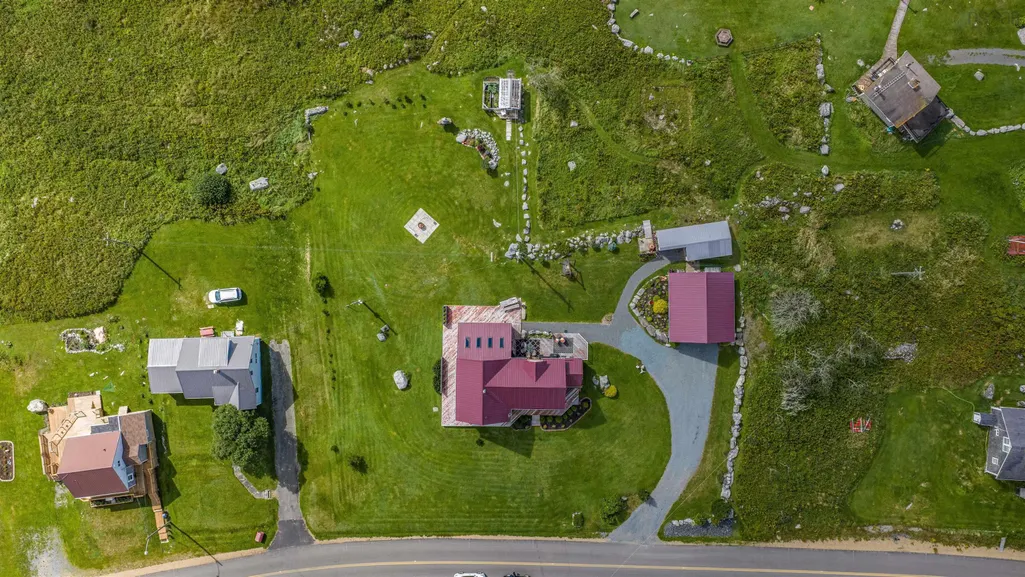
Address
18 Harbourview Drive, Port Bickerton, NS
Price
$ 474,900
Property Attributes
- MLS#202623371
- TypeSingle Family
- Listing Status ACTIVE
- CityPort Bickerton
- AreaHighland Region
- Postal CodeB0J 1A0
- StyleSingle Family Residence
- Year Built1927
- Price$ 474,900
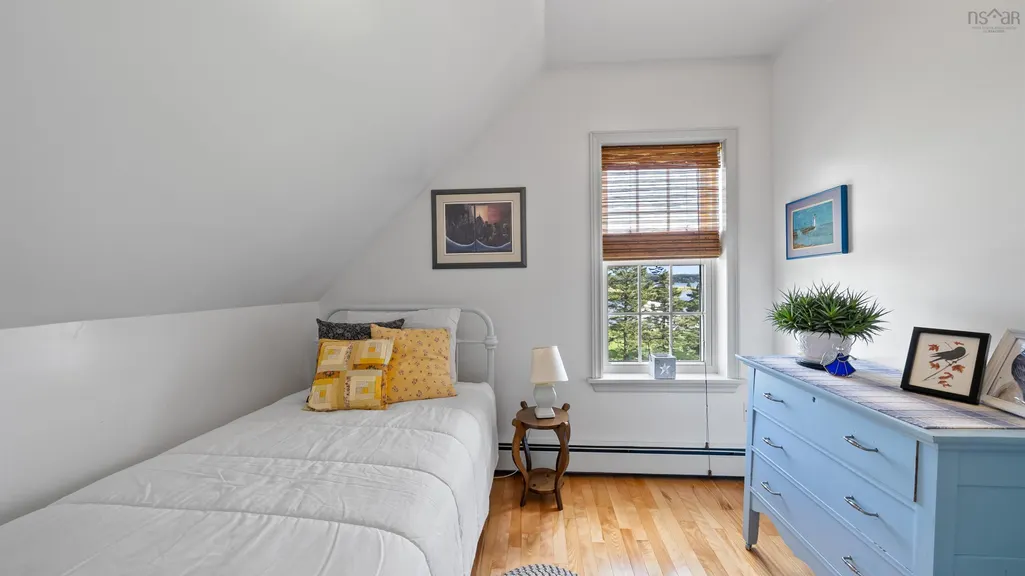
- Bedrooms3
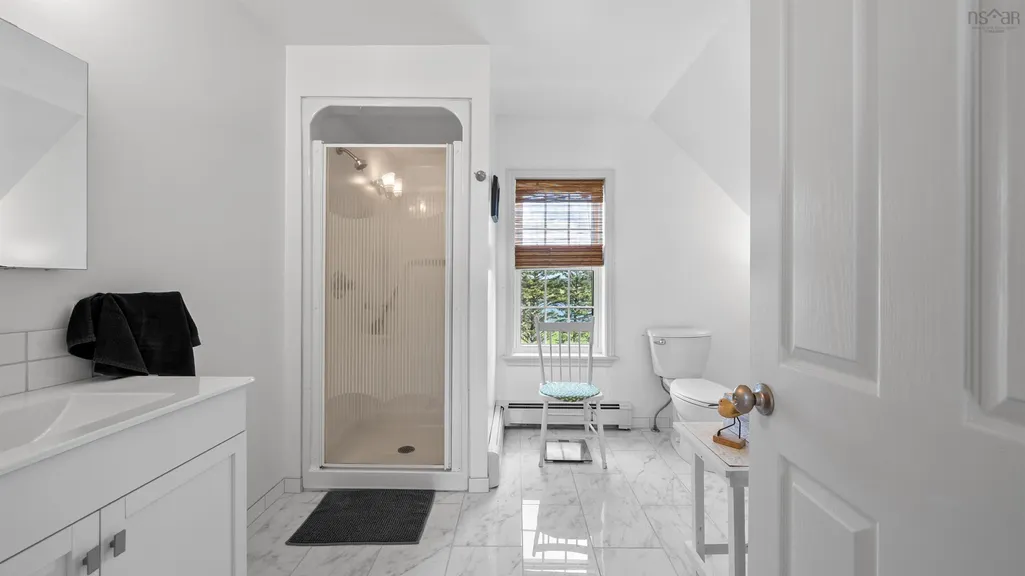
- Full Bathrooms2
- Half Bathrooms0
- Sqr Footage2467
- Lot Size0.7163 Acres
Data Source:
Nova Scotia Association of REALTORS® (NSAR)
Property Description
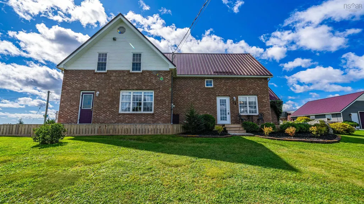
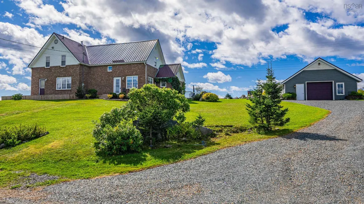
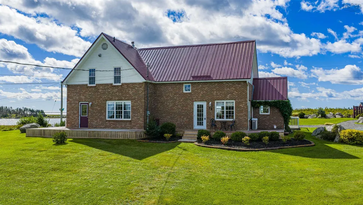
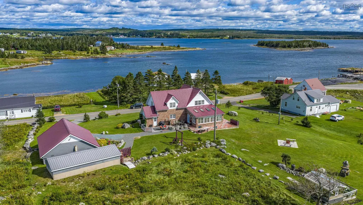
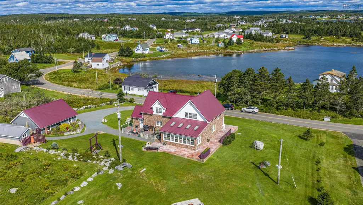
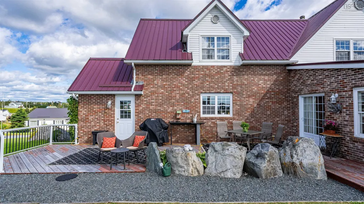
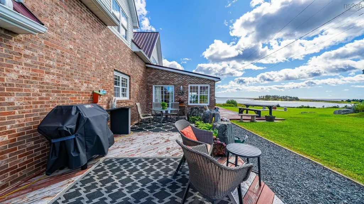
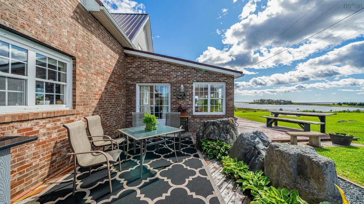
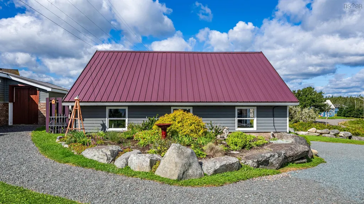
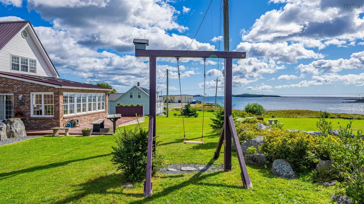
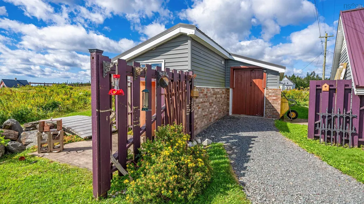
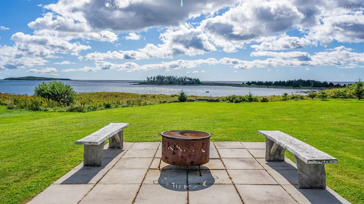
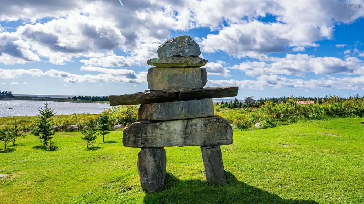
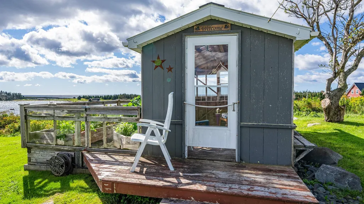
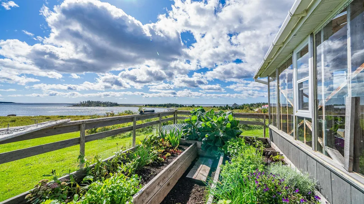
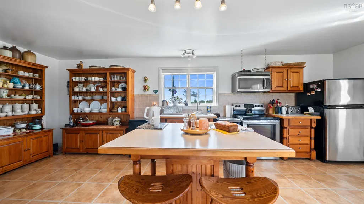
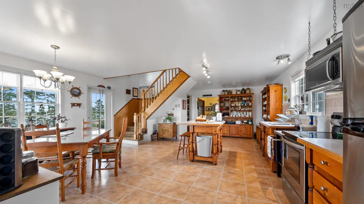
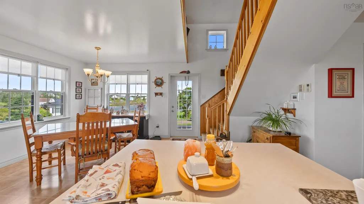
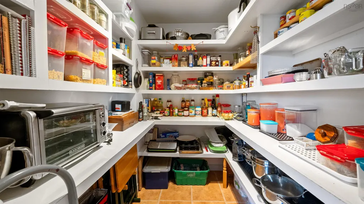
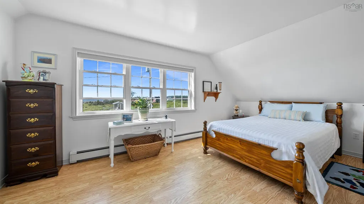
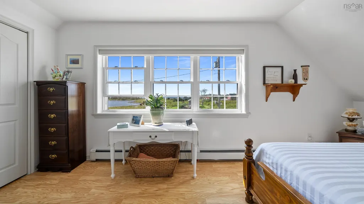
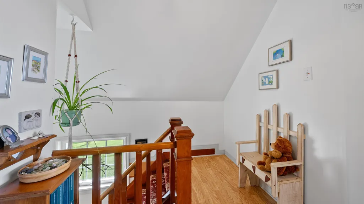
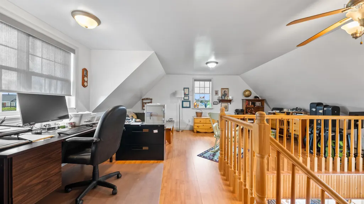
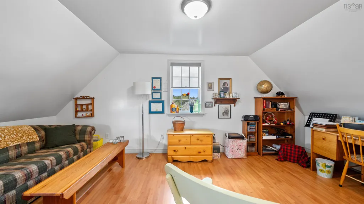
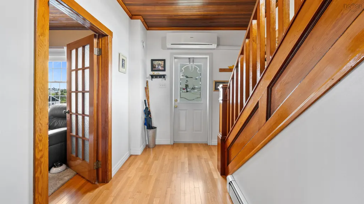
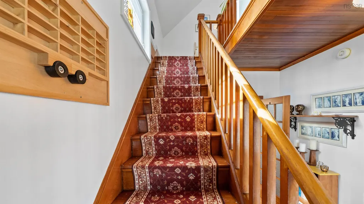
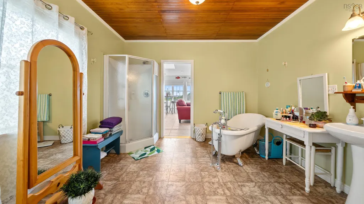
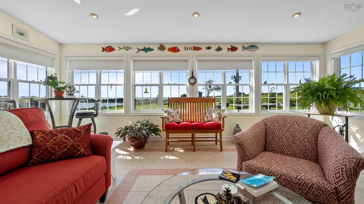
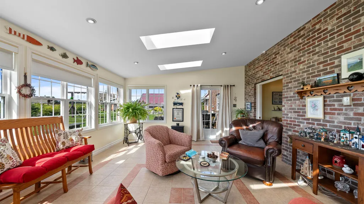
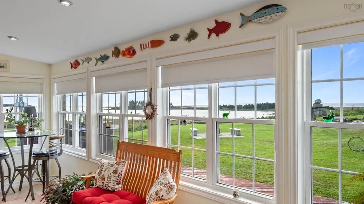
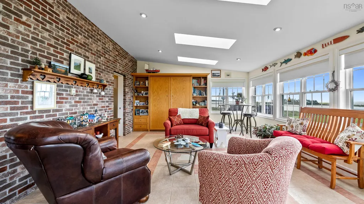
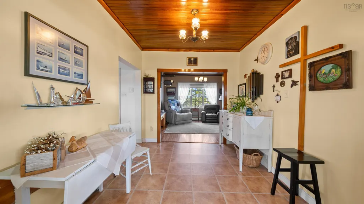
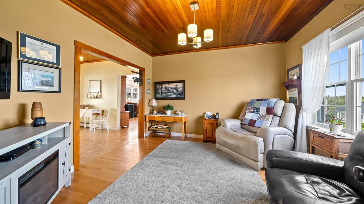
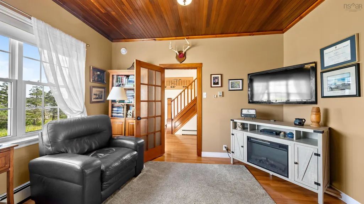
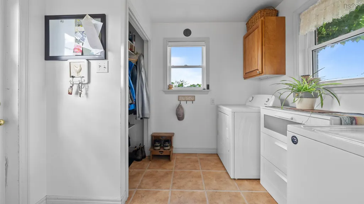
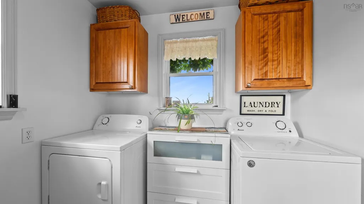
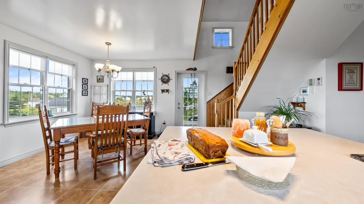
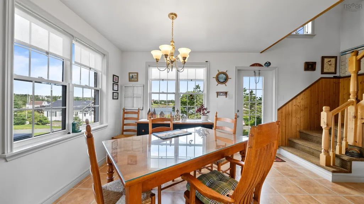
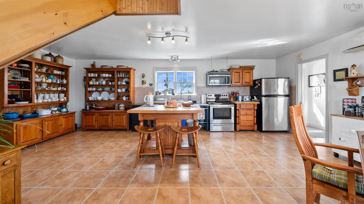
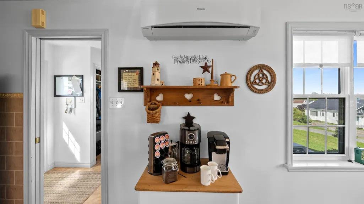
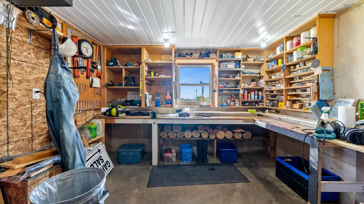
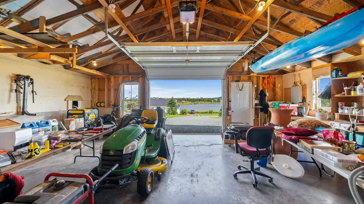
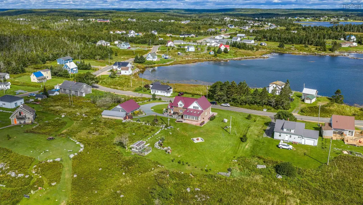
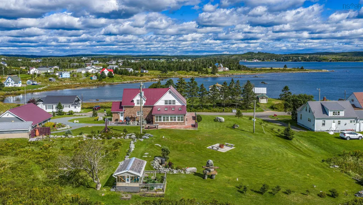
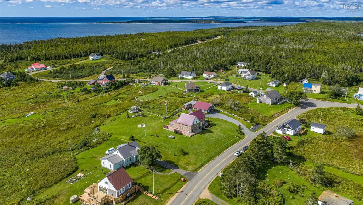
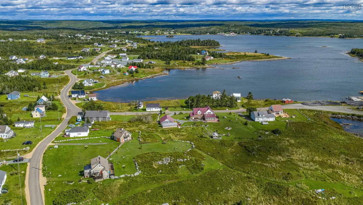
Have you ever imagined a home that makes you feel truly at peace with the world? You have found it at 18 Harbourview Drive, nestled in the charming seaside village of Port Bickerton, Nova Scotia. Whether you’re ready to retire, looking for a wonderful place to grow your family, or simply dreaming of a slower, more meaningful coastal lifestyle, this beautifully cared-for three-bedroom, two-bath home offers something special at every turn. Wake up to panoramic coastal views, surround yourself with sunshine in your amazing sunroom, gather with family and friends for fabulous dinners in the European-style kitchen, then step outside for summer BBQs and relaxed evenings on the expansive wraparound deck. Here, indoor and outdoor living come together effortlessly, creating a home that invites you to slow down, breathe deeply, and enjoy the simple pleasures of life by the sea. The bright and inviting sunroom offers more than beautiful views, with a built-in Murphy bed providing a comfortable space for overnight guests. Upstairs, the versatile loft—with its walk-in closet—can easily serve as a third bedroom, private studio, home office, or hobby space, allowing the home to adapt beautifully to your changing needs. Thoughtfully maintained, superbly updated and renovated over the years, filled with warmth, character, and possibility, 18 Harbourview Drive is more than a home—it’s an opportunity to embrace the coastal lifestyle you’ve been imagining. A well organized, wired garage and workshop, storage shed and greenhouse, which is sure to become your favourite summer reading nook, with it's thriving herb garden enhance an already spectacular property. Come discover the view, the village, and the feeling of being exactly where you belong.
| Elementary School | Middle School | High School |
|---|---|---|
| St. Mary's Education Centre/ Academy Elementary School | St. Mary'S Education Centre/ Academy Middle School | St. Mary'S Education Centre/ Academy High School |
| Price History | |
|---|---|
| 9/15/2026 | Listed $474,900 |
General Features
| Sewer | Septic Tank |
|---|---|
| Heating | Ductless,In Floor,Radiant |
| Utilities | Electric,Cable Connected,Electricity Connected,Phone Connected |
| Possession | Negotiable |
| Roof | Metal |
| Zoning | Res |
| Gas Y/N | Oil |
| Year Built | 1927 |
| Property Subtype | Single Family Residence |
| Ownership | Freehold |
| Waterfront Features | Access: Deeded,Ocean Access,Access: Right of Way,Salt Water |
| County | Guysborough |
| New Construction | false |
| Property Type | Residential |
| Attached Garage | false |
| Garage Y/N | true |
| Full Baths | 2 |
| Status | ACTIVE |
| Directions | From Hwy 211 right onto Port Bickerton Village Rd to Harbourview Drive to civic 18 |
| City | Port Bickerton |
| MLS Area | 303-Guysborough County |
| Lot Size Units | Square Feet |
| Lot Size Square Feet | 31202.028 |
| Carport Y/N | false |
| Property Attached Y/N | false |
| Land Lease Y/N | false |
| MLS Area Minor | N/A |
| Structure Type | Detached |
| Building Area Units | Square Feet |
| Living Area Units | Square Feet |
| Standard Status | Active |
| View | Ocean |
| High School | St. Mary'S Education Centre/ Academy |
| Elementary School | St. Mary's Education Centre/ Academy |
| Body of Water | Mouton Harbour / Keizers Cove |
| Tax Assessed Value | 385200 |
| Middle/Junior High School | St. Mary'S Education Centre/ Academy |
| Cooling | Ductless |
| Construction Materials | Brick,Vinyl Siding |
| Stories Count | 1 |
| Virtual Tour | https://my.matterport.com/show/?m=TYtRqhEPhNr&mls=1 |
| Appliances | Stove,Dryer,Washer,Refrigerator |
| Levels | One and One Half |
| Community Features | Golf,Park,Playground,School Bus Service,Shopping,Marina,Place of Worship,Beach |
| Other Structures | Greenhouse |
| Garage Spaces | 1.5 |
| Patio/Porch Features | Patio |
Interior Features
| Interior Amenities | High Speed Internet |
|---|---|
| Basement | Crawl Space,Full,Unfinished |
| Flooring | Hardwood,Laminate,Tile |
| Air Conditioning Y/N | true |
| Heating Y/N | true |
| Total Bedrooms | 3 |
| Below Grade Finished Area Unit Type | Square Feet |
| Total Baths | 2 |
Exterior Features
| Parking Features | Detached,1.5,Wired,Double,Gravel |
|---|---|
| Lot Features | 0.5 to 0.99 Acres,Cleared,Landscaped,Level,Rolling Slope,Sloping/Terraced |
| Water Source | Drilled Well |
| Inclusions | Appliances, Kitchen Hutches, Mower, Generator |
| Lot Size Area | 31202.028 |
| Foundation Details | Concrete Perimeter,Slab |
| Building Area Total | 2467 |
| Lot Size Acres | 0.7163 |
| Waterfront Y/N | false |
| Other Equipment | HRV (Heat Rcvry Ventln),No Rental Equipment |
| Road Frontage Type | Public |
| Total Parking | 3.5 |
| Other Parking | Parking Details(Gravel),Garage Details(1.5) |
| Covered Spaces | 1.5 |
Amenities
- Foreclosure
- Views
- Short Sale
- New Construction
- Adult 55+
- Lease To Own
- No Strata Fees
- Furnished
- Primary On Main
- Air Conditioning
- Seller Finance
- Green
- Fixer Upper
- Horse
- Golf
- Fireplace
- Deck
- Garage
- Basement
- Pool
Property vs Single Family Average in B0J 1A0
Price
Year Built
 Information should be deemed reliable but not guaranteed, all representations are approximate, and individual verification is recommended. Copyright ©2017 All rights reserved.
The trademarks REALTOR®, REALTORS® and the REALTOR® logo are controlled by The Canadian Real Estate Association (CREA) and identify real estate professionals who are members of CREA. The trademarks MLS®, Multiple Listing Service® and the associated logos are owned by CREA and identify the quality of services
Information should be deemed reliable but not guaranteed, all representations are approximate, and individual verification is recommended. Copyright ©2017 All rights reserved.
The trademarks REALTOR®, REALTORS® and the REALTOR® logo are controlled by The Canadian Real Estate Association (CREA) and identify real estate professionals who are members of CREA. The trademarks MLS®, Multiple Listing Service® and the associated logos are owned by CREA and identify the quality of services
 All information deemed reliable but not guaranteed. All properties are subject to prior sale, change or withdrawal. Neither listing broker(s) or information provider(s) shall be responsible for any typographical errors, misinformation, misprints and shall be held totally harmless. Listing(s) information is provided for consumer's personal, non-commercial use and may not be used for any purpose other than to identify prospective properties consumers may be interested in purchasing. The data relating