
Address
4454 River John Road, Scotch Hill, NS
Price
$ 394,900
Property Attributes
- MLS#202623260
- TypeSingle Family
- Listing Status ACTIVE
- CityScotch Hill
- AreaNorthern Region
- Neighbourhood#45
- Postal CodeB0K 1H0
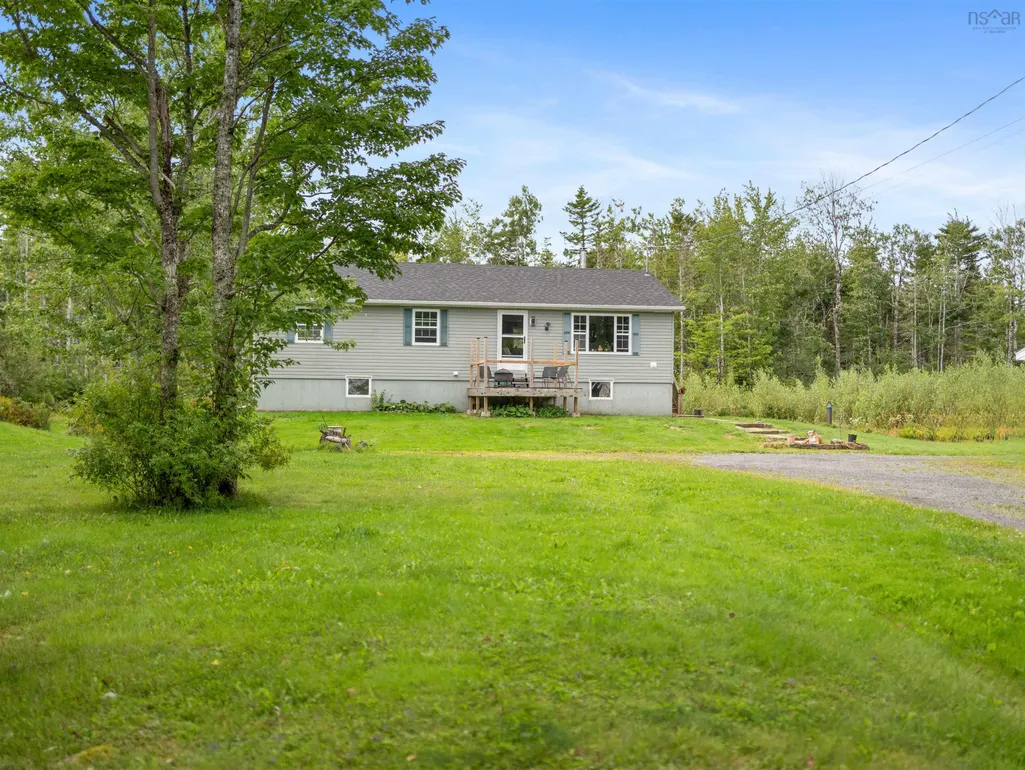
- StyleBungalow
- Year Built2005
- Price$ 394,900
- Bedrooms3
- Full Bathrooms1
- Half Bathrooms0
- Sqr Footage1248
- Lot Size25 Acres
Data Source:
Nova Scotia Association of REALTORS® (NSAR)
Property Description
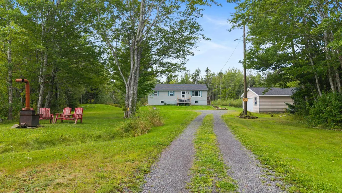
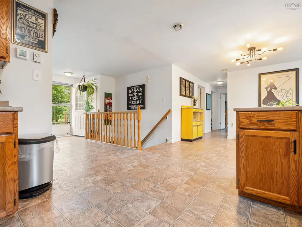
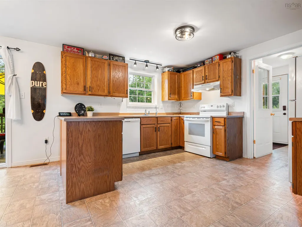
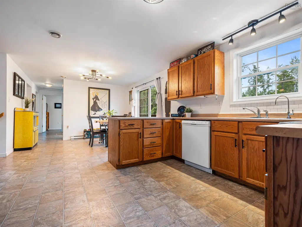
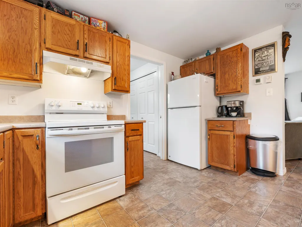
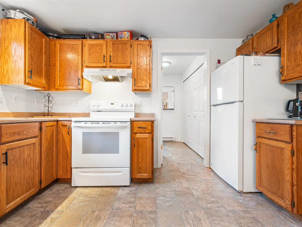
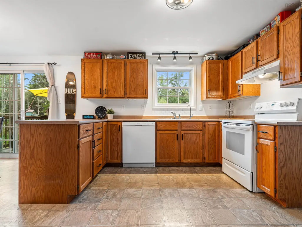
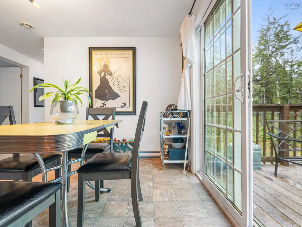
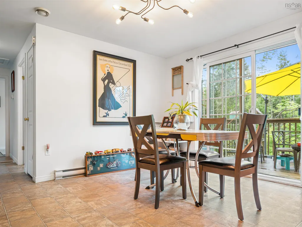
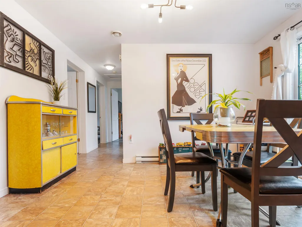
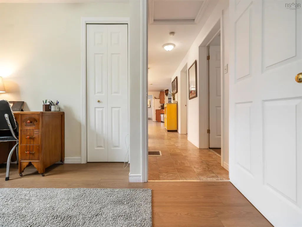
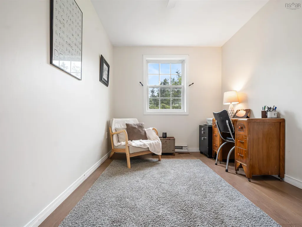
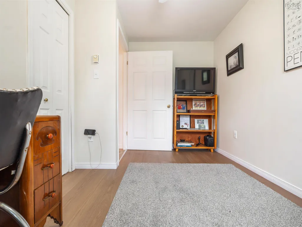
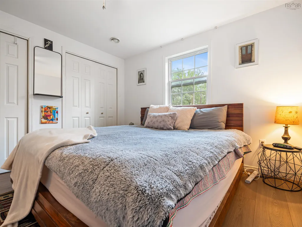
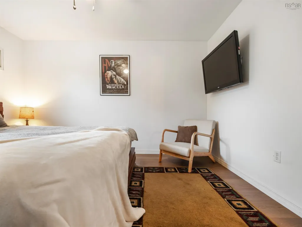
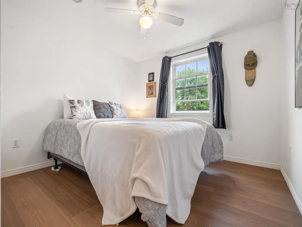
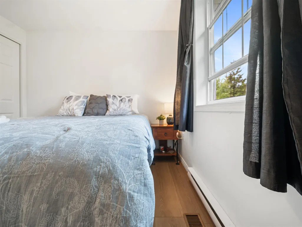
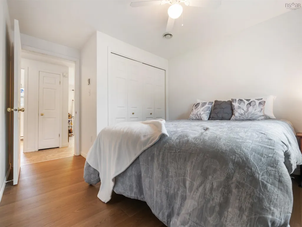
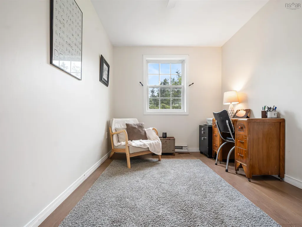
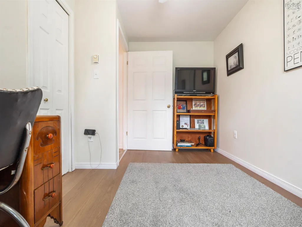
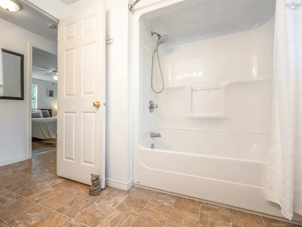
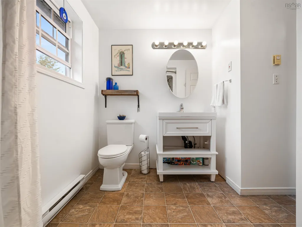
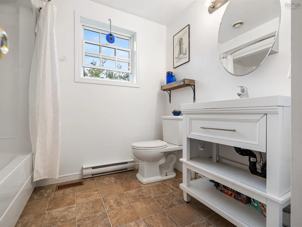
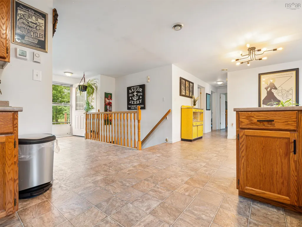
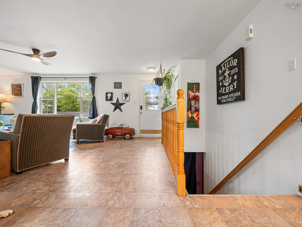
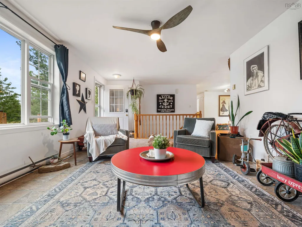
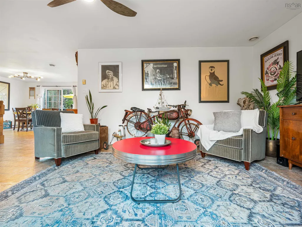
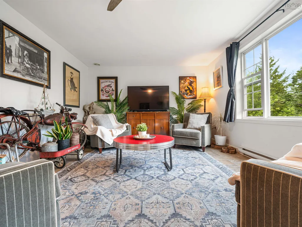
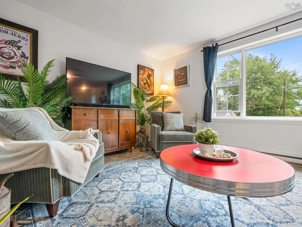
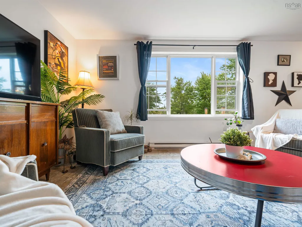
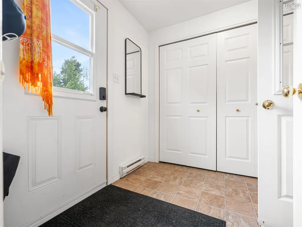
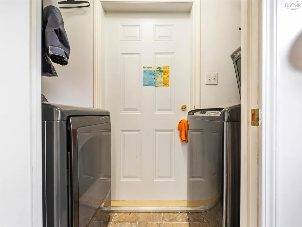
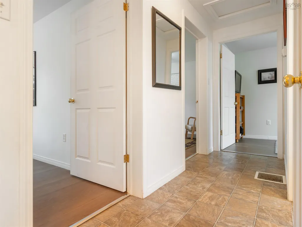
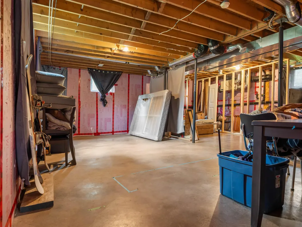
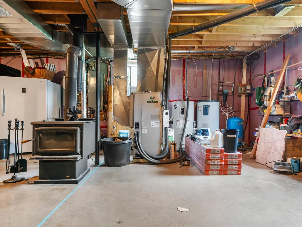
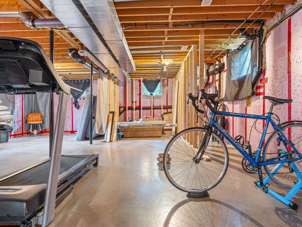
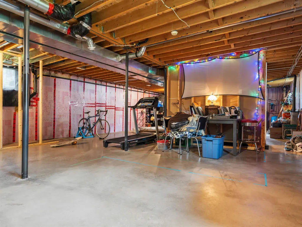
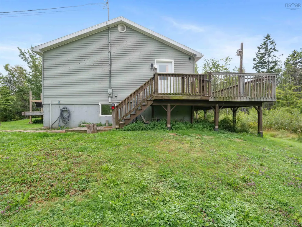
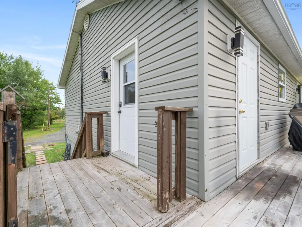
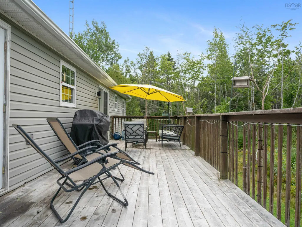
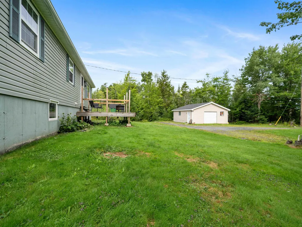
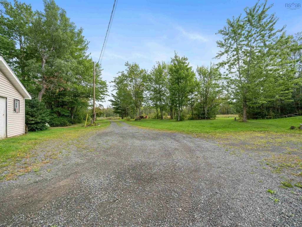
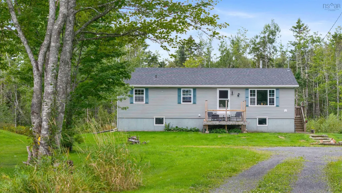
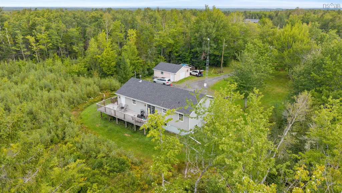
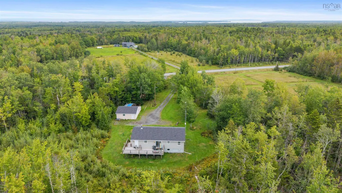
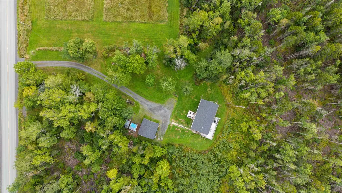
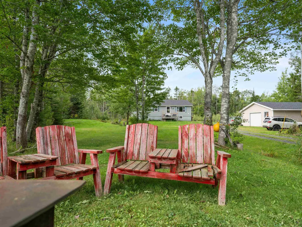
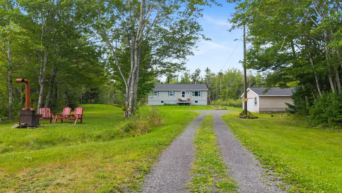
Just minutes from the historic Town of Pictou, this 3-bedroom bungalow offers something you don't find every day: 25 acres, a detached garage, plenty of privacy and plenty of unfinished space to make the property your own. Inside, the main living areas come together in an open and practical layout. The kitchen offers plenty of workspace and flows into the dining area, where patio doors provide direct access to the back deck. From there, the space continues into the large living room, giving you lots of room for everyday family life, entertaining or simply spreading out. Three bedrooms, an updated main bathroom and a convenient mudroom complete this level, with vinyl click flooring added to each of the bedrooms. Downstairs, more than 1,100 sq. ft. of dry, unfinished space with high ceilings offers plenty of potential for future living space. Bring your plans to life with additional bedrooms, another bathroom, a rec room, home gym, office or a combination of them all. A woodstove is already in place, offering an additional heat source during the colder months. Outside, the acreage is where this property really stands apart. Much of the 25-acre parcel remains undeveloped, offering privacy and plenty of possibilities for how you use the land. Whether you're looking for more space between you and your neighbours, room for gardens and outdoor projects, or dreaming of creating a small hobby farm, there's plenty here to work with. A 24' x 24' detached garage provides additional space for vehicles, recreational equipment, tools or a workshop. Other valuable features include a 20kW generator with an automatic transfer switch and a roof that's only four years old. With plenty of room to add your own finishing touches, a quick closing available, and 25 acres to make your own, this property offers a combination that's becoming harder to find, all while keeping you less than five minutes from the shops, services and amenities of Pictou.
| Elementary School | Middle School | High School |
|---|---|---|
| West Pictou Consolidated School Elementary School | West Pictou Consolidated School Middle School | Northumberland Regional High School High School |
| Price History | |
|---|---|
| 9/14/2026 | Listed $394,900 |
General Features
| Sewer | Septic Tank |
|---|---|
| Heating | Baseboard,Forced Air,Heat Pump |
| Utilities | Electric,Cable Connected,Electricity Connected,Phone Connected |
| Possession | Negotiable |
| Roof | Asphalt |
| Zoning | none |
| Architectural Style | Bungalow |
| Year Built | 2005 |
| Property Subtype | Single Family Residence |
| Ownership | Freehold |
| Additional Parcels Description | 65171258 |
| County | Pictou |
| New Construction | false |
| Property Type | Residential |
| Attached Garage | false |
| Garage Y/N | true |
| Full Baths | 1 |
| Status | ACTIVE |
| Directions | From Exit 22 TCH follow Hwy 106 to the Pictou Rotary . Take Exit 3C Sunrise Trail. Take your first left onto River John Rd the home will be on the left |
| City | Scotch Hill |
| MLS Area | 108-Rural Pictou County |
| Lot Size Units | Acres |
| Lot Size Square Feet | 1089000 |
| Carport Y/N | false |
| Property Attached Y/N | false |
| Land Lease Y/N | false |
| MLS Area Minor | #45 |
| Additional Parcels Y/N | true |
| Structure Type | Detached |
| Building Area Units | Square Feet |
| Living Area Units | Square Feet |
| Standard Status | Active |
| High School | Northumberland Regional High School |
| Elementary School | West Pictou Consolidated School |
| Middle/Junior High School | West Pictou Consolidated School |
| Construction Materials | Vinyl Siding |
| Virtual Tour | https://youriguide.com/4454_river_john_rd_pictou_ns |
| Appliances | Oven,Stove,Dishwasher,Dryer,Washer,Freezer - Stand Up,Refrigerator |
| Community Features | Playground,School Bus Service,Marina,Place of Worship,Beach |
| Other Structures | Deck |
| Garage Spaces | 2 |
| Patio/Porch Features | Deck |
Interior Features
| Interior Amenities | High Speed Internet |
|---|---|
| Basement | Full,Unfinished |
| Flooring | Vinyl,Vinyl Plank |
| Heating Y/N | true |
| Fireplace Y/N | true |
| Total Bedrooms | 3 |
| Below Grade Finished Area Unit Type | Square Feet |
| Total Baths | 1 |
| Fireplace Features | Wood Burning Stove |
Exterior Features
| Parking Features | Detached,Double,Wired,Gravel,Parking Spaces(s) |
|---|---|
| Lot Features | 10 to 49.99 Acres,Partial Landscaped,Level |
| Water Source | Drilled Well,Well |
| Inclusions | All Appliances Including Stand Up Freezer |
| Lot Size Area | 25 |
| Foundation Details | Concrete Perimeter |
| Building Area Total | 1248 |
| Lot Size Acres | 25 |
| Waterfront Y/N | false |
| Other Equipment | Air Exchanger,No Rental Equipment |
| Road Frontage Type | Public |
| Total Parking | 2 |
| Other Parking | Garage Details(24 X 24) |
| Covered Spaces | 2 |
Amenities
- Foreclosure
- Views
- Short Sale
- New Construction
- Adult 55+
- Lease To Own
- No Strata Fees
- Furnished
- Primary On Main
- Air Conditioning
- Seller Finance
- Green
- Fixer Upper
- Horse
- Golf
- Fireplace
- Deck
- Garage
- Basement
- Pool
Property vs Single Family Average in B0K 1H0
Price
Year Built
 Information should be deemed reliable but not guaranteed, all representations are approximate, and individual verification is recommended. Copyright ©2017 All rights reserved.
The trademarks REALTOR®, REALTORS® and the REALTOR® logo are controlled by The Canadian Real Estate Association (CREA) and identify real estate professionals who are members of CREA. The trademarks MLS®, Multiple Listing Service® and the associated logos are owned by CREA and identify the quality of services
Information should be deemed reliable but not guaranteed, all representations are approximate, and individual verification is recommended. Copyright ©2017 All rights reserved.
The trademarks REALTOR®, REALTORS® and the REALTOR® logo are controlled by The Canadian Real Estate Association (CREA) and identify real estate professionals who are members of CREA. The trademarks MLS®, Multiple Listing Service® and the associated logos are owned by CREA and identify the quality of services
 All information deemed reliable but not guaranteed. All properties are subject to prior sale, change or withdrawal. Neither listing broker(s) or information provider(s) shall be responsible for any typographical errors, misinformation, misprints and shall be held totally harmless. Listing(s) information is provided for consumer's personal, non-commercial use and may not be used for any purpose other than to identify prospective properties consumers may be interested in purchasing. The data relating