

Address
4303 Highway 3, Chester, NS
Price
$ 839,000
Property Attributes
- MLS#202623141
- TypeSingle Family
- Listing Status ACTIVE
- CityChester
- AreaSouth Shore
- NeighbourhoodA1
- Postal CodeB0J 1J0
- StyleSingle Family Residence
- Year Built2011
- Price$ 839,000
- Bedrooms3
- Full Bathrooms2
- Half Bathrooms0
- Sqr Footage1664
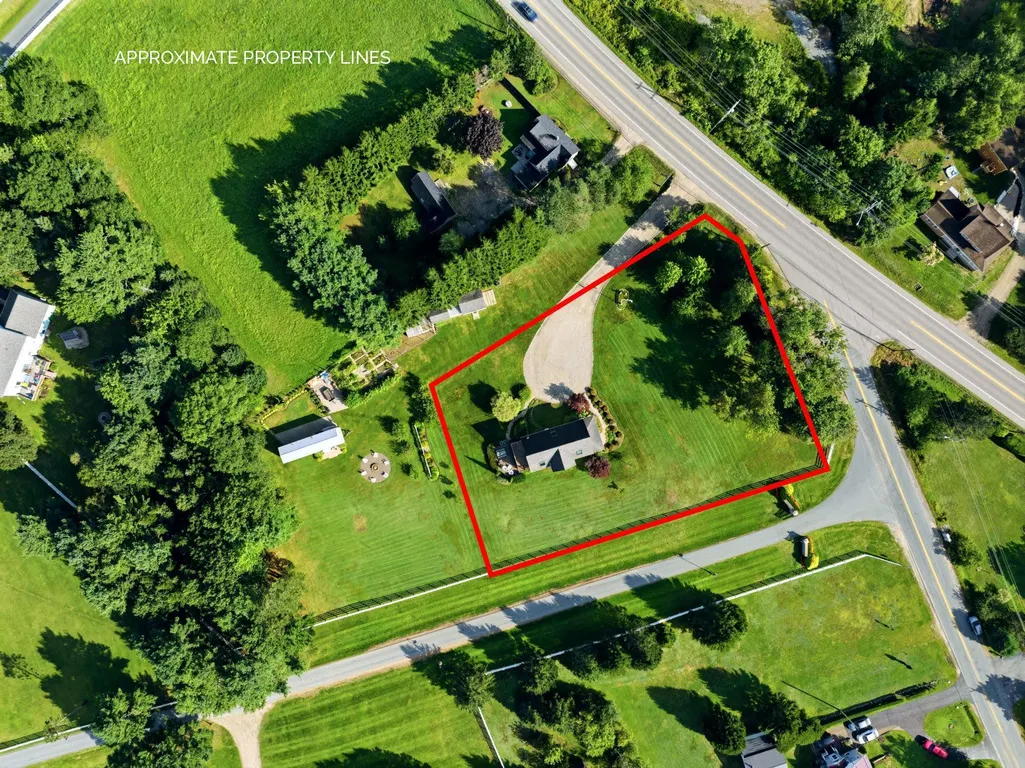
- Lot Size0.874 Acres
Data Source:
Nova Scotia Association of REALTORS® (NSAR)
Property Description
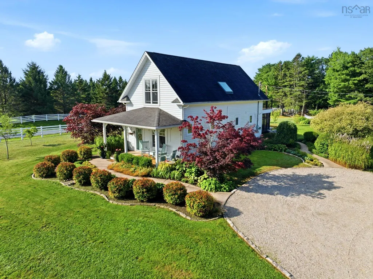
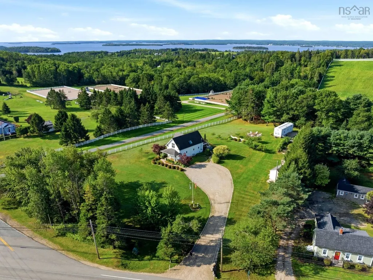
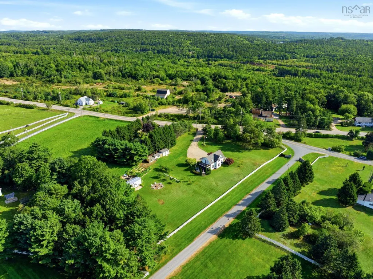
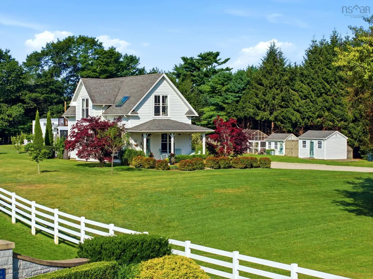
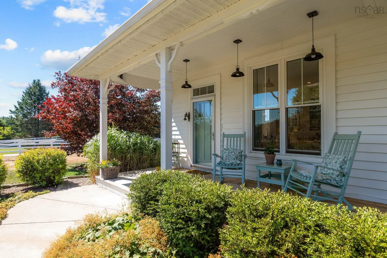
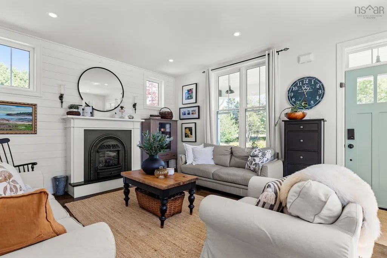
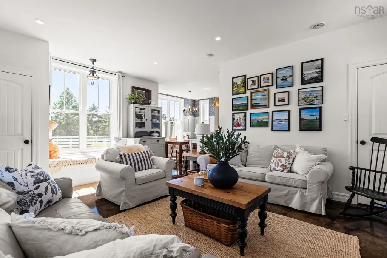
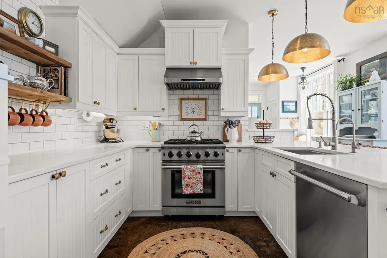
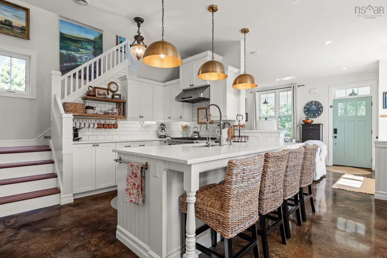
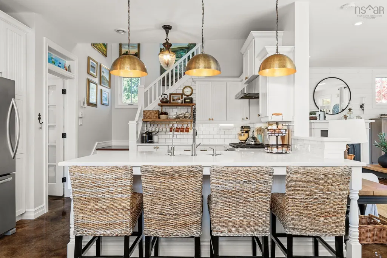
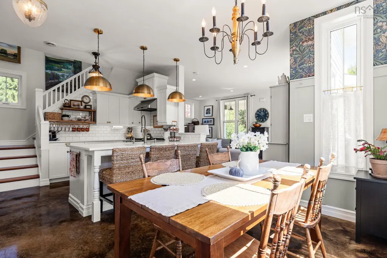
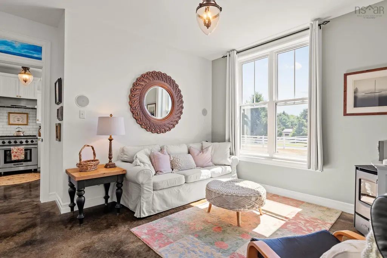
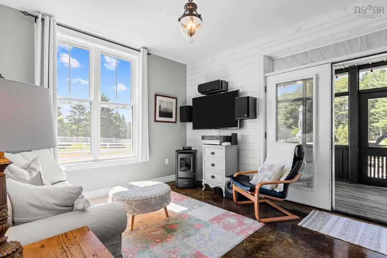
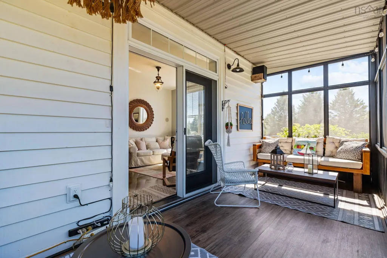
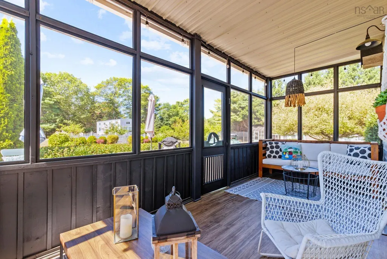
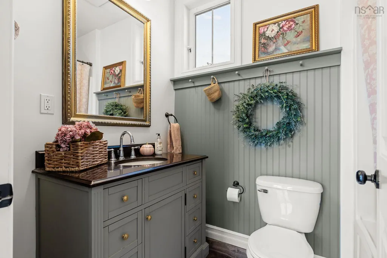
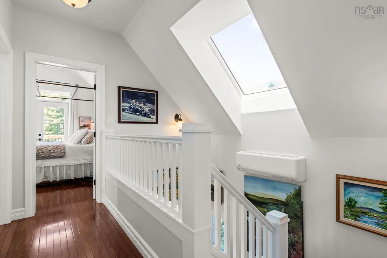
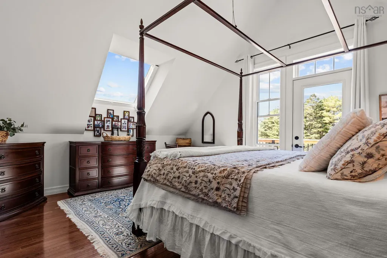
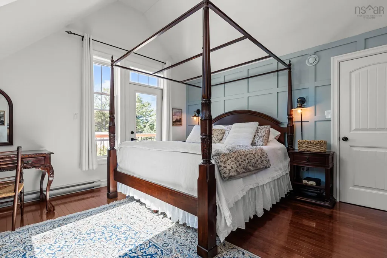
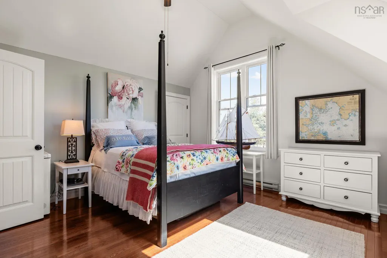
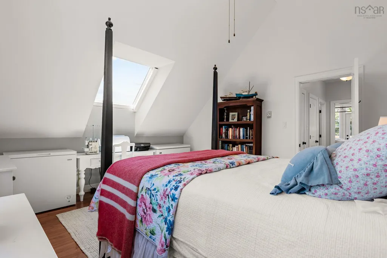
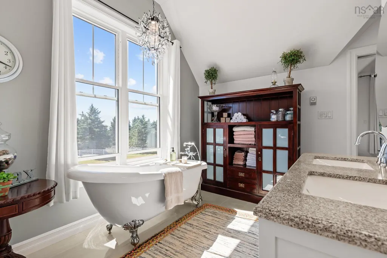
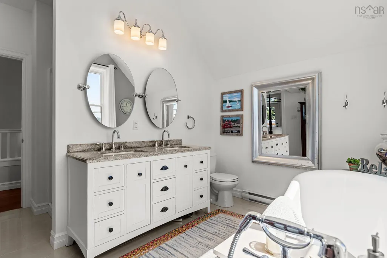
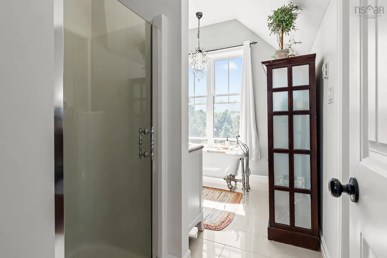
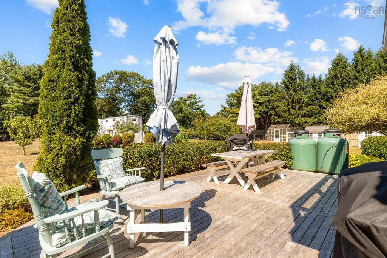
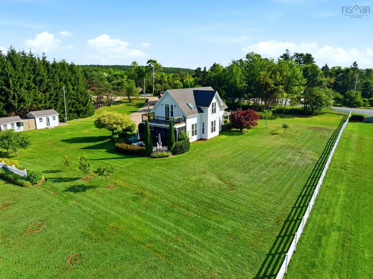
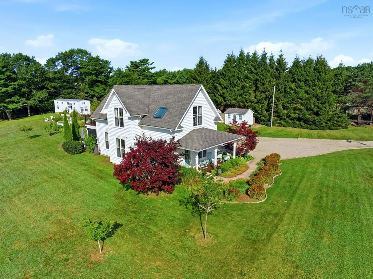
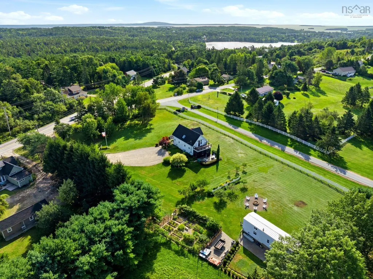
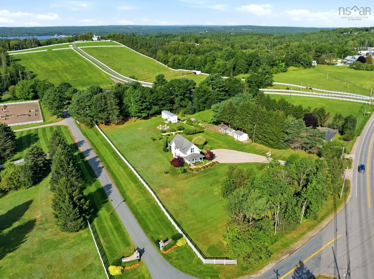
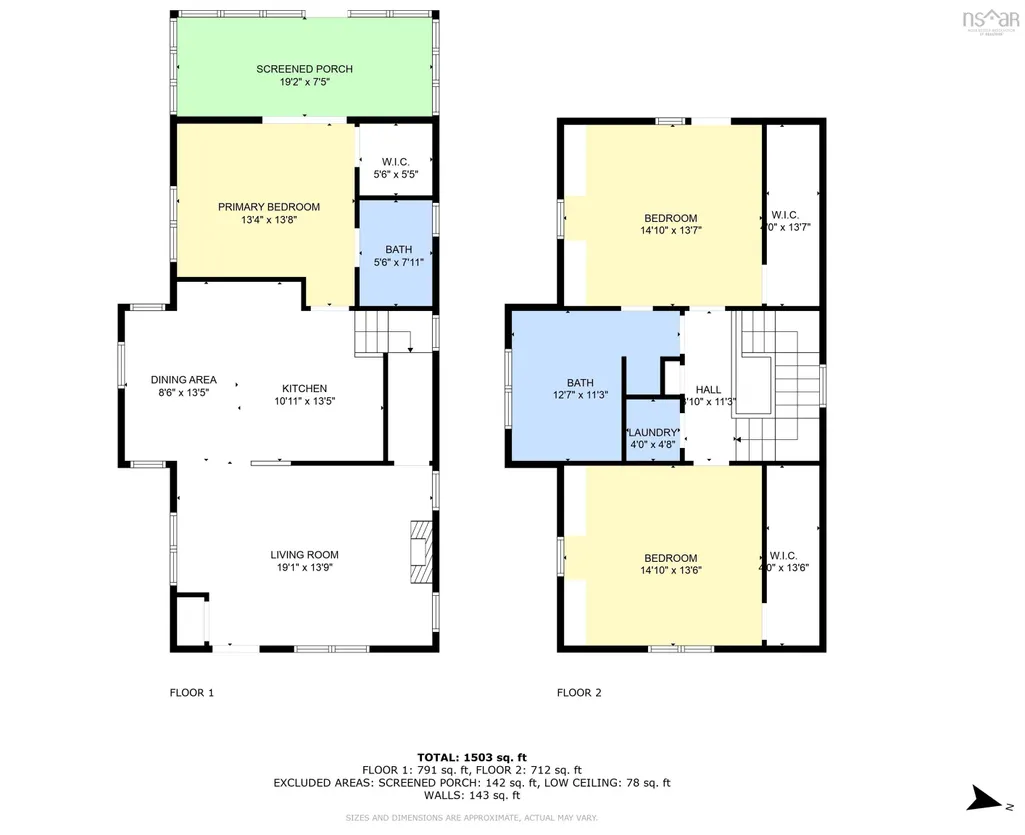
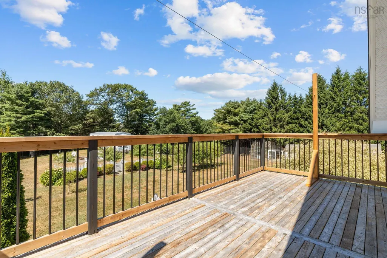
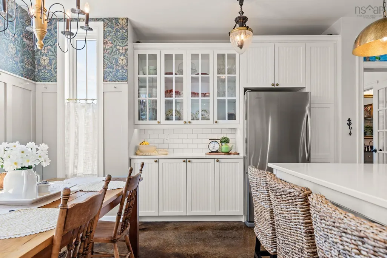
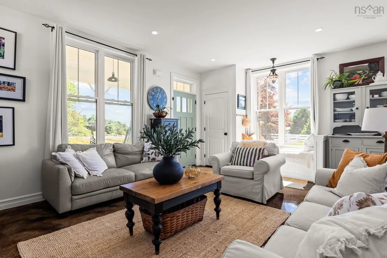
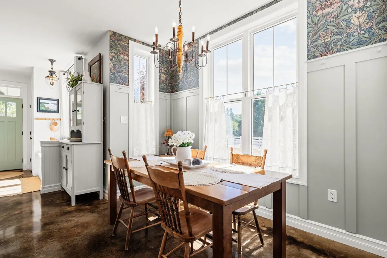
Presenting a 15-year-old home in pristine condition, built with high end materials and thoughtful architectural design, on a gorgeous 0.87-acre pastoral setting. Upon entering, the living room has a bright ambiance with large windows throughout. Design features abound; a stately fireplace mantle, polished concrete flooring, shiplap walls, inset ceiling lighting and high ceilings. Moving into the dining/kitchen space, high end finishes are apparent, American Range gas stove, thoughtfully appointed cabinetry, quartz countertops, subway tile backsplash, and pendant lighting over the island. There is a great option for meals - seating for four at the island or eight at the dining table. Further down the main floor is room that is an ideal ground floor bedroom complete with full four-piece ensuite that is currently used as a cozy den with direct access to a screened in sunroom. Upstairs are two grand bedrooms, featuring dormered skylights and five-piece bathroom, complete with claw foot tub, as well as a balcony with spectacular views of the adjacent equestrian property. Energy efficiency was in mind when the home was built in 2011. Featuring a slab foundation with in-floor radiant heating on a low cost “time of use” power consumption system. Many additional attributes make this property in a class all its own. The exterior is picture perfect with complementary gardens and shrubbery, expansive barbecue deck off the sunroom, classic front porch veranda, spacious level driveway and exquisite surroundings. Chester is a seaside village where you can enjoy fine art at the Captains House Gallery, theatre at the Chester Playhouse, dockside seafood at the Rope Loft, Kiwi Café lattes, fine dining at the Sunroom, sailing at the Chester Yacht Club, tall tales at the Focsle Tavern, a day at the Sensea Nordic Spa, Farmer’s Market fresh produce, cycling on The Rum Runners Trail, and sports at the Chester Tennis, Curling & Golf Clubs. 0.87 acre lot to be subdivided from 1.67 acre lot.
| Elementary School | Middle School | High School |
|---|---|---|
| Chester District Elementary School Elementary School | Chester Area Middle School Middle School | Forest Heights Community School High School |
| Price History | |
|---|---|
| 9/13/2026 | Listed $839,000 |
General Features
| Sewer | Septic Tank |
|---|---|
| Heating | Baseboard,Ductless,In Floor,Radiant |
| Utilities | Electric,Propane,Electricity Connected,Phone Connected |
| Possession | Negotiable |
| Roof | Asphalt |
| Zoning | RES |
| Exclusions | Personal Items. |
| Year Built | 2011 |
| Property Subtype | Single Family Residence |
| Ownership | Freehold |
| County | Lunenburg |
| New Construction | false |
| Property Type | Residential |
| Attached Garage | false |
| Garage Y/N | false |
| Full Baths | 2 |
| Status | ACTIVE |
| Directions | From Halifax, take Highway 103 to Exit 7. Make a right on Highway 3 and drive just past the village of Chester. Property is on the left. |
| City | Chester |
| MLS Area | 405-Lunenburg County |
| Lot Size Units | Square Feet |
| Lot Size Square Feet | 38071.44 |
| Carport Y/N | false |
| Property Attached Y/N | false |
| Land Lease Y/N | false |
| MLS Area Minor | A1 |
| Additional Parcels Y/N | false |
| Structure Type | Detached |
| Building Area Units | Square Feet |
| Living Area Units | Square Feet |
| Standard Status | Active |
| High School | Forest Heights Community School |
| Elementary School | Chester District Elementary School |
| Tax Assessed Value | 504700 |
| Middle/Junior High School | Chester Area Middle School |
| Construction Materials | Wood Siding |
| Stories Count | 2 |
| Virtual Tour | https://youtu.be/rZGHTxTFU20 |
| Appliances | Gas Range,Dishwasher,Dryer - Electric,Washer,Microwave,Refrigerator |
| Levels | 2 Storey |
| Community Features | Golf,Park,Playground,Recreation Center,School Bus Service,Shopping,Marina,Place of Worship,Beach |
| Other Structures | Deck,Greenhouse |
| Patio/Porch Features | Deck,Patio |
Interior Features
| Interior Amenities | Ensuite Bath,High Speed Internet |
|---|---|
| Basement | None |
| Flooring | Concrete,Hardwood,Tile |
| Heating Y/N | true |
| Fireplace Y/N | true |
| Total Bedrooms | 3 |
| Below Grade Finished Area Unit Type | Square Feet |
| Total Baths | 2 |
| Fireplace Features | Fireplace(s),Propane |
Exterior Features
| Parking Features | No Garage,Circular Driveway,Gravel,Parking Spaces(s) |
|---|---|
| Lot Features | 0.5 to 0.99 Acres,Landscaped,Level |
| Water Source | Drilled Well |
| Lot Size Area | 38071.44 |
| Foundation Details | Slab |
| Building Area Total | 1664 |
| Lot Size Acres | 0.874 |
| Waterfront Y/N | false |
| Other Equipment | Air Exchanger,Fuel Tank(s) |
| Road Frontage Type | Public |
| Other Parking | Parking Details(Shared Driveway) |
| Fencing | Partial |
| Exterior Amenities | Balcony |
Amenities
- Foreclosure
- Views
- Short Sale
- New Construction
- Adult 55+
- Lease To Own
- No Strata Fees
- Furnished
- Primary On Main
- Air Conditioning
- Seller Finance
- Green
- Fixer Upper
- Horse
- Golf
- Fireplace
- Deck
- Garage
- Basement
- Pool
Property vs Single Family Average in B0J 1J0
Price
Year Built
 Information should be deemed reliable but not guaranteed, all representations are approximate, and individual verification is recommended. Copyright ©2017 All rights reserved.
The trademarks REALTOR®, REALTORS® and the REALTOR® logo are controlled by The Canadian Real Estate Association (CREA) and identify real estate professionals who are members of CREA. The trademarks MLS®, Multiple Listing Service® and the associated logos are owned by CREA and identify the quality of services
Information should be deemed reliable but not guaranteed, all representations are approximate, and individual verification is recommended. Copyright ©2017 All rights reserved.
The trademarks REALTOR®, REALTORS® and the REALTOR® logo are controlled by The Canadian Real Estate Association (CREA) and identify real estate professionals who are members of CREA. The trademarks MLS®, Multiple Listing Service® and the associated logos are owned by CREA and identify the quality of services
 All information deemed reliable but not guaranteed. All properties are subject to prior sale, change or withdrawal. Neither listing broker(s) or information provider(s) shall be responsible for any typographical errors, misinformation, misprints and shall be held totally harmless. Listing(s) information is provided for consumer's personal, non-commercial use and may not be used for any purpose other than to identify prospective properties consumers may be interested in purchasing. The data relating