
Address
6 Glenn Drive, Wedgewood Park, NS
Price
$ 839,900
Property Attributes
- MLS#202622887
- TypeSingle Family
- Listing Status ACTIVE
- CityWedgewood Park
- AreaHalifax - Dartmouth
- Neighbourhood5-C
- Postal CodeB3M 2B9
- StyleBungalow
- Year Built1957
- Price$ 839,900
- Bedrooms3
- Full Bathrooms2
- Half Bathrooms0
- Sqr Footage3021
- Lot Size0.8585 Acres
Data Source:
Nova Scotia Association of REALTORS® (NSAR)
Property Description
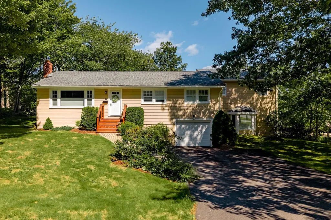
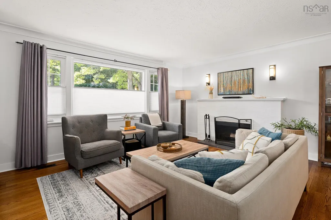
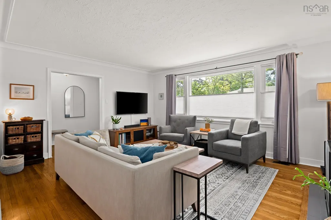
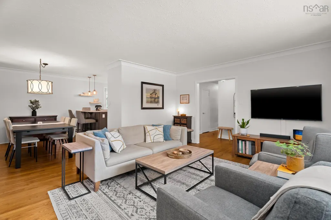
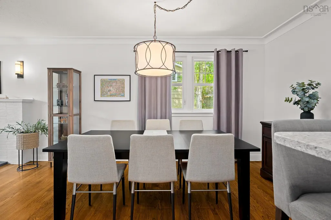
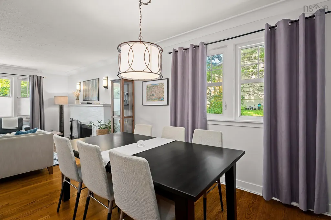
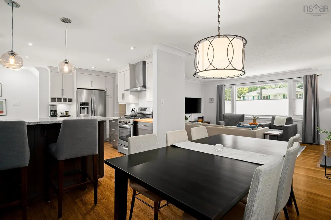
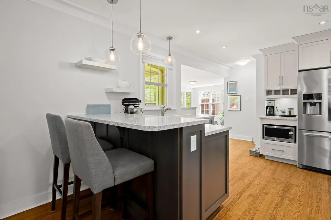
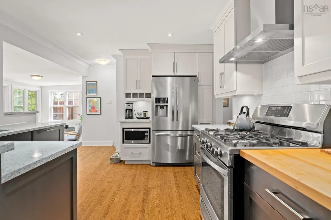
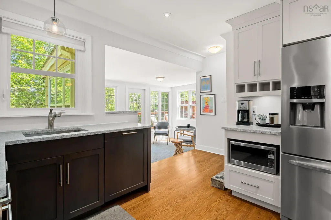
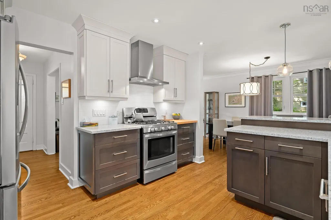
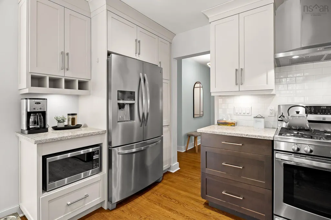
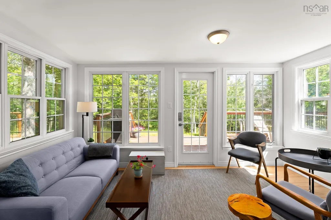
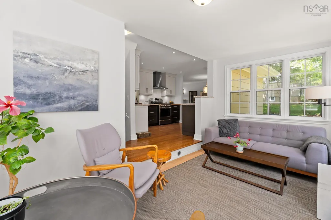
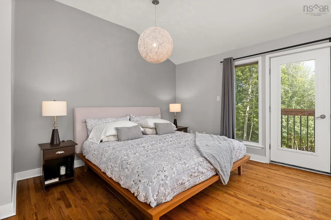
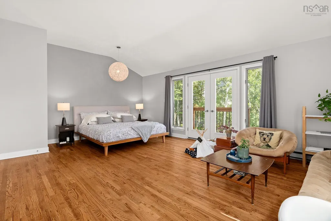
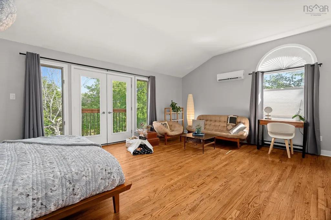
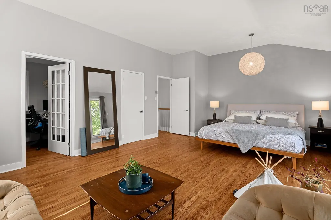
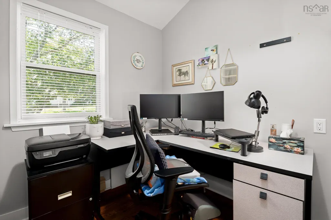
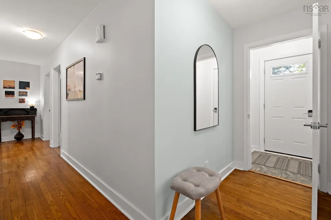
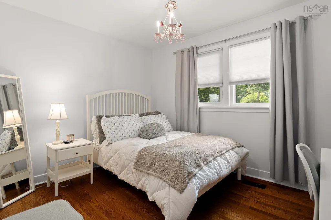
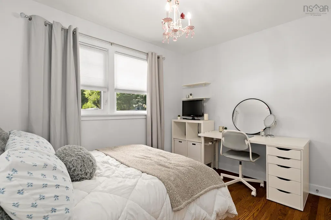
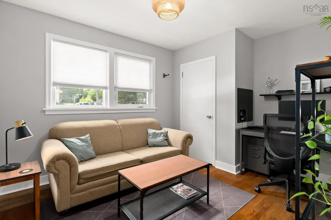
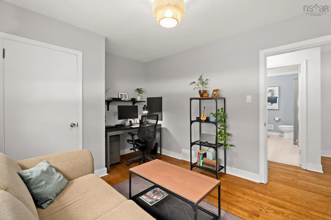
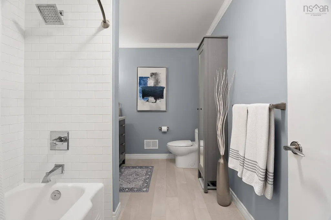
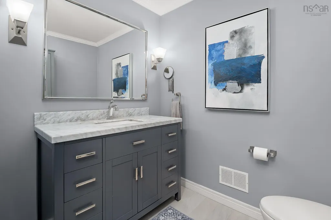
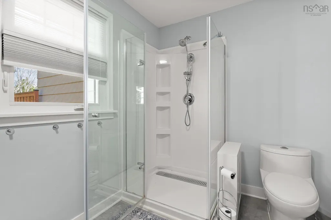
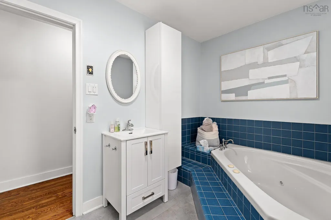
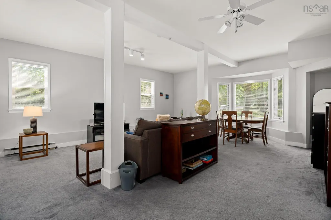
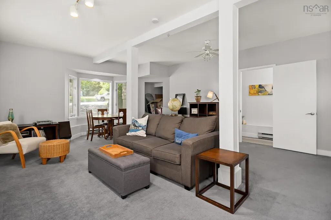
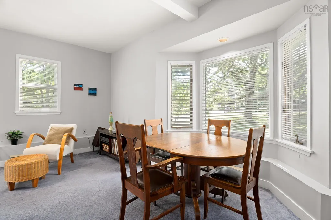
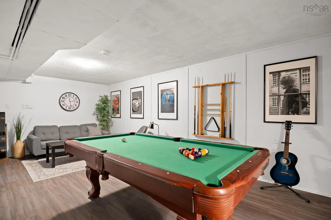
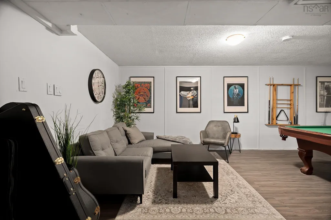
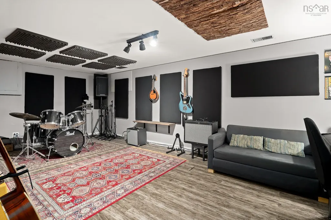
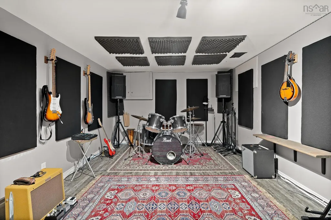
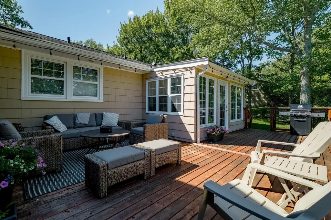
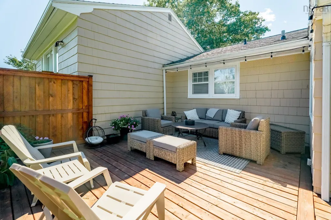
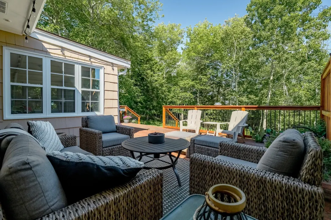
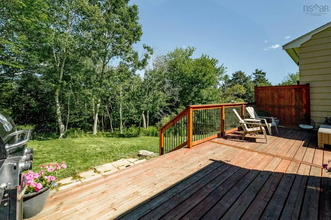
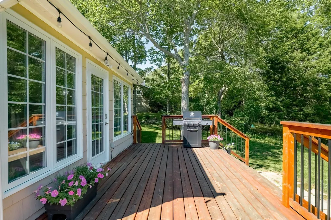
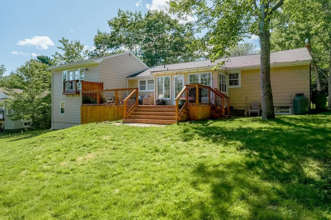
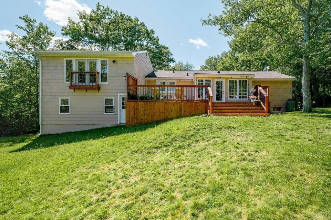
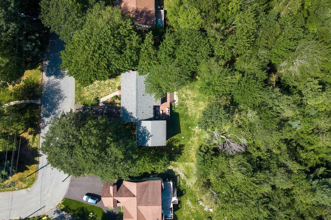
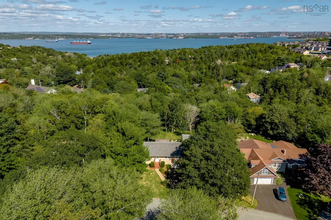
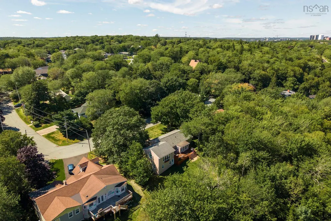
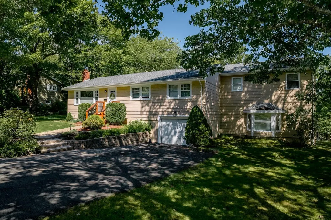
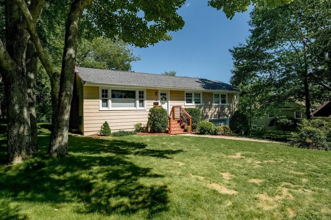
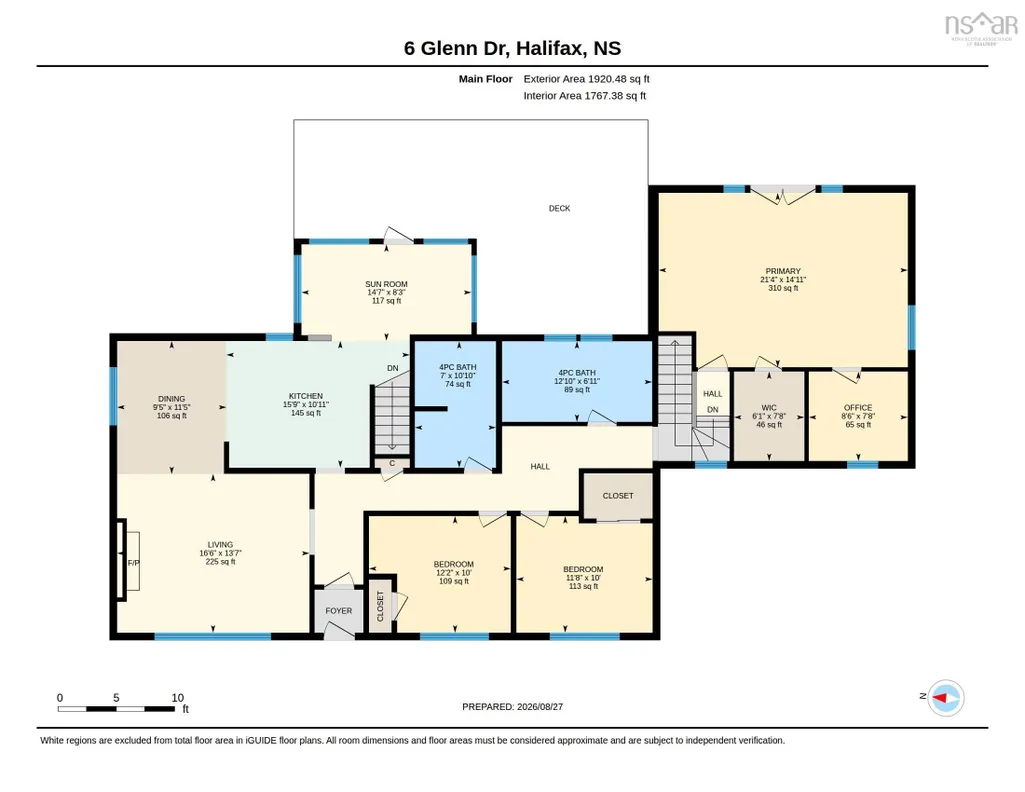
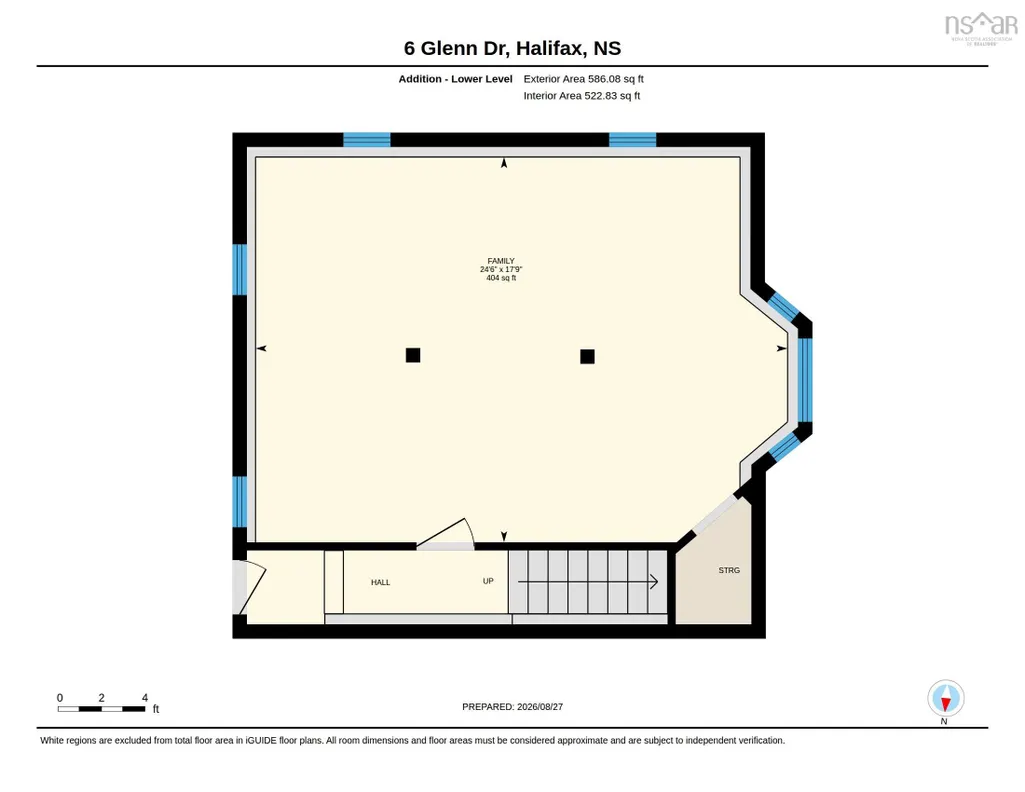
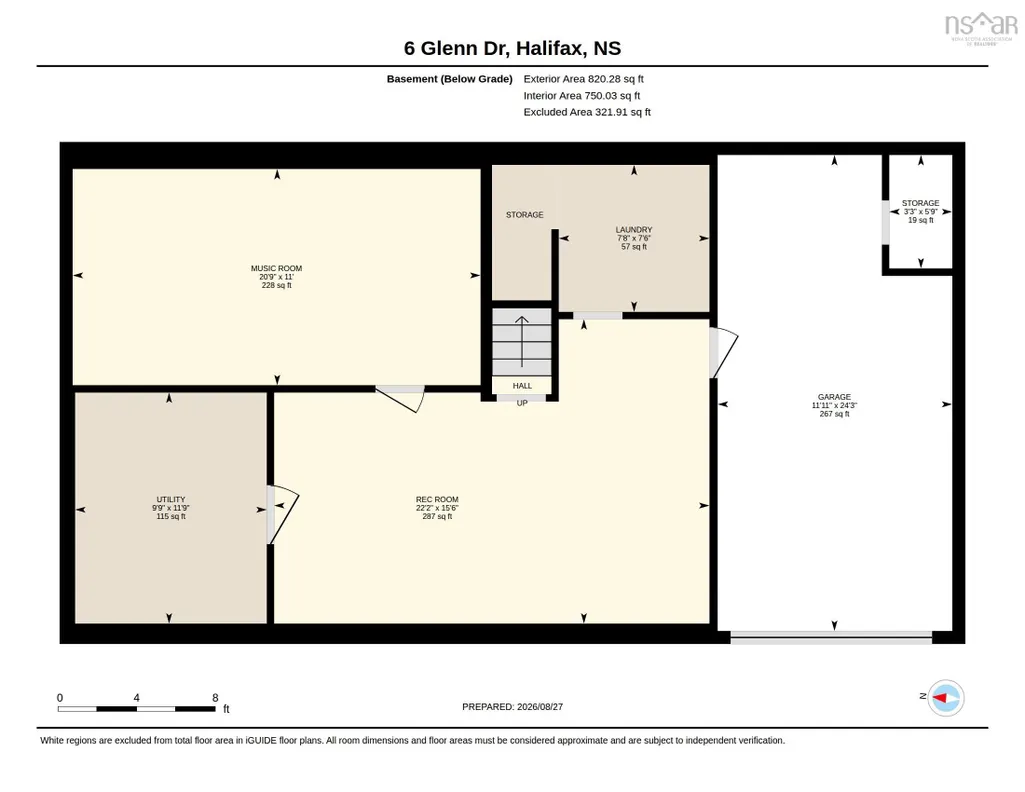
Welcome home to beautiful 6 Glenn Drive in popular Wedgewood subdivision. This fantastic 3 bedroom, 2 bathroom family home offers a traditional layout with a twist! Upon entry you are welcomed into the spacious living and dining room with beautifully refinished hardwood floors, wood burning fireplace and an abundance of natural light. From the dining room you seamlessly transition into the gorgeous renovated kitchen and dreamy sunken sunroom - perfect for gatherings with friends and family. Garden doors off the sunroom lead to an expansive and private backyard featuring a wonderful deck (2023) and green space offering lots of room to run and play! Back inside you will find two good sized bedrooms, two full bathrooms and just a few steps up to the addition is the show stopping primary suite with a Juliet balcony, walk-in closet and den. Below this room is where you can get creative! Presently used as a family room, this space (with its own entrance) is very flexible and could easily be used as a home gym, teen getaway or a potential in-law suite, the possibilities are endless! The original bungalow, still has a full basement to explore, which includes an additional rec room, music studio, laundry area, and access to the attached single-car garage. In addition to the renovated kitchen and bathroom this house also has new roof shingles (2022), windows (2021), driveway (2023) and heat pumps for comfortable heating and cooling! This home is nestled on an oversized, wooded double lot (just under 40,000 sq ft!) in one of the most sought after neighbourhoods in the city. Excellent schools, beautiful green space, and a welcoming community. 6 Glenn is picture perfect!
| Elementary School | Middle School | High School |
|---|---|---|
| Grosvenor - Wentworth Park Elementary School Elementary School | Clayton Park Junior High School Middle School | Halifax West High School High School |
| Price History | |
|---|---|
| 9/10/2026 | Listed $839,900 |
General Features
| Sewer | Municipal |
|---|---|
| Heating | Forced Air,Furnace,Heat Pump |
| Utilities | Electric,Propane,Cable Connected,Electricity Connected,Phone Connected |
| Possession | Negotiable |
| Roof | Asphalt |
| Zoning | R1 |
| Architectural Style | Bungalow |
| Year Built | 1957 |
| Property Subtype | Single Family Residence |
| Ownership | Freehold |
| Waterfront Features | Stream/Pond |
| County | Halifax |
| New Construction | false |
| Property Type | Residential |
| Attached Garage | true |
| Garage Y/N | true |
| Full Baths | 2 |
| Status | ACTIVE |
| Directions | Dunbrack to Wedgewood Ave to Glenn Drive |
| City | Wedgewood Park |
| MLS Area | 5-Fairmount, Clayton Park, Rockingham |
| Lot Size Units | Square Feet |
| Lot Size Square Feet | 37396.26 |
| Carport Y/N | false |
| Property Attached Y/N | false |
| Land Lease Y/N | false |
| MLS Area Minor | 5-C |
| Structure Type | Detached |
| Building Area Units | Square Feet |
| Living Area Units | Square Feet |
| Standard Status | Active |
| High School | Halifax West High School |
| Elementary School | Grosvenor - Wentworth Park Elementary School |
| Middle/Junior High School | Clayton Park Junior High School |
| Construction Materials | Shingle Siding |
| Community Features | Park,Playground,Near Public Transport,Recreation Center,School Bus Service |
| Other Structures | Deck |
| Garage Spaces | 1 |
| Patio/Porch Features | Deck |
Interior Features
| Interior Amenities | High Speed Internet |
|---|---|
| Basement | Partially Finished |
| Flooring | Carpet,Hardwood,Laminate |
| Heating Y/N | true |
| Fireplace Y/N | true |
| Total Bedrooms | 3 |
| Below Grade Finished Area Unit Type | Square Feet |
| Total Baths | 2 |
| Fireplace Features | Wood Burning |
Exterior Features
| Parking Features | Attached,Single,Double,Paved |
|---|---|
| Lot Features | 0.5 to 0.99 Acres,Landscaped,Ravine,Wooded |
| Water Source | Municipal |
| Inclusions | Fridge, Propane Stove, Dishwasher, Washer & Dryer |
| Lot Size Area | 37396.26 |
| Foundation Details | Concrete Perimeter |
| Building Area Total | 3021 |
| Lot Size Acres | 0.8585 |
| Waterfront Y/N | false |
| Other Equipment | Fuel Tank(s) |
| Total Parking | 3 |
| Other Parking | Garage Details(Single Attached) |
| Covered Spaces | 1 |
| Exterior Amenities | Balcony |
Amenities
- Foreclosure
- Views
- Short Sale
- New Construction
- Adult 55+
- Lease To Own
- No Strata Fees
- Furnished
- Primary On Main
- Air Conditioning
- Seller Finance
- Green
- Fixer Upper
- Horse
- Golf
- Fireplace
- Deck
- Garage
- Basement
- Pool
Property vs Single Family Average in B3M 2B9
Price
Year Built
 Information should be deemed reliable but not guaranteed, all representations are approximate, and individual verification is recommended. Copyright ©2017 All rights reserved.
The trademarks REALTOR®, REALTORS® and the REALTOR® logo are controlled by The Canadian Real Estate Association (CREA) and identify real estate professionals who are members of CREA. The trademarks MLS®, Multiple Listing Service® and the associated logos are owned by CREA and identify the quality of services
Information should be deemed reliable but not guaranteed, all representations are approximate, and individual verification is recommended. Copyright ©2017 All rights reserved.
The trademarks REALTOR®, REALTORS® and the REALTOR® logo are controlled by The Canadian Real Estate Association (CREA) and identify real estate professionals who are members of CREA. The trademarks MLS®, Multiple Listing Service® and the associated logos are owned by CREA and identify the quality of services
 All information deemed reliable but not guaranteed. All properties are subject to prior sale, change or withdrawal. Neither listing broker(s) or information provider(s) shall be responsible for any typographical errors, misinformation, misprints and shall be held totally harmless. Listing(s) information is provided for consumer's personal, non-commercial use and may not be used for any purpose other than to identify prospective properties consumers may be interested in purchasing. The data relating