
Address
18 Avon Street, Hantsport, NS
Price
$ 1,170,000
Property Attributes
- MLS#202622843
- TypeSingle Family
- Listing Status ACTIVE
- CityHantsport
- AreaAnnapolis Valley
- NeighbourhoodV1
- Postal CodeB0P 1P0
- StyleSingle Family Residence
- Year Built1973
- Price$ 1,170,000
- Bedrooms5
- Full Bathrooms3
- Half Bathrooms1
- Sqr Footage4697
- Lot Size0.7166 Acres
Data Source:
Nova Scotia Association of REALTORS® (NSAR)
Property Description
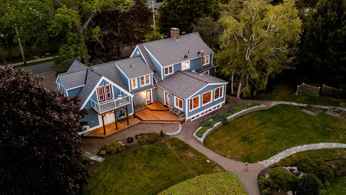
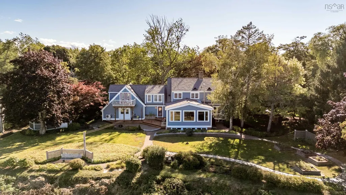
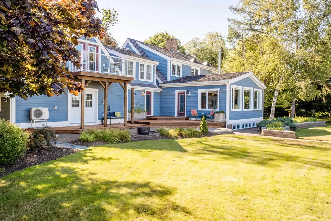
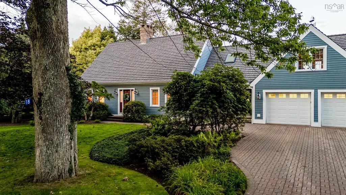
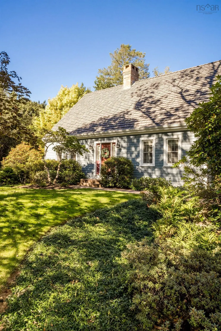
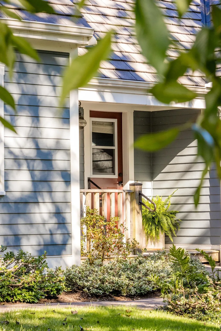
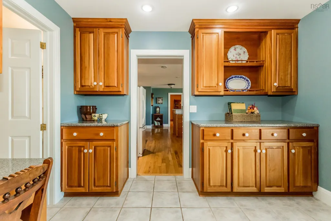
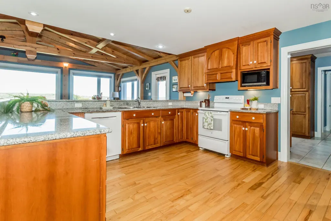
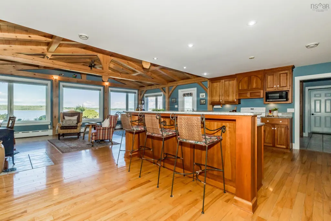
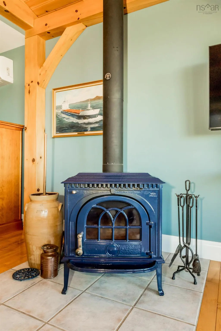
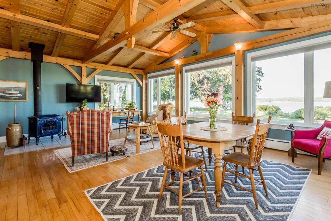
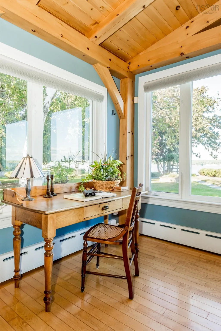
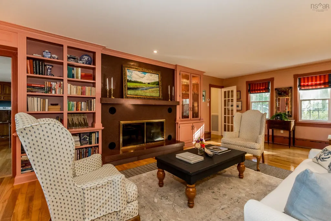
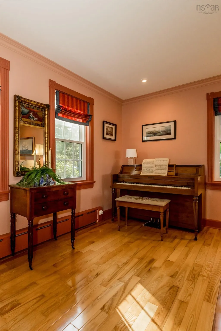
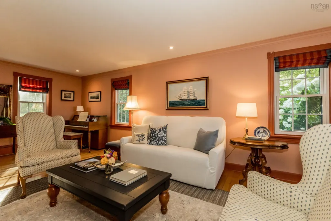
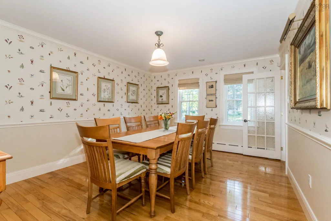
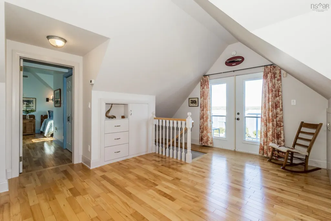
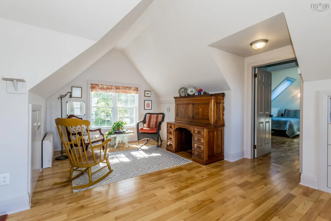
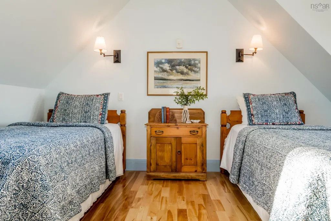
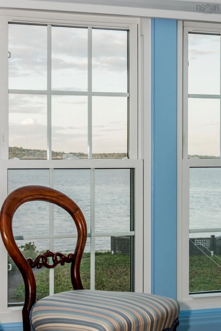
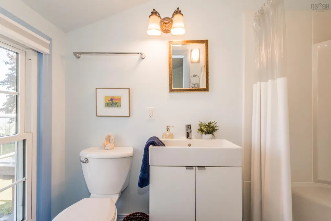
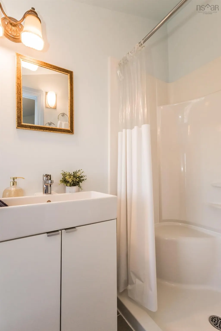
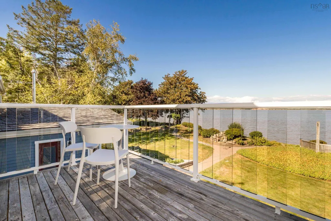
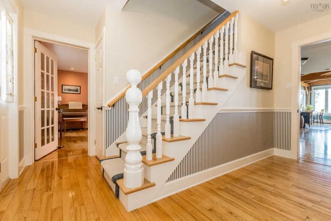
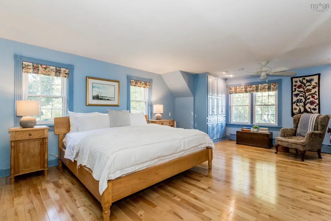
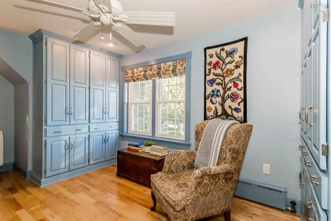
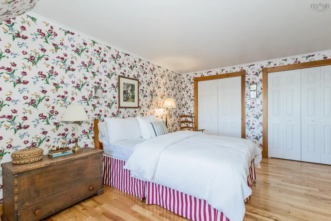
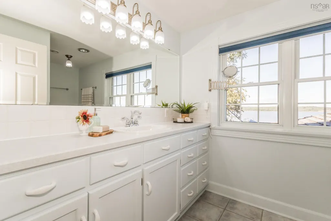
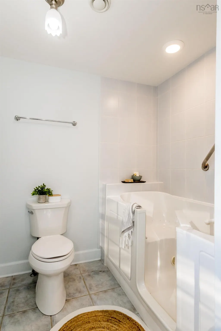
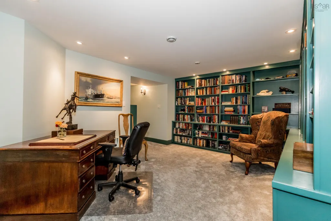
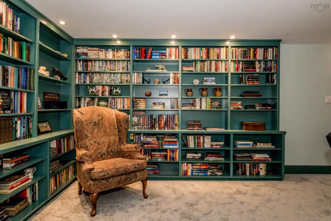
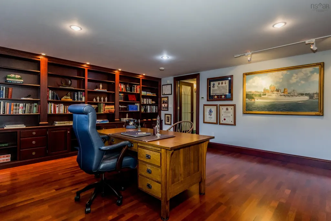
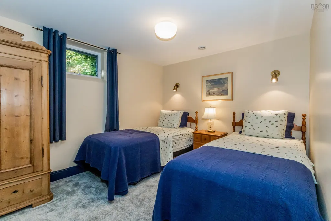
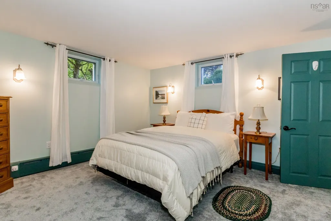
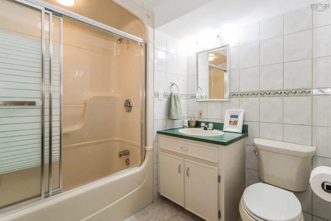
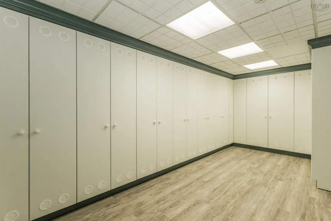
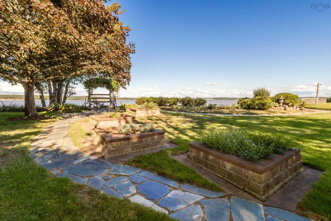
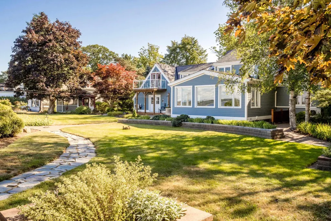
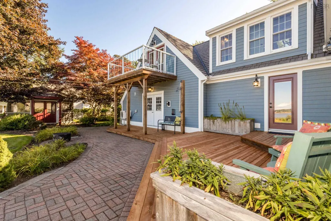
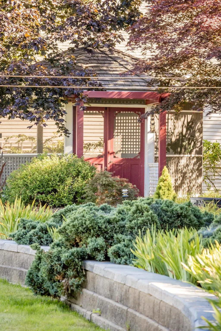
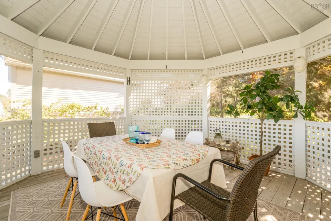
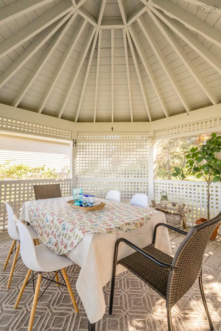
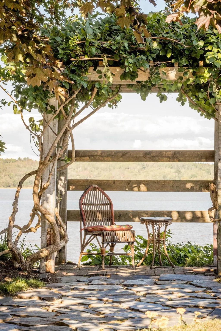
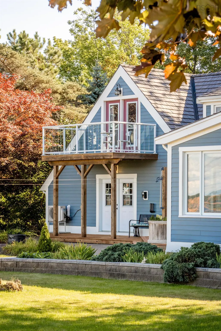
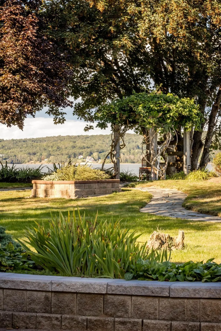
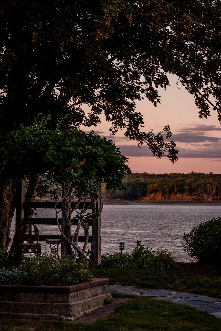
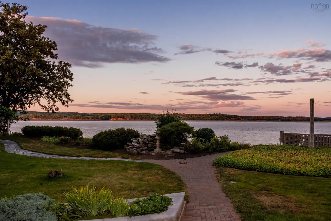
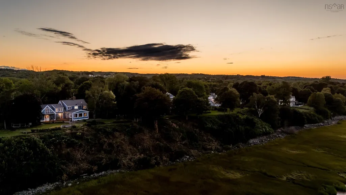
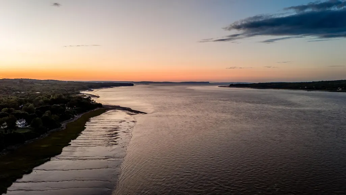
Set along the banks of the Avon River, this beautifully evolved Cape Cod-inspired home blends exceptional space, waterfront living, and classic Maritime character. Custom-built and lovingly maintained by the same family for 53 years, this five-bedroom, four-bath residence boasts over 160 feet of waterfront, established gardens, and stunning river views. At the heart of the home lies an impressive open-concept kitchen, dining, and living area, featuring soaring timber-frame ceilings and a wall of windows that flood the space with natural light. Enjoy cooking while staying connected with family and friends gathered around the wood stove, or savor meals in the formal dining area with views of the water. This home also offers a second living room on the main level, ideal for hosting or relaxing in style. Spacious bedrooms on the second level feature built-in closets and a shared bath, providing comfort and convenience. Designed for family life and entertaining, the home offers ample gathering spaces along with privacy. A secondary suite with its own office and balcony is perfect for extended family, guests, or multigenerational living, while a lower-level library/office provides a quiet retreat. Abundant storage and an attached double garage add practicality. Outside, mature landscaping, gardens, and pathways create an inviting setting. Dine in the screened-in gazebo, wander through the gardens, watch the tides ebb and flow, and enjoy magical sunsets over the Avon River. Never before offered for sale, this much-loved waterfront home is ready for its next chapter. Conveniently located approximately 20 minutes from Wolfville, 55 minutes from Halifax Stanfield International Airport, and close to everyday amenities, wineries, and farm markets, this cherished waterfront home is awaiting its fortunate new owner.
| Elementary School | Middle School | High School |
|---|---|---|
| Hantsport School Elementary School | Hantsport School Middle School | Horton High School High School |
| Price History | |
|---|---|
| 9/10/2026 | Listed $1,170,000 |
General Features
| Sewer | Municipal |
|---|---|
| Heating | Baseboard,Ductless,Radiator |
| Utilities | Electric,Propane,Cable Connected,Electricity Connected,Phone Connected |
| Possession | Negotiable |
| Roof | Shake |
| Zoning | R1 |
| Gas Y/N | Oil |
| Year Built | 1973 |
| Property Subtype | Single Family Residence |
| Ownership | Freehold |
| Waterfront Features | River Front,Fresh Water |
| County | Hants |
| New Construction | false |
| Property Type | Residential |
| Attached Garage | true |
| Garage Y/N | true |
| Full Baths | 3 |
| Status | ACTIVE |
| Directions | From Main St to Tannery Rd right onto Avon St. Property is on the Left - See signage. |
| City | Hantsport |
| MLS Area | Hants County |
| Lot Size Units | Square Feet |
| Lot Size Square Feet | 31215.096 |
| Carport Y/N | false |
| Property Attached Y/N | false |
| Land Lease Y/N | false |
| MLS Area Minor | V1 |
| Additional Parcels Y/N | false |
| Structure Type | Detached |
| Building Area Units | Square Feet |
| Living Area Units | Square Feet |
| Standard Status | Active |
| View | River |
| High School | Horton High School |
| Elementary School | Hantsport School |
| Middle/Junior High School | Hantsport School |
| Cooling | Ductless |
| Construction Materials | Cementitious Board |
| Stories Count | 1 |
| Virtual Tour | https://my.matterport.com/show/?m=hCDK6iaqfYG |
| Appliances | Central Vacuum,Electric Range,Dishwasher,Dryer - Electric,Washer,Microwave,Refrigerator,Water Purifier |
| Levels | One and One Half |
| Community Features | Park,Playground,Recreation Center,Shopping,Place of Worship |
| Other Structures | Deck |
| Garage Spaces | 2 |
| Patio/Porch Features | Deck,Patio |
Interior Features
| Interior Amenities | Central Vacuum,Ensuite Bath,Secondary Suite,High Speed Internet |
|---|---|
| Basement | Full,Finished,Walk-Out Access |
| Flooring | Carpet,Ceramic Tile,Hardwood,Laminate,Tile,Vinyl Plank |
| Air Conditioning Y/N | true |
| Heating Y/N | true |
| Fireplace Y/N | true |
| Half Baths | 1 |
| Total Bedrooms | 5 |
| Below Grade Finished Area Unit Type | Square Feet |
| Total Baths | 4 |
| Fireplace Features | Wood Burning Stove,Fireplace(s) |
Exterior Features
| Parking Features | Attached,Double,Heated Garage,Wired,Multiple Driveways,Parking Spaces(s),Paved |
|---|---|
| Lot Features | 0.5 to 0.99 Acres,Cleared,Landscaped,Level,Ravine,Wooded |
| Water Source | Municipal |
| Inclusions | F, S, D, W&D, Blinds And Curtains |
| Lot Size Area | 31215.096 |
| Foundation Details | Concrete Perimeter |
| Building Area Total | 4697 |
| Lot Size Acres | 0.7166 |
| Waterfront Y/N | true |
| Other Equipment | Air Exchanger,Sump Pump,Fuel Tank(s) |
| Road Frontage Type | Public,Year Round Road |
| Frontage Length | Water Frontage: 162 Feet |
| Total Parking | 4 |
| Other Parking | Parking Details(Paved, Ample Parking For Multiple Vehicles),Garage Details(Double Attached, Wired, Heated 24x24) |
| Covered Spaces | 2 |
| Exterior Amenities | Balcony |
Amenities
- Foreclosure
- Views
- Short Sale
- New Construction
- Adult 55+
- Lease To Own
- No Strata Fees
- Furnished
- Primary On Main
- Air Conditioning
- Seller Finance
- Green
- Fixer Upper
- Horse
- Golf
- Fireplace
- Deck
- Garage
- Basement
- Pool
Property vs Single Family Average in B0P 1P0
Price
Year Built
 Information should be deemed reliable but not guaranteed, all representations are approximate, and individual verification is recommended. Copyright ©2017 All rights reserved.
The trademarks REALTOR®, REALTORS® and the REALTOR® logo are controlled by The Canadian Real Estate Association (CREA) and identify real estate professionals who are members of CREA. The trademarks MLS®, Multiple Listing Service® and the associated logos are owned by CREA and identify the quality of services
Information should be deemed reliable but not guaranteed, all representations are approximate, and individual verification is recommended. Copyright ©2017 All rights reserved.
The trademarks REALTOR®, REALTORS® and the REALTOR® logo are controlled by The Canadian Real Estate Association (CREA) and identify real estate professionals who are members of CREA. The trademarks MLS®, Multiple Listing Service® and the associated logos are owned by CREA and identify the quality of services
 All information deemed reliable but not guaranteed. All properties are subject to prior sale, change or withdrawal. Neither listing broker(s) or information provider(s) shall be responsible for any typographical errors, misinformation, misprints and shall be held totally harmless. Listing(s) information is provided for consumer's personal, non-commercial use and may not be used for any purpose other than to identify prospective properties consumers may be interested in purchasing. The data relating