
Address
19 Quinn Court, Bedford, NS
Price
$ 1,125,000
Property Attributes
- MLS#202622618
- TypeSingle Family
- Listing Status ACTIVE
- CityBedford
- AreaHalifax - Dartmouth
- Neighbourhood20-D
- Postal CodeB4A 4B3
- StyleSingle Family Residence
- Year Built1997
- Price$ 1,125,000
- Bedrooms4
- Full Bathrooms3
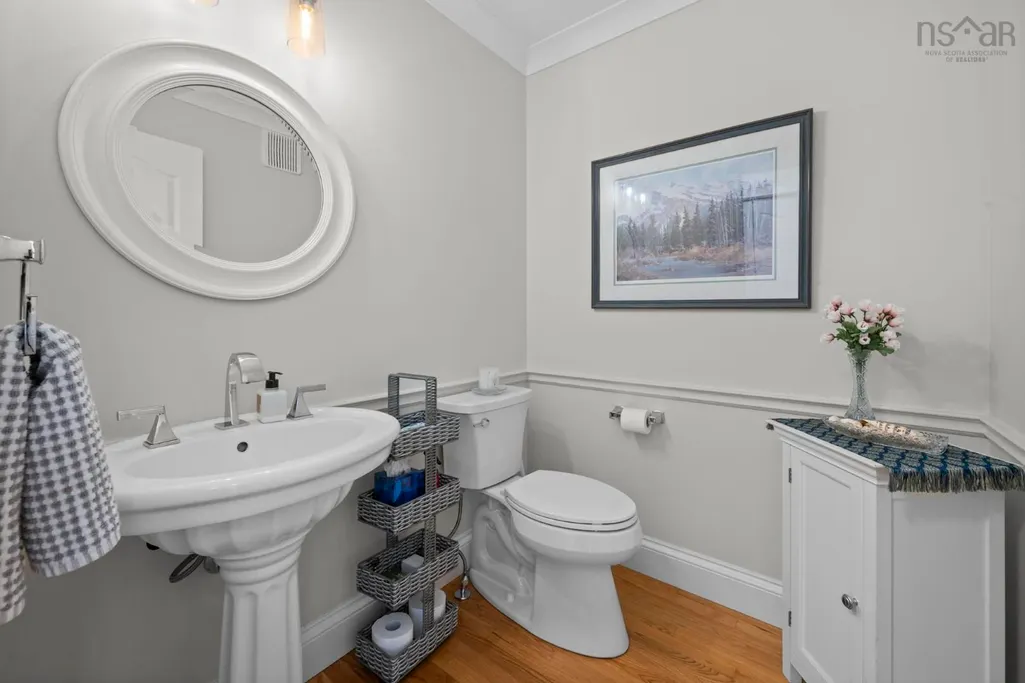
- Half Bathrooms1
- Sqr Footage4069
- Lot Size0.1747 Acres
Data Source:
Nova Scotia Association of REALTORS® (NSAR)
Property Description
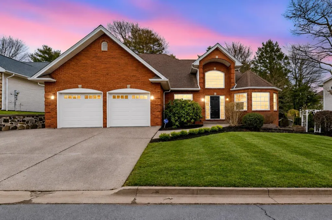
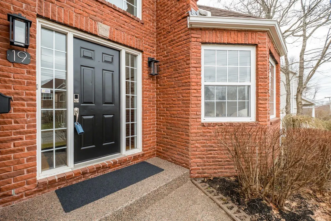
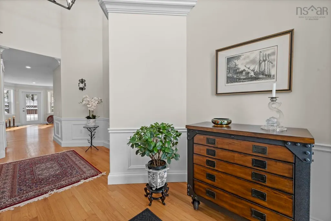
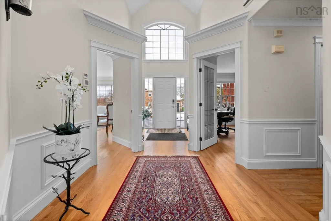
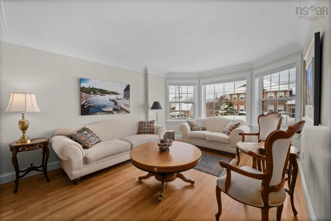
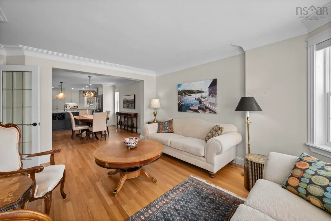
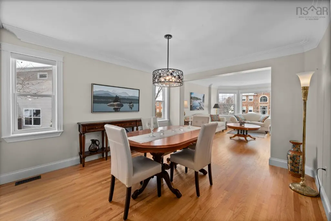
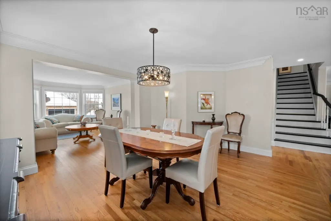
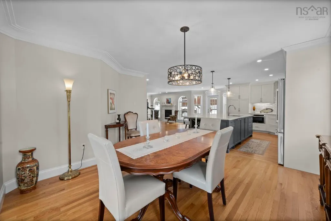
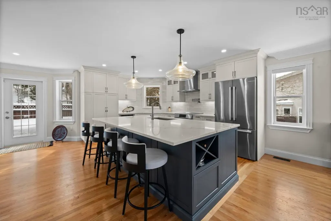
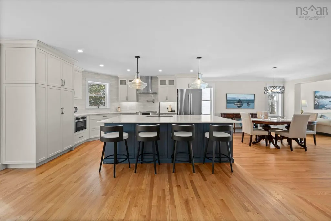
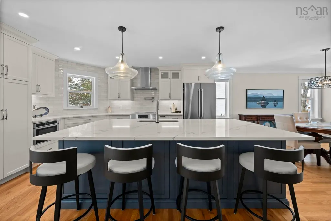
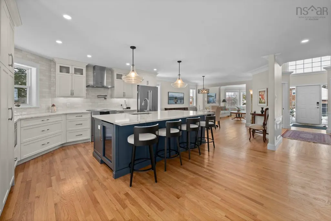
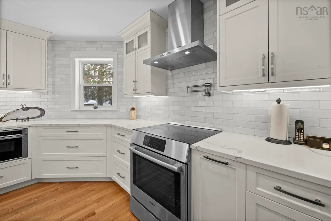
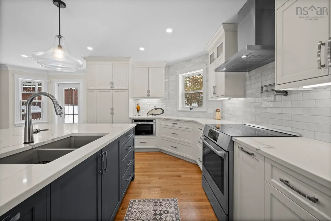
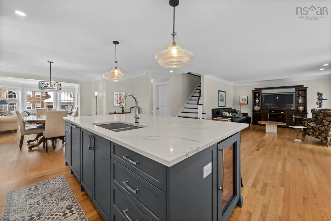
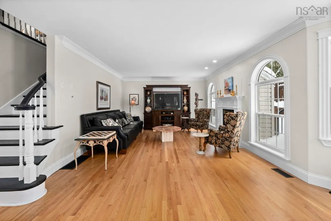
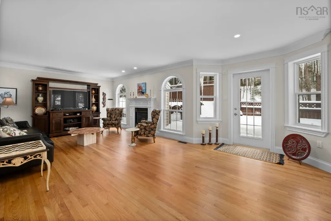
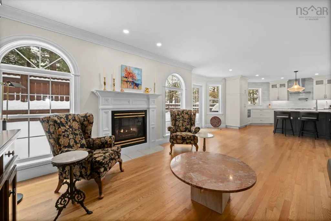
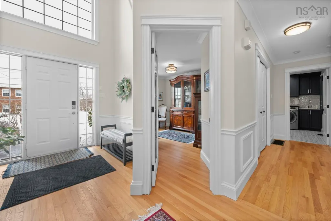
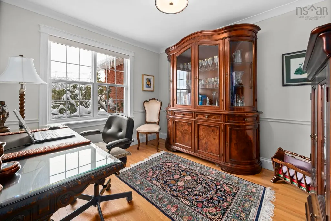
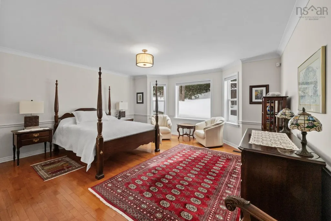
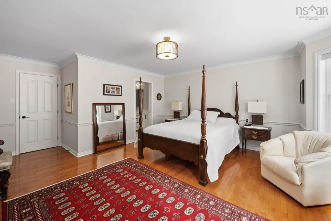
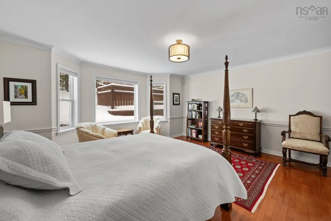
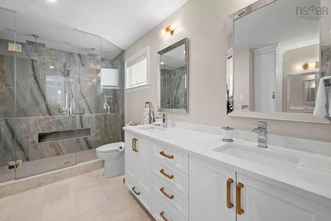
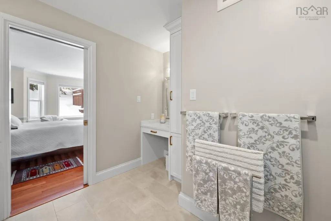
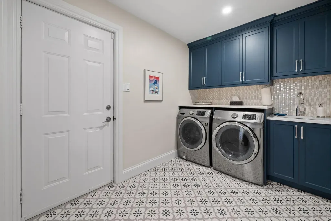
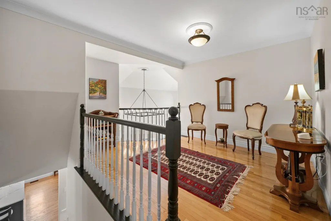
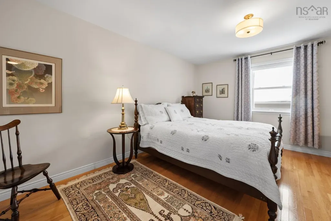
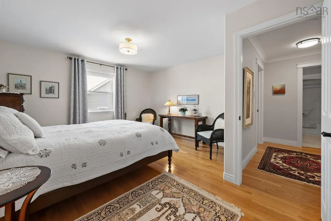
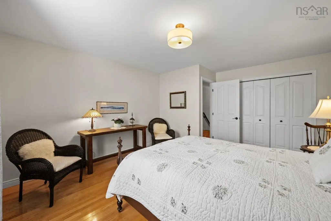
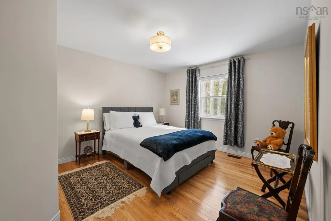
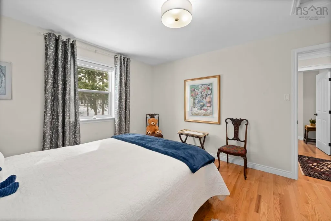
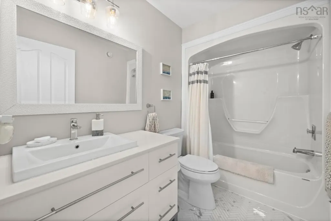
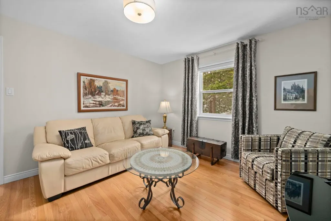
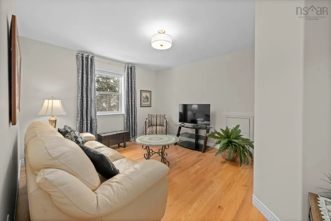
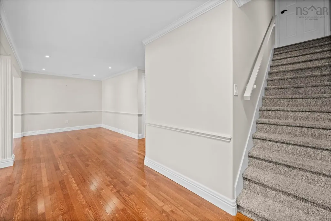
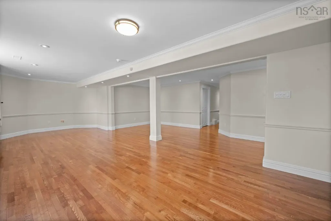
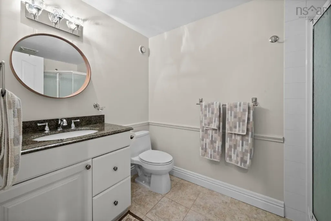
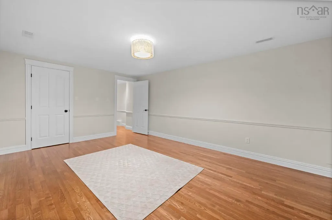
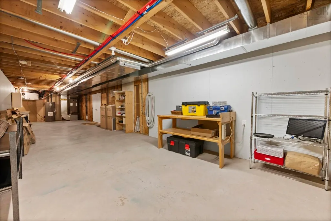
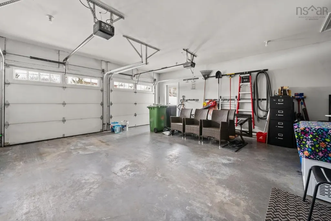
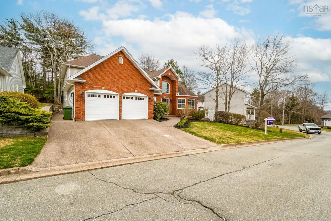
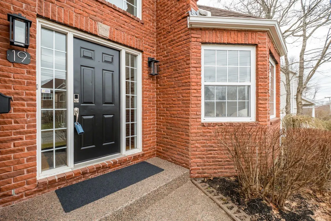
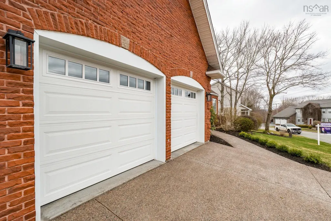
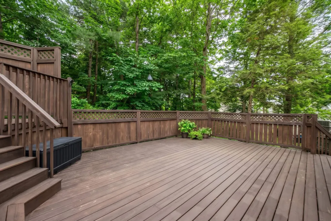
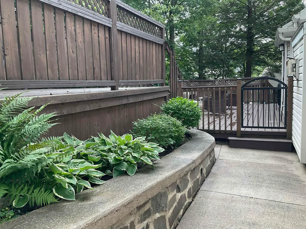
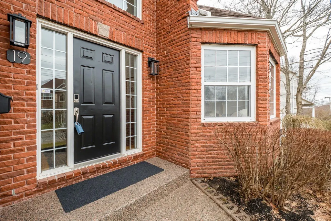
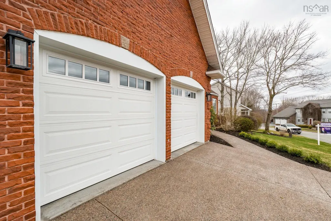
In real estate, falling in love at first sight is rare. It strikes us with blinding speed and endures forever. The skeptic may say love at first sight doesn’t exist. I would challenge that person to view 19 Quinn Court! Here there is beauty, character, substance and charm while also being practical, immaculately kept and ageless. The beauty is evident - stunning street presence, manicured lawns, the private deck overlooking a treed back yard are a brief introduction. Inside, the welcoming landing continues our journey to all the things we look for in a home. One part grounded in practicality - a private office, living room, mudroom, and access to the double garage. The other part stunning - an open-concept living, dining, and kitchen space, ideally proportioned and positioned. The kitchen draws you in quietly - shaker cabinetry, clean tile, thoughtful built-ins - and when you open the drawers, the craftsmanship confirms what your eye suspected. The primary suite sits privately on the main floor, overlooking the trees and complete with a crisp ensuite and walk-in closet. Upstairs is a full bath and 3 substantial bedrooms, all enjoying hardwood floors, great closets, excellent light and each easily fitting a queen sized bed. The lower level continues the same thoughtful finish - a bright, oversized rec room that invites long evenings at home while a full bath and another office or guest room add to our practical needs. Finally, the storage is abundant, any potential clutter will be tucked away from daily life. For those who believe in love at first sight - and those who need proof - 19 Quinn Court delivers both.
| Elementary School | Middle School | High School |
|---|---|---|
| Rocky Lake Elementary Elementary School | Rocky Lake Junior High School Middle School | Charles P Allen High School High School |
| Price History | |
|---|---|
| 9/8/2026 | Listed $1,125,000 |
General Features
| Sewer | Municipal |
|---|---|
| Heating | Heat Pump |
| Utilities | Electric,Cable Connected,Electricity Connected,Phone Connected |
| Possession | Negotiable |
| Roof | Asphalt |
| Zoning | RSU |
| Year Built | 1997 |
| Property Subtype | Single Family Residence |
| Ownership | Freehold |
| County | Halifax |
| New Construction | false |
| Property Type | Residential |
| Attached Garage | true |
| Garage Y/N | true |
| Full Baths | 3 |
| Status | ACTIVE |
| Directions | Dartmouth Road to Ridgevale to Quinn Court |
| City | Bedford |
| MLS Area | 20-Bedford |
| Lot Size Units | Square Feet |
| Lot Size Square Feet | 7609.932 |
| Carport Y/N | false |
| Property Attached Y/N | false |
| Land Lease Y/N | false |
| MLS Area Minor | 20-D |
| Structure Type | Detached |
| Building Area Units | Square Feet |
| Living Area Units | Square Feet |
| Standard Status | Active |
| High School | Charles P Allen High School |
| Elementary School | Rocky Lake Elementary |
| Middle/Junior High School | Rocky Lake Junior High School |
| Cooling | Ducted Cooling |
| Construction Materials | Brick,Vinyl Siding |
| Stories Count | 2 |
| Virtual Tour | https://youriguide.com/wgmjb_19_quinn_ct_bedford_ns/ |
| Appliances | Stove,Dishwasher,Dryer,Washer,Refrigerator |
| Levels | 2 Storey |
| Community Features | Park,Playground,Near Public Transport,Recreation Center,School Bus Service,Shopping,Marina,Place of Worship |
| Other Structures | Deck |
| Garage Spaces | 2 |
| Patio/Porch Features | Deck,Patio |
Interior Features
| Interior Amenities | Central Vacuum,Ensuite Bath,High Speed Internet |
|---|---|
| Basement | Partially Finished |
| Flooring | Hardwood,Tile |
| Air Conditioning Y/N | true |
| Heating Y/N | true |
| Fireplace Y/N | true |
| Half Baths | 1 |
| Total Bedrooms | 4 |
| Below Grade Finished Area Unit Type | Square Feet |
| Total Baths | 4 |
| Fireplace Features | Propane |
Exterior Features
| Parking Features | Attached,Double,Aggregate |
|---|---|
| Lot Features | Under 0.5 Acres,Landscaped |
| Water Source | Municipal |
| Inclusions | Fridge, Stove, Dishwasher, Beverage Fridge, Built Ins, Washer Dryer. |
| Lot Size Area | 7609.932 |
| Foundation Details | Concrete Perimeter |
| Building Area Total | 4069 |
| Lot Size Acres | 0.1747 |
| Waterfront Y/N | false |
| Other Equipment | Fuel Tank(s) |
| Road Frontage Type | Public |
| Total Parking | 4 |
| Other Parking | Garage Details(19'8" X 23') |
| Covered Spaces | 2 |
Amenities
- Foreclosure
- Views
- Short Sale
- New Construction
- Adult 55+
- Lease To Own
- No Strata Fees
- Furnished
- Primary On Main
- Air Conditioning
- Seller Finance
- Green
- Fixer Upper
- Horse
- Golf
- Fireplace
- Deck
- Garage
- Basement
- Pool
Property vs Single Family Average in B4A 4B3
Price
Year Built
 Information should be deemed reliable but not guaranteed, all representations are approximate, and individual verification is recommended. Copyright ©2017 All rights reserved.
The trademarks REALTOR®, REALTORS® and the REALTOR® logo are controlled by The Canadian Real Estate Association (CREA) and identify real estate professionals who are members of CREA. The trademarks MLS®, Multiple Listing Service® and the associated logos are owned by CREA and identify the quality of services
Information should be deemed reliable but not guaranteed, all representations are approximate, and individual verification is recommended. Copyright ©2017 All rights reserved.
The trademarks REALTOR®, REALTORS® and the REALTOR® logo are controlled by The Canadian Real Estate Association (CREA) and identify real estate professionals who are members of CREA. The trademarks MLS®, Multiple Listing Service® and the associated logos are owned by CREA and identify the quality of services
 All information deemed reliable but not guaranteed. All properties are subject to prior sale, change or withdrawal. Neither listing broker(s) or information provider(s) shall be responsible for any typographical errors, misinformation, misprints and shall be held totally harmless. Listing(s) information is provided for consumer's personal, non-commercial use and may not be used for any purpose other than to identify prospective properties consumers may be interested in purchasing. The data relating