
Address
21 Noonan Lake Lane, Simms Settlement, NS
Price
$ 549,900
Property Attributes
- MLS#202622303
- TypeSingle Family
- Listing Status ACTIVE
- CitySimms Settlement
- AreaSouth Shore
- NeighbourhoodA2
- Postal CodeB0J 1T0
- StyleSingle Family Residence
- Price$ 549,900
- Bedrooms3
- Full Bathrooms3
- Half Bathrooms0
- Sqr Footage1240
- Lot Size1.4418 Acres
Data Source:
Nova Scotia Association of REALTORS® (NSAR)
Property Description
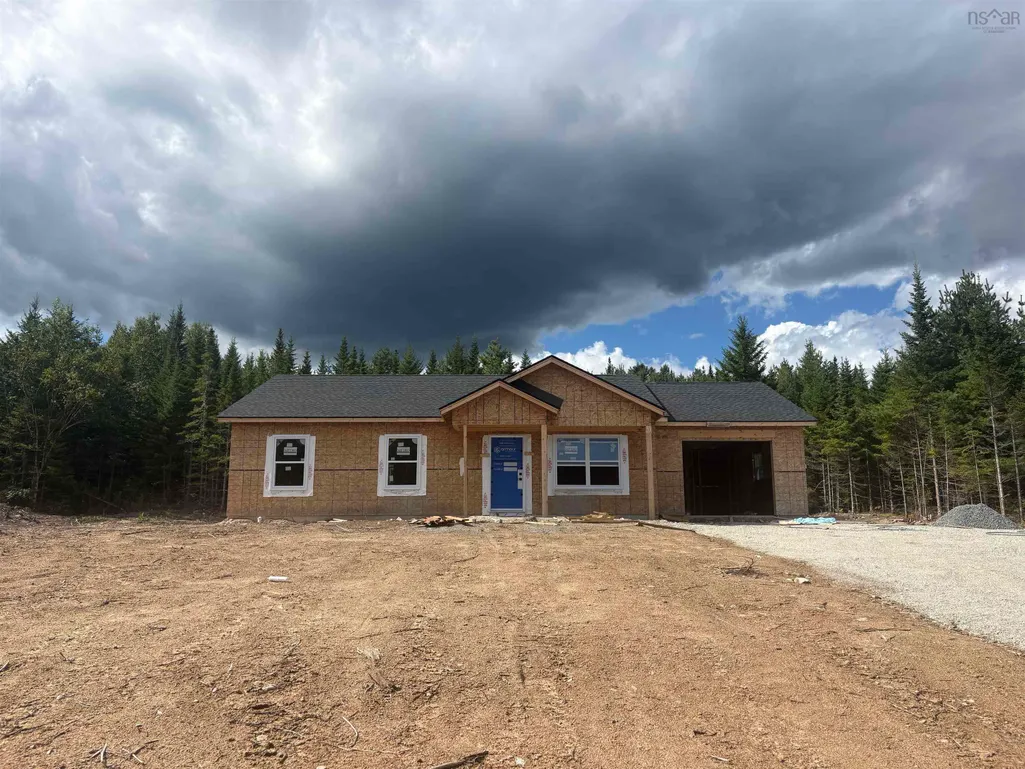
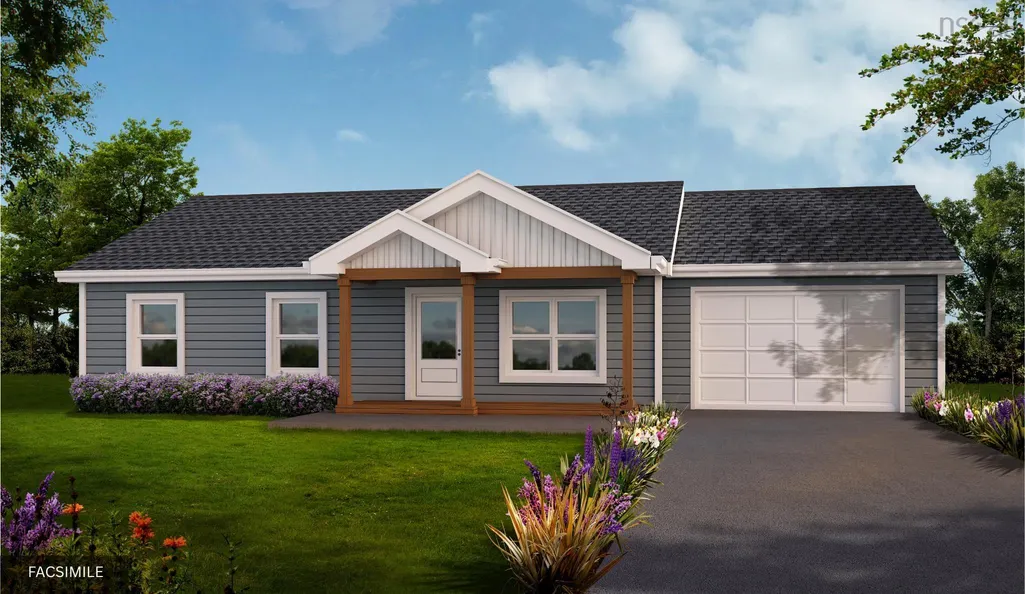
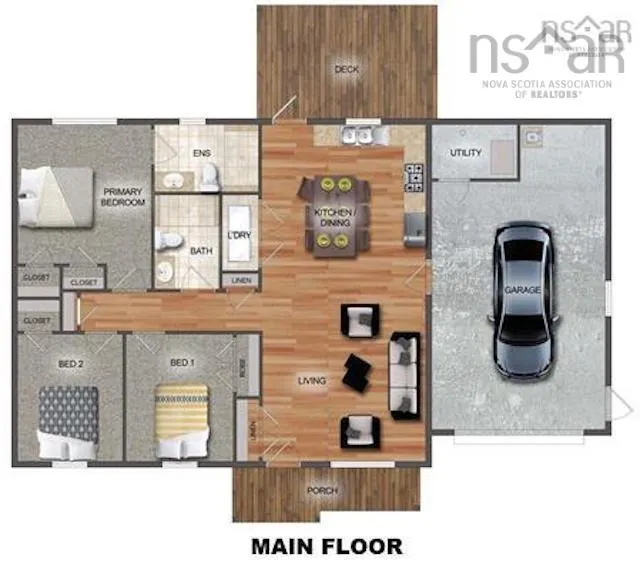
Introducing the "Silverwood" by Ramar Homes—**a contemporary slab-on-grade bungalow that perfectly combines affordability and modern luxury. With over 1,200 square feet of thoughtfully designed living space, this 3-bedroom, 2-bath home offers a wide selection of standard finishes—like an energy-efficient ductless heat pump and quartz countertops—or the option to upgrade with premium touches to suit your style. The open-concept layout features a spacious chef’s kitchen that flows seamlessly into the great room, perfect for entertaining or cozy family evenings, while the generously sized primary bedroom includes a luxurious ensuite. Set on Noonan Lake Road in Simms Settlement, the Silverwood offers the best of both worlds—a peaceful retreat surrounded by lakes and forest, with easy access to nearby communities and amenities. Just minutes from Hubbards, Chester, and the breathtaking Aspotogan Peninsula, you can enjoy white-sand beaches, boating on St. Margarets Bay, and an abundance of hiking trails. Golfers will love having several courses within a short drive, and Halifax is less than 40 minutes away for work or a night out in the city. Backed by the Platinum Atlantic New Home Warranty Program for added peace of mind, this is a home designed for comfort, convenience, and lasting value. Start planning your custom build on Noonan Lake Road today!
| Middle School | High School |
|---|---|
| Chester Area Middle School Middle School | Forest Heights Community School High School |
| Price History | |
|---|---|
| 9/3/2026 | Listed $549,900 |
General Features
| Sewer | Septic Tank |
|---|---|
| Heating | Baseboard,Ductless |
| Utilities | Electric,Electricity Connected,Phone Connected |
| Possession | To Be Confirmed |
| Roof | Asphalt |
| Zoning | r1 |
| Property Subtype | Single Family Residence |
| Ownership | Freehold |
| County | Lunenburg |
| New Construction | true |
| Property Type | Residential |
| Attached Garage | true |
| Garage Y/N | true |
| Full Baths | 3 |
| Status | ACTIVE |
| Directions | take hwy 3 to langilles estates dr to Noonan lake lane. |
| City | Simms Settlement |
| MLS Area | 405-Lunenburg County |
| Lot Size Units | Acres |
| Lot Size Square Feet | 62804.808 |
| Carport Y/N | false |
| Property Attached Y/N | false |
| Land Lease Y/N | false |
| MLS Area Minor | A2 |
| Structure Type | Detached |
| Building Area Units | Square Feet |
| Living Area Units | Square Feet |
| Standard Status | Active |
| High School | Forest Heights Community School |
| Legal Description | code 7639 |
| Middle/Junior High School | Chester Area Middle School |
| Construction Materials | Vinyl Siding |
| Appliances | None |
| Levels | Split Entry |
| Community Features | Park,Place of Worship |
| Garage Spaces | 1 |
| Property Condition | New Construction,To Be Built |
Interior Features
| Basement | Finished |
|---|---|
| Flooring | Laminate,Tile |
| Heating Y/N | true |
| Total Bedrooms | 3 |
| Below Grade Finished Area Unit Type | Square Feet |
| Total Baths | 3 |
Exterior Features
| Parking Features | Attached,Single,Heated Garage,Wired,Gravel |
|---|---|
| Lot Features | 1 to 2.99 Acres |
| Water Source | Drilled Well |
| Inclusions | Lighting Allowance |
| Lot Size Area | 1.4418 |
| Foundation Details | Concrete Perimeter |
| Building Area Total | 1240 |
| Lot Size Acres | 1.4418 |
| Waterfront Y/N | false |
| Other Equipment | HRV (Heat Rcvry Ventln),No Rental Equipment |
| Total Parking | 1 |
| Other Parking | Garage Details(Wired, Heated, Single,) |
| Covered Spaces | 1 |
Amenities
- Foreclosure
- Views
- Short Sale
- New Construction
- Adult 55+
- Lease To Own
- No Strata Fees
- Furnished
- Primary On Main
- Air Conditioning
- Seller Finance
- Green
- Fixer Upper
- Horse
- Golf
- Fireplace
- Deck
- Garage
- Basement
- Pool
Property vs Single Family Average in B0J 1T0
Price
 Information should be deemed reliable but not guaranteed, all representations are approximate, and individual verification is recommended. Copyright ©2017 All rights reserved.
The trademarks REALTOR®, REALTORS® and the REALTOR® logo are controlled by The Canadian Real Estate Association (CREA) and identify real estate professionals who are members of CREA. The trademarks MLS®, Multiple Listing Service® and the associated logos are owned by CREA and identify the quality of services
Information should be deemed reliable but not guaranteed, all representations are approximate, and individual verification is recommended. Copyright ©2017 All rights reserved.
The trademarks REALTOR®, REALTORS® and the REALTOR® logo are controlled by The Canadian Real Estate Association (CREA) and identify real estate professionals who are members of CREA. The trademarks MLS®, Multiple Listing Service® and the associated logos are owned by CREA and identify the quality of services
 All information deemed reliable but not guaranteed. All properties are subject to prior sale, change or withdrawal. Neither listing broker(s) or information provider(s) shall be responsible for any typographical errors, misinformation, misprints and shall be held totally harmless. Listing(s) information is provided for consumer's personal, non-commercial use and may not be used for any purpose other than to identify prospective properties consumers may be interested in purchasing. The data relating