
Address
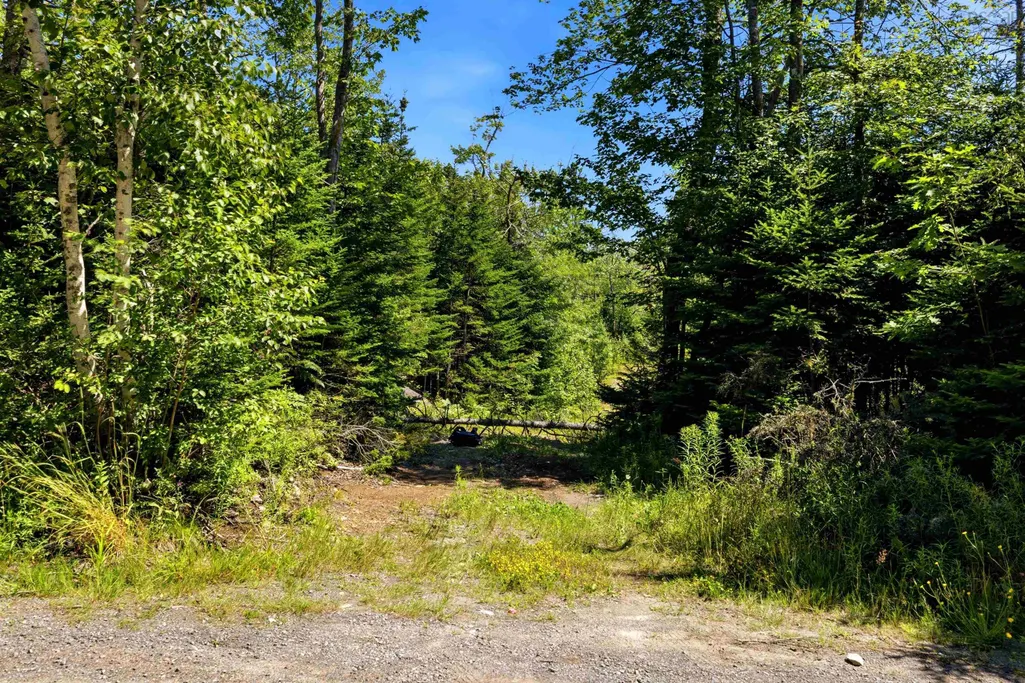
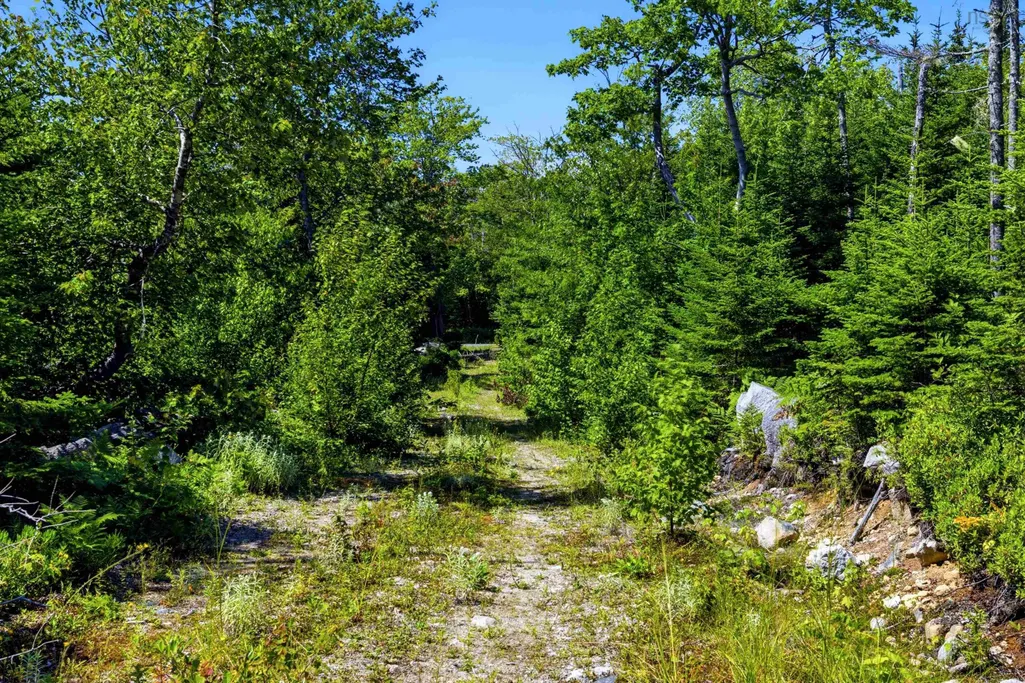
Lot 105 Burkes Road, Shad Bay, NS
Price
$ 599,900
Property Attributes
- MLS#202622275
- TypeSingle Family
- Listing Status ACTIVE
- CityShad Bay
- AreaHalifax - Dartmouth
- Neighbourhood40-B
- Postal CodeB3T 2B4
- StyleBungalow
- Price$ 599,900
- Bedrooms3
- Full Bathrooms2
- Half Bathrooms0
- Sqr Footage1536
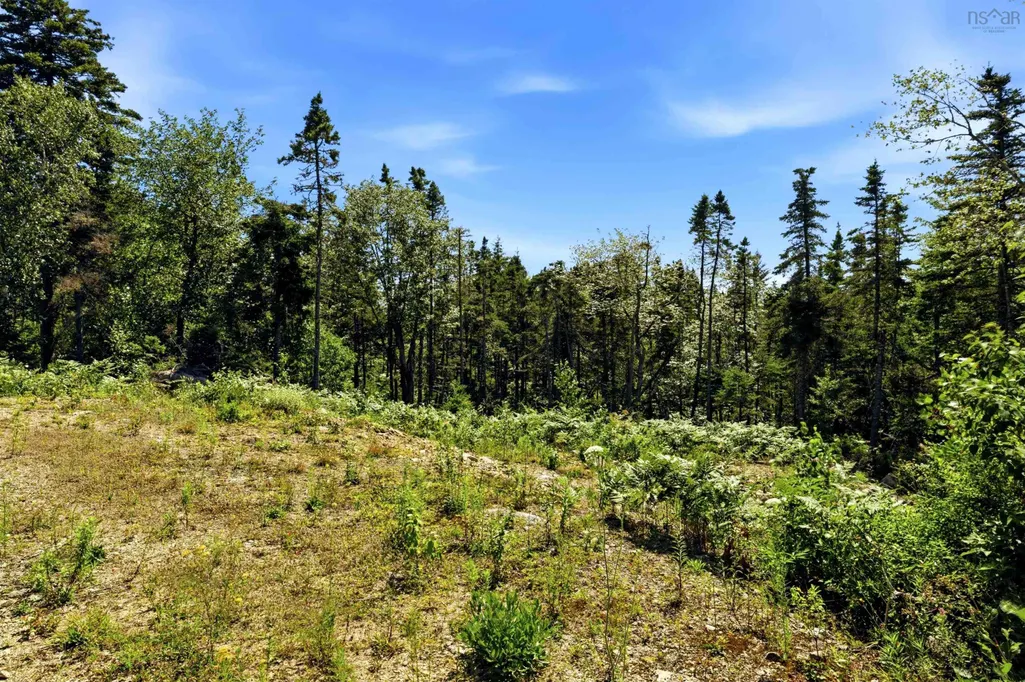
- Lot Size0.8092 Acres
Data Source:
Nova Scotia Association of REALTORS® (NSAR)
Property Description
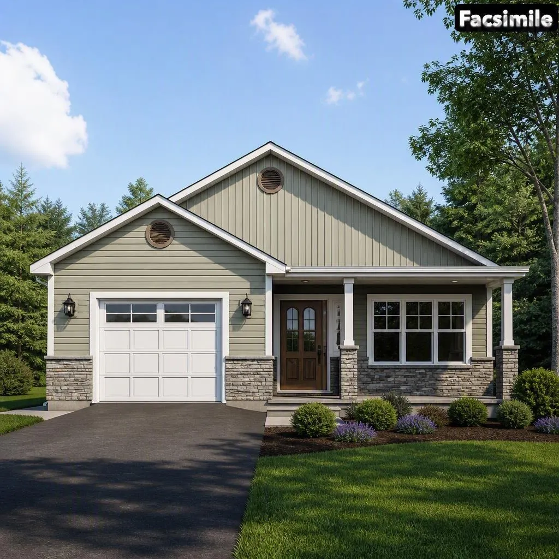
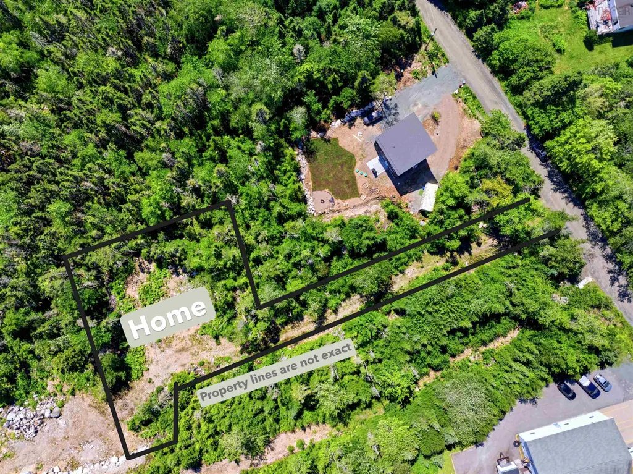
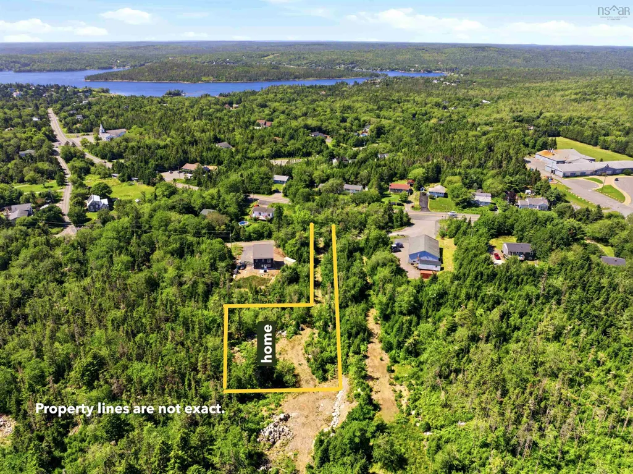
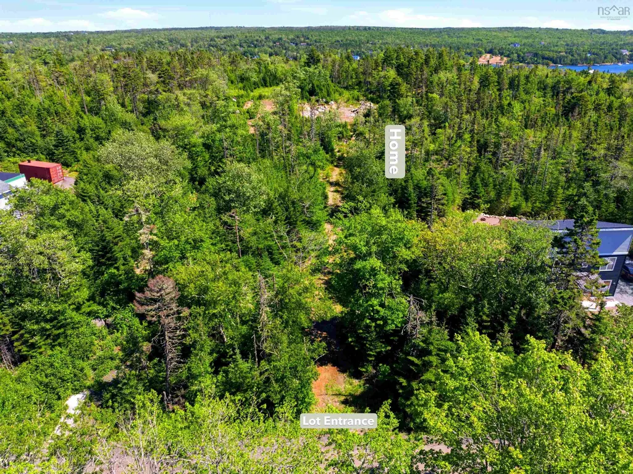
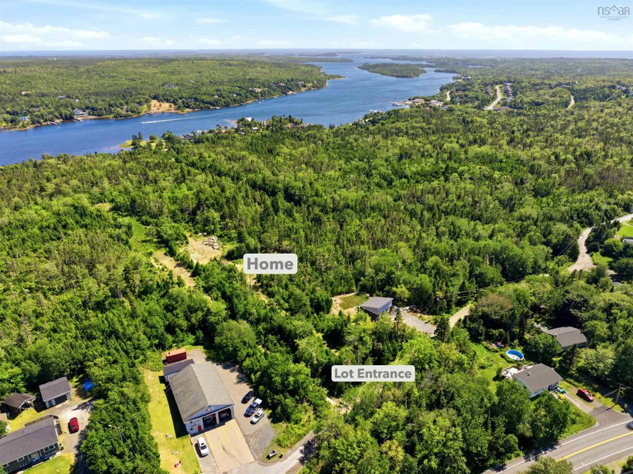
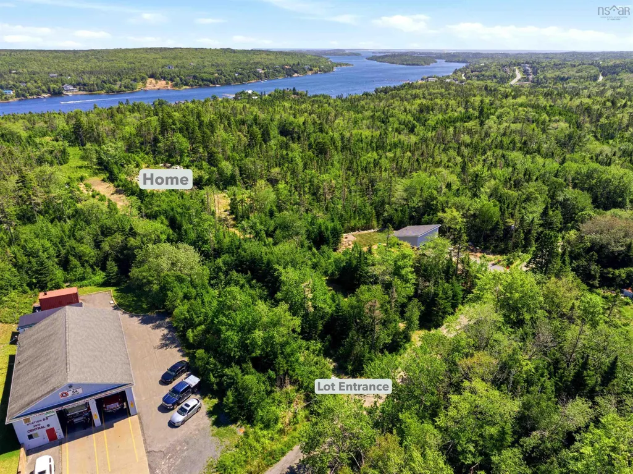
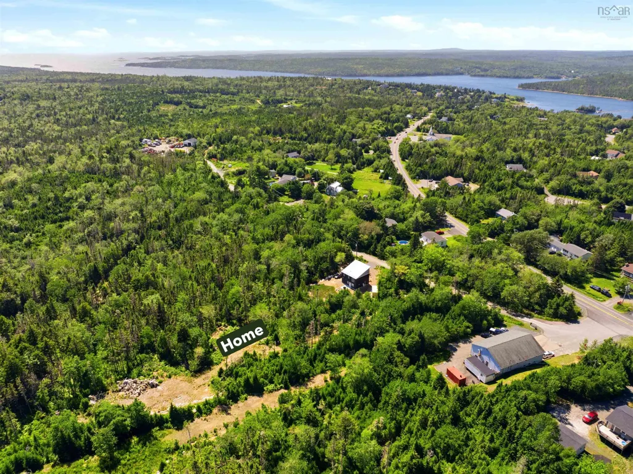
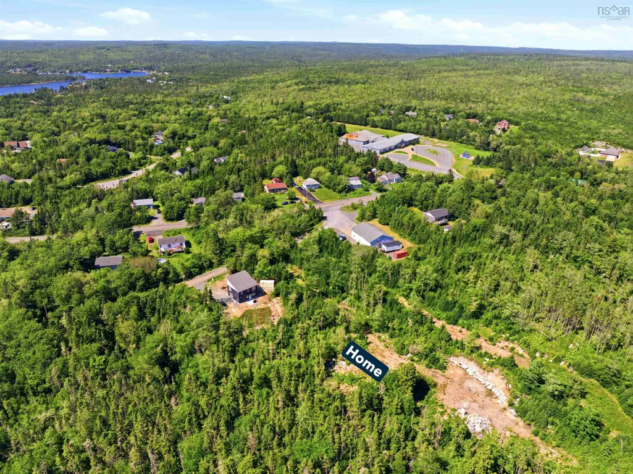
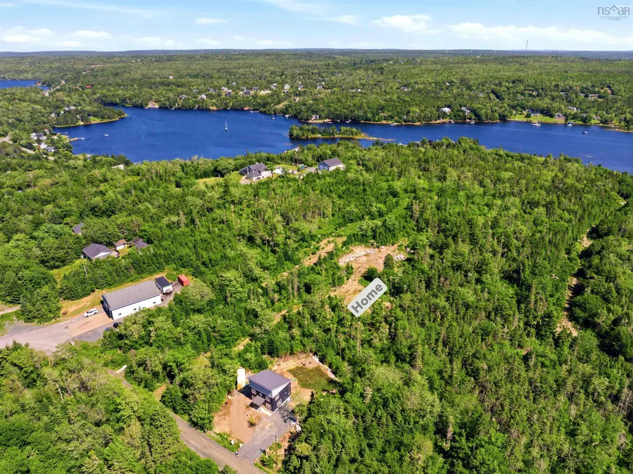
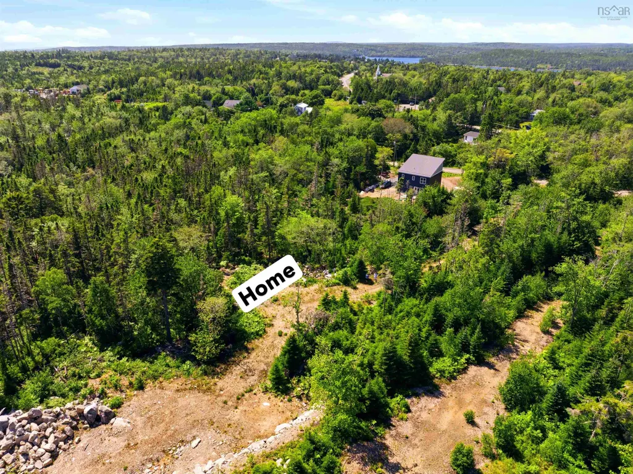
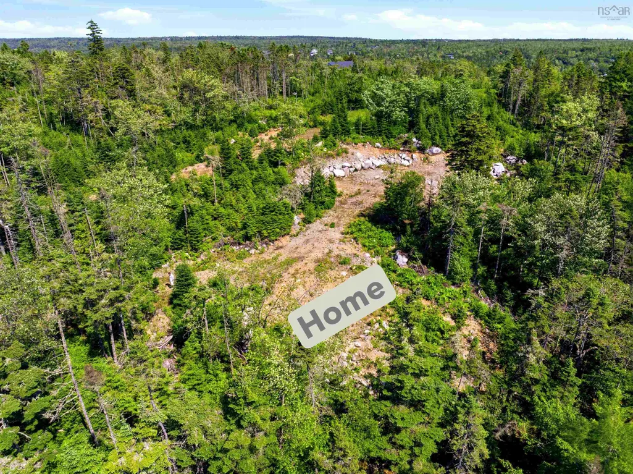
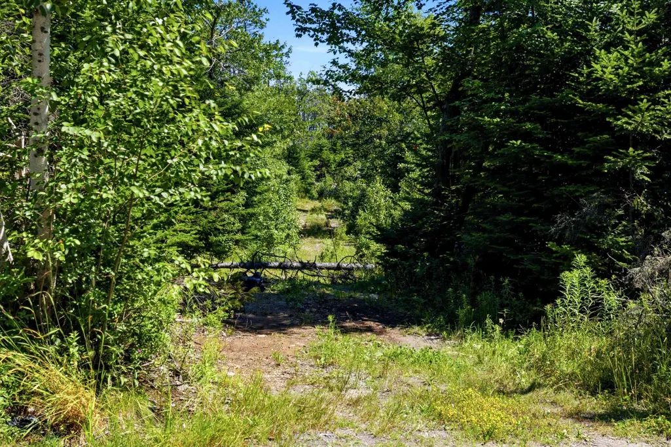
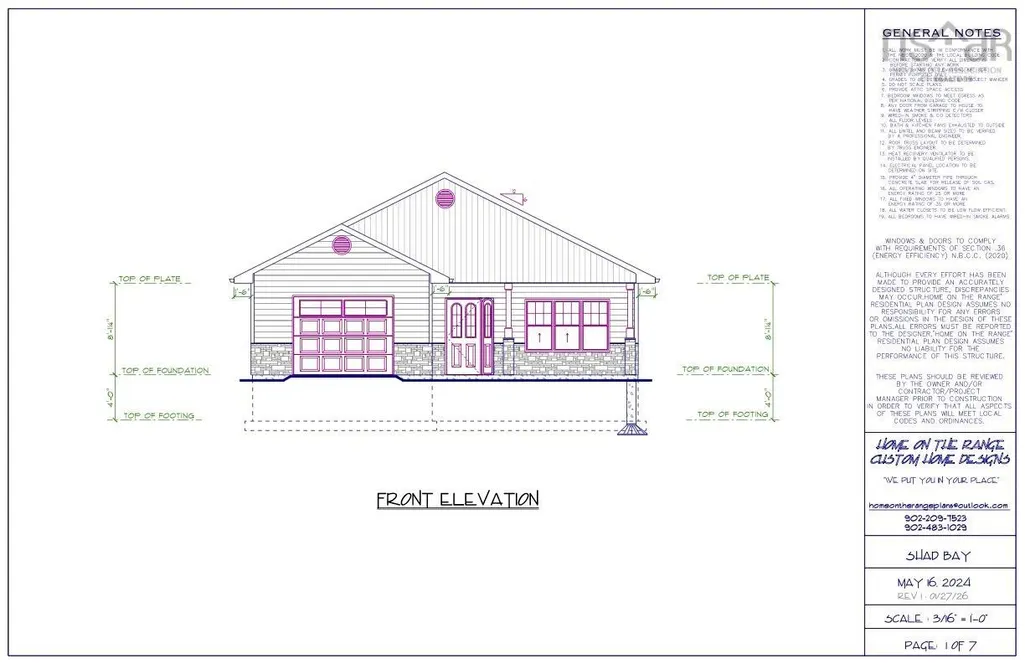
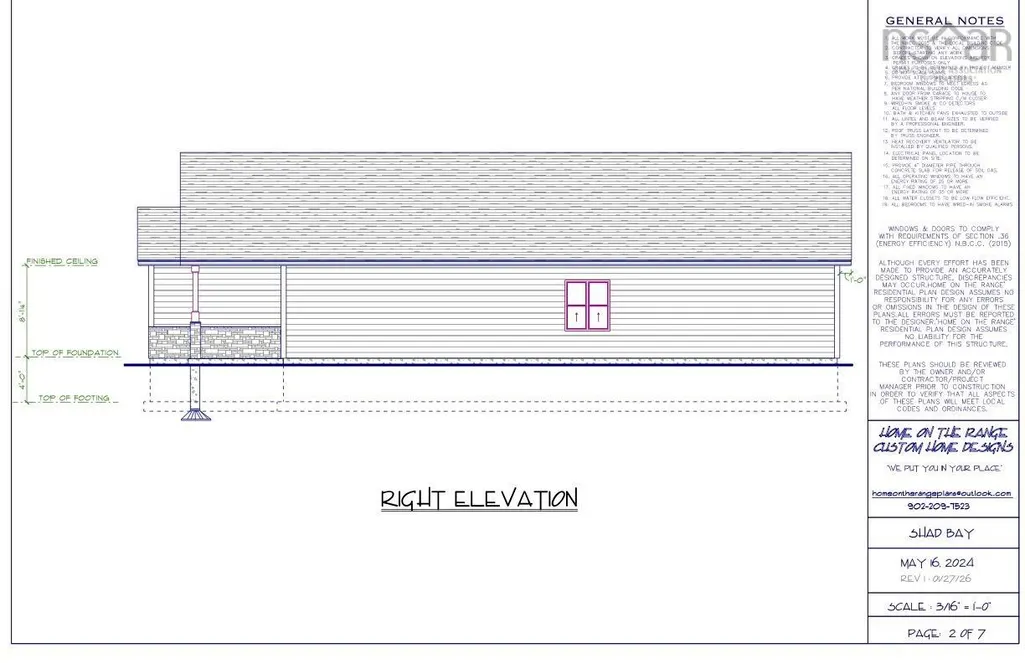
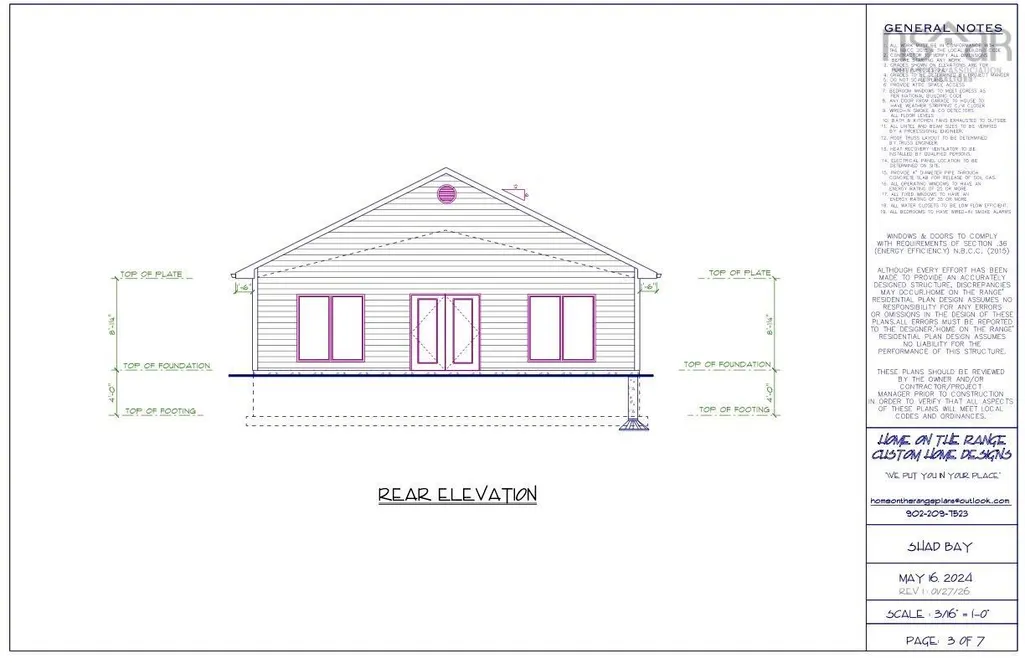
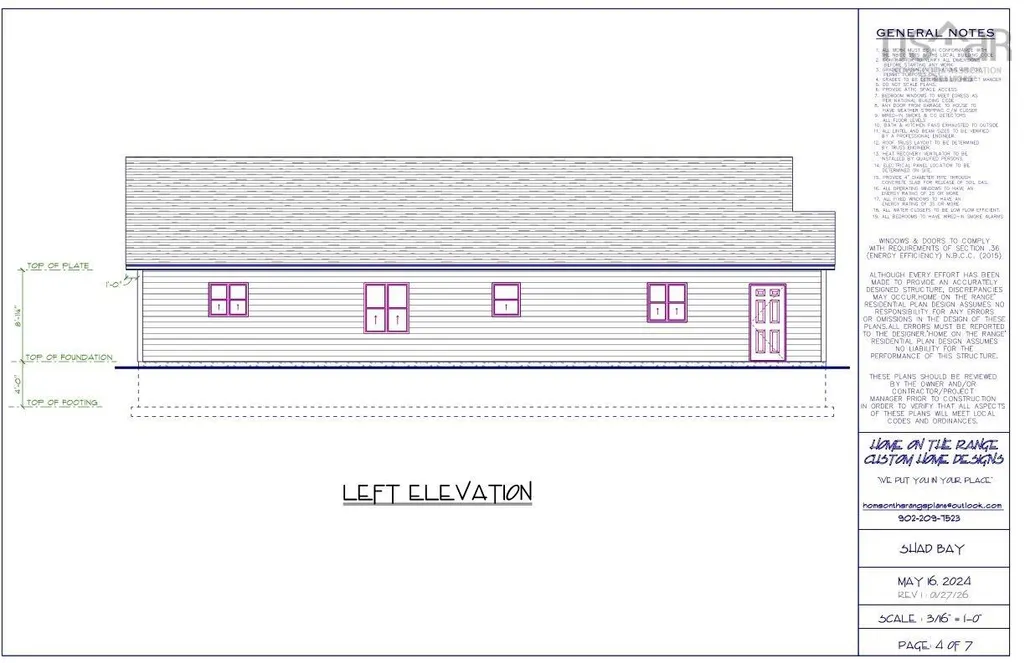
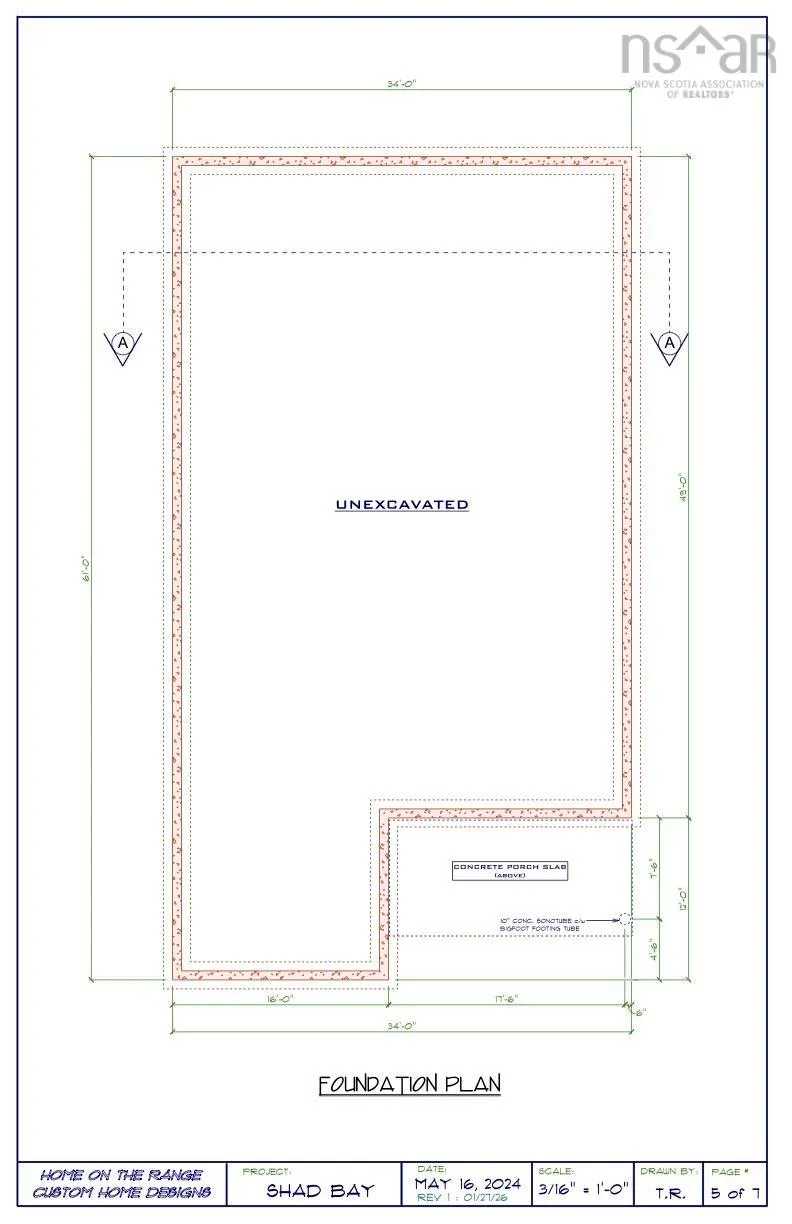
This is your chance to own a brand new home in the heart of Shad Bay. Construction on this 3 bedroom, 2 bathroom 1536 square foot home on slab starts in Fall 2026 and is set to be completed at the end May 2027, just in time to move into your new home for the start of Halifax's incredible summer season. 105 Burkes Road comes with single car garage, the open concept kitchen, dining and living space is finished with a stunning vaulted ceiling, making the space feel bright, open, and grand. The perfect place to have family and friends over for any occasion. The Primary bedroom comes with a full ensuite, walk in closet, and the other bedrooms are great sizes for children and visitors alike. The lot itself is set back from the main road, you'll almost feel like you're in your own little world, and away from all of the traffic noise on Prospect Road. 20 minutes from Halifax's iconic Peggy's Cove, 20 minutes from shopping in Bayer's Lake, and 30 minutes to Halifax's downtown peninsula. There is a special opportunity for a buyer if they come along soon enough, they have the opportunity to pick out their finishes for the home while it's being built! (Limited time only.) Schedule your viewing today!
| Elementary School | Middle School | High School |
|---|---|---|
| Atlantic Memorial - Terence Bay Elementary School (Atlantic Memorial) Elementary School | Brookside Junior High School Middle School | Halifax West High School High School |
| Price History | |
|---|---|
| 9/3/2026 | Listed $599,900 |
General Features
| Sewer | Septic Tank |
|---|---|
| Heating | Baseboard,Ductless |
| Utilities | Electric,Cable Connected,Electricity Connected,Phone Connected |
| Possession | May 2027 |
| Roof | Asphalt |
| Zoning | RRB-1 |
| Architectural Style | Bungalow |
| Property Subtype | Single Family Residence |
| Ownership | Freehold |
| County | Halifax |
| New Construction | true |
| Property Type | Residential |
| Attached Garage | true |
| Garage Y/N | true |
| Full Baths | 2 |
| Status | ACTIVE |
| Directions | Prospect Road to Shad Bay, take first left after Shad Bay Dental onto Burkes Road, property will be on your left hand side. |
| City | Shad Bay |
| MLS Area | 40-Timberlea, Prospect, St. Margaret's Bay |
| Lot Size Units | Square Feet |
| Lot Size Square Feet | 35248.752 |
| Carport Y/N | false |
| Property Attached Y/N | false |
| Land Lease Y/N | false |
| MLS Area Minor | 40-B |
| Structure Type | Detached |
| Building Area Units | Square Feet |
| Living Area Units | Square Feet |
| Standard Status | Active |
| High School | Halifax West High School |
| Elementary School | Atlantic Memorial - Terence Bay Elementary School (Atlantic Memorial) |
| Middle/Junior High School | Brookside Junior High School |
| Construction Materials | Stone,Vinyl Siding |
| Garage Spaces | 1 |
| Property Condition | New Construction,To Be Built |
Interior Features
| Interior Amenities | High Speed Internet |
|---|---|
| Basement | None |
| Flooring | Ceramic Tile,Laminate |
| Heating Y/N | true |
| Total Bedrooms | 3 |
| Below Grade Finished Area Unit Type | Square Feet |
| Total Baths | 2 |
Exterior Features
| Parking Features | Attached,Single,Gravel |
|---|---|
| Lot Features | 0.5 to 0.99 Acres |
| Water Source | Drilled Well |
| Lot Size Area | 35248.752 |
| Foundation Details | Slab |
| Building Area Total | 1536 |
| Lot Size Acres | 0.8092 |
| Waterfront Y/N | false |
| Other Equipment | No Rental Equipment |
| Total Parking | 1 |
| Other Parking | Garage Details(Single, Attached.) |
| Covered Spaces | 1 |
Amenities
- Foreclosure
- Views
- Short Sale
- New Construction
- Adult 55+
- Lease To Own
- No Strata Fees
- Furnished
- Primary On Main
- Air Conditioning
- Seller Finance
- Green
- Fixer Upper
- Horse
- Golf
- Fireplace
- Deck
- Garage
- Basement
- Pool
Property vs Single Family Average in B3T 2B4
Price
 Information should be deemed reliable but not guaranteed, all representations are approximate, and individual verification is recommended. Copyright ©2017 All rights reserved.
The trademarks REALTOR®, REALTORS® and the REALTOR® logo are controlled by The Canadian Real Estate Association (CREA) and identify real estate professionals who are members of CREA. The trademarks MLS®, Multiple Listing Service® and the associated logos are owned by CREA and identify the quality of services
Information should be deemed reliable but not guaranteed, all representations are approximate, and individual verification is recommended. Copyright ©2017 All rights reserved.
The trademarks REALTOR®, REALTORS® and the REALTOR® logo are controlled by The Canadian Real Estate Association (CREA) and identify real estate professionals who are members of CREA. The trademarks MLS®, Multiple Listing Service® and the associated logos are owned by CREA and identify the quality of services
 All information deemed reliable but not guaranteed. All properties are subject to prior sale, change or withdrawal. Neither listing broker(s) or information provider(s) shall be responsible for any typographical errors, misinformation, misprints and shall be held totally harmless. Listing(s) information is provided for consumer's personal, non-commercial use and may not be used for any purpose other than to identify prospective properties consumers may be interested in purchasing. The data relating