













Address
93 Kearney Lake Road 409, Kearney Lake, NS
Price
$ 354,900
Property Attributes
- MLS#202622106
- TypeCondos
- Listing Status ACTIVE
- CityKearney Lake
- AreaHalifax - Dartmouth
- Neighbourhood5-F
- Postal CodeB3M 4E7
- StyleCondominium
- Year Built1989
- Price$ 354,900
- Bedrooms2
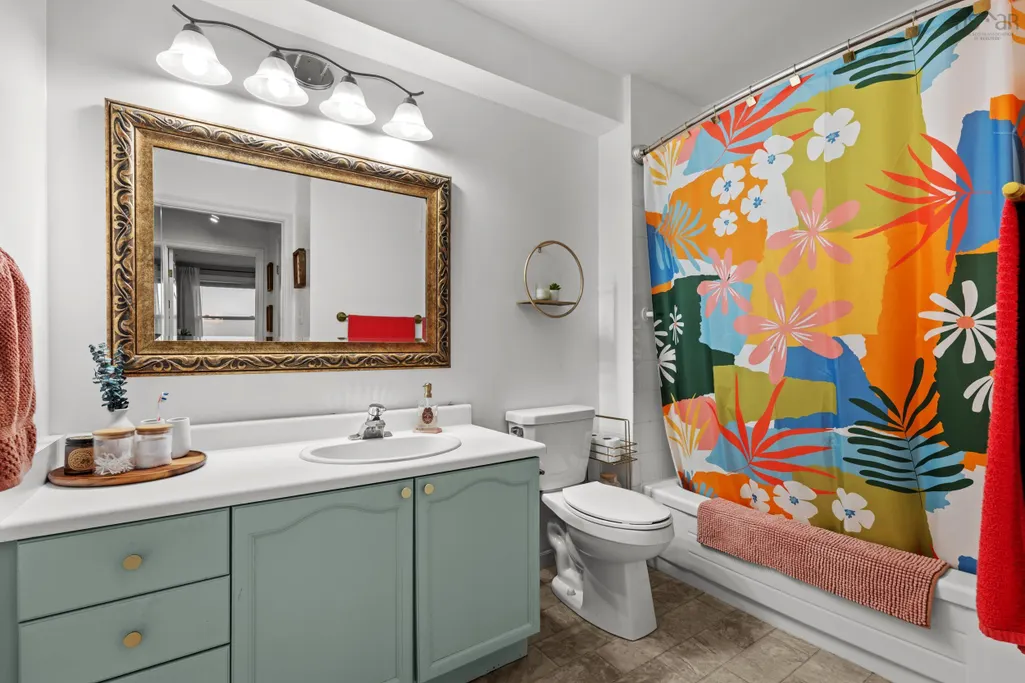
- Full Bathrooms1
- Half Bathrooms0
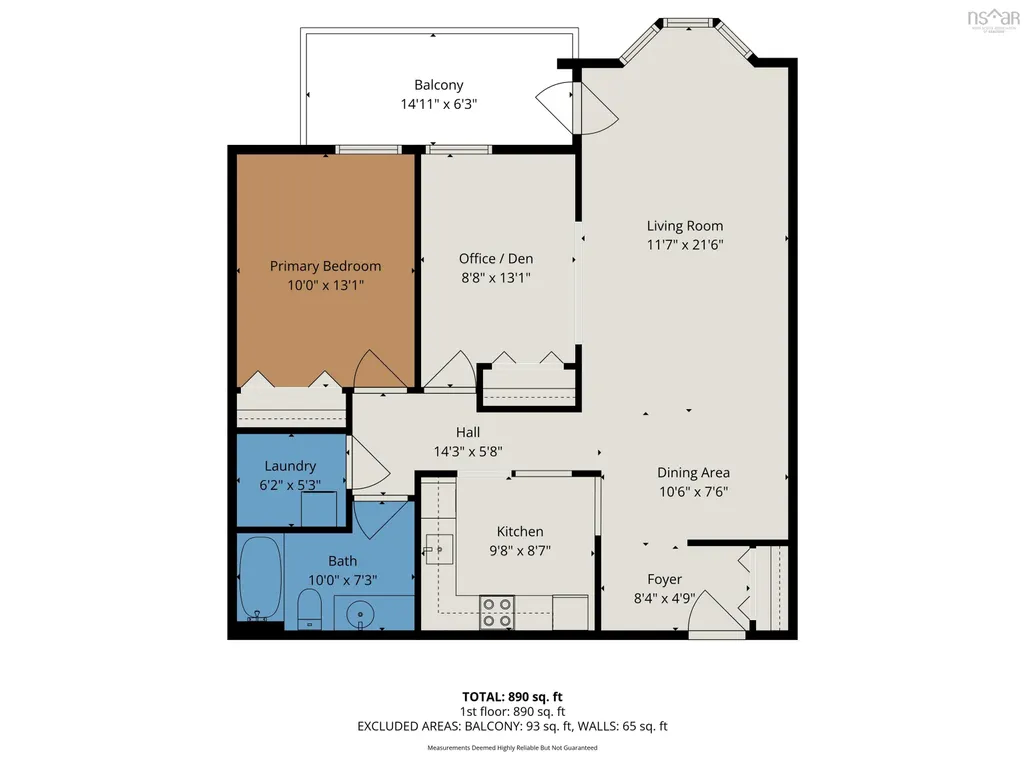
- Sqr Footage890
Data Source:
Nova Scotia Association of REALTORS® (NSAR)
Property Description
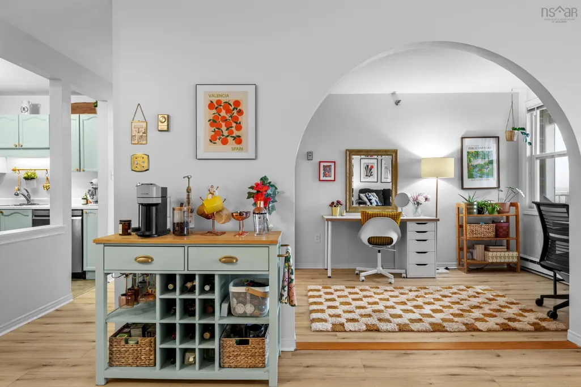
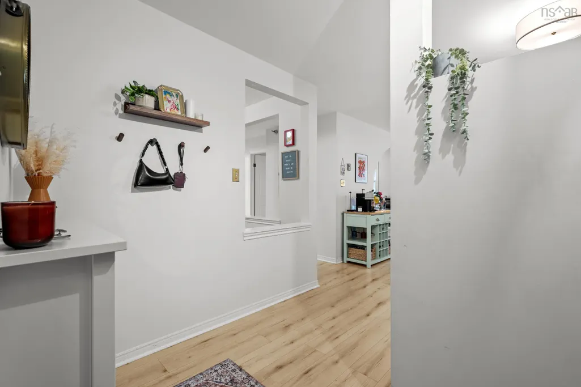
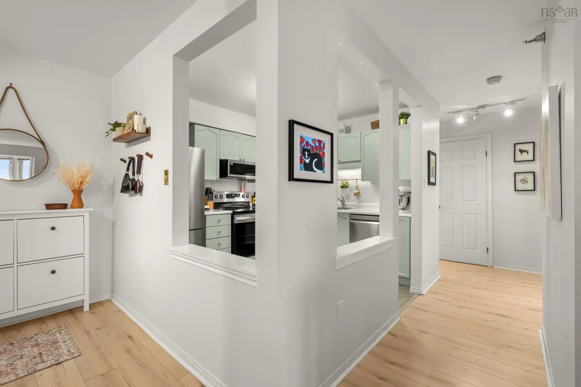
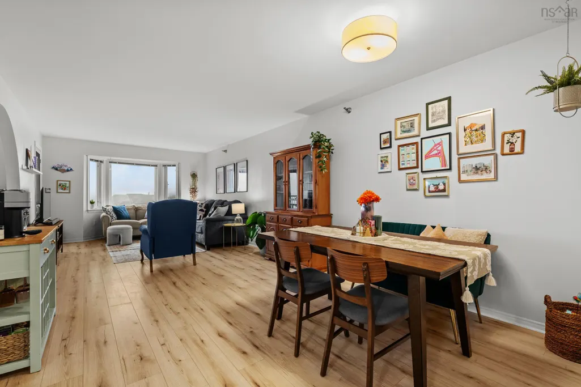
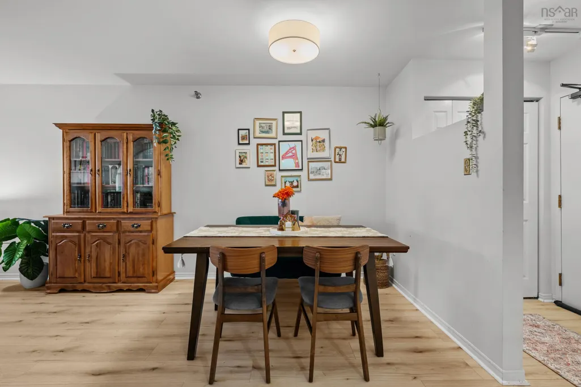
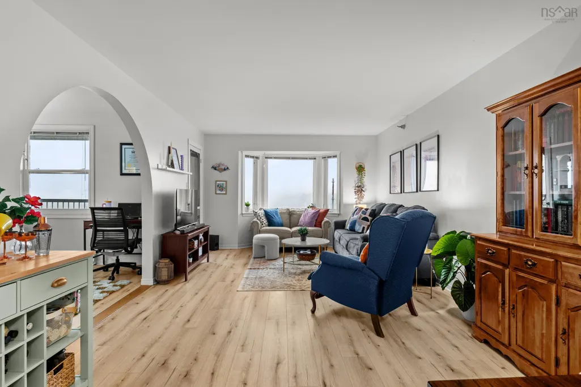
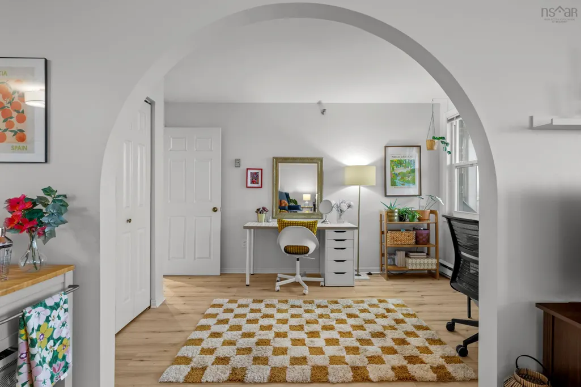
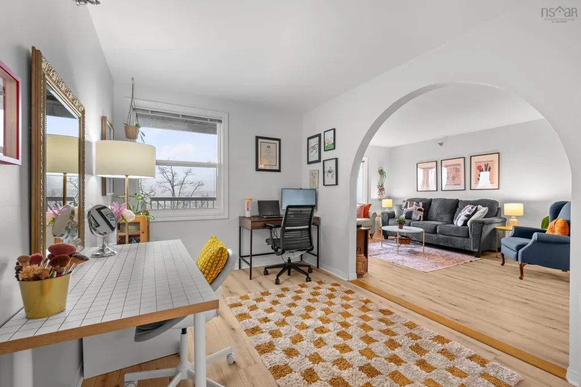
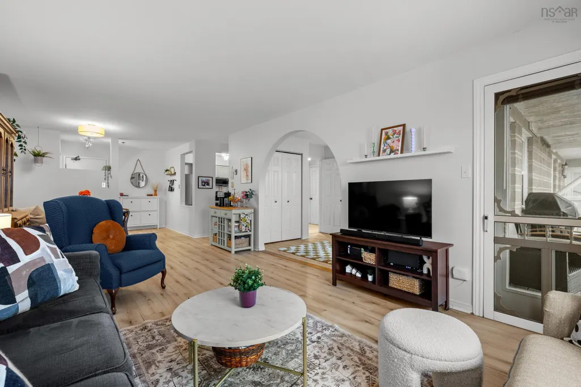
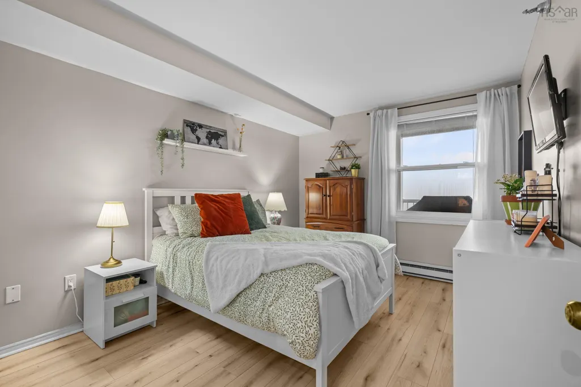
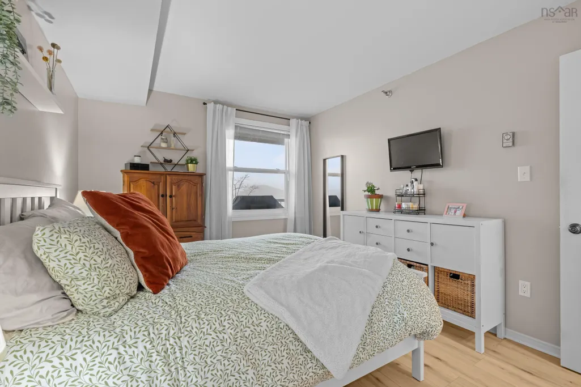
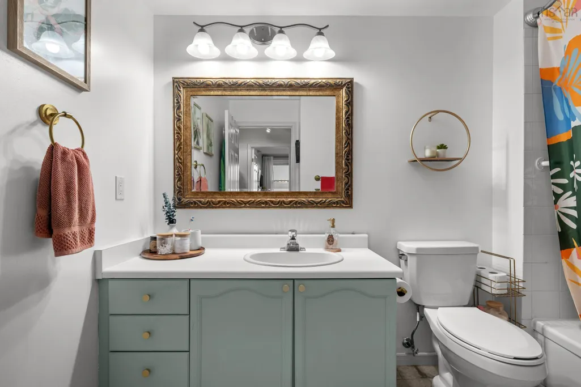
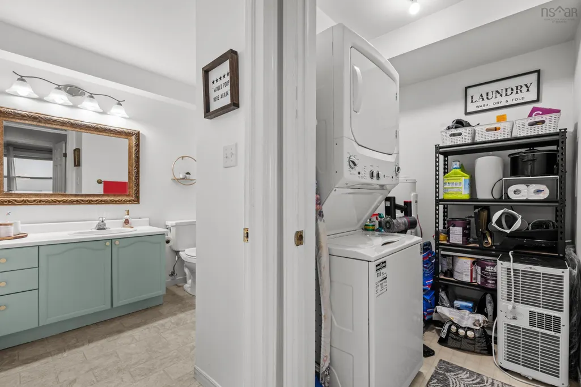
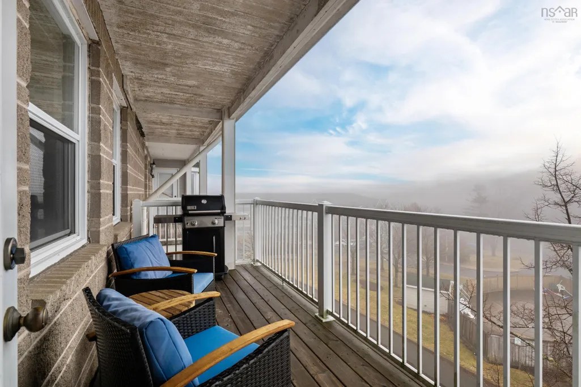
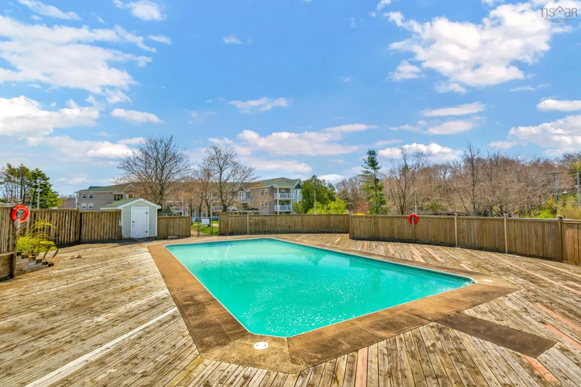
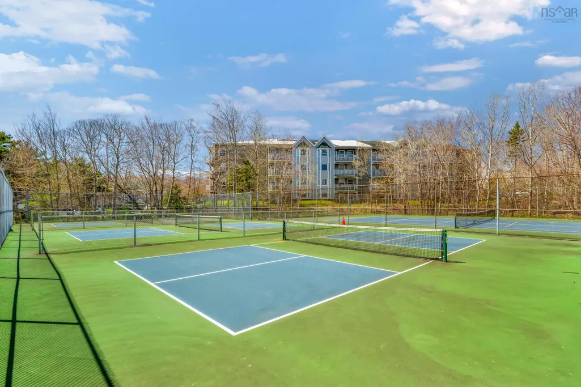
If you’ve been waiting for a condo that feels a little different from the rest, this might be it. Perched on the top floor of 93 Kearney Lake Road, this bright and beautifully updated two-bedroom home is filled with natural light and offers the kind of easy, comfortable lifestyle that makes condo living so appealing. With no neighbours above, the top-floor location also offers an added sense of privacy and a quieter feel that can be hard to find in condo living. Inside, new flooring, an updated kitchen, and new appliances mean the work has already been done for you. The flexible second bedroom is currently styled as a home office, offering a versatile space that can easily transition back to a private bedroom. In-unit laundry, a dedicated parking space, and additional storage make everyday life that much easier, while the pet-friendly building means four-legged family members are welcome too. But it’s the little things that make this home stand out. Start your mornings with coffee on the spacious private balcony, come home at the end of the day and watch the sun set, or spend a warm summer afternoon by the building’s outdoor pool, a rare find in Halifax. With parks and walking trails nearby, transit at your doorstep, and shopping and everyday essentials just minutes away, life here feels simple and connected. Whether you’re buying your first home, downsizing without wanting to compromise, or simply looking for a move-in-ready space that feels like your own, this top-floor condo offers more than just a place to live. It offers a lifestyle that’s easy to settle into.
| Price History | |
|---|---|
| 9/1/2026 | Listed $354,900 |
General Features
| Sewer | Municipal |
|---|---|
| Heating | Baseboard |
| Utilities | Electric,Electricity Connected |
| Possession | As Agreed. |
| Roof | Asphalt |
| Zoning | Condo |
| Year Built | 1989 |
| Property Subtype | Condominium |
| Ownership | Freehold |
| County | Halifax |
| New Construction | false |
| Property Type | Residential |
| Garage Y/N | false |
| Full Baths | 1 |
| Status | ACTIVE |
| Directions | Bedford Highway to Kearney Lake Rd |
| City | Kearney Lake |
| MLS Area | 5-Fairmount, Clayton Park, Rockingham |
| Property Attached Y/N | true |
| Land Lease Y/N | false |
| MLS Area Minor | 5-F |
| Structure Type | Condo Apartment |
| Building Area Units | Square Feet |
| Living Area Units | Square Feet |
| Standard Status | Active |
| HOA Fee | 507.8 |
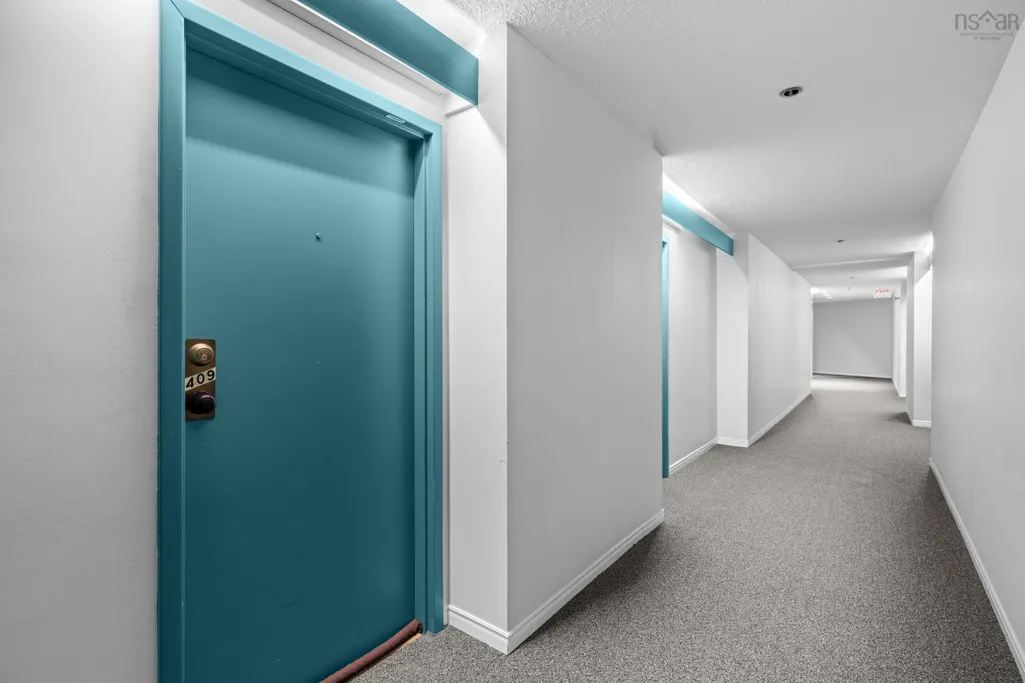
| Unit Number | 409 |
| Stories Count | 1 |
| Levels | One |
| Pets Allowed | Possible |
| Association Fee Includes | CommonElements/Area Maint |
Interior Features
| Interior Amenities | High Speed Internet |
|---|---|
| Basement | None |
| Flooring | Laminate |
| Heating Y/N | true |
| Total Bedrooms | 2 |
| Below Grade Finished Area Unit Type | Square Feet |
| Total Baths | 1 |
| Entry Level | 4 |
Exterior Features
| Parking Features | Assigned |
|---|---|
| Water Source | Municipal |
| Foundation Details | Block |
| Building Area Total | 890 |
| Waterfront Y/N | false |
| Other Equipment | No Rental Equipment |
Amenities
- Foreclosure
- Views
- Short Sale
- New Construction
- Adult 55+
- Lease To Own
- No Strata Fees
- Furnished
- Pets
- Primary On Main
- Air Conditioning
- Seller Finance
- Green
- Fixer Upper
- Horse
- Golf
- Fireplace
- Deck
- Garage
- Basement
- Pool
Property vs Condos Average in B3M 4E7
Price
Year Built
 Information should be deemed reliable but not guaranteed, all representations are approximate, and individual verification is recommended. Copyright ©2017 All rights reserved.
The trademarks REALTOR®, REALTORS® and the REALTOR® logo are controlled by The Canadian Real Estate Association (CREA) and identify real estate professionals who are members of CREA. The trademarks MLS®, Multiple Listing Service® and the associated logos are owned by CREA and identify the quality of services
Information should be deemed reliable but not guaranteed, all representations are approximate, and individual verification is recommended. Copyright ©2017 All rights reserved.
The trademarks REALTOR®, REALTORS® and the REALTOR® logo are controlled by The Canadian Real Estate Association (CREA) and identify real estate professionals who are members of CREA. The trademarks MLS®, Multiple Listing Service® and the associated logos are owned by CREA and identify the quality of services
 All information deemed reliable but not guaranteed. All properties are subject to prior sale, change or withdrawal. Neither listing broker(s) or information provider(s) shall be responsible for any typographical errors, misinformation, misprints and shall be held totally harmless. Listing(s) information is provided for consumer's personal, non-commercial use and may not be used for any purpose other than to identify prospective properties consumers may be interested in purchasing. The data relating