
Address
284 Foord Street, Stellarton, NS
Price
$ 325,000
Property Attributes
- MLS#202621910
- TypeSingle Family
- Listing Status ACTIVE
- CityStellarton
- AreaNorthern Region
- Neighbourhood#15
- Postal CodeB0K 0A2
- StyleSingle Family Residence
- Price$ 325,000
- Bedrooms4
- Full Bathrooms2
- Half Bathrooms1
- Sqr Footage4284
- Lot Size0.0723 Acres
Data Source:
Nova Scotia Association of REALTORS® (NSAR)
Property Description
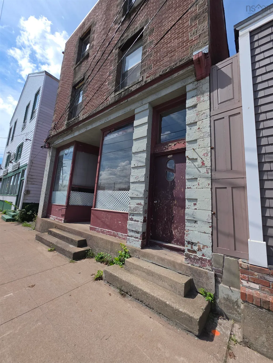
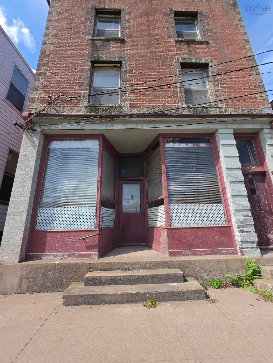
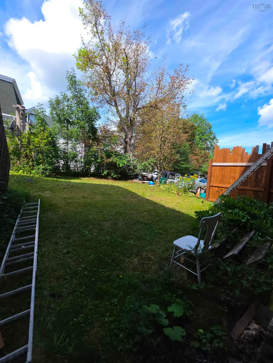
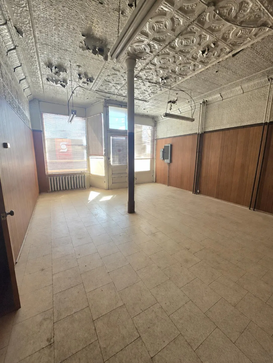
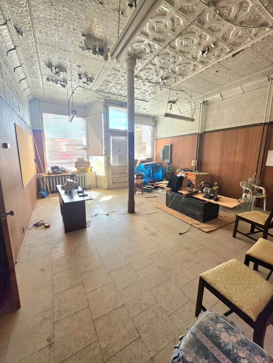
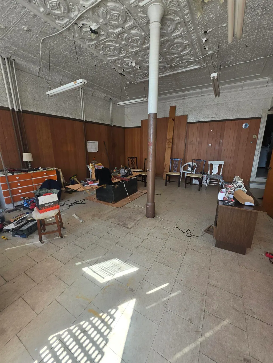
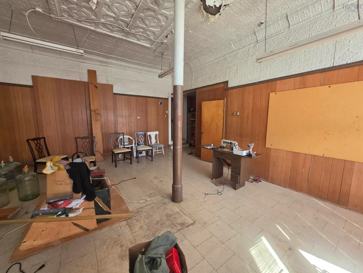
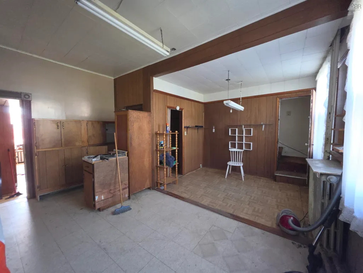
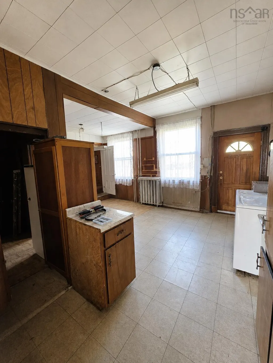
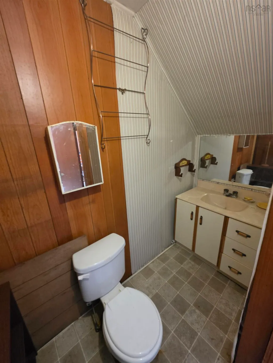
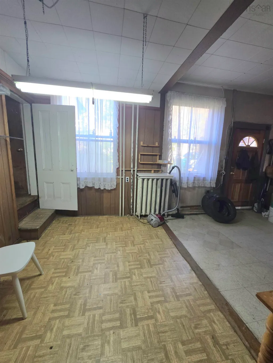
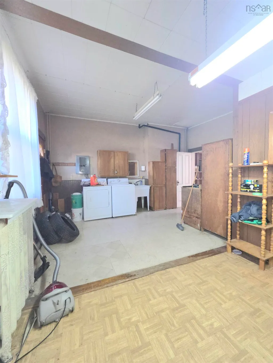
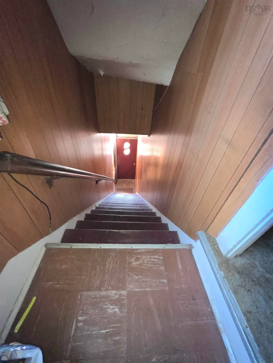
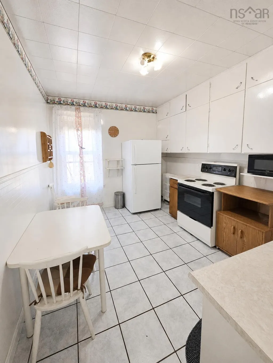
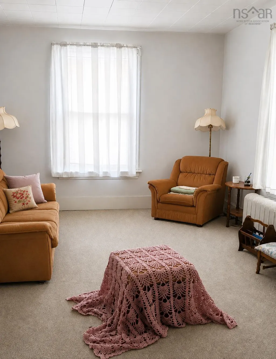
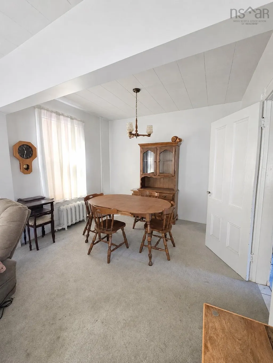
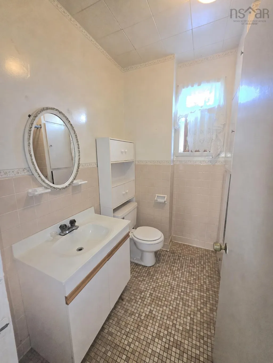
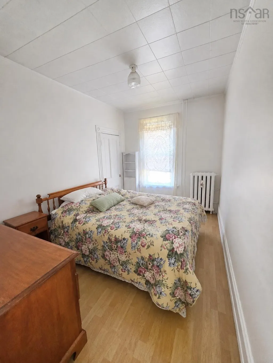
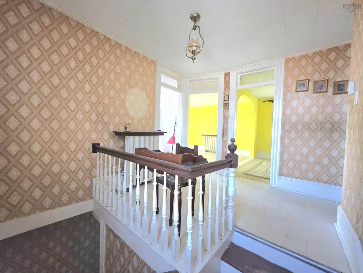
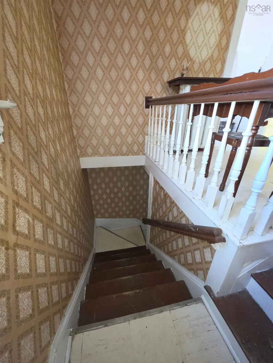
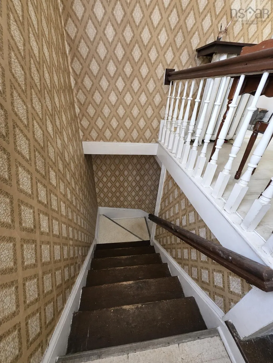
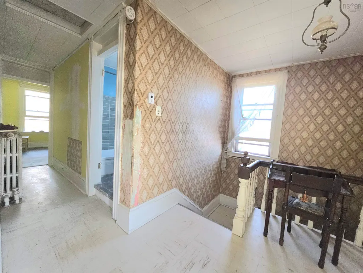
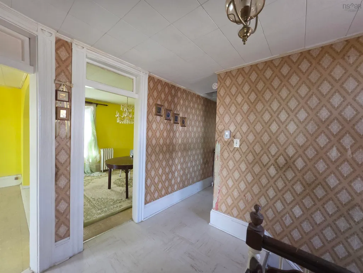
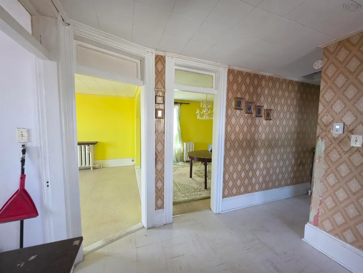
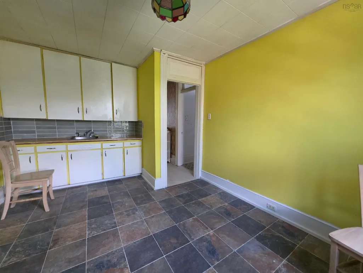
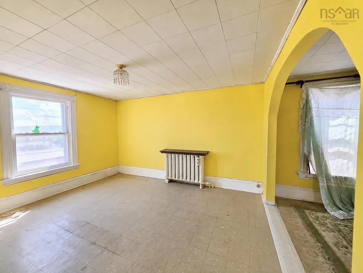
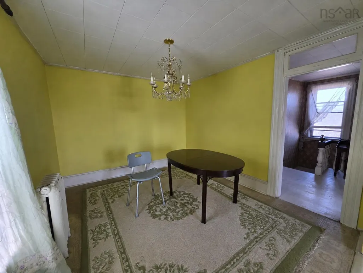
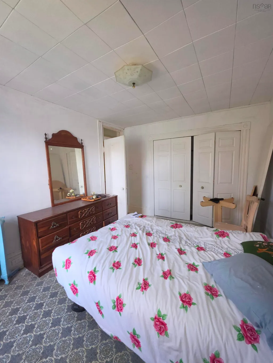
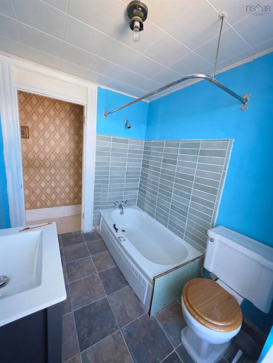
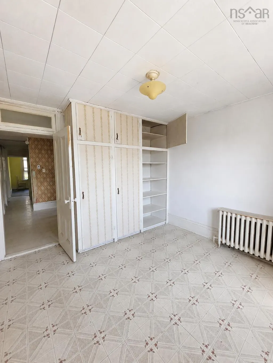
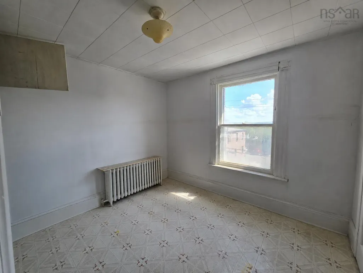
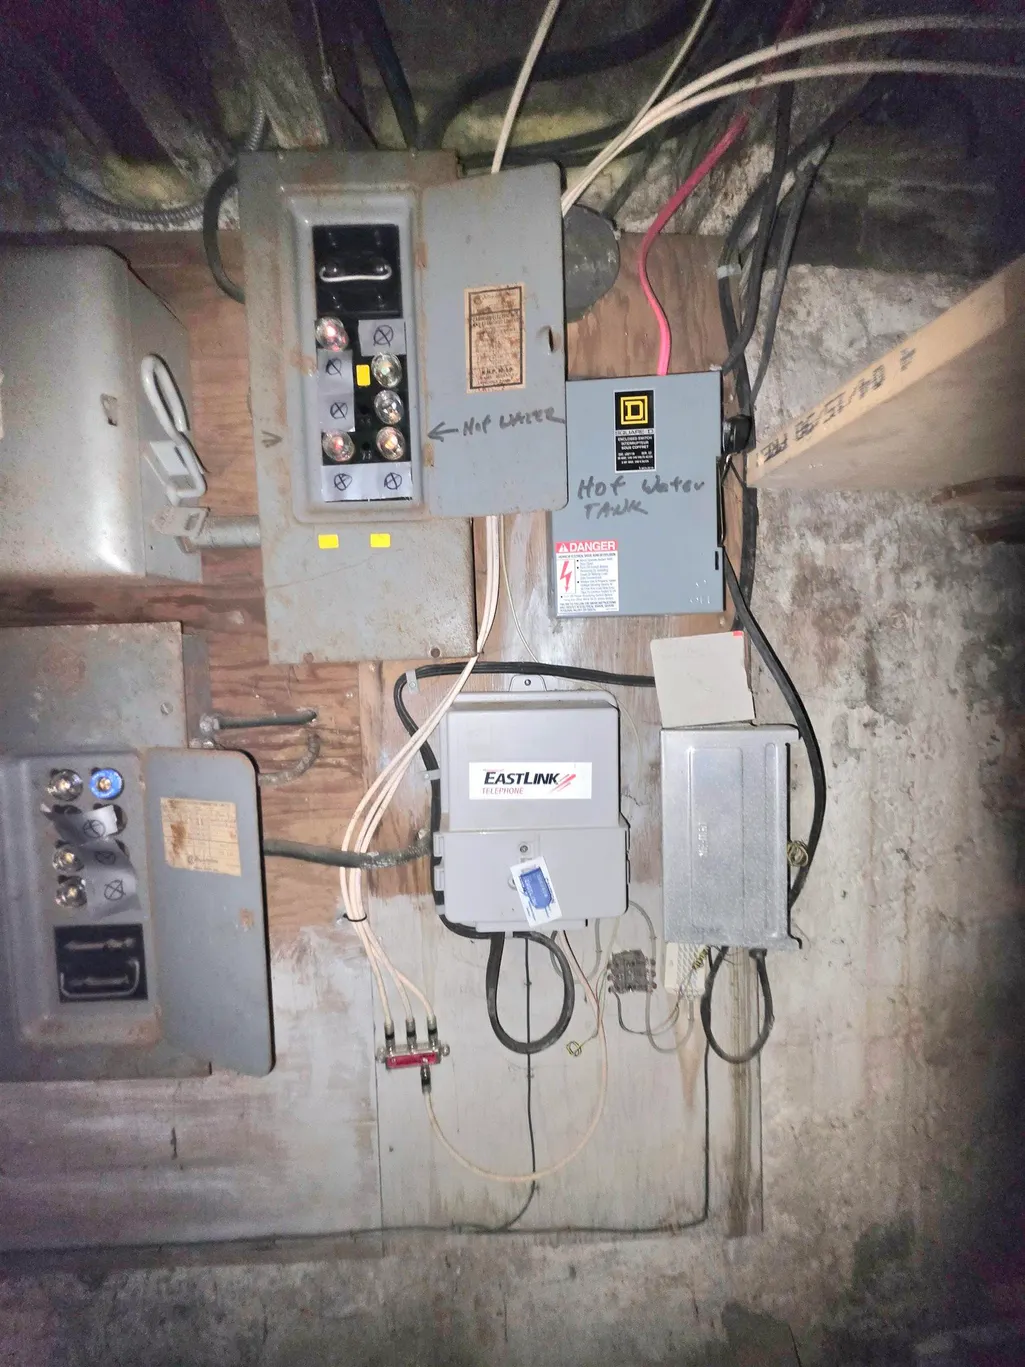
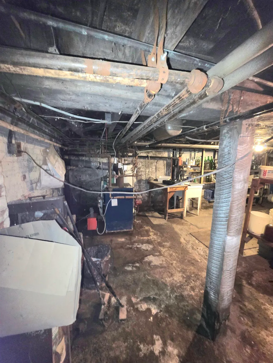
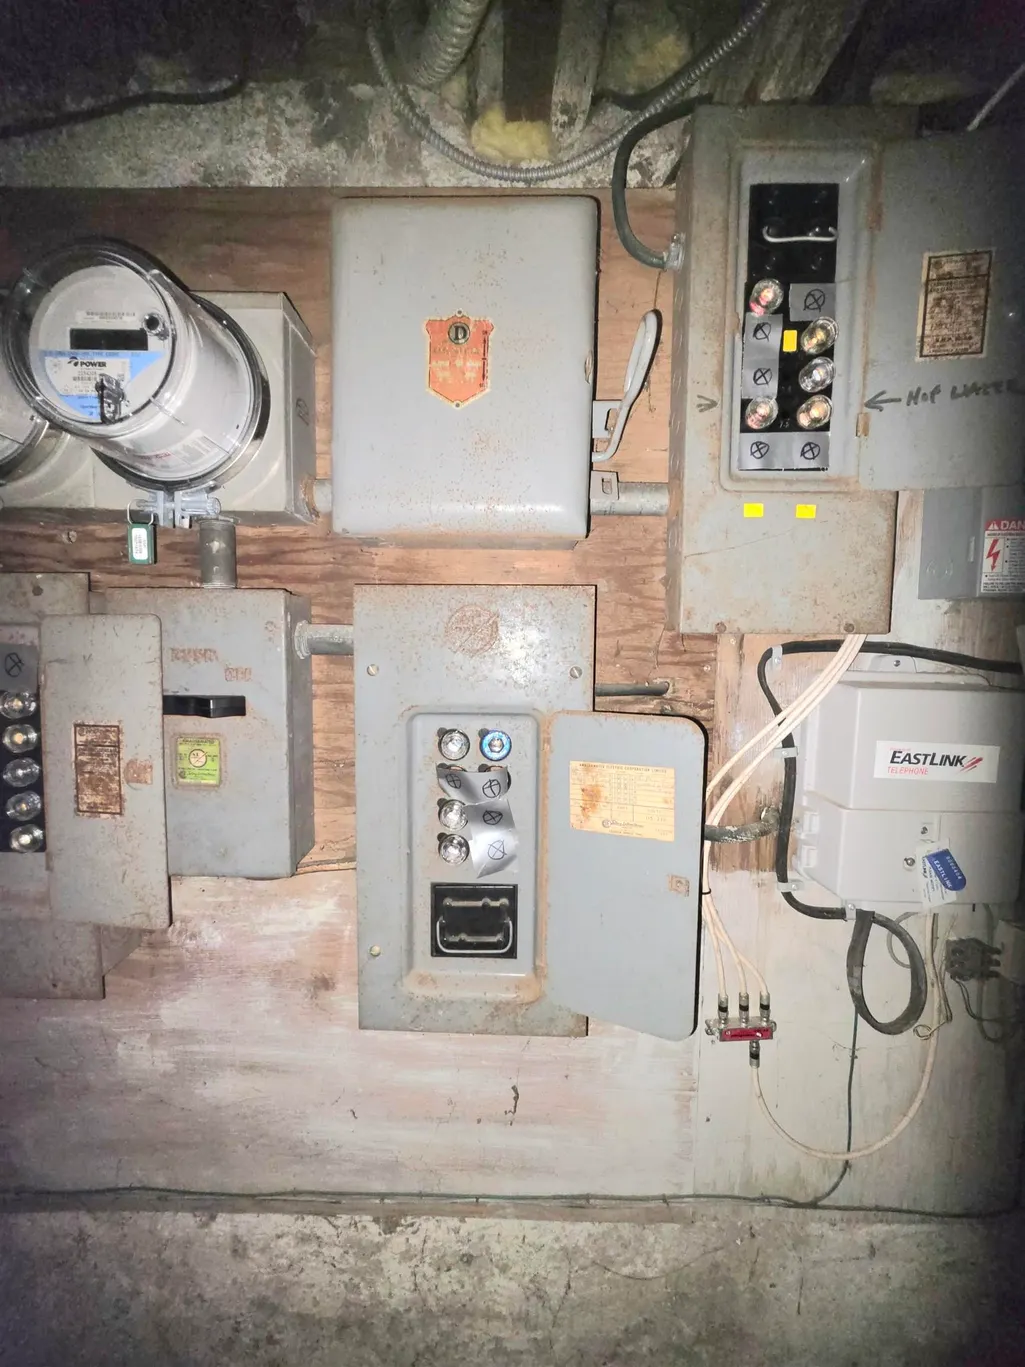
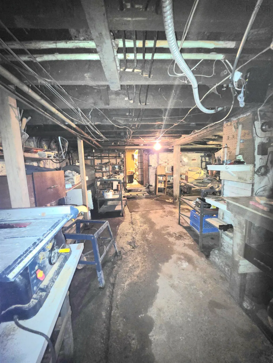
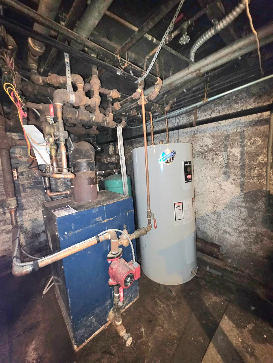
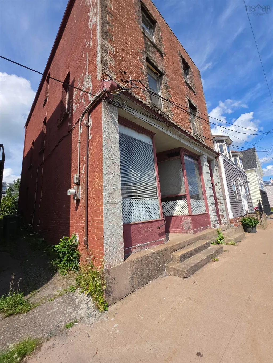
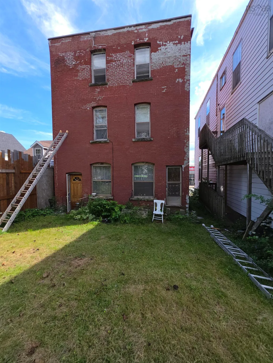
THINK OUTSIDE THE BOX AT 284 FOORD STREET! Approximately 3,400 sq. ft. over three storeys PLUS a basement gives you plenty of space to work with. The second and third floors are currently set up as - two separate 2-bedroom apartments, each with its own kitchen and full bathroom, with separate front/side access. Then there's the main floor, a large, open former storefront space with beautiful high ceilings, half bath and rear entrance. Use your imagination! Keep the existing apartments, explore additional rental possibilities, live upstairs and create something downstairs, or investigate a completely new plan. With NSCC just up the road, investors may also want to explore the potential for room rentals geared toward students, travelling healthcare professionals, contract workers and others seeking medium- or longer-term accommodations. Solid brick construction, newer roof and boiler, copper plumbing and plenty of basement storage add to the package. Currently used residentially and currently taxed residential, while commercially zoned. Three floors. Two apartments. Storefront. Basement. One very interesting property. Buyer to verify square footage, permitted uses, rental potential, occupancy, conversions and all applicable municipal, zoning, building requirements.
| Elementary School | Middle School | High School |
|---|---|---|
| G.R. Saunders Elementary School Elementary School | Dr. W. A. Macleod Consolidated Middle School | Northumberland Regional High School High School |
| Price History | |
|---|---|
| 8/30/2026 | Listed $325,000 |
General Features
| Sewer | Municipal |
|---|---|
| Heating | Furnace,Hot Water |
| Utilities | Electricity Connected,Phone Connected |
| Possession | Negotiable |
| Roof | Metal,Rolled/Hot Mop,Tar/Gravel,Other |
| Zoning | Commercial |
| Gas Y/N | Oil |
| Property Subtype | Single Family Residence |
| Ownership | Freehold |
| County | Pictou |
| New Construction | false |
| Property Type | Residential |
| Attached Garage | false |
| Garage Y/N | false |
| Full Baths | 2 |
| Status | ACTIVE |
| Directions | GPS is accurate - corner of Acadia and S. Foord St. the Building (284 S. Foord St) is the one next to Skoke and Martin Insurance. |
| City | Stellarton |
| MLS Area | 106-New Glasgow, Stellarton |
| Lot Size Units | Square Feet |
| Lot Size Square Feet | 3149.388 |
| Carport Y/N | false |
| Property Attached Y/N | false |
| Land Lease Y/N | false |
| MLS Area Minor | #15 |
| Additional Parcels Y/N | false |
| Structure Type | Detached |
| Building Area Units | Square Feet |
| Living Area Units | Square Feet |
| Standard Status | Active |
| High School | Northumberland Regional High School |
| Elementary School | G.R. Saunders Elementary School |
| Legal Description | Residential can be converted to Commercial |
| Middle/Junior High School | Dr. W. A. Macleod Consolidated |
| Construction Materials | Brick |
| Stories Count | 3 |
| Appliances | Electric Oven,Dryer - Electric,Washer,Refrigerator |
| Levels | 3 Storey |
| Community Features | Golf,Park,Playground,Near Public Transport,Recreation Center,Shopping,Place of Worship |
Interior Features
| Interior Amenities | High Speed Internet |
|---|---|
| Basement | Full,Unfinished |
| Flooring | Ceramic Tile,Hardwood,Laminate,Linoleum,Other |
| Heating Y/N | true |
| Half Baths | 1 |
| Total Bedrooms | 4 |
| Below Grade Finished Area Unit Type | Square Feet |
| Total Baths | 3 |
Exterior Features
| Parking Features | No Garage,Gravel,Single |
|---|---|
| Lot Features | Under 0.5 Acres,Cleared,Not Landscaped,Level |
| Water Source | Municipal |
| Inclusions | Any Items Left In Property |
| Lot Size Area | 3149.388 |
| Foundation Details | Concrete Perimeter,Stone |
| Building Area Total | 4284 |
| Lot Size Acres | 0.0723 |
| Waterfront Y/N | false |
| Other Equipment | No Rental Equipment |
| Road Frontage Type | Public,Year Round Road |
| Total Parking | 1 |
| Other Parking | Parking Details(1) |
Amenities
- Foreclosure
- Views
- Short Sale
- New Construction
- Adult 55+
- Lease To Own
- No Strata Fees
- Furnished
- Primary On Main
- Air Conditioning
- Seller Finance
- Green
- Fixer Upper
- Horse
- Golf
- Fireplace
- Deck
- Garage
- Basement
- Pool
Property vs Single Family Average in B0K 0A2
Price
 Information should be deemed reliable but not guaranteed, all representations are approximate, and individual verification is recommended. Copyright ©2017 All rights reserved.
The trademarks REALTOR®, REALTORS® and the REALTOR® logo are controlled by The Canadian Real Estate Association (CREA) and identify real estate professionals who are members of CREA. The trademarks MLS®, Multiple Listing Service® and the associated logos are owned by CREA and identify the quality of services
Information should be deemed reliable but not guaranteed, all representations are approximate, and individual verification is recommended. Copyright ©2017 All rights reserved.
The trademarks REALTOR®, REALTORS® and the REALTOR® logo are controlled by The Canadian Real Estate Association (CREA) and identify real estate professionals who are members of CREA. The trademarks MLS®, Multiple Listing Service® and the associated logos are owned by CREA and identify the quality of services
 All information deemed reliable but not guaranteed. All properties are subject to prior sale, change or withdrawal. Neither listing broker(s) or information provider(s) shall be responsible for any typographical errors, misinformation, misprints and shall be held totally harmless. Listing(s) information is provided for consumer's personal, non-commercial use and may not be used for any purpose other than to identify prospective properties consumers may be interested in purchasing. The data relating