

















Address
78 Seapoint Road, Dartmouth, NS
Price
$ 749,000
Property Attributes
- MLS#202621829
- TypeCondos
- Listing Status ACTIVE
- CityDartmouth
- AreaHalifax - Dartmouth
- Neighbourhood10-A
- Postal CodeB3B 0R2
- StyleCondominium
- Year Built2023
- Price$ 749,000
- Bedrooms2
- Full Bathrooms2
- Half Bathrooms1
- Sqr Footage1856
Data Source:
Nova Scotia Association of REALTORS® (NSAR)
Property Description
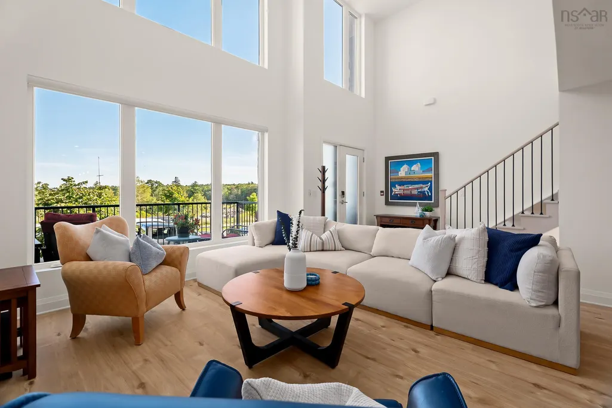
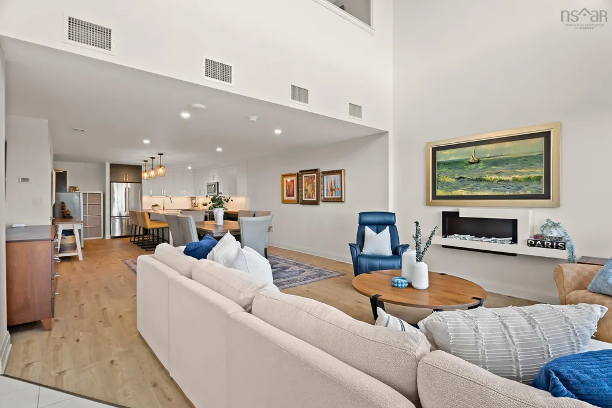
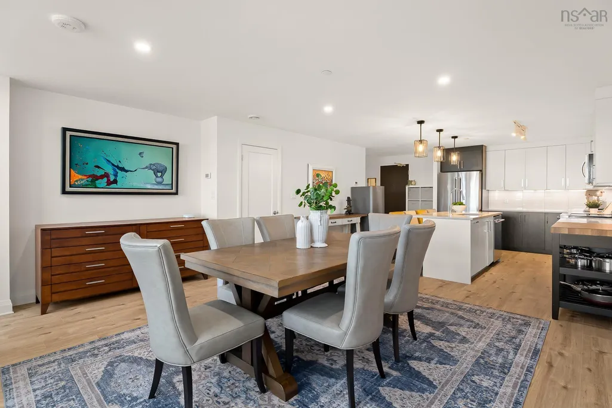
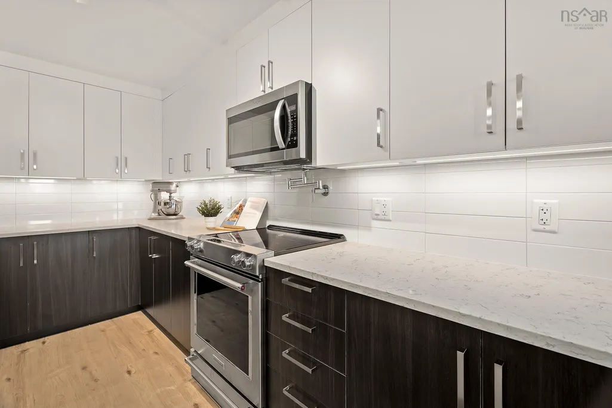
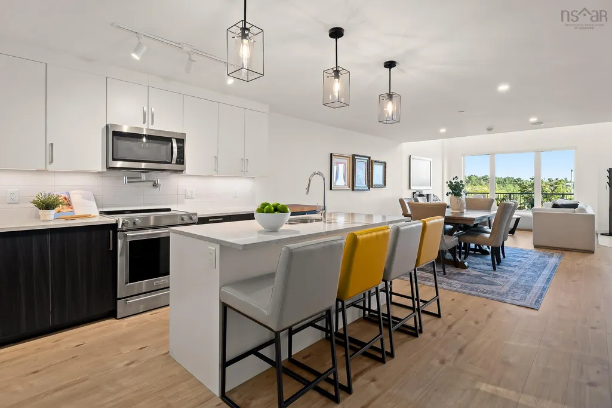
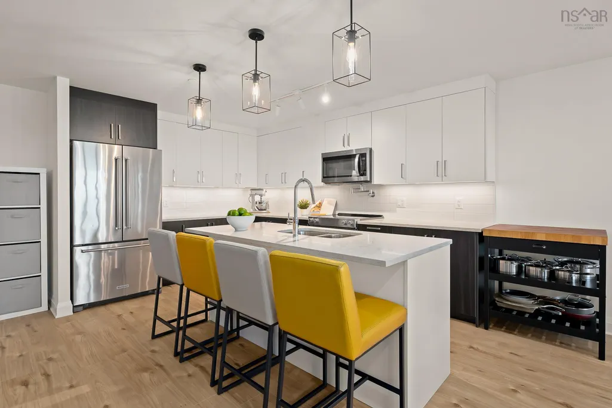
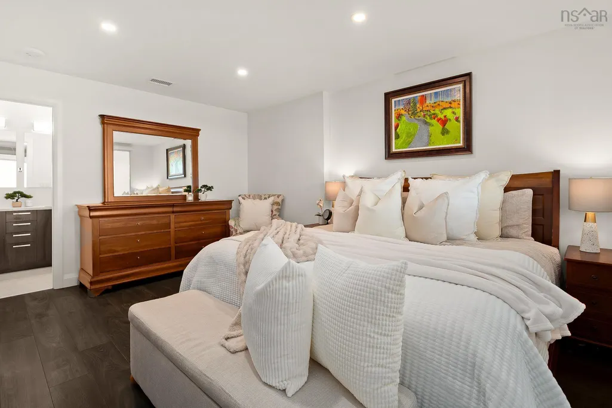
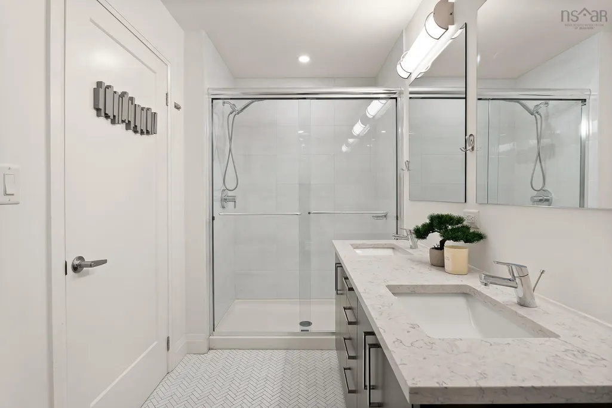
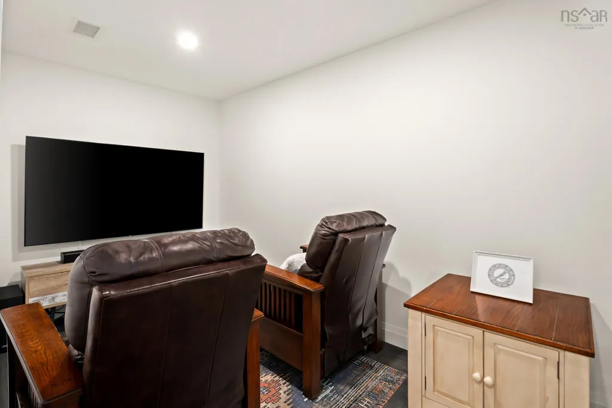
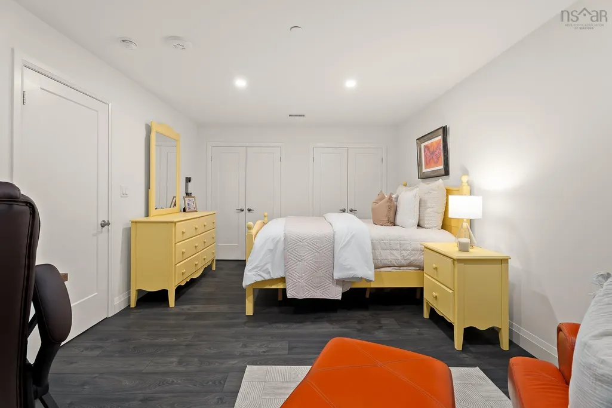
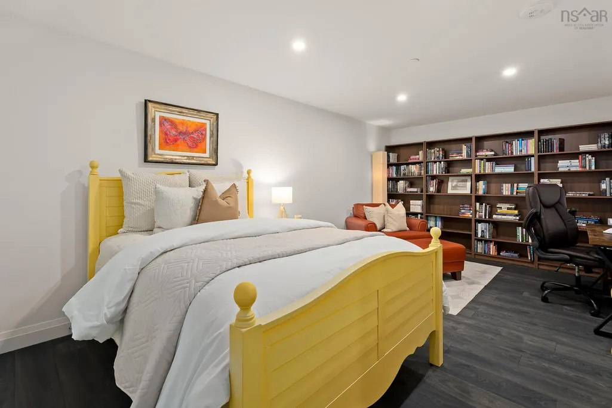
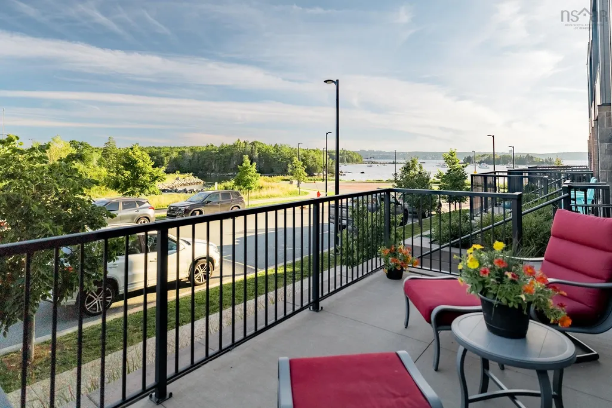
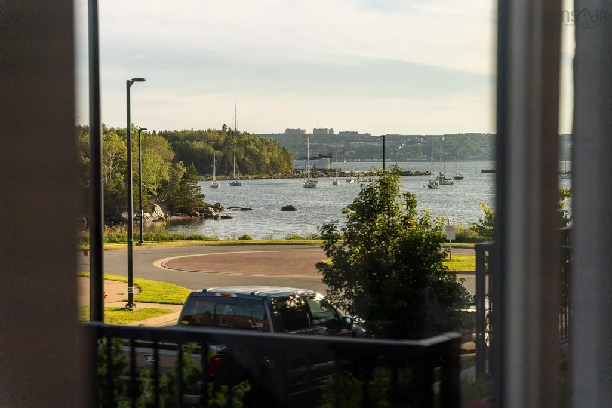
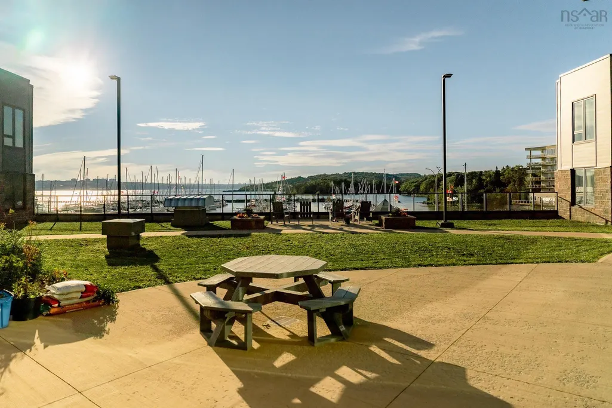
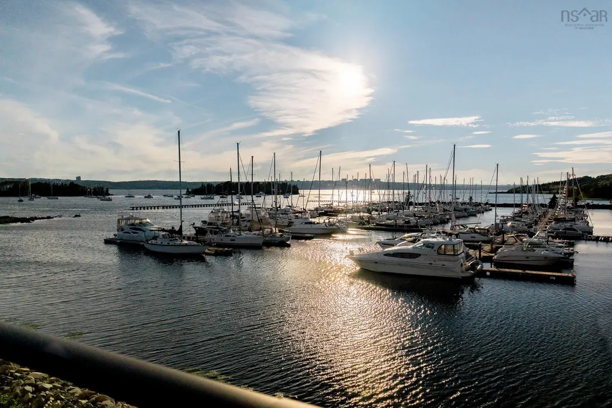
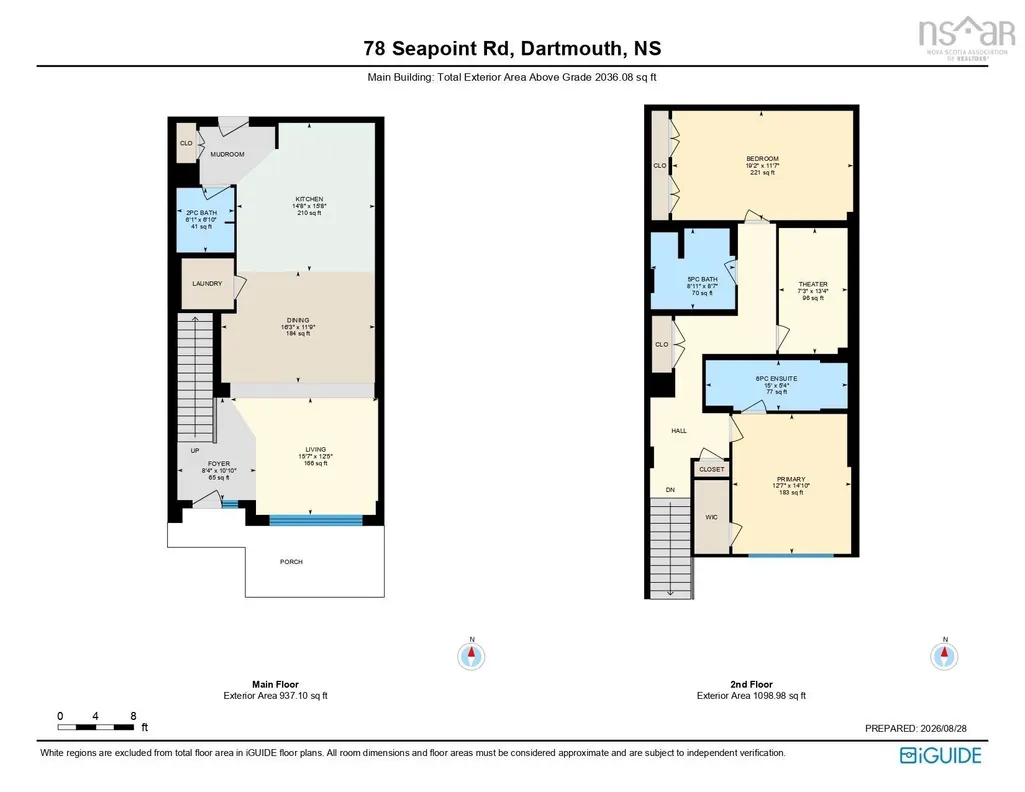
Park your car and step inside! With its modern brick facade, private street entrance and two levels of loft-style living, 78 Seapoint Road makes its entrance before you even open the door. One of the larger townhouses at Seapoint, it offers 1,856 sf of south-facing living space filled with natural light and plenty of personality. The open-concept main level features a two-tone kitchen with upgraded quartz countertops, an oversized island, ample cabinetry, pot filler and high-end KitchenAid appliances with a separate laundry room and powder room thoughtfully positioned nearby. Then the living room takes things up a level- literally, with vaulted ceilings, double-decker windows and a linear electric fireplace. Step out to the terrace for views across the Bedford Basin toward Halifax Harbour, with the boats of the Dartmouth Yacht Club bringing the waterfront scene to life. Upstairs, the loft influence continues with an interior window in the primary bedroom overlooking the living room below. The ensuite features in-floor heat, a separate soaker tub and custom shower, while down the hall you’ll find a second bedroom, den and main bath with double sinks. Two entrances make coming and going easy, step in directly from Seapoint Road, or park in one of your two heated underground spaces and access the townhouse directly from the parkade, where you’ll also find a wash bay and your private storage locker. The building also features a premier designer lounge and fitness centre, along with on-site resident managers, low condo fees that include heat and pet-friendly living. Waterfront trails, Starbucks and restaurants are right outside your door, with Dartmouth Crossing just minutes away. Two levels. Two parking spaces. One seriously cool place to live!
| Elementary School | Middle School | High School |
|---|---|---|
| Shannon Park Elementary School Elementary School | John Martin Junior High School Middle School | Dartmouth High School High School |
| Price History | |
|---|---|
| 8/28/2026 | Listed $749,000 |
General Features
| Sewer | Municipal |
|---|---|
| Heating | Heat Pump |
| Utilities | Natural Gas,Cable Connected,Electricity Connected,Phone Connected |
| Possession | Negotiable |
| Roof | Other |
| Zoning | Condo |
| Year Built | 2023 |
| Property Subtype | Condominium |
| Ownership | Freehold |
| County | Halifax |
| New Construction | false |
| Property Type | Residential |
| Attached Garage | false |
| Garage Y/N | true |
| Full Baths | 2 |
| Status | ACTIVE |
| Directions | Windmill Rd to Seapoint Rd. Main building address is 72 Seapoint Rd. |
| City | Dartmouth |
| MLS Area | 10-Dartmouth Downtown to Burnside |
| Carport Y/N | false |
| Land Lease Y/N | false |
| MLS Area Minor | 10-A |
| Structure Type | Condo Townhouse |
| Building Area Units | Square Feet |
| Living Area Units | Square Feet |
| Standard Status | Active |
| HOA Fee | 608.07 |
| High School | Dartmouth High School |
| Elementary School | Shannon Park Elementary School |
| Middle/Junior High School | John Martin Junior High School |
| Construction Materials | Brick,Concrete,Steel Siding,Stucco |
| Stories Count | 2 |
| Virtual Tour | https://unbranded.youriguide.com/78_seapoint_rd_dartmouth_ns/ |
| Appliances | Stove,Dishwasher,Dryer,Washer,Refrigerator |
| Levels | 2 Storey |
| Community Features | Golf,Near Public Transport,Recreation Center,Shopping,Marina,Place of Worship |
| Pets Allowed | Possible |
| Association Fee Includes | CommonElements/Area Maint,Heat |
Interior Features
| Interior Amenities | Ensuite Bath,High Speed Internet |
|---|---|
| Basement | None |
| Flooring | Ceramic Tile,Laminate |
| Heating Y/N | true |
| Fireplace Y/N | true |
| Half Baths | 1 |
| Total Bedrooms | 2 |
| Below Grade Finished Area Unit Type | Square Feet |
| Total Baths | 3 |
| Fireplace Features | Electric |
| Entry Level | 1 |
Exterior Features
| Parking Features | Underground,Assigned,None |
|---|---|
| Lot Features | Landscaped,Level |
| Water Source | Municipal |
| Foundation Details | Concrete Perimeter |
| Building Area Total | 1856 |
| Waterfront Y/N | false |
| Other Equipment | HRV (Heat Rcvry Ventln),Intercom,No Rental Equipment |
| Road Frontage Type | Private Road |
| Other Parking | Parking Details(Assigned),Garage Details(Underground) |
Amenities
- Foreclosure
- Views
- Short Sale
- New Construction
- Adult 55+
- Lease To Own
- No Strata Fees
- Furnished
- Pets
- Primary On Main
- Air Conditioning
- Seller Finance
- Green
- Fixer Upper
- Horse
- Golf
- Fireplace
- Deck
- Garage
- Basement
- Pool
Property vs Condos Average in B3B 0R2
Price
Year Built
 Information should be deemed reliable but not guaranteed, all representations are approximate, and individual verification is recommended. Copyright ©2017 All rights reserved.
The trademarks REALTOR®, REALTORS® and the REALTOR® logo are controlled by The Canadian Real Estate Association (CREA) and identify real estate professionals who are members of CREA. The trademarks MLS®, Multiple Listing Service® and the associated logos are owned by CREA and identify the quality of services
Information should be deemed reliable but not guaranteed, all representations are approximate, and individual verification is recommended. Copyright ©2017 All rights reserved.
The trademarks REALTOR®, REALTORS® and the REALTOR® logo are controlled by The Canadian Real Estate Association (CREA) and identify real estate professionals who are members of CREA. The trademarks MLS®, Multiple Listing Service® and the associated logos are owned by CREA and identify the quality of services
 All information deemed reliable but not guaranteed. All properties are subject to prior sale, change or withdrawal. Neither listing broker(s) or information provider(s) shall be responsible for any typographical errors, misinformation, misprints and shall be held totally harmless. Listing(s) information is provided for consumer's personal, non-commercial use and may not be used for any purpose other than to identify prospective properties consumers may be interested in purchasing. The data relating