




Address
145 Noah Avenue Nh12, Dartmouth, NS
Price
$ 2,499,000
Property Attributes
- MLS#202621593
- TypeMulti-Family
- Listing Status ACTIVE
- CityDartmouth
- AreaHalifax - Dartmouth
- Neighbourhood12-D
- Postal CodeB2Y 0G8
- StyleMulti Family
- Price$ 2,499,000
- Bedrooms18
- Full Bathrooms0
- Half Bathrooms0
- Lot Size0.3471 Acres
Data Source:
Nova Scotia Association of REALTORS® (NSAR)
Property Description
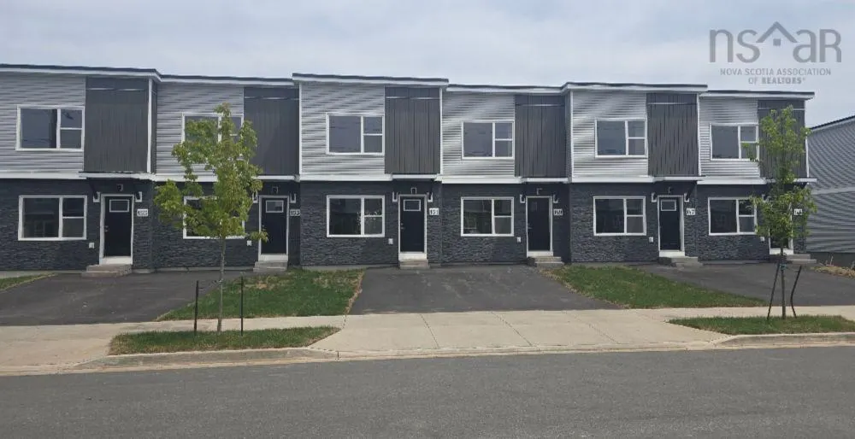
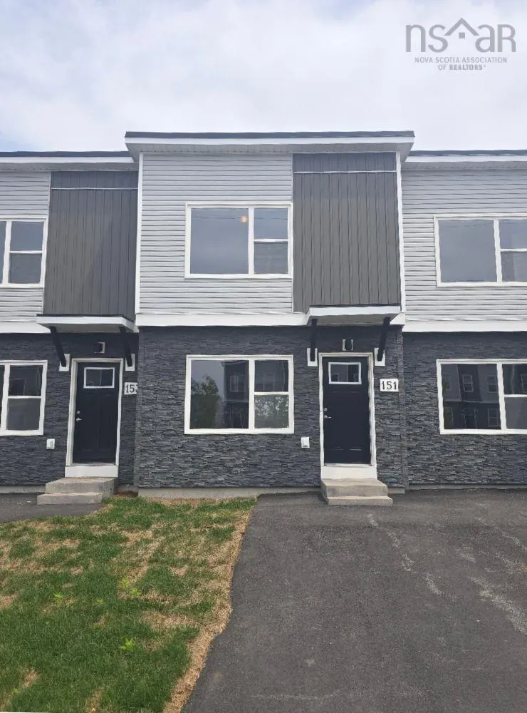
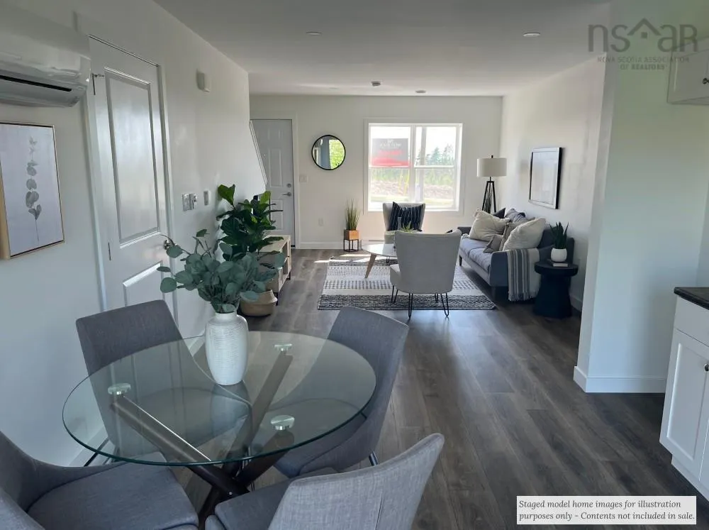
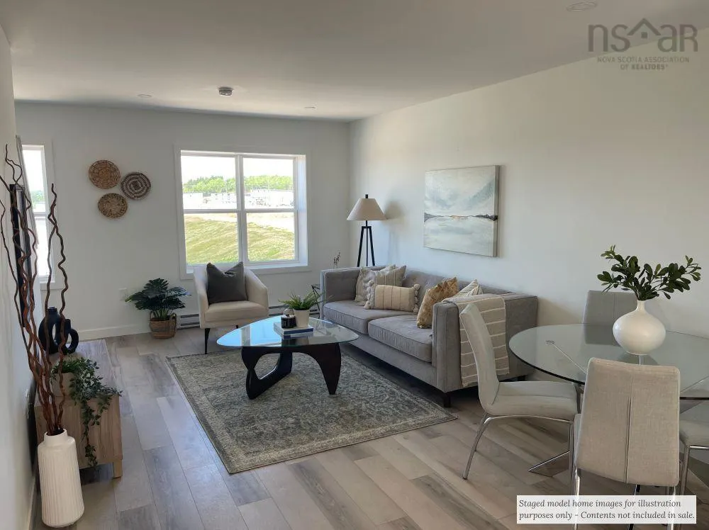
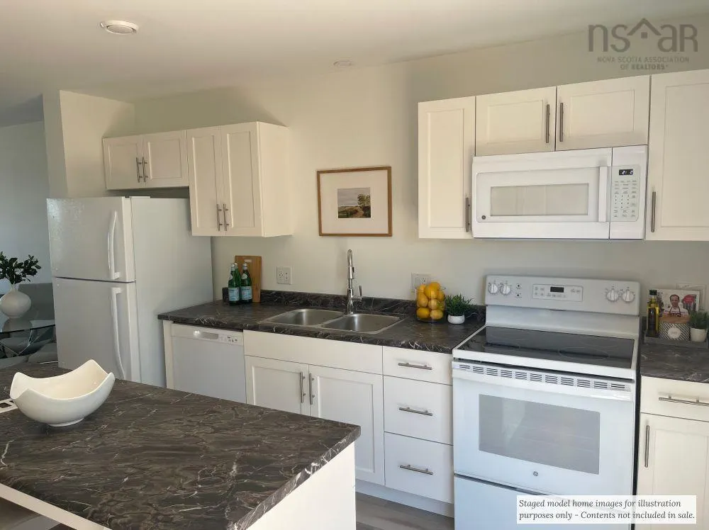
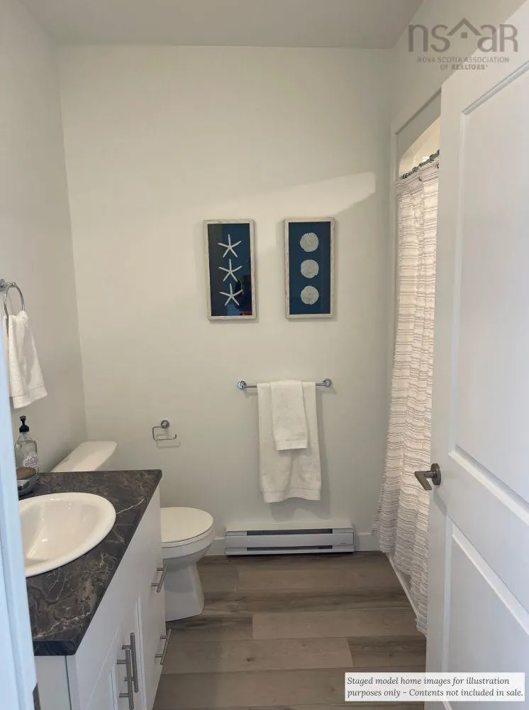
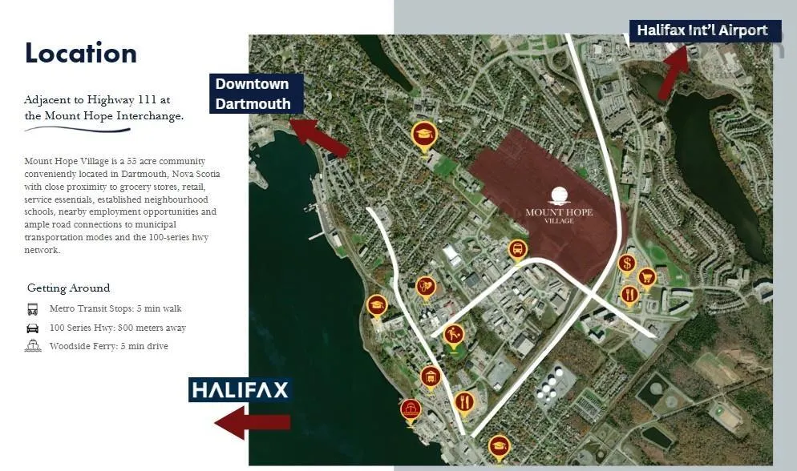
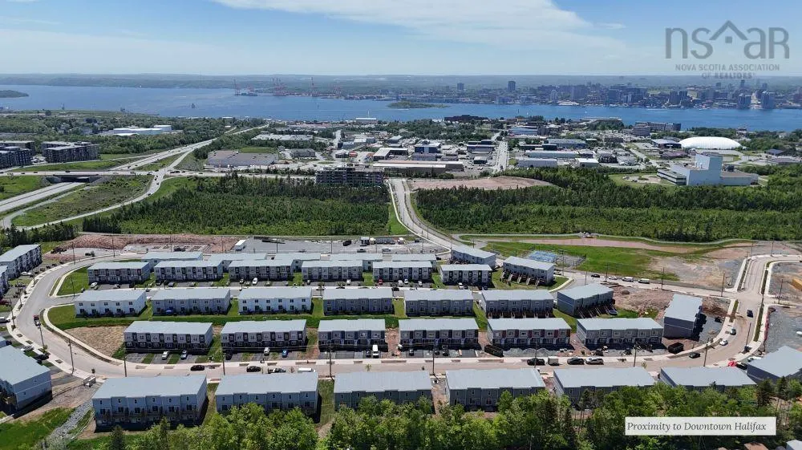
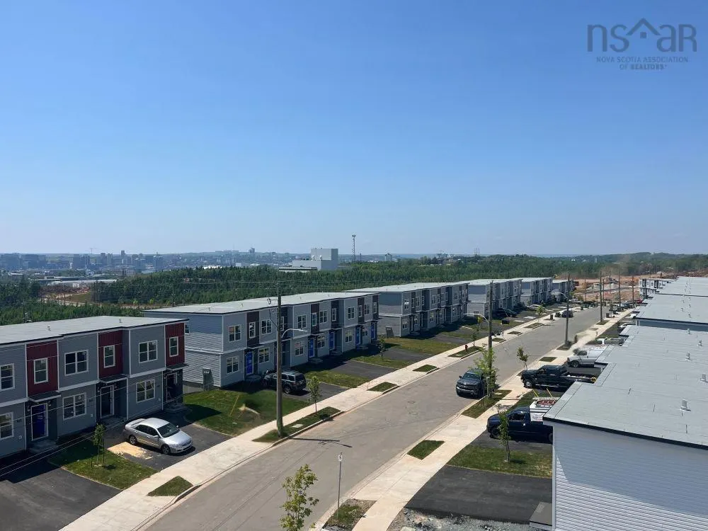
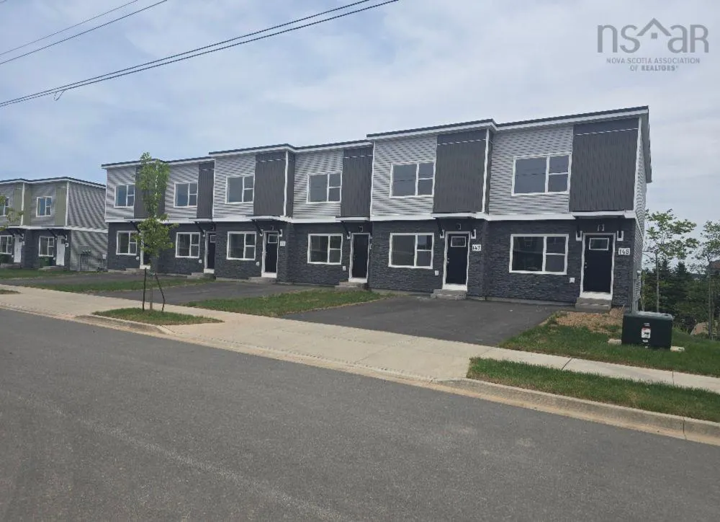
Newly constructed six-unit townhome property ideally located just minutes from the shops, services and amenities of Russell Lake West. This well-connected Dartmouth location provides convenient access to shops & services, schools, employment nodes, public transit and everyday essentials. Designed with the CMHC MLI Select program in mind, the property incorporates energy-efficiency features that may qualify for up to 50 points. This could provide an eligible purchaser with access to attractive financing options, potentially including a down payment as low as 5%, subject to CMHC approval and lender requirements. Each spacious three-bedroom townhome offers: -2.5 bathrooms -In-suite laundry washer & dryer -Ductless heat pumps -5 Whirlpool kitchen appliances -A private driveway -A dedicated basement storage room An excellent opportunity to acquire a newly built, energy-efficient multifamily asset in a desirable and growing Dartmouth community.
| Elementary School | Middle School | High School |
|---|---|---|
| South Woodside School Elementary School | Dartmouth South Academy Middle School | Dartmouth High School High School |
| Price History | |
|---|---|
| 8/26/2026 | Listed $2,499,000 |
General Features
| Sewer | Municipal |
|---|---|
| Heating | Ductless,Hot Water |
| Utilities | Power,Phone Connected,Electricity Connected |
| Possession | Immediate |
| Roof | Rolled/Hot Mop |
| Zoning | ER-3 |
| Property Subtype | Multi Family |
| Ownership | Freehold |
| County | Halifax |
| New Construction | true |
| Property Type | Residential Income |
| Garage Y/N | false |
| Status | ACTIVE |
| Directions | Mount Hope Village: Hwy 111, Exit 8 to Leonamarie Drive to Noah Avenue. |
| City | Dartmouth |
| MLS Area | 12-Southdale, Manor Park |
| Lot Size Units | Square Feet |
| Lot Size Square Feet | 15119.676 |
| MLS Area Minor | 12-D |
| Rent Control Y/N | true |
| Building Area Units | Square Feet |
| Living Area Units | Square Feet |
| Standard Status | Active |
| High School | Dartmouth High School |
| Elementary School | South Woodside School |
| Unit Number | NH12 |
| Middle/Junior High School | Dartmouth South Academy |
| Cooling | Air Conditioning |
| Construction Materials | ICFs (Insulated Concrete Forms),Vinyl Siding |
| Stories Count | 3 |
| Appliances | Electric Oven,Electric Range,Dishwasher,Dryer - Electric,Washer,Range Hood,Refrigerator,Stove,Microwave,Dryer |
| Community Features | Park,Near Public Transport,School Bus Service |
| Number Of Units Total | 6 |
| Number of Units Leased | 1 |
| Patio/Porch Features | Deck |
| Property Condition | New Construction |
Interior Features
| Interior Amenities | Dining Room,Multi-Use Rooms,Storage |
|---|---|
| Basement | Full,Walk-Out Access |
| Flooring | Carpet,Laminate |
| Air Conditioning Y/N | true |
| Heating Y/N | true |
| Total Bedrooms | 18 |
| Below Grade Finished Area Unit Type | Square Feet |
| Laundry Features | Laundry |
Exterior Features
| Parking Features | Driveway |
|---|---|
| Lot Features | Under 0.5 Acres |
| Water Source | Municipal |
| Inclusions | 5 Kitchen Appliances + Laundry Washer & Dryer (Per Unit). 1 Ductless Heat Pump (Per Unit) |
| Lot Size Area | 15119.676 |
| Foundation Details | Insulated Concrete |
| Lot Size Acres | 0.3471 |
| Waterfront Y/N | false |
| Other Equipment | Heat/Air Exchange,No Rental Equipment |
| Road Frontage Type | Public |
| Other Parking | Parking Details(Surface, Asphalt Driveway) |
Amenities
- Foreclosure
- Views
- Short Sale
- New Construction
- Adult 55+
- Lease To Own
- No Strata Fees
- Furnished
- Primary On Main
- Air Conditioning
- Seller Finance
- Green
- Fixer Upper
- Horse
- Golf
- Fireplace
- Deck
- Garage
- Basement
- Pool
Property vs Multi-Family Average in B2Y 0G8
Price
 Information should be deemed reliable but not guaranteed, all representations are approximate, and individual verification is recommended. Copyright ©2017 All rights reserved.
The trademarks REALTOR®, REALTORS® and the REALTOR® logo are controlled by The Canadian Real Estate Association (CREA) and identify real estate professionals who are members of CREA. The trademarks MLS®, Multiple Listing Service® and the associated logos are owned by CREA and identify the quality of services
Information should be deemed reliable but not guaranteed, all representations are approximate, and individual verification is recommended. Copyright ©2017 All rights reserved.
The trademarks REALTOR®, REALTORS® and the REALTOR® logo are controlled by The Canadian Real Estate Association (CREA) and identify real estate professionals who are members of CREA. The trademarks MLS®, Multiple Listing Service® and the associated logos are owned by CREA and identify the quality of services
 All information deemed reliable but not guaranteed. All properties are subject to prior sale, change or withdrawal. Neither listing broker(s) or information provider(s) shall be responsible for any typographical errors, misinformation, misprints and shall be held totally harmless. Listing(s) information is provided for consumer's personal, non-commercial use and may not be used for any purpose other than to identify prospective properties consumers may be interested in purchasing. The data relating