
Address
2619 Kings Road, Sydney Forks, NS
Price
$ 304,000
Property Attributes
- MLS#202620408
- TypeSingle Family
- Listing Status ACTIVE
- CitySydney Forks
- AreaCape Breton
- Postal CodeB1L 1A1
- StyleSingle Family Residence
- Year Built1948
- Price$ 304,000
- Bedrooms3
- Full Bathrooms2
- Half Bathrooms1
- Sqr Footage1814
- Lot Size0.6313 Acres
Data Source:
Nova Scotia Association of REALTORS® (NSAR)
Property Description
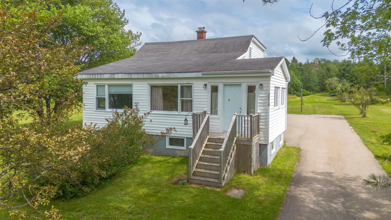
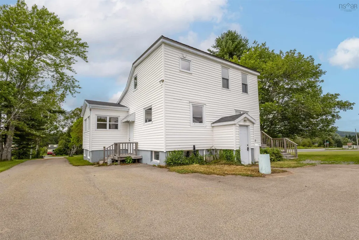
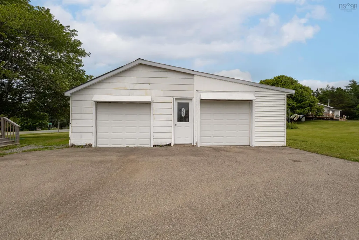
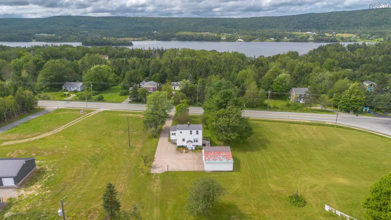
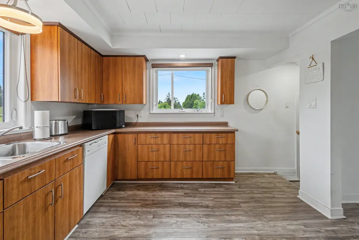
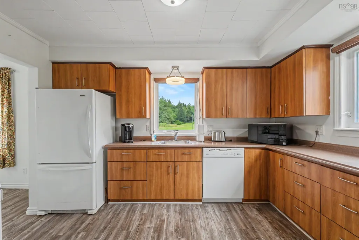
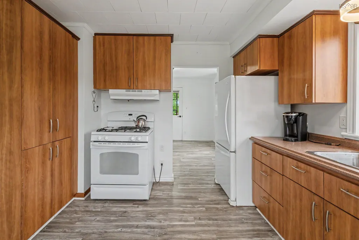
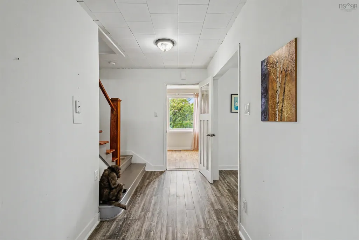
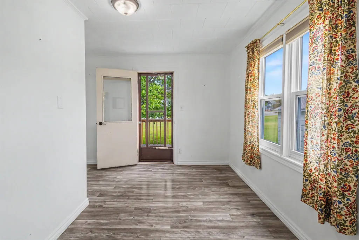
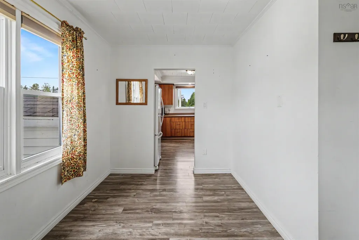
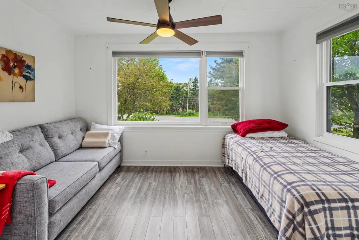
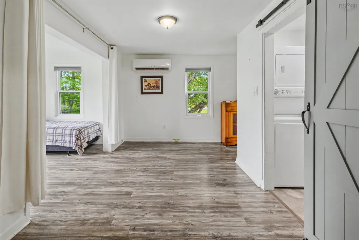
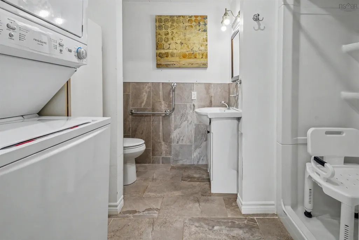
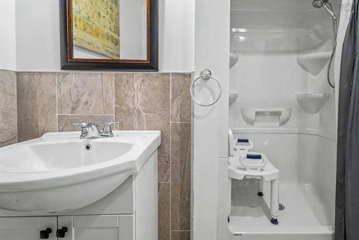
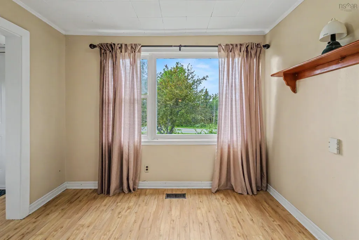
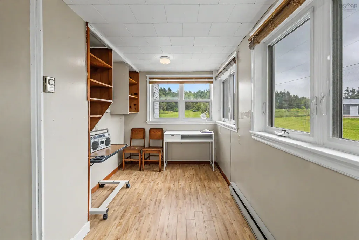
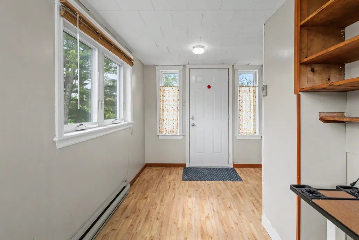
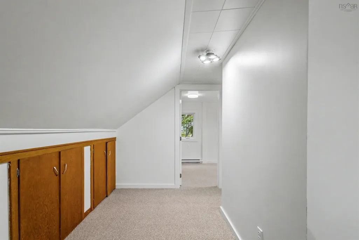
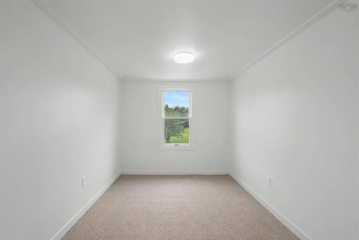
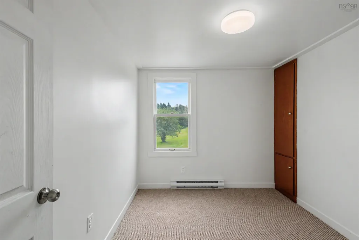
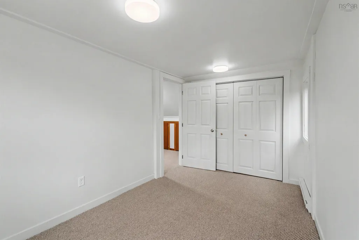
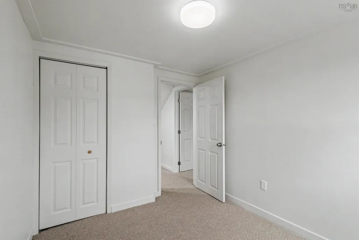
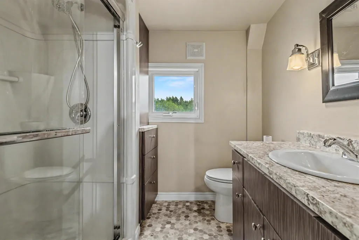
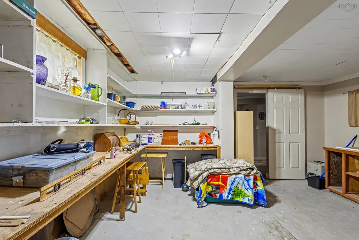
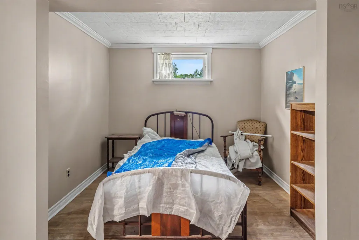
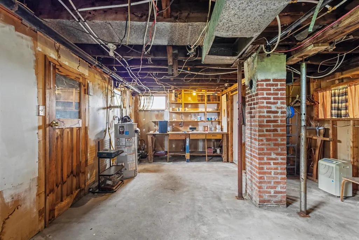
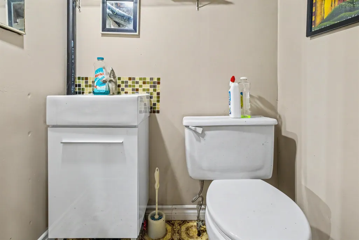
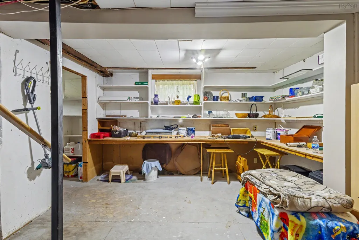
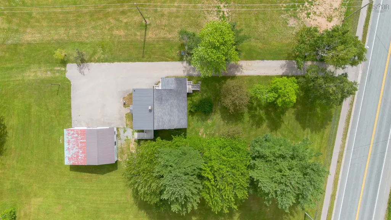
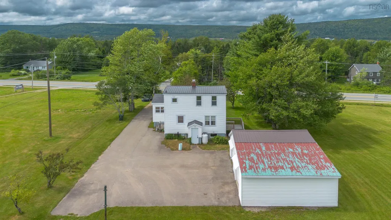
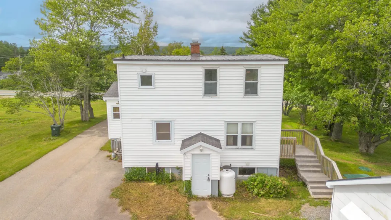
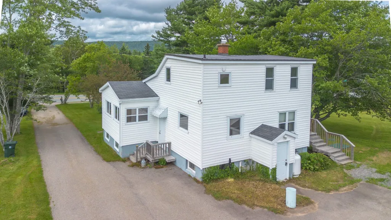
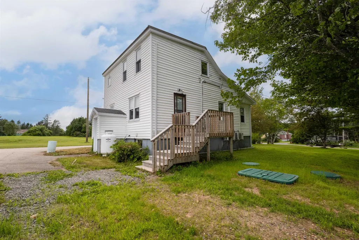
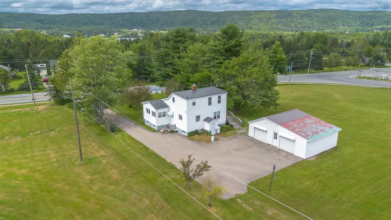
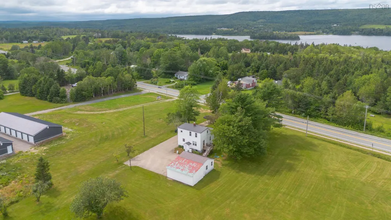
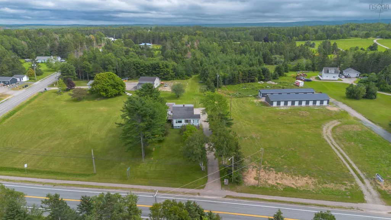
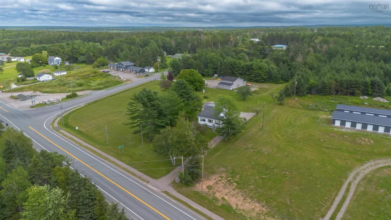
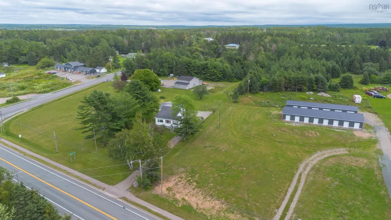
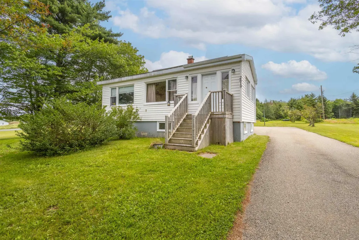
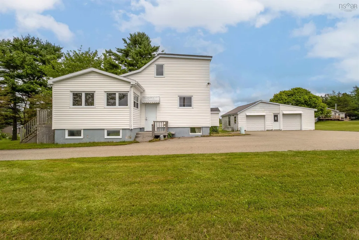
Welcome to the community of Sydney Forks, where this charming property offers a peaceful lifestyle with mature trees and open lawns. The grounds feature a spacious, open yard that makes it a perfect setting for anyone seeking a quiet retreat from the busy pace of daily life. It provides just the right amount of outdoor space for easy maintenance while still offering a true sense of country tranquility. The home is completely move-in ready and offers the convenience of three bedrooms and three bathrooms. The layout is designed for practicality, starting with a main level three-piece bathroom that cleverly houses the laundry facilities. A second three-piece bathroom is located on the upper level to serve the bedrooms, and there is an additional half-bath in the basement for added utility. Throughout the home, fresh upgrades create a welcoming atmosphere, including new laminate flooring on the main level and new carpet upstairs. For lasting peace of mind, the home features two heat pumps for efficient year-round climate control alongside a brand-new, eco-friendly coconut fiber septic system that offers low-maintenance, highly efficient wastewater filtration. Outside, the property continues to deliver practical value with a paved driveway that leads to a large detached double garage, providing excellent storage for vehicles, seasonal gear, or a workshop. Imagine relaxing after a long day while looking out over your peaceful yard or enjoying the shade of the mature trees. With all the major updates already taken care of, there is nothing left to do but move in and make this space your own. This is a wonderful opportunity in a highly desirable area, so schedule your viewing before it's too late.
| Elementary School | Middle School | High School |
|---|---|---|
| Mountainview-East Bay Complex Elementary School | Malcolm Munroe Memorial Junior High School Middle School | Riverview High School High School |
| Price History | |
|---|---|
| 8/12/2026 | Listed $324,000 |
| 9/18/2026 | 6$304,000 |
General Features
| Sewer | Septic Tank |
|---|---|
| Heating | Baseboard,Ductless |
| Utilities | Electric,Propane,Cable Connected,Electricity Connected,Phone Connected |
| Possession | Immediate |
| Roof | Asphalt,Metal |
| Zoning | RCB |
| Year Built | 1948 |
| Property Subtype | Single Family Residence |
| Ownership | Freehold |
| County | Cape Breton |
| New Construction | false |
| Property Type | Residential |
| Attached Garage | false |
| Garage Y/N | true |
| Full Baths | 2 |
| Status | ACTIVE |
| Directions | From downtown Sydney to 2619 Kings Road in Sydney Forks, head southwest on Kings Road (Route 4 West) for approximately 12 kilometers until you reach the property on your left just past Meadows Road. |
| City | Sydney Forks |
| MLS Area | 207-C.B. County |
| Lot Size Units | Square Feet |
| Lot Size Square Feet | 27499.428 |
| Carport Y/N | false |
| Property Attached Y/N | false |
| Land Lease Y/N | false |
| MLS Area Minor | N/A |
| Additional Parcels Y/N | false |
| Structure Type | Detached |
| Building Area Units | Square Feet |
| Living Area Units | Square Feet |
| Standard Status | Active |
| High School | Riverview High School |
| Elementary School | Mountainview-East Bay Complex |
| Legal Description | 2619 Kings Rd Sydney Forks Land Dwelling |
| Middle/Junior High School | Malcolm Munroe Memorial Junior High School |
| Stories Count | 2 |
| Appliances | Water Heater,Propane Cooktop,Dishwasher,Dryer,Washer,Refrigerator |
| Levels | 2 Storey |
| Community Features | Golf,Park,Playground,Recreation Center,School Bus Service,Shopping,Ski Hill,Marina,Place of Worship,Beach |
| Garage Spaces | 2 |
Interior Features
| Interior Amenities | High Speed Internet |
|---|---|
| Basement | Full,Partially Finished |
| Flooring | Carpet,Laminate,Vinyl |
| Heating Y/N | true |
| Half Baths | 1 |
| Total Bedrooms | 3 |
| Below Grade Finished Area Unit Type | Square Feet |
| Total Baths | 3 |
Exterior Features
| Parking Features | Double,Wired,Paved |
|---|---|
| Lot Features | 0.5 to 0.99 Acres,Cleared,Landscaped |
| Water Source | Drilled Well |
| Lot Size Area | 27499.428 |
| Foundation Details | Concrete Perimeter |
| Building Area Total | 1814 |
| Lot Size Acres | 0.6313 |
| Waterfront Y/N | false |
| Total Parking | 2 |
| Other Parking | Garage Details(Double, Wired) |
| Covered Spaces | 2 |
Amenities
- Foreclosure
- Views
- Short Sale
- New Construction
- Adult 55+
- Lease To Own
- No Strata Fees
- Furnished
- Primary On Main
- Air Conditioning
- Seller Finance
- Green
- Fixer Upper
- Horse
- Golf
- Fireplace
- Deck
- Garage
- Basement
- Pool
Property vs Single Family Average in B1L 1A1
Price
Year Built
 Information should be deemed reliable but not guaranteed, all representations are approximate, and individual verification is recommended. Copyright ©2017 All rights reserved.
The trademarks REALTOR®, REALTORS® and the REALTOR® logo are controlled by The Canadian Real Estate Association (CREA) and identify real estate professionals who are members of CREA. The trademarks MLS®, Multiple Listing Service® and the associated logos are owned by CREA and identify the quality of services
Information should be deemed reliable but not guaranteed, all representations are approximate, and individual verification is recommended. Copyright ©2017 All rights reserved.
The trademarks REALTOR®, REALTORS® and the REALTOR® logo are controlled by The Canadian Real Estate Association (CREA) and identify real estate professionals who are members of CREA. The trademarks MLS®, Multiple Listing Service® and the associated logos are owned by CREA and identify the quality of services
 All information deemed reliable but not guaranteed. All properties are subject to prior sale, change or withdrawal. Neither listing broker(s) or information provider(s) shall be responsible for any typographical errors, misinformation, misprints and shall be held totally harmless. Listing(s) information is provided for consumer's personal, non-commercial use and may not be used for any purpose other than to identify prospective properties consumers may be interested in purchasing. The data relating