

Address
1124 Sandpoint Road, Sand Point, NS
Price
$ 549,900
Property Attributes
- MLS#202619992
- TypeSingle Family
- Listing Status CONDITIONAL SALE
- CitySand Point
- AreaNorthern Region
- Postal CodeB0K 1V0
- StyleSingle Family Residence
- Year Built2022
- Price$ 549,900
- Bedrooms3
- Full Bathrooms2
- Half Bathrooms0
- Sqr Footage1152
- Lot Size1.09 Acres
Data Source:
Nova Scotia Association of REALTORS® (NSAR)
Property Description
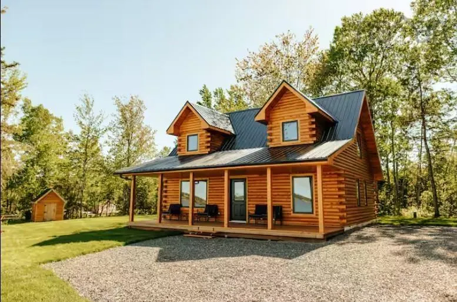
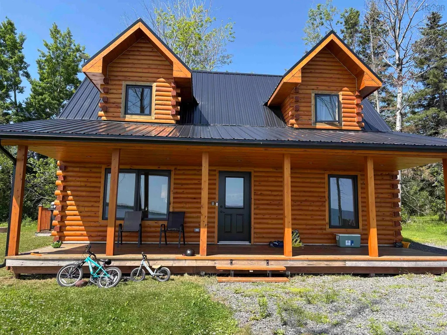
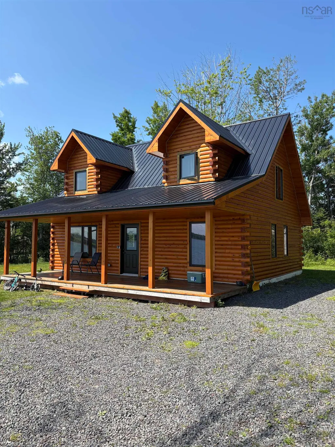
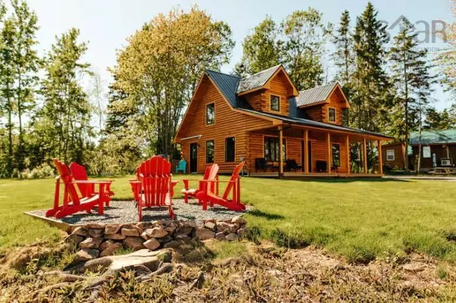
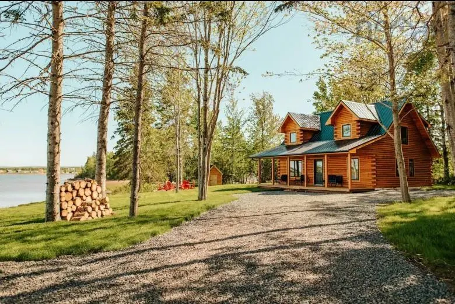
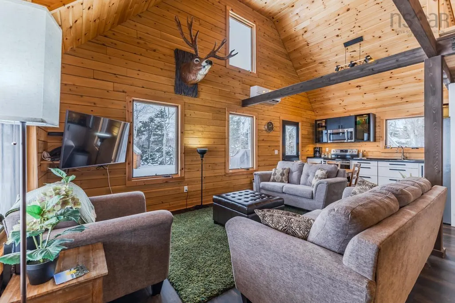
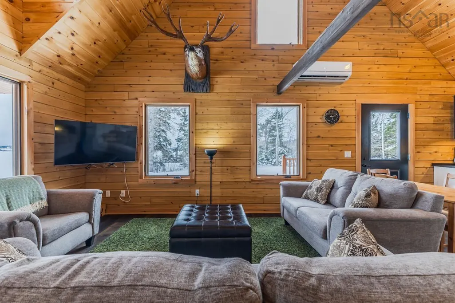
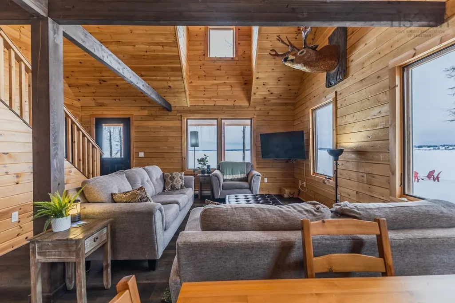
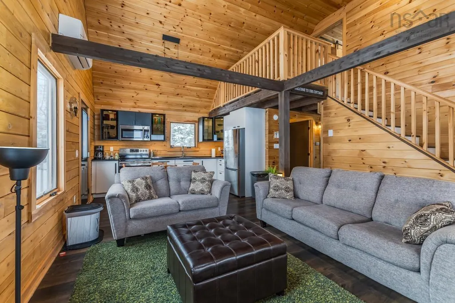
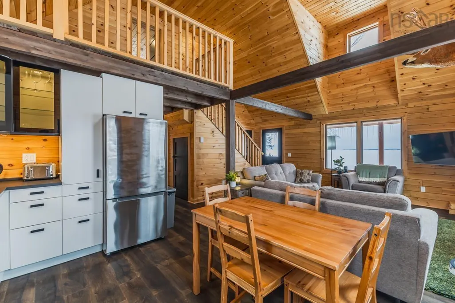
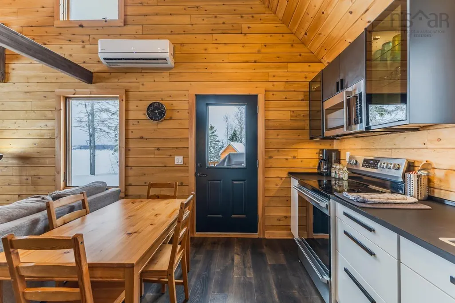
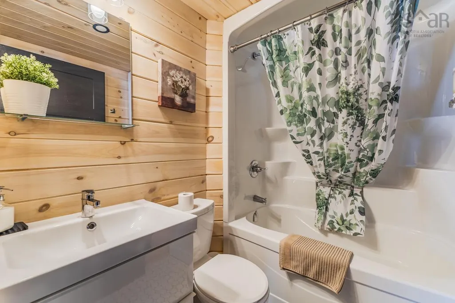
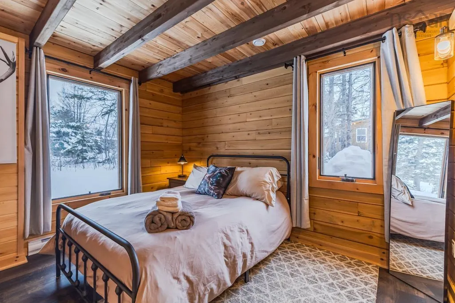
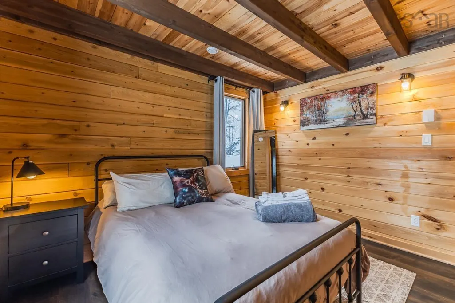
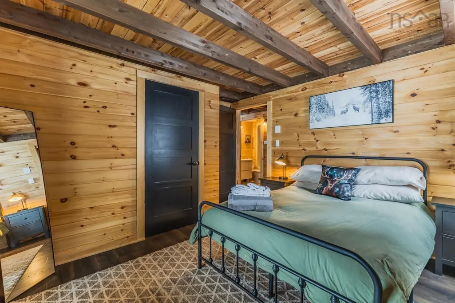
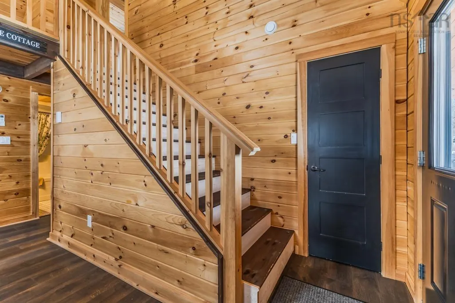
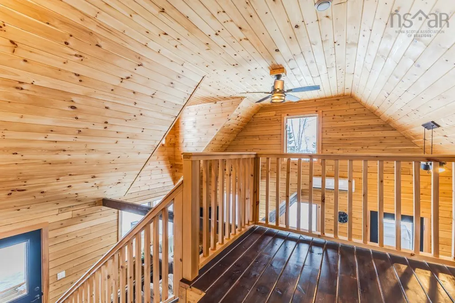
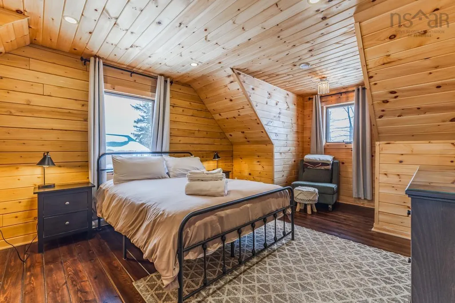
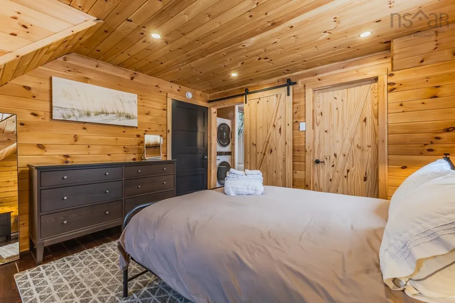
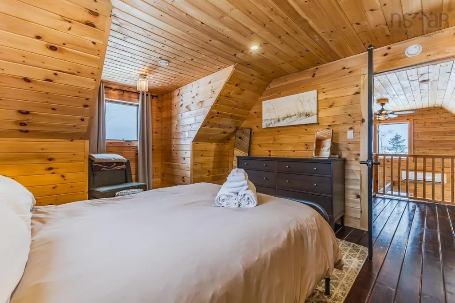
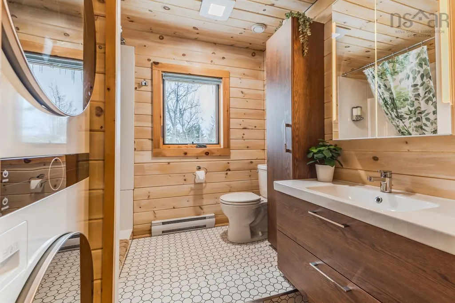
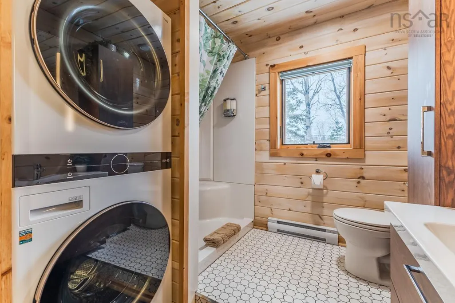
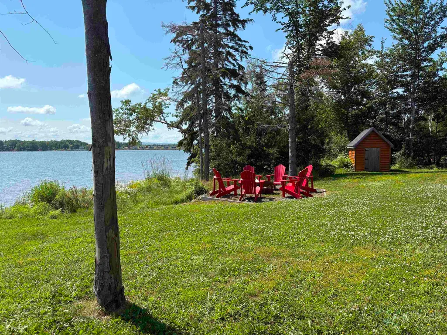
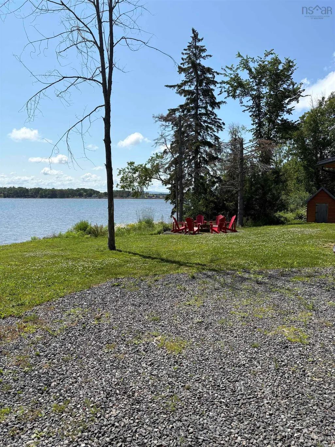
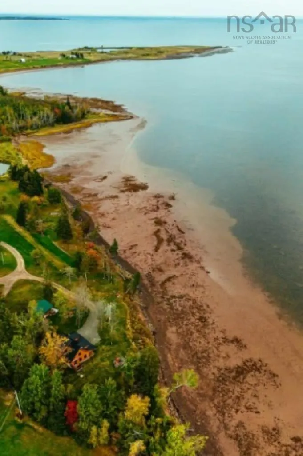
This charming, sprawling log cabin cottage retreat rests on the shore of the Northumberland Strait. At 1124 Sandpoint Road there is a calming oasis with almost 400ft feet of beach and waterfront, offering the getaway spot to find your peace. Inside, the vaulted ceiling kitchen is a visually stunning flow from the Livingroom that is filled with a beautiful view. Two main-floor bedrooms and full bathroom make up the rest of the lower area. The upper floor is a Primary Bedroom for those who want to know serenity. With a Juliet Balcony like Foyer, and an Ensuite Bath, this is where you know you can rest, once you take your eyes off the view. The only thing it might be missing is the hot tub on the deck, but don't worry, the wiring is already in place, ready for your final modification. A destination property that can double as your potential income, this cabin on the beach is everything you need. Book your showing today!
| Elementary School | High School |
|---|---|
| Tatamagouche Regional Academy Elementary School | Tatamagouche Regional Academy High School |
| Price History | |
|---|---|
| 8/7/2026 | Listed $549,900 |
General Features
| Sewer | Septic Tank |
|---|---|
| Heating | Baseboard,Ductless |
| Utilities | Electric,Electricity Connected,Other |
| Possession | Negotiable |
| Roof | Metal |
| Zoning | RES |
| Year Built | 2022 |
| Property Subtype | Single Family Residence |
| Ownership | Freehold |
| Waterfront Features | Waterfront,Access: Bay,Salt Water |
| County | Colchester |
| New Construction | false |
| Property Type | Residential |
| Attached Garage | false |
| Garage Y/N | false |
| Full Baths | 2 |
| Status | CONDITIONAL SALE |
| Directions | Follow Sandpoint Rd, to first right after Reid's Cove. |
| City | Sand Point |
| MLS Area | 103-Malagash, Wentworth |
| Lot Size Units | Acres |
| Lot Size Square Feet | 47480.4 |
| Carport Y/N | false |
| Property Attached Y/N | false |
| Land Lease Y/N | false |
| MLS Area Minor | N/A |
| Additional Parcels Y/N | false |
| Structure Type | Detached |
| Building Area Units | Square Feet |
| Living Area Units | Square Feet |
| Standard Status | Active Under Contract |
| View | Bay |
| High School | Tatamagouche Regional Academy |
| Elementary School | Tatamagouche Regional Academy |
| Legal Description | 1124 Sand Point Rd Lot 1 Sand Point Dwelling |
| Construction Materials | Wood Siding |
| Stories Count | 1 |
| Appliances | Stove,Dishwasher,Washer/Dryer,Refrigerator |
| Levels | One and One Half |
| Community Features | Playground,Marina,Place of Worship,Beach |
| Other Structures | Deck,Shed(s) |
| Patio/Porch Features | Deck |
Interior Features
| Interior Amenities | Ensuite Bath |
|---|---|
| Basement | Crawl Space,None |
| Flooring | Tile,Other,Vinyl Plank |
| Heating Y/N | true |
| Total Bedrooms | 3 |
| Below Grade Finished Area Unit Type | Square Feet |
| Total Baths | 2 |
Exterior Features
| Parking Features | No Garage,Gravel,Single |
|---|---|
| Lot Features | 1 to 2.99 Acres,Cleared,Partial Landscaped |
| Water Source | Drilled Well |
| Inclusions | Appliances |
| Lot Size Area | 1.09 |
| Foundation Details | Insulated Concrete |
| Building Area Total | 1152 |
| Lot Size Acres | 1.09 |
| Waterfront Y/N | true |
| Other Equipment | Air Exchanger,No Rental Equipment |
| Road Frontage Type | Private Road |
| Frontage Length | Water Frontage: 385 Feet |
| Total Parking | 1 |
| Other Parking | Parking Details(2 Car),Garage Details(None) |
| Exterior Amenities | Dock,Barbecue |
Amenities
- Foreclosure
- Views
- Short Sale
- New Construction
- Adult 55+
- Lease To Own
- No Strata Fees
- Furnished
- Primary On Main
- Air Conditioning
- Seller Finance
- Green
- Fixer Upper
- Horse
- Golf
- Fireplace
- Deck
- Garage
- Basement
- Pool
Property vs Single Family Average in B0K 1V0
Price
Year Built
 Information should be deemed reliable but not guaranteed, all representations are approximate, and individual verification is recommended. Copyright ©2017 All rights reserved.
The trademarks REALTOR®, REALTORS® and the REALTOR® logo are controlled by The Canadian Real Estate Association (CREA) and identify real estate professionals who are members of CREA. The trademarks MLS®, Multiple Listing Service® and the associated logos are owned by CREA and identify the quality of services
Information should be deemed reliable but not guaranteed, all representations are approximate, and individual verification is recommended. Copyright ©2017 All rights reserved.
The trademarks REALTOR®, REALTORS® and the REALTOR® logo are controlled by The Canadian Real Estate Association (CREA) and identify real estate professionals who are members of CREA. The trademarks MLS®, Multiple Listing Service® and the associated logos are owned by CREA and identify the quality of services
 All information deemed reliable but not guaranteed. All properties are subject to prior sale, change or withdrawal. Neither listing broker(s) or information provider(s) shall be responsible for any typographical errors, misinformation, misprints and shall be held totally harmless. Listing(s) information is provided for consumer's personal, non-commercial use and may not be used for any purpose other than to identify prospective properties consumers may be interested in purchasing. The data relating