












Address
42 Kirkwood Court, Bedford South, NS
Price
$ 679,900
Property Attributes
- MLS#202618380
- TypeCondos
- Listing Status ACTIVE
- CityBedford South
- AreaHalifax - Dartmouth
- Neighbourhood20-A
- Postal CodeB4A 0A8
- StyleBungalow
- Price$ 679,900
- Bedrooms3
- Full Bathrooms3
- Half Bathrooms0
- Sqr Footage2420
Data Source:
Nova Scotia Association of REALTORS® (NSAR)
Property Description
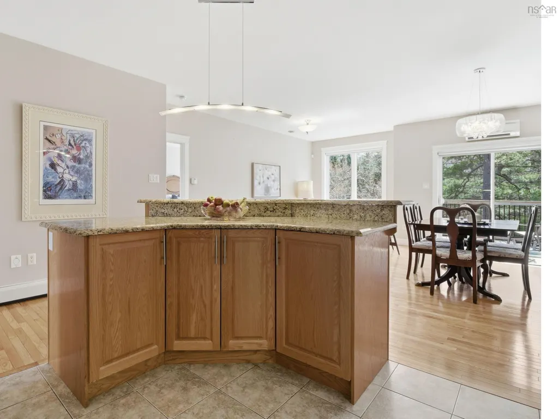
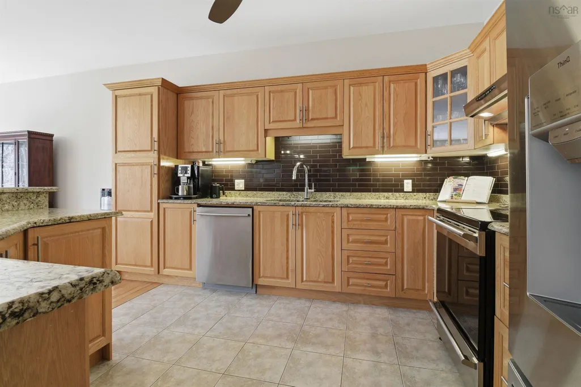
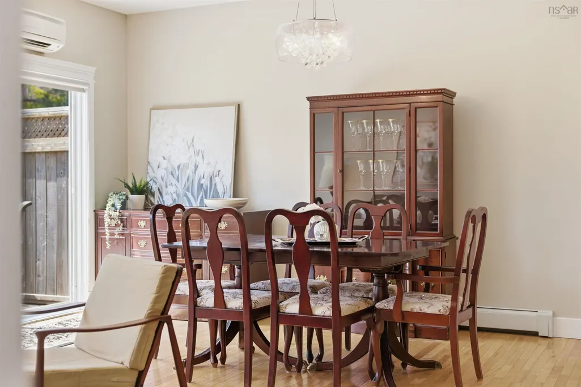
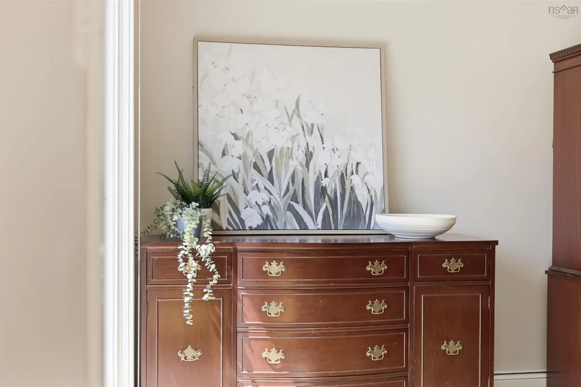
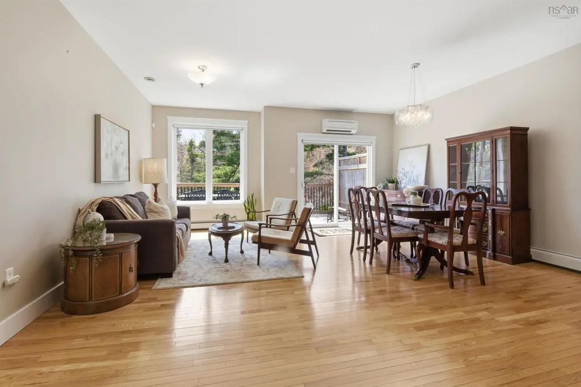
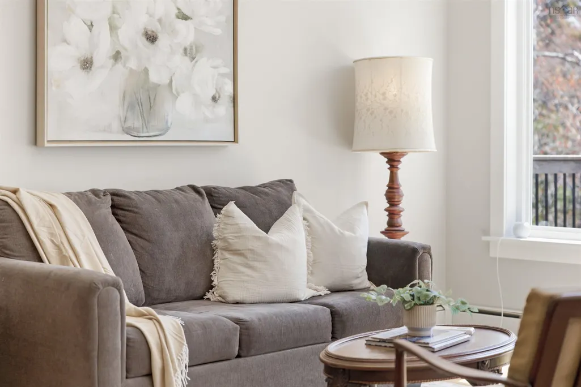
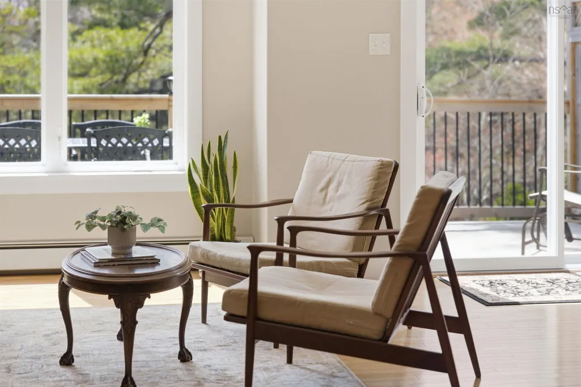
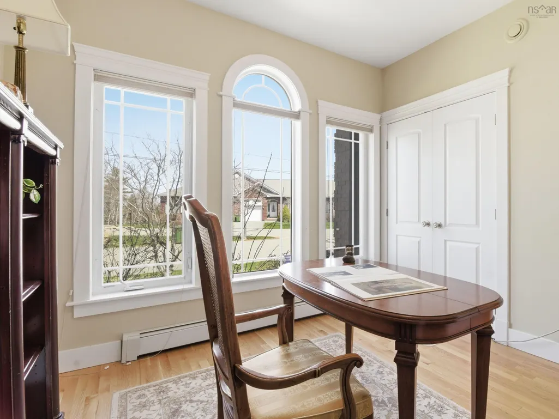
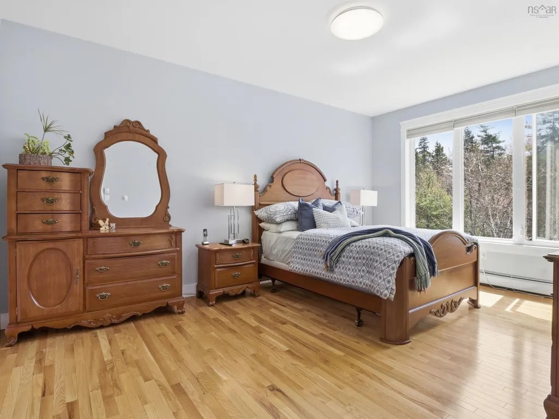
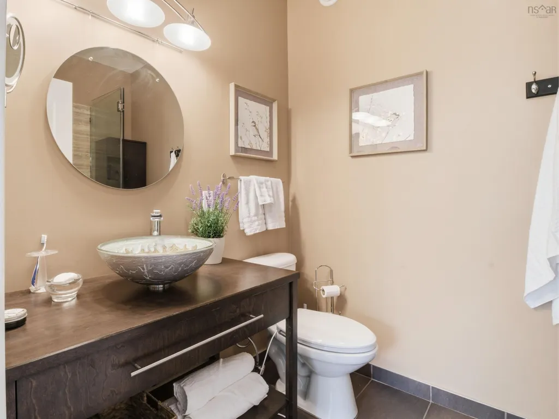
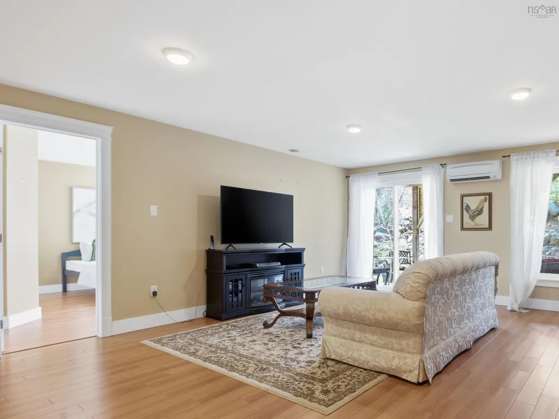
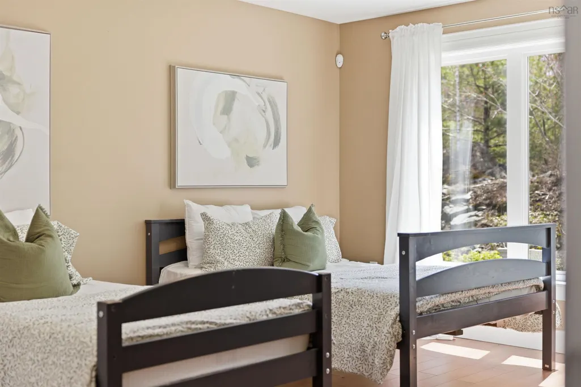
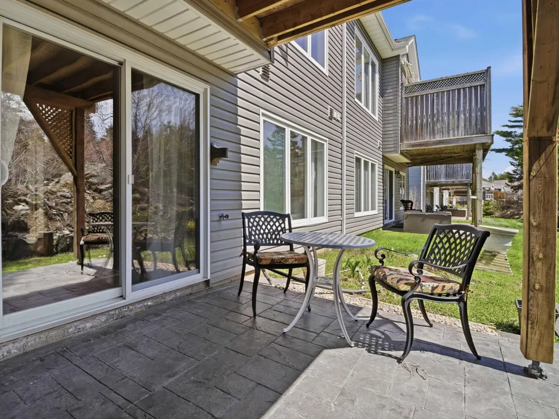
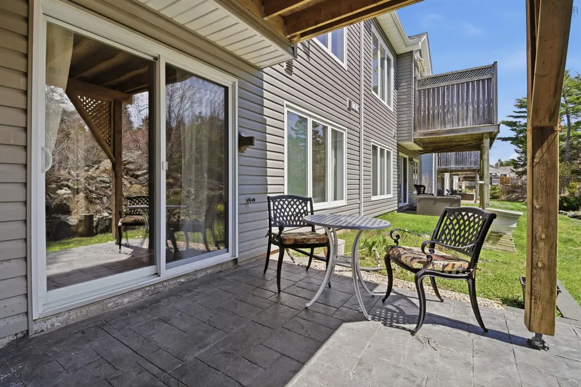
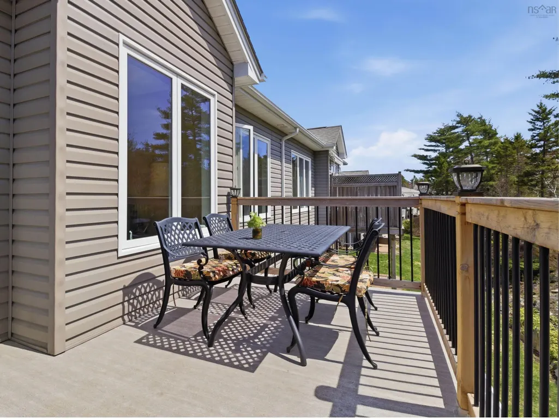
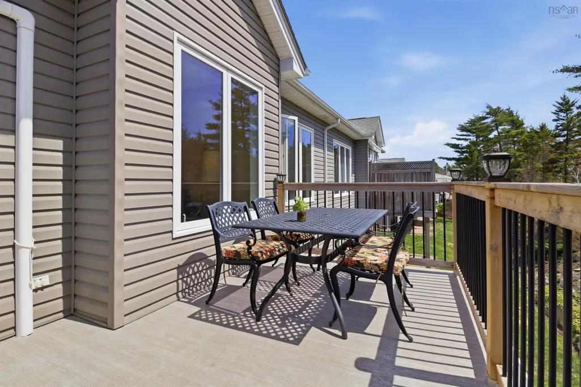
There’s a certain stage of life where less maintenance starts to sound a whole lot more luxurious. Where spending your Saturday mowing a lawn or hauling groceries up multiple flights of stairs loses its appeal and evenings on a private back deck overlooking trees with a glass of wine starts to sound exactly right. Tucked away on a quiet cul-de-sac in The Ravines, this beautifully maintained condo townhouse offers the kind of lifestyle people wait years to find: sophisticated one-level living with the flexibility of extra space when family visits, grandkids stay over, or hobbies and entertaining become part of your everyday rhythm. Inside, the bright main floor feels welcoming and functional with 9-ft ceilings, ductless heat pumps, a spacious living and dining area, and a well-appointed kitchen featuring granite countertops, stainless steel appliances, induction cooking, and a large island made for casual conversations and slow mornings. The upper deck has been expanded to create an even better outdoor retreat overlooking peaceful green space. The primary suite feels like a true escape with a beautifully renovated ensuite featuring heated floors, while a second main floor bedroom offers flexibility for guests or a home office. Main floor laundry and a heated garage add to the effortless day-to-day living. Downstairs, the home opens up even more. With in-floor hot water radiant heating, a massive family room, walkout access to the new stamped concrete patio, another full bedroom and bath, plus an incredible amount of storage, this lower level gives you space to host family comfortably without sacrificing the simplicity of condo living. And perhaps best of all, you’re only minutes from the convenience of Larry Uteck amenities, restaurants, groceries, walking trails, and everyday essentials, while still coming home to a quiet, tucked-away setting surrounded by greenery. This is the kind of home people move into when they want life to feel a little easier.
| Elementary School | Middle School | High School |
|---|---|---|
| Bedford South School Elementary School | Rocky Lake Junior High School Middle School | Charles P Allen High School High School |
| Price History | |
|---|---|
| 7/23/2026 | Listed $695,000 |
| 9/10/2026 | 2$679,900 |
General Features
| Sewer | Municipal |
|---|---|
| Heating | Baseboard,Ductless |
| Utilities | Electric,Cable Connected,Electricity Connected |
| Possession | Quick Possible |
| Roof | Asphalt |
| Zoning | Res |
| Architectural Style | Bungalow |
| Property Subtype | Condominium |
| Ownership | Freehold |
| County | Halifax |
| New Construction | false |
| Property Type | Residential |
| Attached Garage | true |
| Garage Y/N | true |
| Full Baths | 3 |
| Status | ACTIVE |
| Directions | Take South Gate, Turn Left on Kirkwood Court |
| City | Bedford South |
| MLS Area | 20-Bedford |
| Carport Y/N | false |
| Land Lease Y/N | false |
| MLS Area Minor | 20-A |
| Structure Type | Condo Townhouse |
| Building Area Units | Square Feet |
| Living Area Units | Square Feet |
| Standard Status | Active |
| HOA Fee | 540 |
| High School | Charles P Allen High School |
| Elementary School | Bedford South School |
| Middle/Junior High School | Rocky Lake Junior High School |
| Construction Materials | Brick,Vinyl Siding |
| Virtual Tour | https://youriguide.com/dhynd_42_kirkwood_ct_bedford_ns/ |
| Appliances | Electric Range,Dishwasher,Dryer,Washer,Refrigerator |
| Other Structures | Deck |
| Pets Allowed | Possible |
| Patio/Porch Features | Deck |
| Association Fee Includes | CommonElements/Area Maint,AdditionalCondo Amenities,Hot Water |
Interior Features
| Interior Amenities | Ensuite Bath,High Speed Internet |
|---|---|
| Basement | Finished |
| Flooring | Hardwood,Tile |
| Heating Y/N | true |
| Total Bedrooms | 3 |
| Below Grade Finished Area Unit Type | Square Feet |
| Total Baths | 3 |
| Entry Level | 1 |
Exterior Features
| Parking Features | Attached,Driveway,Paved |
|---|---|
| Lot Features | Under 0.5 Acres,Landscaped |
| Water Source | Municipal |
| Inclusions | Appliances |
| Foundation Details | Concrete Perimeter |
| Building Area Total | 2420 |
| Waterfront Y/N | false |
| Other Equipment | No Rental Equipment |
| Other Parking | Parking Details(Driveway + Visitor Parking),Garage Details(Heated, Attached) |
| Exterior Amenities | Balcony |
Amenities
- Foreclosure
- Views
- Short Sale
- New Construction
- Adult 55+
- Lease To Own
- No Strata Fees
- Furnished
- Pets
- Primary On Main
- Air Conditioning
- Seller Finance
- Green
- Fixer Upper
- Horse
- Golf
- Fireplace
- Deck
- Garage
- Basement
- Pool
Property vs Condos Average in B4A 0A8
Price
 Information should be deemed reliable but not guaranteed, all representations are approximate, and individual verification is recommended. Copyright ©2017 All rights reserved.
The trademarks REALTOR®, REALTORS® and the REALTOR® logo are controlled by The Canadian Real Estate Association (CREA) and identify real estate professionals who are members of CREA. The trademarks MLS®, Multiple Listing Service® and the associated logos are owned by CREA and identify the quality of services
Information should be deemed reliable but not guaranteed, all representations are approximate, and individual verification is recommended. Copyright ©2017 All rights reserved.
The trademarks REALTOR®, REALTORS® and the REALTOR® logo are controlled by The Canadian Real Estate Association (CREA) and identify real estate professionals who are members of CREA. The trademarks MLS®, Multiple Listing Service® and the associated logos are owned by CREA and identify the quality of services
 All information deemed reliable but not guaranteed. All properties are subject to prior sale, change or withdrawal. Neither listing broker(s) or information provider(s) shall be responsible for any typographical errors, misinformation, misprints and shall be held totally harmless. Listing(s) information is provided for consumer's personal, non-commercial use and may not be used for any purpose other than to identify prospective properties consumers may be interested in purchasing. The data relating