
Open House Sun, Sep 27th 02:00 PM - 04:00 PM












Address
17 Grosse Street, Beechville, NS
Price
$ 599,900
Property Attributes
- MLS#202618354
- TypeTownhouse
- Listing Status ACTIVE
- CityBeechville
- AreaHalifax - Dartmouth
- Neighbourhood40-A
- Postal CodeB3T 0M7
- StyleSingle Family Residence
- Year Built2024
- Price$ 599,900
- Bedrooms3
- Full Bathrooms3
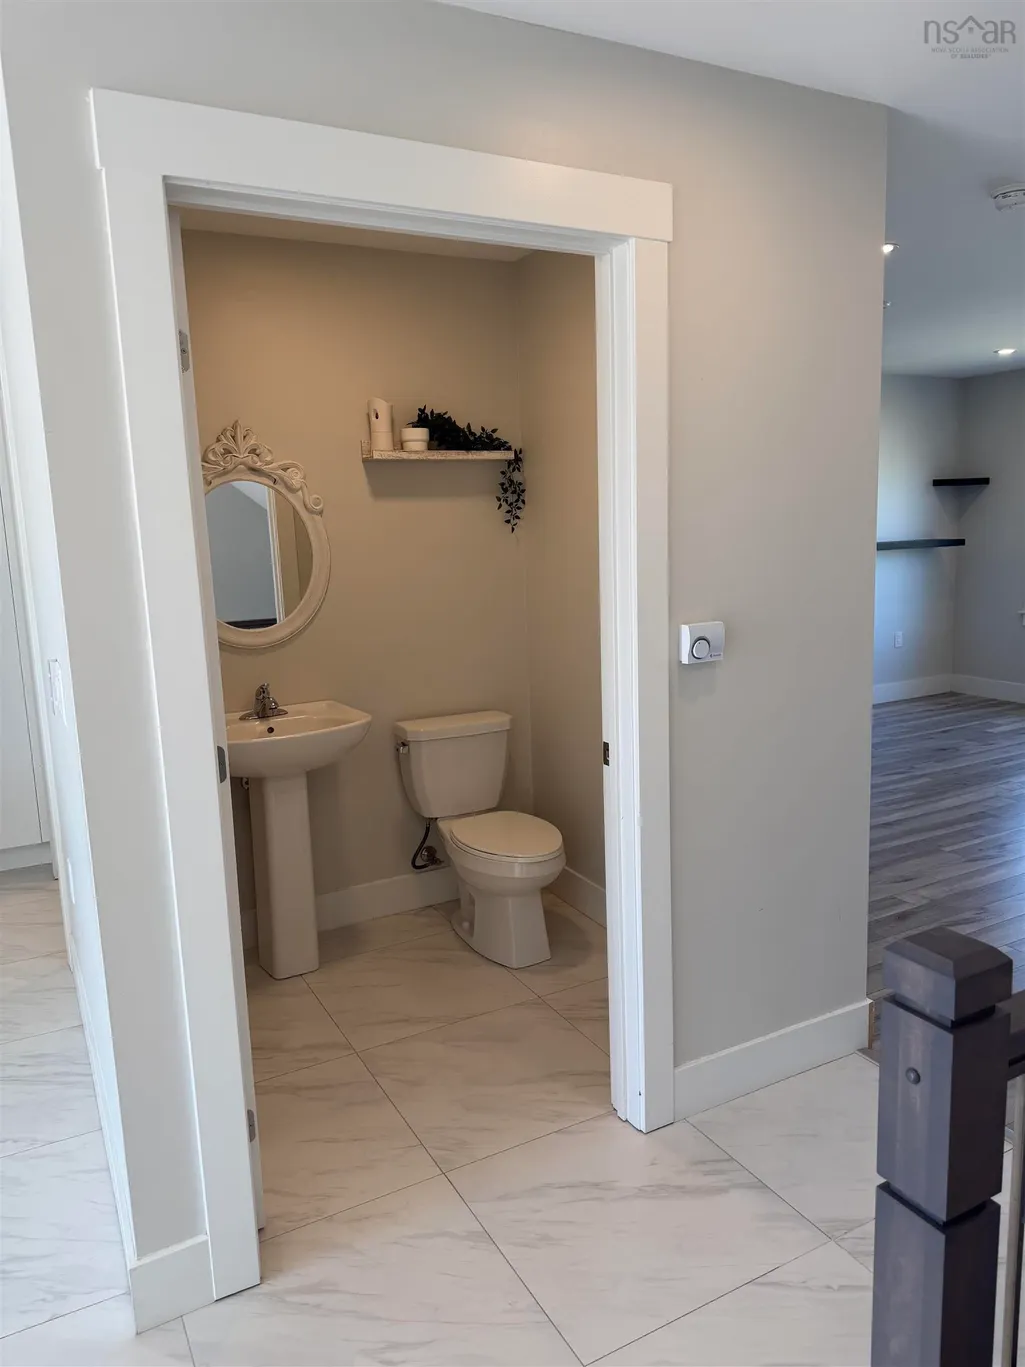
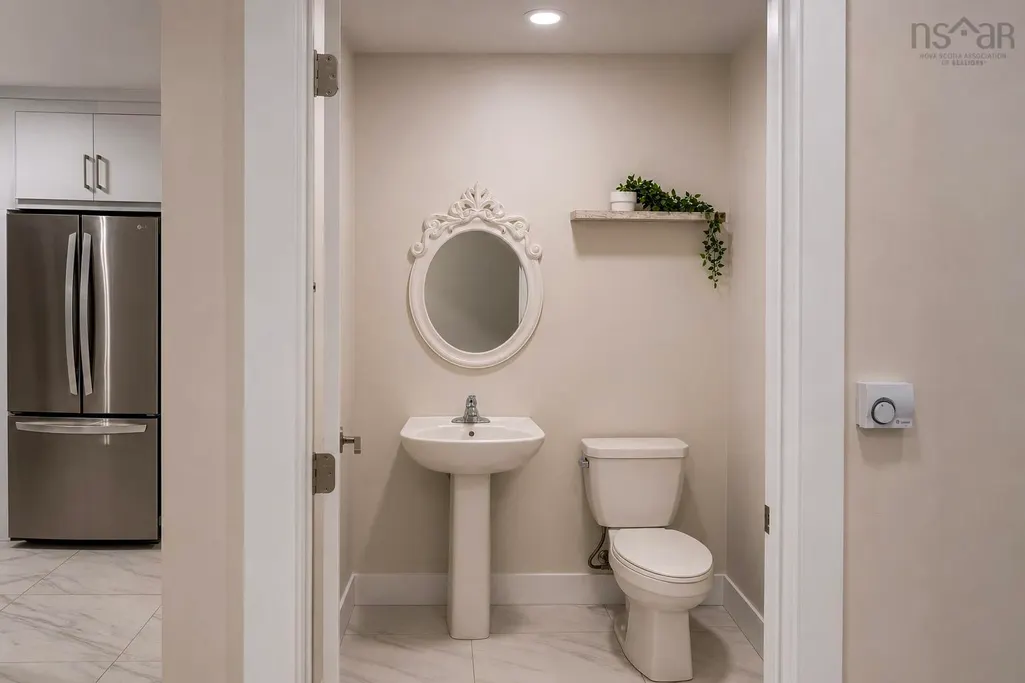
- Half Bathrooms1
- Sqr Footage1924
- Lot Size0.0874 Acres
Data Source:
Nova Scotia Association of REALTORS® (NSAR)
Property Description
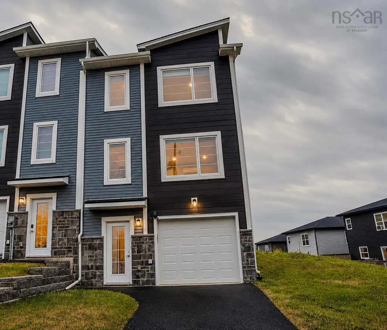
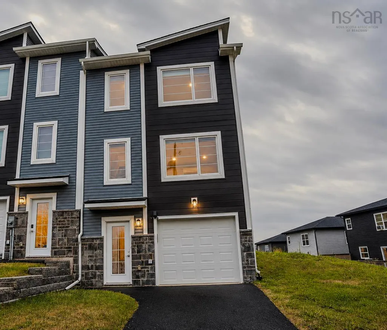
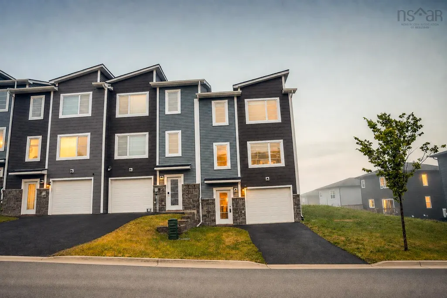
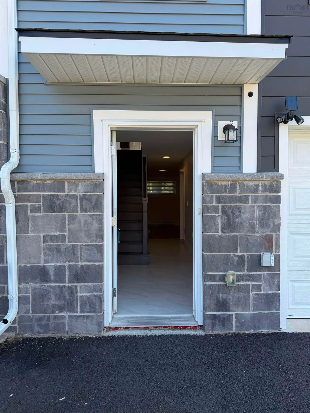
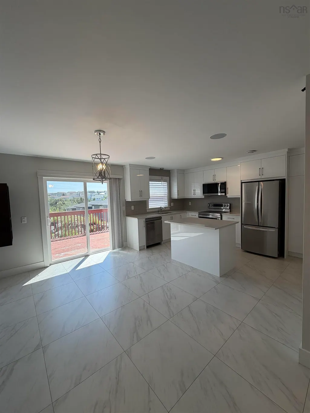
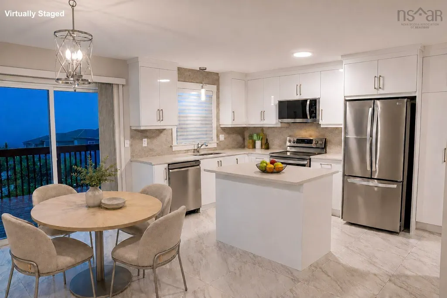
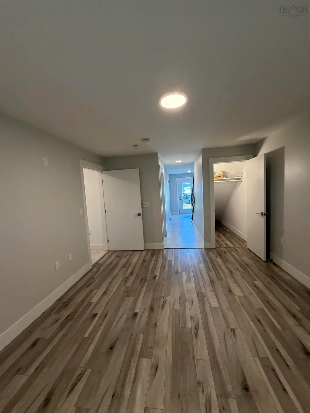
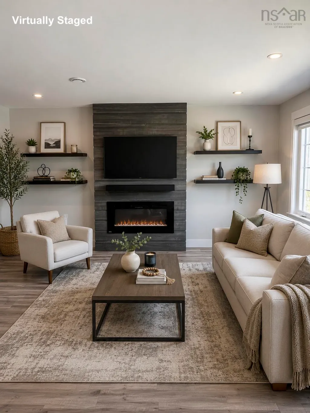
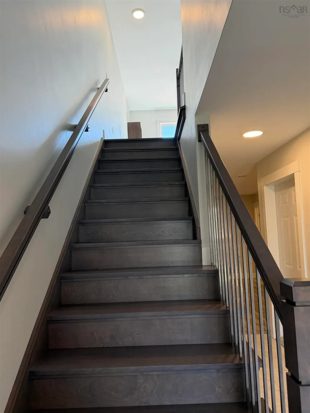
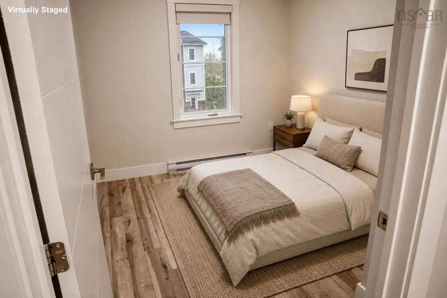
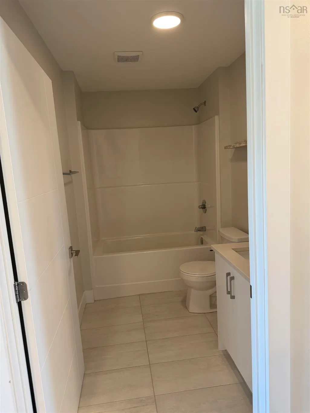
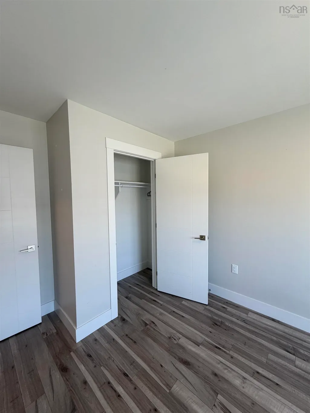
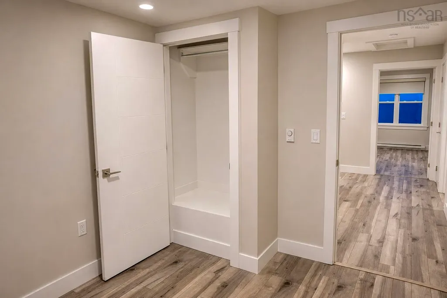
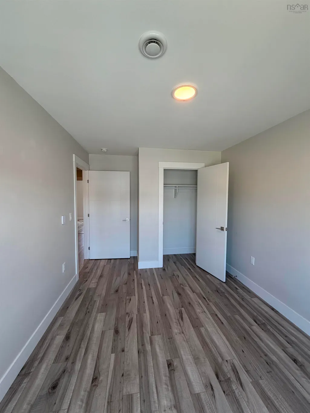
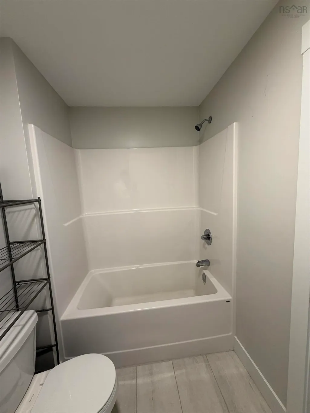
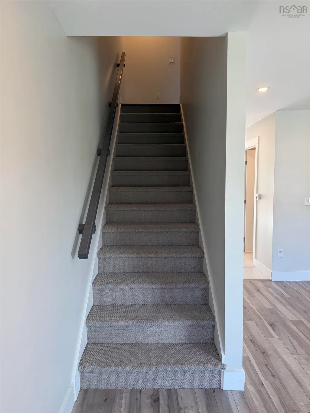
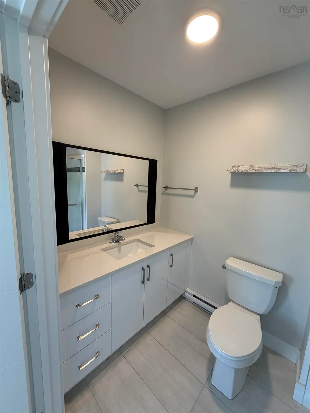
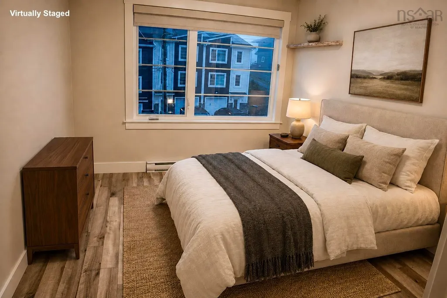
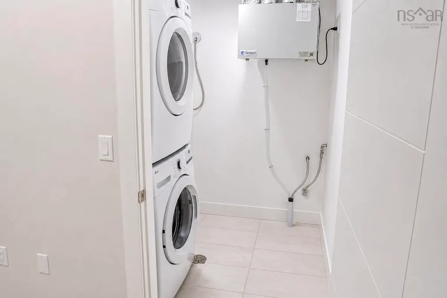
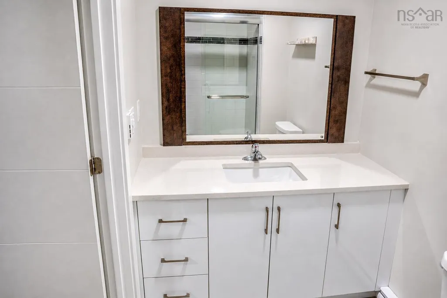
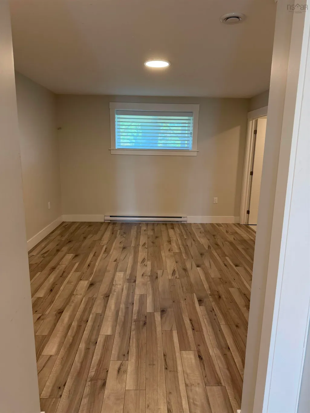
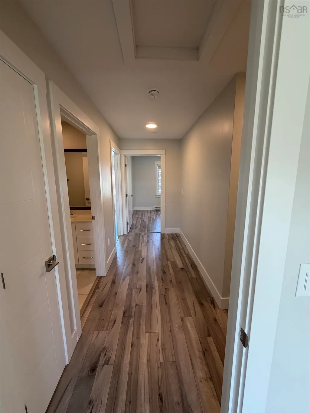
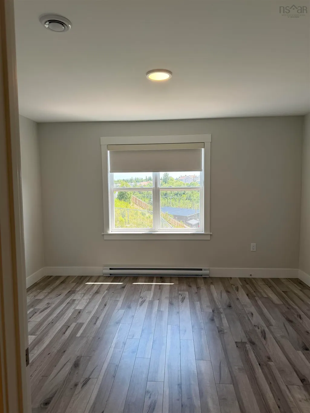
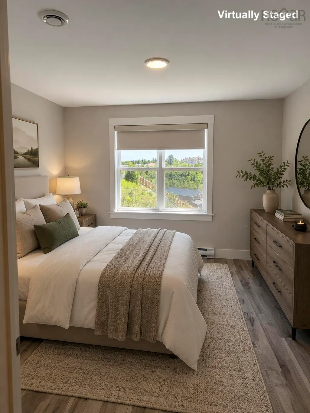
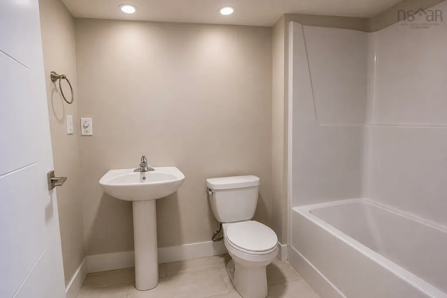
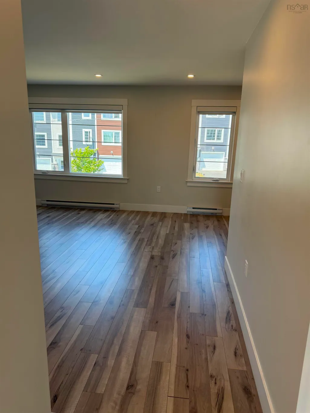
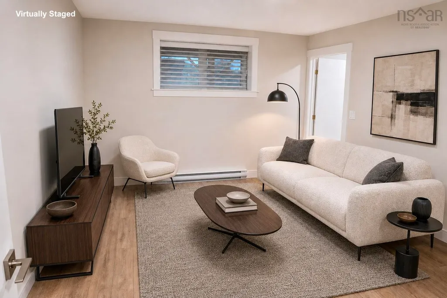
Welcome to 17 Grosse Street, an exceptional end-unit townhouse in one of Halifax's most exciting new developments, ideally located next to the rapidly growing and highly sought-after Bayers Lake district. Enjoy unmatched convenience just minutes from shopping, restaurants, movie theatres, everyday amenities, and the new hospital, all while being less than 10 minutes from downtown Halifax with quick access to major highways. Thoughtfully designed with quality craftsmanship and modern finishes throughout, this home offers a bright, open-concept layout that's perfect for both everyday living and entertaining. The stylish kitchen features quartz countertops, a spacious pantry, and seamlessly connects to the inviting living and dining areas, creating a functional and welcoming space. Upstairs, you'll find three well-appointed bedrooms and two full bathrooms, including a spacious primary suite complete with a walk-in closet and private ensuite. The fully finished lower level adds exceptional versatility with a generous family/games room, a third full bathroom, laundry area, mudroom, and direct access to the attached garage. As an end unit, this home also benefits from a larger side yard, providing additional outdoor space to enjoy. An energy-efficient ductless heat pump ensures year-round comfort, while the unbeatable location places everything you need within easy reach. Combining style, functionality, and an outstanding location, this is an excellent opportunity to own a beautifully finished home in one of Halifax's most desirable new communities.
| Elementary School | Middle School | High School |
|---|---|---|
| Beechville Lakeside Timberlea Sr Elementary School Elementary School | Ridgecliff Middle School Middle School | Bay View High School High School |
| Price History | |
|---|---|
| 7/22/2026 | Listed $609,999 |
| 7/29/2026 | Listed $608,900 |
| 8/13/2026 | Listed $605,900 |
| 9/9/2026 | 1$599,900 |
General Features
| Sewer | Municipal |
|---|---|
| Heating | Baseboard,Ductless |
| Utilities | Electric,Cable Connected,Electricity Connected,Phone Connected |
| Possession | Immediate |
| Roof | Asphalt |
| Zoning | CDD |
| Year Built | 2024 |
| Property Subtype | Single Family Residence |
| Ownership | Freehold |
| County | Halifax |
| New Construction | false |
| Property Type | Residential |
| Attached Garage | true |
| Garage Y/N | true |
| Full Baths | 3 |
| Status | ACTIVE |
| Directions | Turn right on higgins avenue from st. margarets bay road and turn right on grosse street. |
| City | Beechville |
| MLS Area | 40-Timberlea, Prospect, St. Margaret's Bay |
| Lot Size Units | Square Feet |
| Lot Size Square Feet | 3807.144 |
| Carport Y/N | false |
| Land Lease Y/N | false |
| MLS Area Minor | 40-A |
| Structure Type | Townhouse |
| Building Area Units | Square Feet |
| Living Area Units | Square Feet |
| Standard Status | Active |
| High School | Bay View High School |
| Elementary School | Beechville Lakeside Timberlea Sr Elementary School |
| Middle/Junior High School | Ridgecliff Middle School |
| Cooling | Ductless |
| Construction Materials | Vinyl Siding |
| Stories Count | 2 |
| Virtual Tour | https://www.instagram.com/reel/DbUF6mmvs3w/?utm_source=ig_web_copy_link&igsh=MzRlODBiNWFlZA== |
| Appliances | Electric Range,Dishwasher,Dryer - Electric,Washer,Refrigerator |
| Levels | 2 Storey |
| Community Features | Park,Playground,Near Public Transport,School Bus Service,Shopping |
| Other Structures | Deck |
| Garage Spaces | 1 |
| Patio/Porch Features | Deck,Patio |
Interior Features
| Interior Amenities | Ensuite Bath,High Speed Internet |
|---|---|
| Basement | Finished,Walk-Out Access |
| Flooring | Carpet,Ceramic Tile,Laminate |
| Air Conditioning Y/N | true |
| Heating Y/N | true |
| Fireplace Y/N | true |
| Half Baths | 1 |
| Total Bedrooms | 3 |
| Below Grade Finished Area Unit Type | Square Feet |
| Total Baths | 4 |
| Fireplace Features | Electric |
Exterior Features
| Parking Features | Single,Garage,Paved |
|---|---|
| Lot Features | Under 0.5 Acres,Landscaped |
| Water Source | Municipal |
| Inclusions | Fridge, Stove, Dishwasher, Washer, Dryer |
| Lot Size Area | 3807.144 |
| Foundation Details | Concrete Perimeter |
| Building Area Total | 1924 |
| Lot Size Acres | 0.0874 |
| Waterfront Y/N | false |
| Other Equipment | Air Exchanger,No Rental Equipment |
| Road Frontage Type | Public |
| Total Parking | 1 |
| Other Parking | Parking Details(Paved),Garage Details(Single) |
| Covered Spaces | 1 |
Amenities
- Foreclosure
- Views
- Short Sale
- New Construction
- Adult 55+
- Lease To Own
- No Strata Fees
- Furnished
- Pets
- Primary On Main
- Air Conditioning
- Seller Finance
- Green
- Fixer Upper
- Horse
- Golf
- Fireplace
- Deck
- Garage
- Basement
- Pool
Property vs Townhouse Average in B3T 0M7
Price
Year Built
 Information should be deemed reliable but not guaranteed, all representations are approximate, and individual verification is recommended. Copyright ©2017 All rights reserved.
The trademarks REALTOR®, REALTORS® and the REALTOR® logo are controlled by The Canadian Real Estate Association (CREA) and identify real estate professionals who are members of CREA. The trademarks MLS®, Multiple Listing Service® and the associated logos are owned by CREA and identify the quality of services
Information should be deemed reliable but not guaranteed, all representations are approximate, and individual verification is recommended. Copyright ©2017 All rights reserved.
The trademarks REALTOR®, REALTORS® and the REALTOR® logo are controlled by The Canadian Real Estate Association (CREA) and identify real estate professionals who are members of CREA. The trademarks MLS®, Multiple Listing Service® and the associated logos are owned by CREA and identify the quality of services
 All information deemed reliable but not guaranteed. All properties are subject to prior sale, change or withdrawal. Neither listing broker(s) or information provider(s) shall be responsible for any typographical errors, misinformation, misprints and shall be held totally harmless. Listing(s) information is provided for consumer's personal, non-commercial use and may not be used for any purpose other than to identify prospective properties consumers may be interested in purchasing. The data relating