
Address
16 Lawnwood Avenue, Halifax, NS
Price
$ 875,000
Property Attributes
- MLS#202617675
- TypeSingle Family
- Listing Status ACTIVE
- CityHalifax
- AreaHalifax - Dartmouth
- Neighbourhood8-A
- Postal CodeB3N 1E7
- StyleSingle Family Residence
- Year Built1948
- Price$ 875,000
- Bedrooms3
- Full Bathrooms2
- Half Bathrooms0
- Sqr Footage2013
- Lot Size0.2236 Acres
Data Source:
Nova Scotia Association of REALTORS® (NSAR)
Property Description
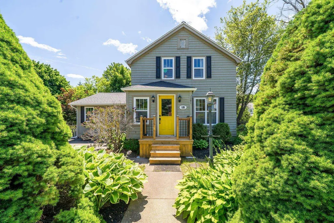
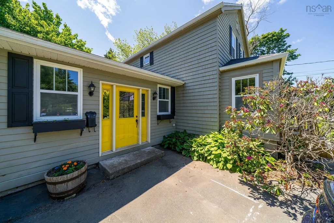
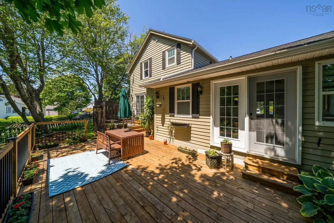
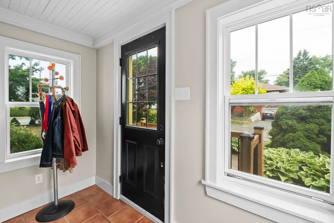
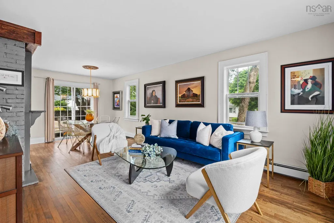
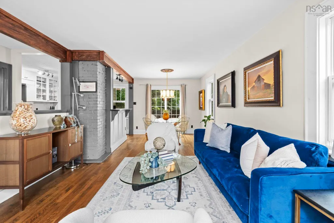
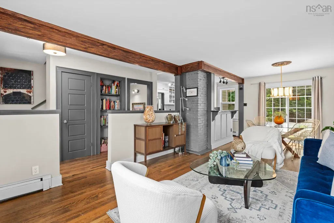
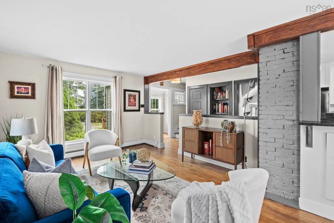
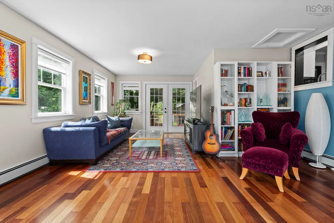
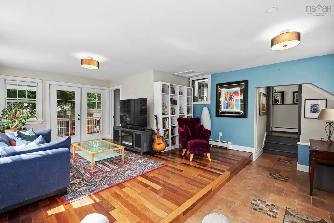
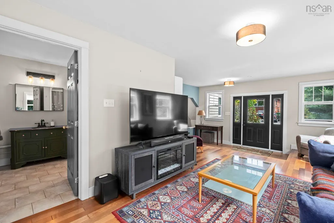
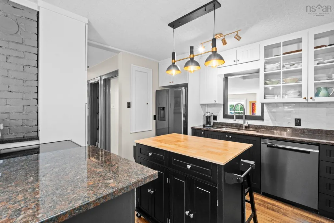
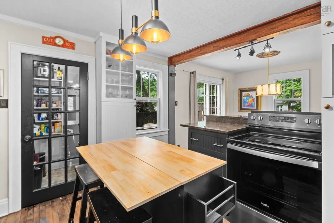
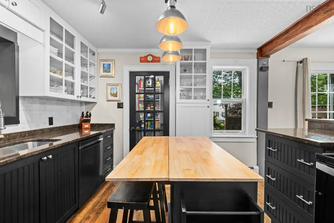
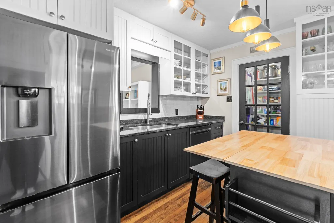
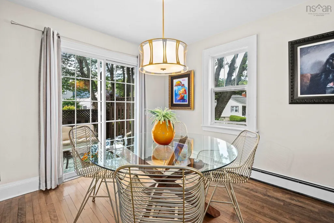
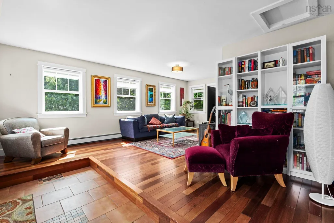
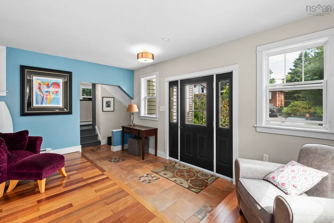
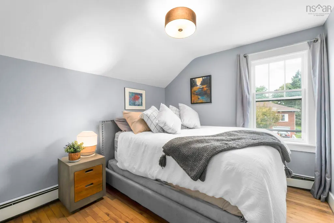
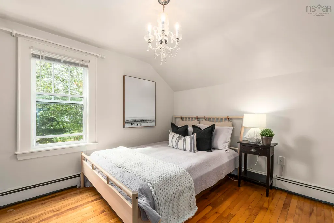
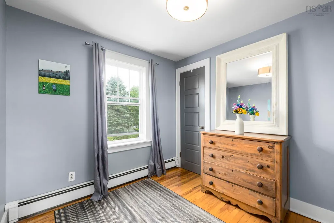
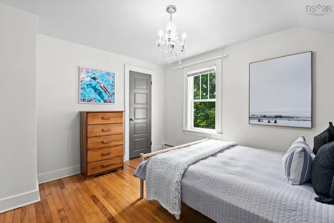
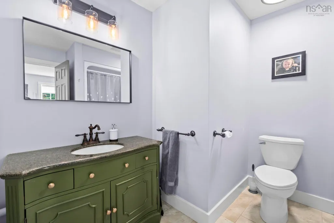
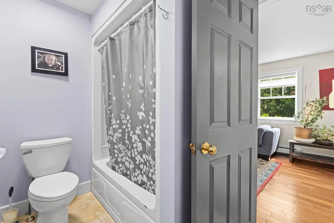
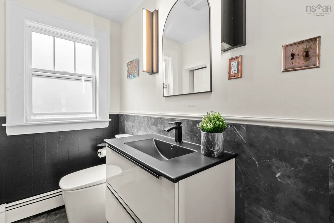
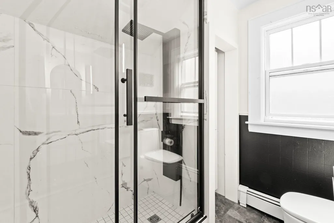
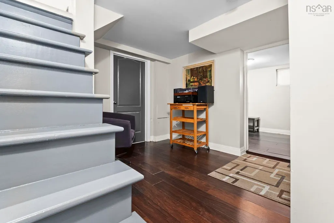
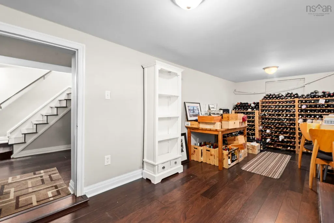
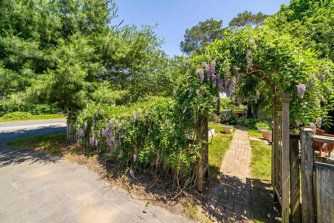
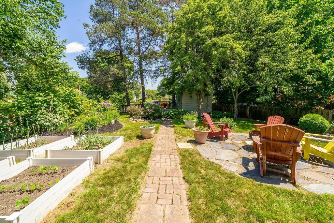
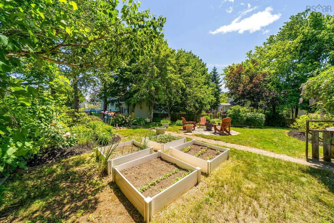
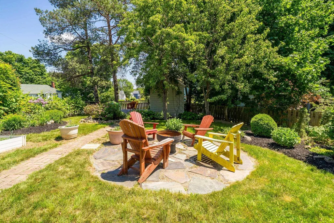
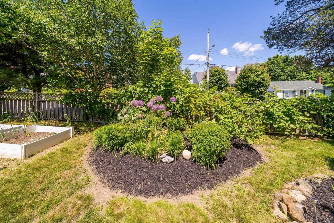
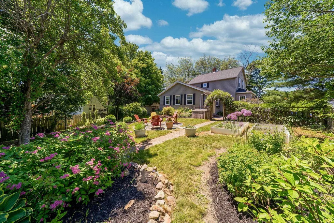
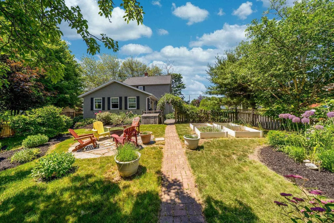
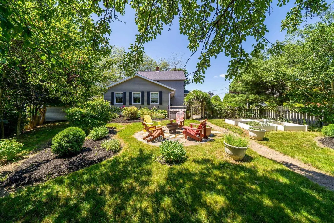
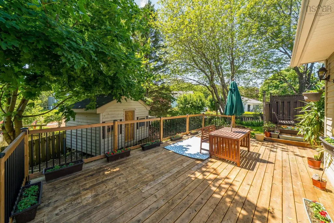
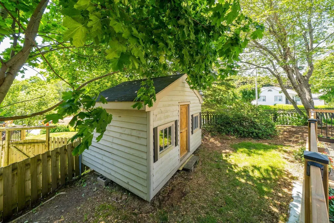
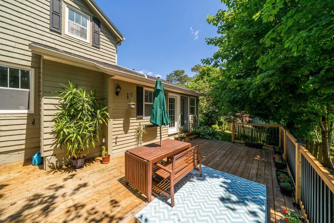
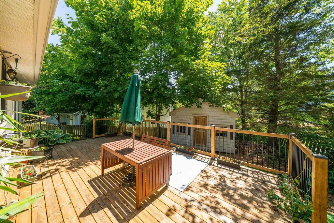
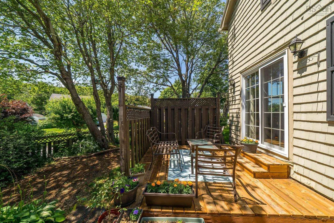
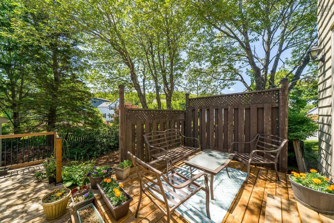
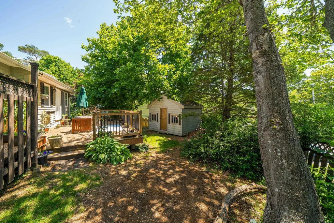
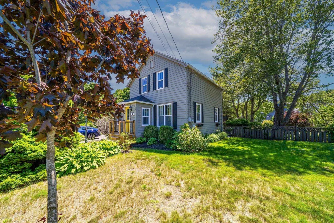
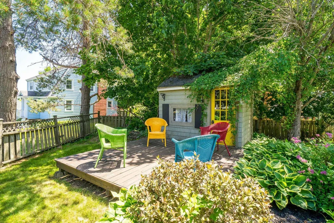
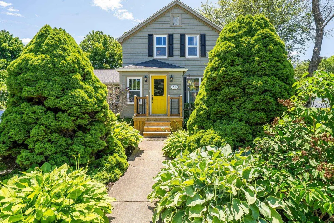
Nestled on Lawnwood Ave—long whispered to be one of Halifax’s finest hidden gems—this classically modern home offers an enviable lifestyle balanced by total convenience. Within an easy, picturesque stroll, you will find the tranquil shores of Chocolate Lake for swimming and winter skating, the historic NW Arm, and the convenient Armdale Roundabout, alongside top-tier local schools and rich community amenities. Positioned on an oversized, sun-bathed 9,500-sf corner lot, the residence is beautifully screened by mature trees and lush perennials, creating an idyllic, private sanctuary. The airy, open-concept floor plan beautifully integrates a refined kitchen adorned with granite countertops and modern appliances (2025). On the upper level, two charming bedrooms showcase original hardwood floors that lend timeless character to the modern updates. Here you will also find attic access for extra storage. A thoughtfully designed family room addition (2007) serves as the home's focal point, featuring a full bath and seamless transition to a beautifully fenced backyard oasis. Below, a finished lower-level recreation room offers the perfect space for leisure, complete with storage & laundry. Situated 10 min from downtown, and 5 min from the Halifax Shopping Center. Having benefited from extensive recent updates—including a brand-new front staircase (2026), a newly constructed back deck and gutters (2025), a beautifully renovated upper bath (2024), and a reshingled roof (2021). Outside there is parking for 2 cars; the private backyard offers two sheds, and 2 spacious decks. Be sure to view the Virtual tour before booking your viewing!
| Elementary School | Middle School | High School |
|---|---|---|
| Springvale Elementary School Elementary School | St Agnes Junior High School Middle School | Citadel High School High School |
| Price History | |
|---|---|
| 7/16/2026 | Listed $875,000 |
General Features
| Sewer | Municipal |
|---|---|
| Heating | Baseboard,Hot Water |
| Utilities | Electricity Connected |
| Possession | Negotiable |
| Roof | Asphalt |
| Zoning | R-1 - RESIDENTIAL LOW DENSITY |
| Gas Y/N | Oil |
| Year Built | 1948 |
| Property Subtype | Single Family Residence |
| Ownership | Freehold |
| County | Halifax |
| New Construction | false |
| Property Type | Residential |
| Attached Garage | false |
| Garage Y/N | true |
| Full Baths | 2 |
| Status | ACTIVE |
| Directions | Herring Cov e Rd to Melwood to Elizabeth to Lawnwood or HCR to Lawnwood (right before Osborne St) |
| City | Halifax |
| MLS Area | 8-Armdale/Purcell's Cove/Herring Cove |
| Lot Size Units | Square Feet |
| Lot Size Square Feet | 9740.016 |
| Carport Y/N | false |
| Property Attached Y/N | false |
| Land Lease Y/N | false |
| MLS Area Minor | 8-A |
| Structure Type | Detached |
| Building Area Units | Square Feet |
| Living Area Units | Square Feet |
| Standard Status | Active |
| High School | Citadel High School |
| Elementary School | Springvale Elementary School |
| Legal Description | 16 LAWNWOOD AVE LOT 46 HALIFAX DWELLING BUILDING |
| Middle/Junior High School | St Agnes Junior High School |
| Construction Materials | Wood Siding |
| Stories Count | 2 |
| Virtual Tour | https://youriguide.com/masar_16_lawnwood_ave_halifax_ns/ |
| Levels | 2 Storey |
| Community Features | Near Public Transport |
| Other Structures | Deck |
| Patio/Porch Features | Deck,Patio |
Interior Features
| Interior Amenities | High Speed Internet |
|---|---|
| Basement | Finished |
| Flooring | Hardwood,Vinyl |
| Heating Y/N | true |
| Total Bedrooms | 3 |
| Below Grade Finished Area Unit Type | Square Feet |
| Total Baths | 2 |
Exterior Features
| Parking Features | Other,Double,Paved |
|---|---|
| Lot Features | Under 0.5 Acres,Landscaped |
| Water Source | Municipal |
| Lot Size Area | 9740.016 |
| Foundation Details | Concrete Perimeter |
| Building Area Total | 2013 |
| Lot Size Acres | 0.2236 |
| Waterfront Y/N | false |
| Other Equipment | No Rental Equipment |
| Road Frontage Type | Public |
| Total Parking | 2 |
Amenities
- Foreclosure
- Views
- Short Sale
- New Construction
- Adult 55+
- Lease To Own
- No Strata Fees
- Furnished
- Primary On Main
- Air Conditioning
- Seller Finance
- Green
- Fixer Upper
- Horse
- Golf
- Fireplace
- Deck
- Garage
- Basement
- Pool
Property vs Single Family Average in B3N 1E7
Price
Year Built
 Information should be deemed reliable but not guaranteed, all representations are approximate, and individual verification is recommended. Copyright ©2017 All rights reserved.
The trademarks REALTOR®, REALTORS® and the REALTOR® logo are controlled by The Canadian Real Estate Association (CREA) and identify real estate professionals who are members of CREA. The trademarks MLS®, Multiple Listing Service® and the associated logos are owned by CREA and identify the quality of services
Information should be deemed reliable but not guaranteed, all representations are approximate, and individual verification is recommended. Copyright ©2017 All rights reserved.
The trademarks REALTOR®, REALTORS® and the REALTOR® logo are controlled by The Canadian Real Estate Association (CREA) and identify real estate professionals who are members of CREA. The trademarks MLS®, Multiple Listing Service® and the associated logos are owned by CREA and identify the quality of services
 All information deemed reliable but not guaranteed. All properties are subject to prior sale, change or withdrawal. Neither listing broker(s) or information provider(s) shall be responsible for any typographical errors, misinformation, misprints and shall be held totally harmless. Listing(s) information is provided for consumer's personal, non-commercial use and may not be used for any purpose other than to identify prospective properties consumers may be interested in purchasing. The data relating