





Address
15 Kenyatta Drive, Eastern Passage, NS
Price
$ 664,900
Property Attributes
- MLS#202616838
- TypeSingle Family
- Listing Status CONDITIONAL SALE
- CityEastern Passage
- AreaHalifax - Dartmouth
- Neighbourhood11-B
- Postal CodeB3G 0G1
- StyleBungalow
- Year Built2021
- Price$ 664,900
- Bedrooms5
- Full Bathrooms3
- Half Bathrooms0
- Sqr Footage2393
- Lot Size0.1484 Acres
Data Source:
Nova Scotia Association of REALTORS® (NSAR)
Property Description
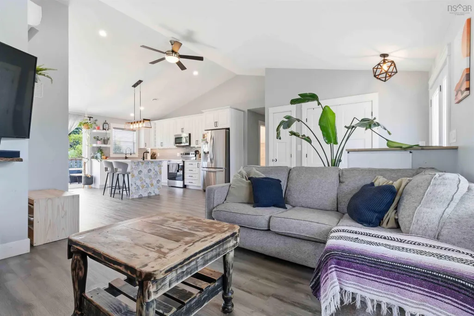
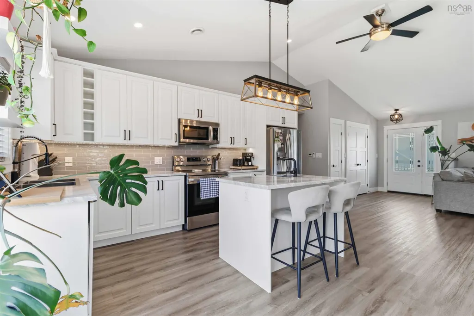
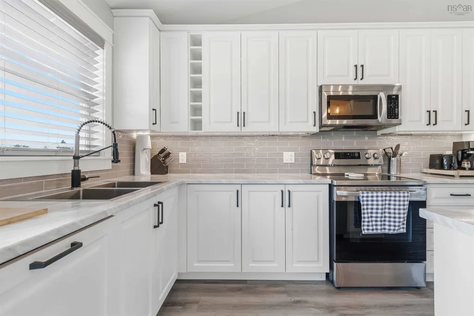
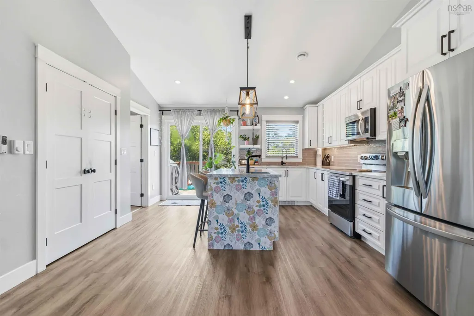
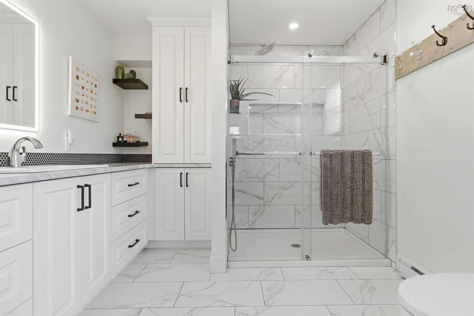
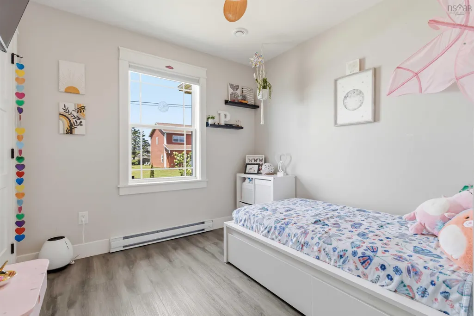
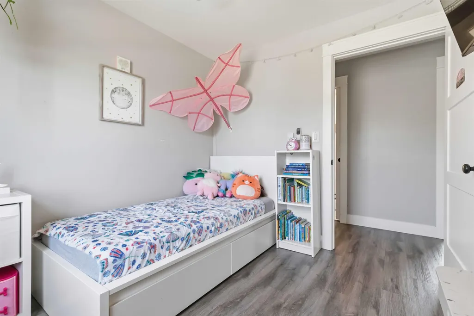
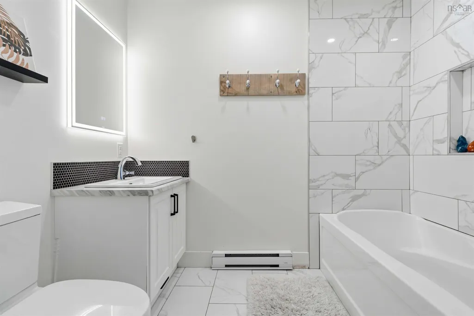
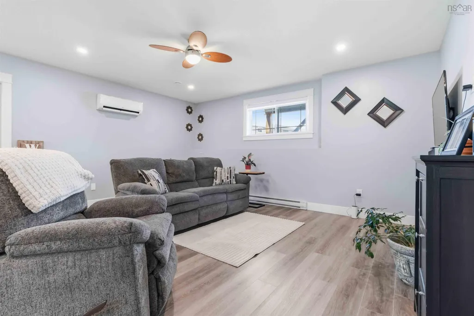
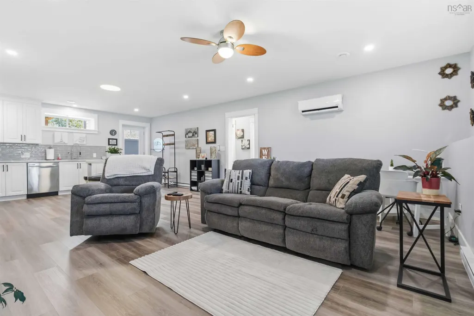
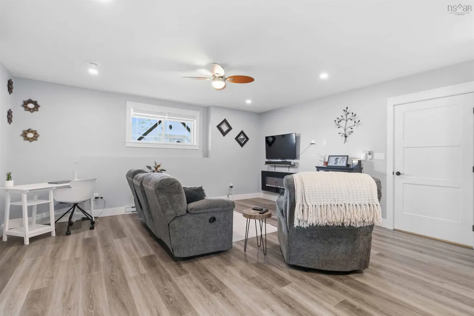
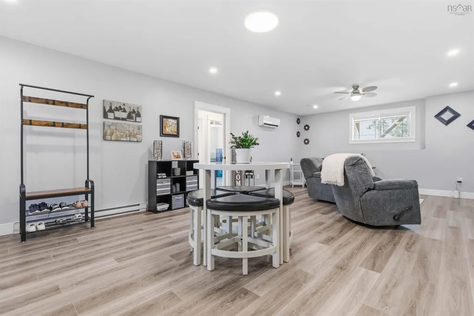
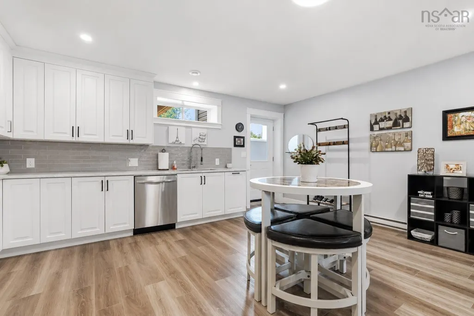
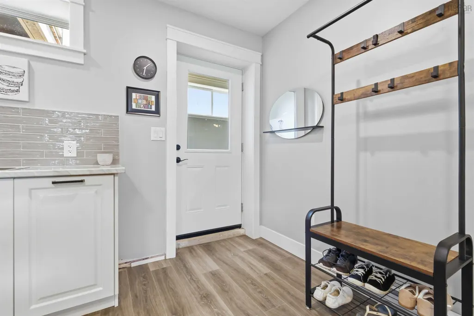
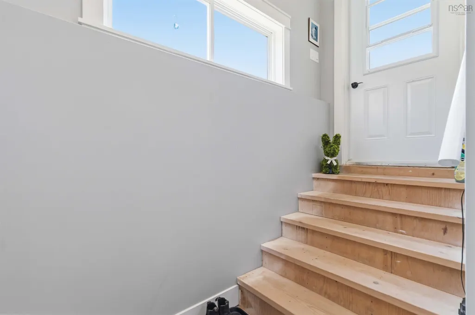
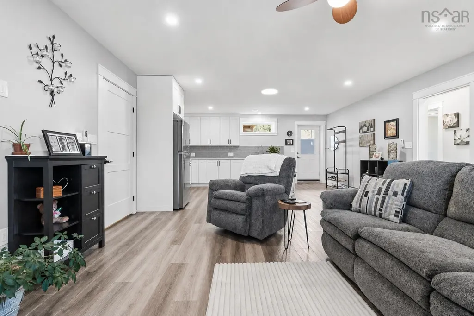
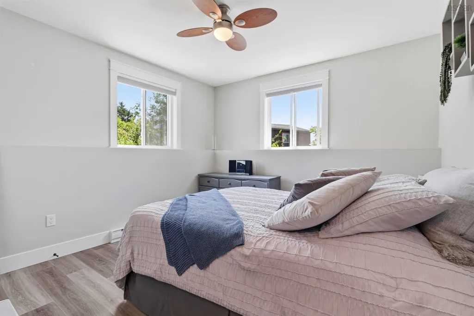
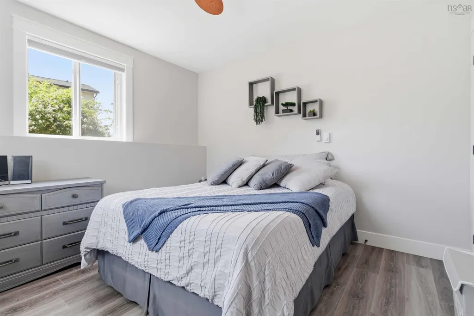
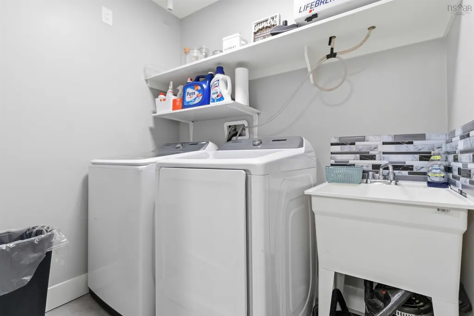
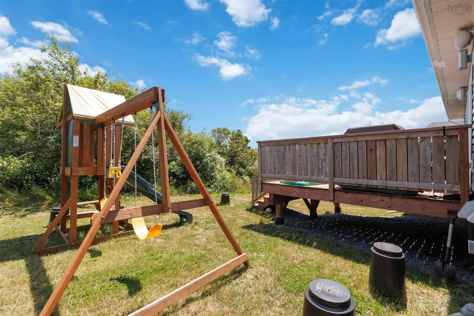
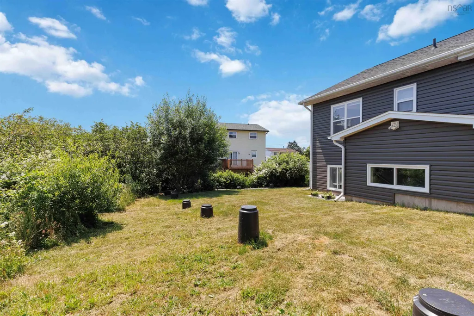
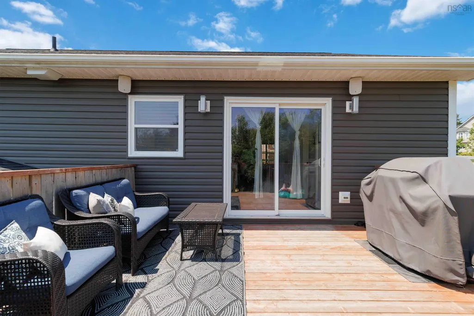
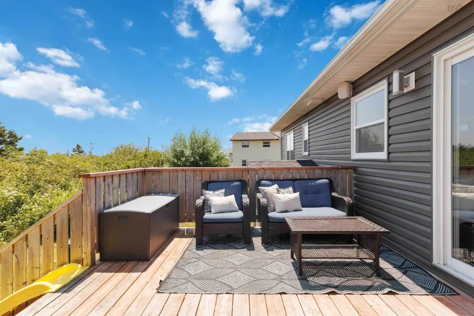
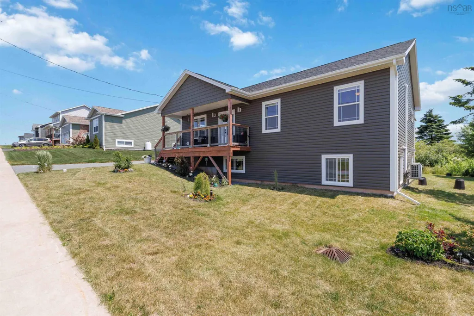
Welcome to 15 Kenyatta Drive, a beautifully crafted bungalow built in 2021 that combines exceptional quality, thoughtful design, and outstanding versatility in one of Eastern Passage's newest family-friendly neighbourhoods. Offering over 2,160 sq. ft. of finished living space, including a private secondary suite with its own entrance, this home is ideal for multi-generational living or accommodating extended family while providing comfort and privacy. From the moment you enter, you'll appreciate the soaring vaulted ceilings, bright open-concept layout, abundant natural light, and a ductless heat pump providing efficient year-round heating and cooling. The spacious kitchen features a large island overlooking the living and dining areas, creating the perfect space for entertaining or everyday family life. The main level offers three generous bedrooms, including a spacious primary retreat complete with a walk-in closet and 3-piece ensuite, along with a beautifully finished 4-piece main bathroom. The fully finished lower level features the self-contained secondary suite with its own private rear entrance, full kitchen, living area, bedroom, full bathroom, and laundry, creating an ideal space for family members or long-term guests. Built to a higher standard, this home features premium TriForce engineered open web floor trusses instead of conventional 2x10 floor joists, delivering superior structural performance while making future plumbing, electrical, and mechanical upgrades significantly easier. Complete documentation, including the survey, location certificate, permits, and new home warranty, provides added peace of mind. Step outside to the elevated rear deck overlooking the backyard, perfect for summer BBQs or relaxing after a day at nearby Rainbow Haven Beach. Located minutes from schools, parks, shopping, restaurants, scenic waterfront trails, and just a short commute to Dartmouth and Halifax, this move-in ready home is ready for its new owner!
| Elementary School | Middle School | High School |
|---|---|---|
| Ocean View / Seaside Elementary Schools Elementary School | Eastern Passage Education Centre Middle School | Island View High School High School |
| Price History | |
|---|---|
| 7/8/2026 | Listed $674,900 |
| 7/24/2026 | 1$664,900 |
General Features
| Sewer | Municipal |
|---|---|
| Heating | Baseboard,Ductless |
| Utilities | Electric,Cable Connected,Electricity Connected,Phone Connected |
| Possession | Negotiable |
| Roof | Asphalt |
| Zoning | R1 |
| Architectural Style | Bungalow |
| Year Built | 2021 |
| Property Subtype | Single Family Residence |
| Ownership | Freehold |
| County | Halifax |
| New Construction | false |
| Property Type | Residential |
| Attached Garage | false |
| Garage Y/N | false |
| Full Baths | 3 |
| Status | CONDITIONAL SALE |
| Directions | Caldwell Rd to Kenyatta |
| City | Eastern Passage |
| MLS Area | 11-Dartmouth Woodside, Eastern Passage, Cow Bay |
| Lot Size Units | Square Feet |
| Lot Size Square Feet | 6464.304 |
| Carport Y/N | false |
| Property Attached Y/N | false |
| Land Lease Y/N | false |
| MLS Area Minor | 11-B |
| Structure Type | Detached |
| Building Area Units | Square Feet |
| Living Area Units | Square Feet |
| Standard Status | Active Under Contract |
| High School | Island View High School |
| Elementary School | Ocean View / Seaside Elementary Schools |
| Middle/Junior High School | Eastern Passage Education Centre |
| Construction Materials | Vinyl Siding |
| Virtual Tour | https://listlaunch.homes/15-kenyatta-drive-eastern-passage-ns |
| Appliances | Stove,Dishwasher,Washer/Dryer,Refrigerator |
| Community Features | Golf,Park,Playground,Near Public Transport,Shopping,Marina,Beach |
| Other Structures | Deck,Shed(s) |
| Patio/Porch Features | Deck |
Interior Features
| Interior Amenities | Ensuite Bath,Secondary Suite |
|---|---|
| Basement | Full,Finished,Walk-Out Access |
| Flooring | Laminate,Tile |
| Heating Y/N | true |
| Total Bedrooms | 5 |
| Below Grade Finished Area Unit Type | Square Feet |
| Total Baths | 3 |
Exterior Features
| Parking Features | No Garage,Double,Paved |
|---|---|
| Lot Features | Under 0.5 Acres,Cleared,Landscaped,Level |
| Water Source | Municipal |
| Inclusions | 2 Fridges, 2 Stoves, 2 Dishwashers, 1 Washer, 1 Dryer |
| Lot Size Area | 6464.304 |
| Foundation Details | Concrete Perimeter |
| Building Area Total | 2393 |
| Lot Size Acres | 0.1484 |
| Waterfront Y/N | false |
| Other Equipment | HRV (Heat Rcvry Ventln),No Rental Equipment |
| Total Parking | 2 |
| Other Parking | Parking Details(Multi Car Paved Parking),Garage Details(Large Shed) |
Amenities
- Foreclosure
- Views
- Short Sale
- New Construction
- Adult 55+
- Lease To Own
- No Strata Fees
- Furnished
- Primary On Main
- Air Conditioning
- Seller Finance
- Green
- Fixer Upper
- Horse
- Golf
- Fireplace
- Deck
- Garage
- Basement
- Pool
Property vs Single Family Average in B3G 0G1
Price
Year Built
 Information should be deemed reliable but not guaranteed, all representations are approximate, and individual verification is recommended. Copyright ©2017 All rights reserved.
The trademarks REALTOR®, REALTORS® and the REALTOR® logo are controlled by The Canadian Real Estate Association (CREA) and identify real estate professionals who are members of CREA. The trademarks MLS®, Multiple Listing Service® and the associated logos are owned by CREA and identify the quality of services
Information should be deemed reliable but not guaranteed, all representations are approximate, and individual verification is recommended. Copyright ©2017 All rights reserved.
The trademarks REALTOR®, REALTORS® and the REALTOR® logo are controlled by The Canadian Real Estate Association (CREA) and identify real estate professionals who are members of CREA. The trademarks MLS®, Multiple Listing Service® and the associated logos are owned by CREA and identify the quality of services
 All information deemed reliable but not guaranteed. All properties are subject to prior sale, change or withdrawal. Neither listing broker(s) or information provider(s) shall be responsible for any typographical errors, misinformation, misprints and shall be held totally harmless. Listing(s) information is provided for consumer's personal, non-commercial use and may not be used for any purpose other than to identify prospective properties consumers may be interested in purchasing. The data relating