











Address
118 Spruce Court, Three Fathom Harbour, NS
Price
$ 925,000
Property Attributes
- MLS#202616629
- TypeSingle Family
- Listing Status ACTIVE
- CityThree Fathom Harbour
- AreaHalifax - Dartmouth
- Neighbourhood31-C
- Postal CodeB0J 2L0
- StyleSingle Family Residence
- Year Built2004
- Price$ 925,000
- Bedrooms6
- Full Bathrooms3
- Half Bathrooms2
- Sqr Footage4415
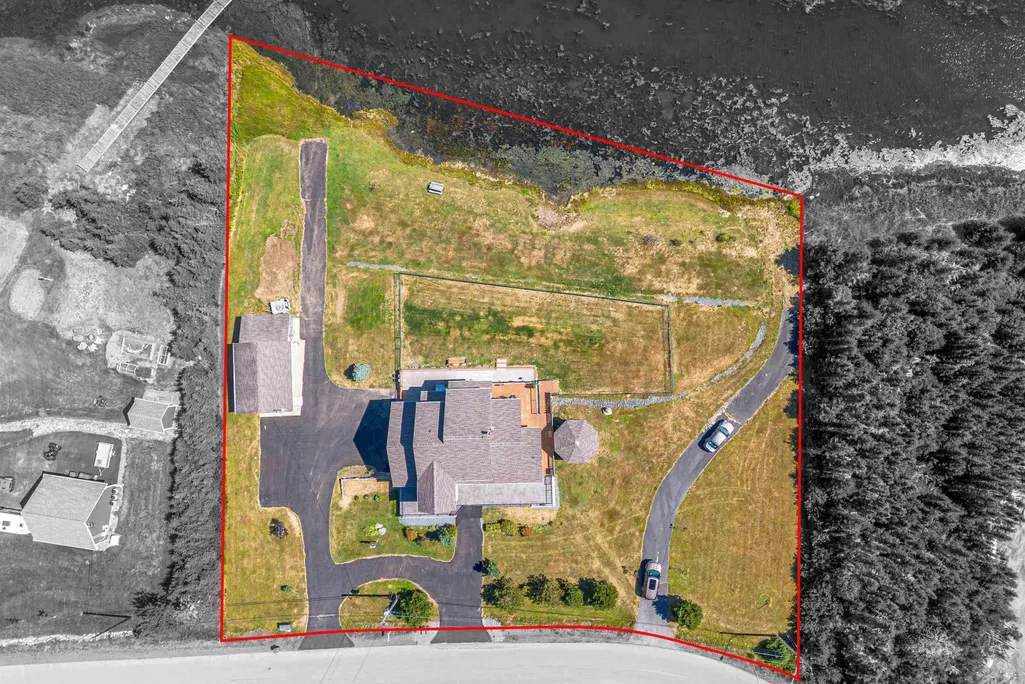
- Lot Size1.12 Acres
Data Source:
Nova Scotia Association of REALTORS® (NSAR)
Property Description
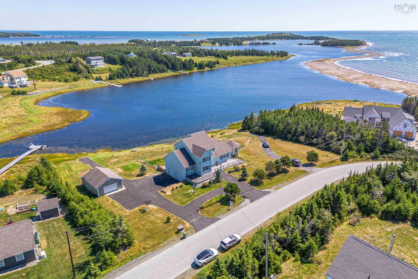
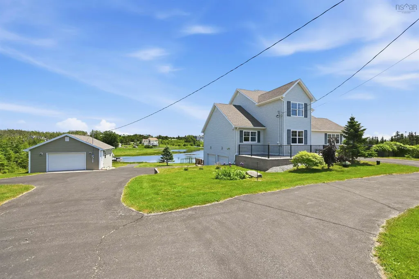
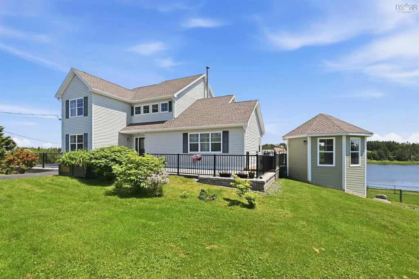
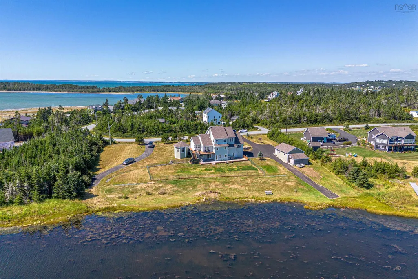
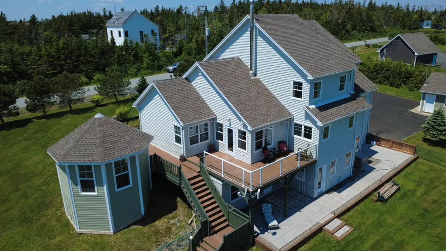
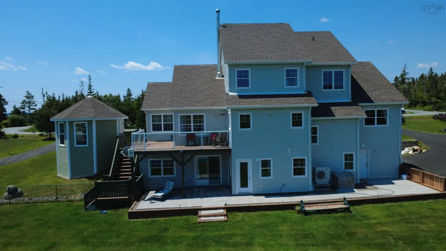
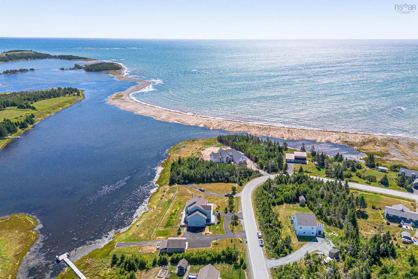
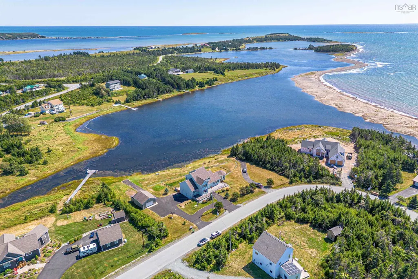
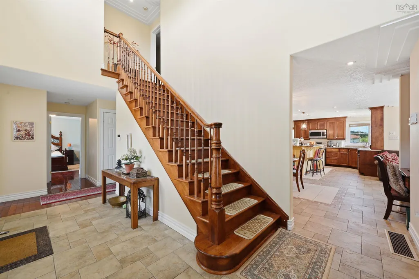
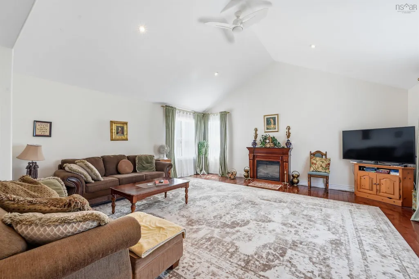
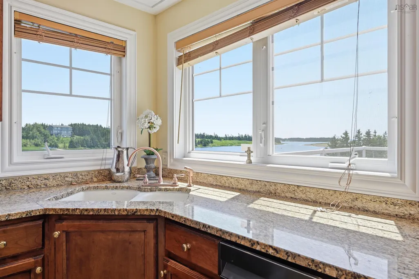
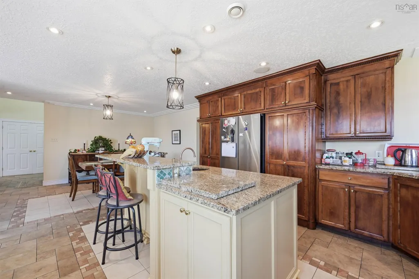
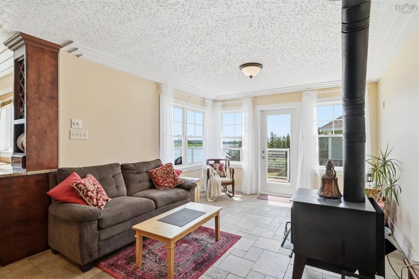
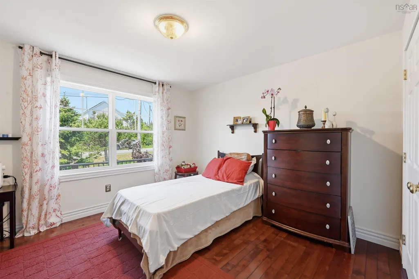
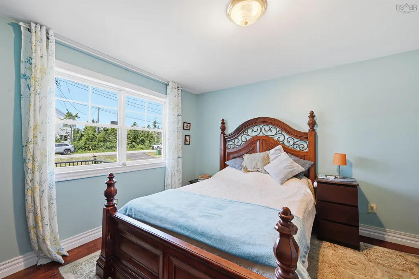
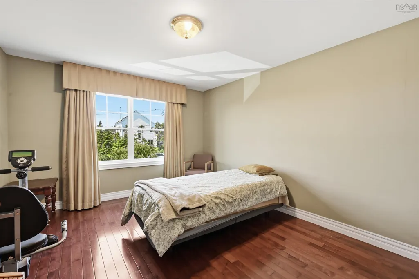
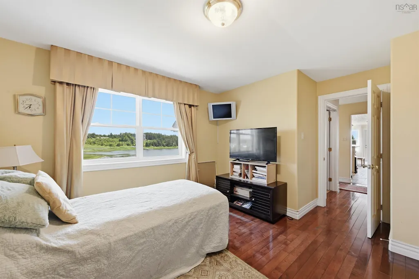
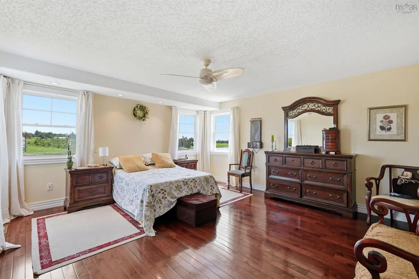
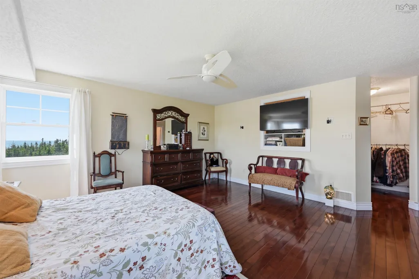
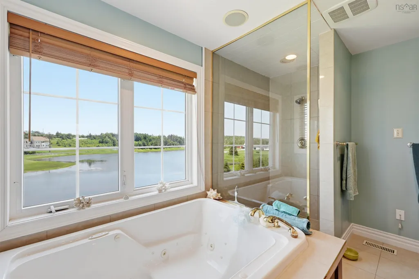
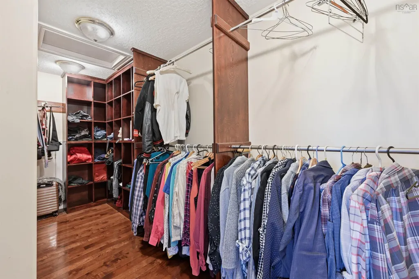
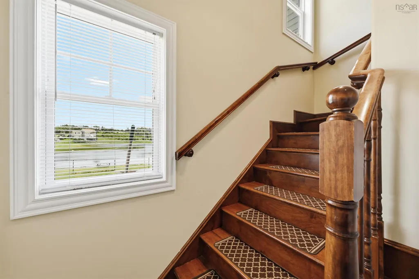
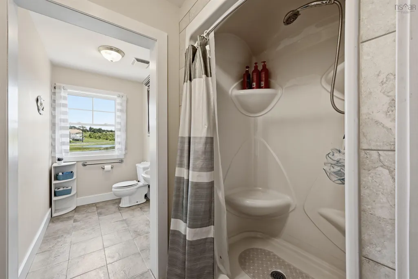
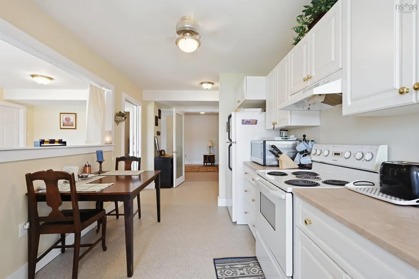
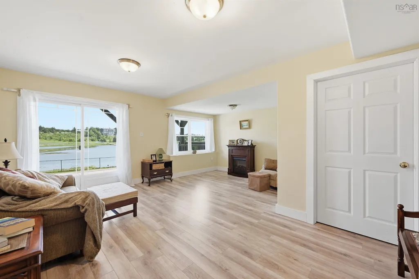
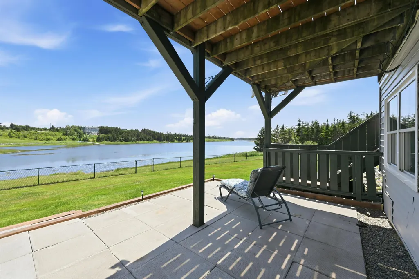
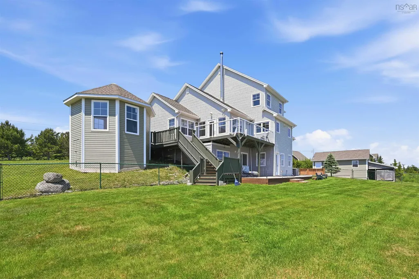
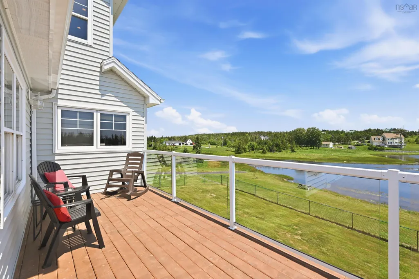
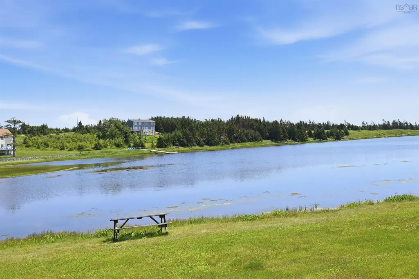
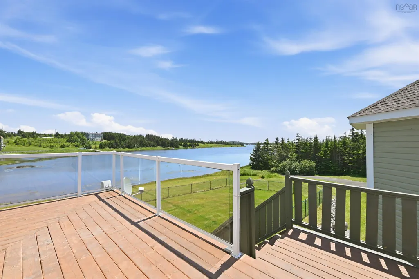
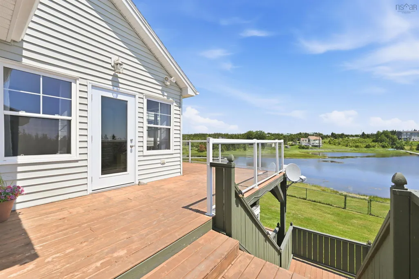
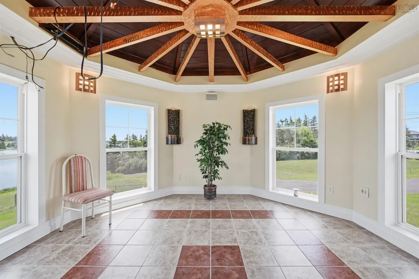
Wake up to panoramic Atlantic Ocean views from this exceptional 1.12-acre waterfront retreat in beautiful Three Fathom Harbour. Offering 4,415 sq. ft. of finished living space across two levels plus a full walkout lower level, 118 Spruce Court combines exceptional space, privacy and breathtaking coastal beauty. Designed for everyday living and entertaining, the main level opens onto a deck and winterized gazebo overlooking the ocean. The bright custom kitchen flows into the dining, living and family room, while main-floor laundry, multiple bedrooms and well-appointed baths provide comfort for the whole family. Hardwood stairs connect all levels. Upstairs, the spacious primary suite enjoys spectacular Atlantic views, an oversized walk-in closet, private study and luxurious six-piece ensuite featuring a jetted tub with ocean views, walk-in shower, bidet and separate vanity areas. Additional bedrooms provide flexible space for family, guests or home offices. The walkout lower level includes a heated-attended double garage and a finished living area with a bedroom, full bath, kitchen and sitting room, offering outstanding flexibility for extended family, guests or additional living space. A detached double garage/workshop with its own electrical service is wired for a welder and is ideal for hobbyists, contractors or anyone working from home. Outside, the landscaped grounds gently slope to the shoreline, where two paved water accesses make launching a kayak or small boat easy from the sheltered inlet with direct access to the Atlantic. Mature pines provide privacy and natural shelter. Just minutes from Lawrencetown Beach, scenic coastal walking trails, surfing, kayaking and the amenities of Dartmouth and Halifax, this exceptional property offers the perfect blend of peaceful coastal living and everyday convenience. Recent upgrades include new appliances, a resurfaced front deck, rebuilt lower patio, new front concrete patio and a newer roof.
| Price History | |
|---|---|
| 7/6/2026 | Listed $999,900 |
| 9/4/2026 | 7$925,000 |
General Features
| Sewer | Septic Tank |
|---|---|
| Heating | Ductless,Radiant |
| Utilities | Electric,Cable Connected,Electricity Connected |
| Possession | TBA |
| Roof | Asphalt |
| Zoning | R-B |
| Year Built | 2004 |
| Property Subtype | Single Family Residence |
| Ownership | Freehold |
| Waterfront Features | Ocean Front,Ocean Access,Salt Water |
| County | Halifax |
| New Construction | false |
| Property Type | Residential |
| Attached Garage | true |
| Garage Y/N | true |
| Full Baths | 3 |
| Status | ACTIVE |
| Directions | Lawrencetown Road, to Three Fathom Harbour Road, to Spruce Court. Property is closer to second entrance to Spruce. Lawrencetown Road, to Three Fathom Harbour Road, to Spruce Court. |
| City | Three Fathom Harbour |
| MLS Area | 31-Lawrencetown, Lake Echo, Porters Lake |
| Lot Size Units | Acres |
| Lot Size Square Feet | 48787.2 |
| Carport Y/N | false |
| Property Attached Y/N | false |
| Land Lease Y/N | false |
| MLS Area Minor | 31-C |
| Structure Type | Detached |
| Building Area Units | Square Feet |
| Living Area Units | Square Feet |
| Standard Status | Active |
| Cooling | Ducted Cooling |
| Construction Materials | Vinyl Siding |
| Stories Count | 2 |
| Appliances | Electric Range,Dishwasher,Dryer - Electric,Washer,Microwave,Refrigerator |
| Levels | 2 Storey |
| Community Features | Park,Playground,Recreation Center,School Bus Service,Beach |
| Other Structures | Deck |
| Garage Spaces | 2 |
| Patio/Porch Features | Deck |
Interior Features
| Interior Amenities | High Speed Internet |
|---|---|
| Basement | Full |
| Flooring | Ceramic Tile,Hardwood,Porcelain |
| Air Conditioning Y/N | true |
| Heating Y/N | true |
| Half Baths | 2 |
| Total Bedrooms | 6 |
| Below Grade Finished Area Unit Type | Square Feet |
| Total Baths | 5 |
Exterior Features
| Parking Features | Attached,Detached,Double,Heated Garage,Wired,Paved |
|---|---|
| Lot Features | 1 to 2.99 Acres,Landscaped |
| Water Source | Drilled Well |
| Inclusions | Fridge Stove Washer Dryer Dishwasher Microwave Wall Mounted Tanner |
| Lot Size Area | 1.12 |
| Foundation Details | Concrete Perimeter |
| Building Area Total | 4415 |
| Lot Size Acres | 1.12 |
| Waterfront Y/N | true |
| Other Equipment | No Rental Equipment |
| Road Frontage Type | Public |
| Frontage Length | Water Frontage: 267 Feet |
| Total Parking | 2 |
| Other Parking | Garage Details(Double Attached And Double Detached) |
| Fencing | Partial |
| Covered Spaces | 2 |
Amenities
- Foreclosure
- Views
- Short Sale
- New Construction
- Adult 55+
- Lease To Own
- No Strata Fees
- Furnished
- Primary On Main
- Air Conditioning
- Seller Finance
- Green
- Fixer Upper
- Horse
- Golf
- Fireplace
- Deck
- Garage
- Basement
- Pool
Property vs Single Family Average in B0J 2L0
Price
Year Built
In The Neighbourhood
Just Listed
Head Of Chezzetcook
$ 1,299,000
- Type
- Single Family
- Size
- 3,174 SqFt
- Rooms
- 3 Beds + 2 Baths
 Information should be deemed reliable but not guaranteed, all representations are approximate, and individual verification is recommended. Copyright ©2017 All rights reserved.
The trademarks REALTOR®, REALTORS® and the REALTOR® logo are controlled by The Canadian Real Estate Association (CREA) and identify real estate professionals who are members of CREA. The trademarks MLS®, Multiple Listing Service® and the associated logos are owned by CREA and identify the quality of services
Information should be deemed reliable but not guaranteed, all representations are approximate, and individual verification is recommended. Copyright ©2017 All rights reserved.
The trademarks REALTOR®, REALTORS® and the REALTOR® logo are controlled by The Canadian Real Estate Association (CREA) and identify real estate professionals who are members of CREA. The trademarks MLS®, Multiple Listing Service® and the associated logos are owned by CREA and identify the quality of services
 All information deemed reliable but not guaranteed. All properties are subject to prior sale, change or withdrawal. Neither listing broker(s) or information provider(s) shall be responsible for any typographical errors, misinformation, misprints and shall be held totally harmless. Listing(s) information is provided for consumer's personal, non-commercial use and may not be used for any purpose other than to identify prospective properties consumers may be interested in purchasing. The data relating