

Address
10 Hayley Lane Lane, Beaver Bank, NS
Price
$ 479,000
Property Attributes
- MLS#202616362
- TypeSingle Family
- Listing Status CONDITIONAL SALE
- CityBeaver Bank
- AreaHalifax - Dartmouth
- Neighbourhood26-B
- Postal CodeB4G 1A6
- StyleSingle Family Residence
- Year Built2011
- Price$ 479,000
- Bedrooms3
- Full Bathrooms1
- Half Bathrooms1
- Sqr Footage1364
- Lot Size0.1622 Acres
Data Source:
Nova Scotia Association of REALTORS® (NSAR)
Property Description
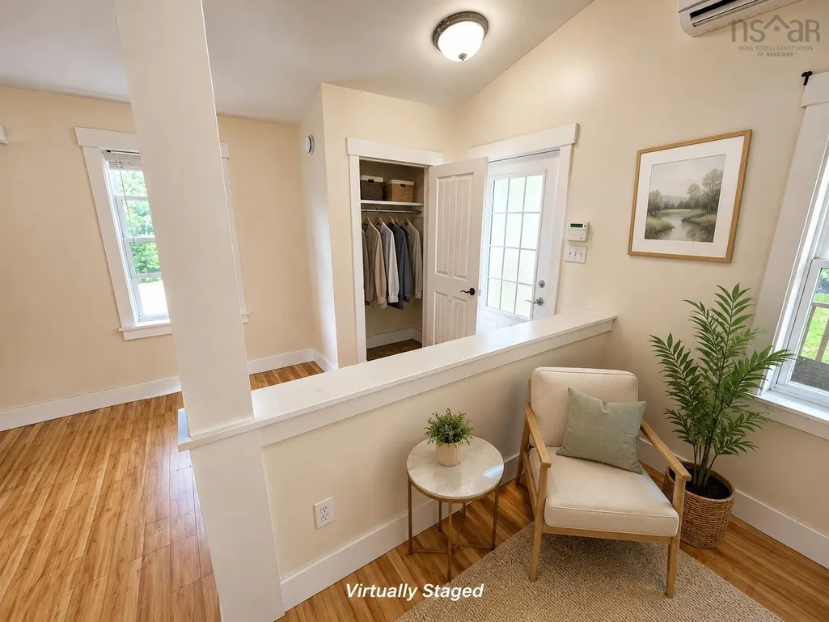
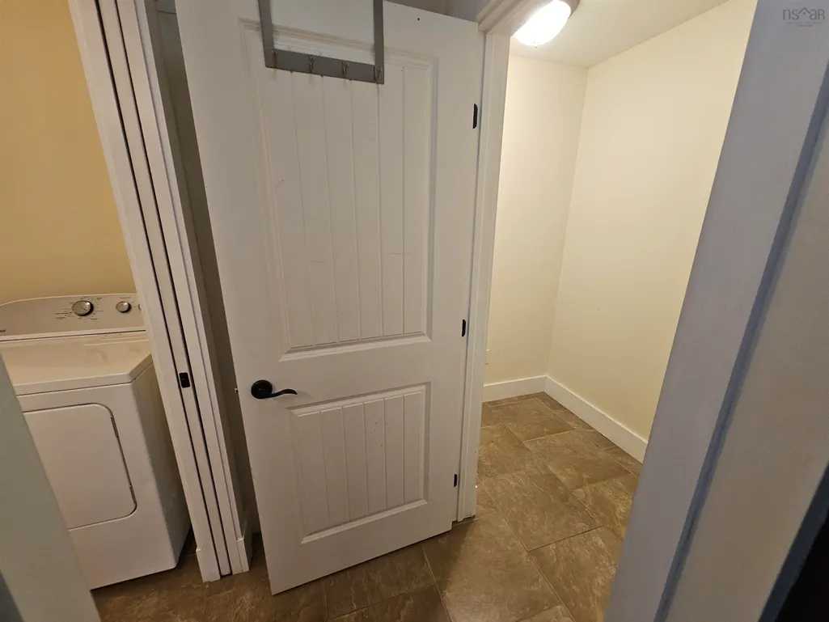
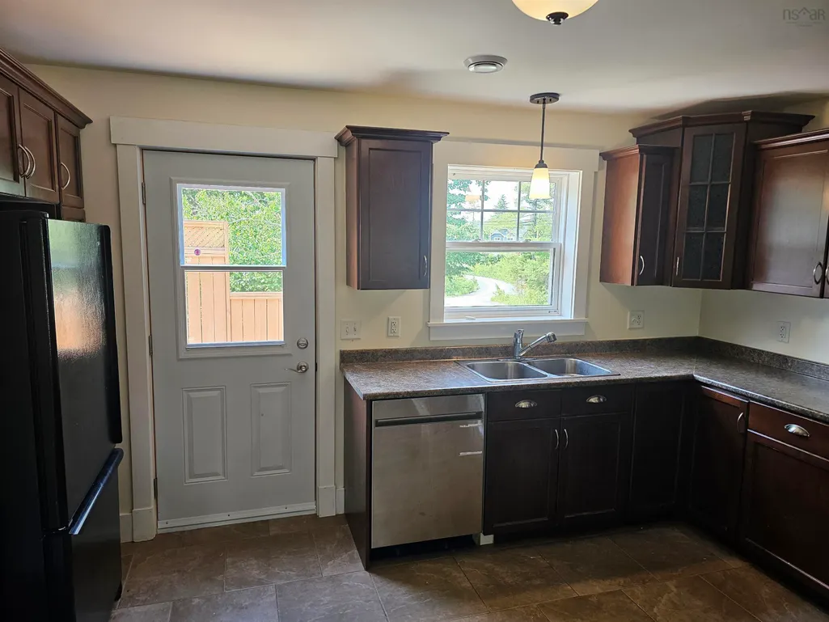
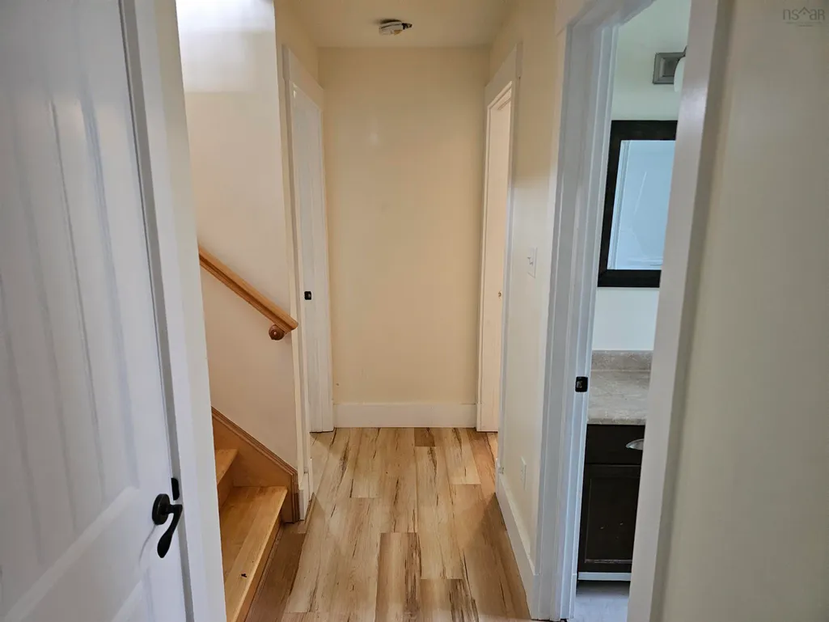
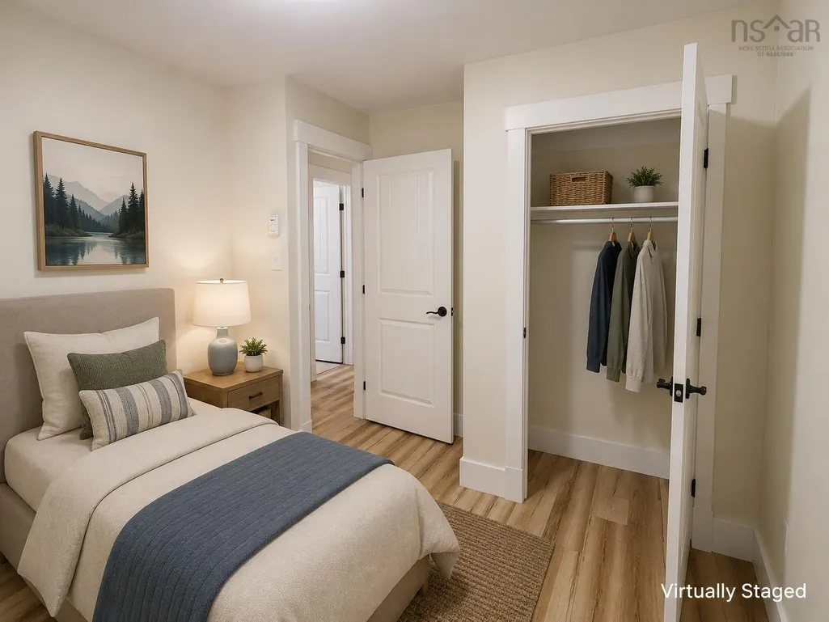
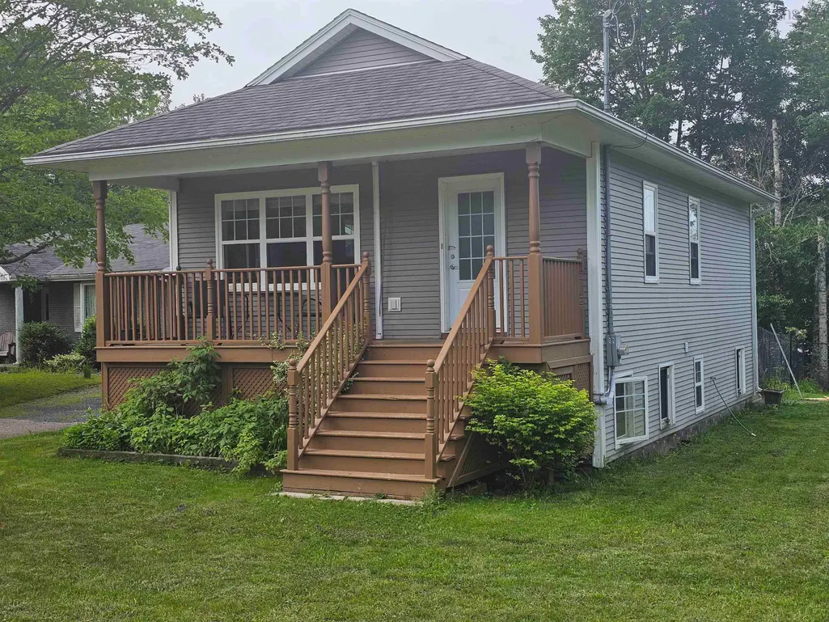
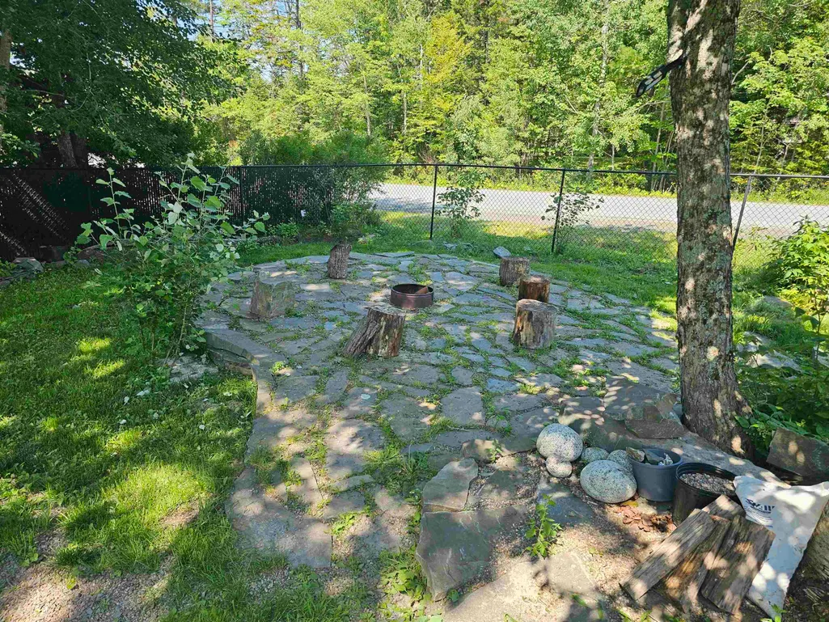
Welcome to this bright and well-maintained 3-bedroom, 2-bath home in the desirable community of Beaver Bank. Freshly updated and move-in ready, this home features an open-concept main living area with vaulted ceilings, large windows that fill the space with natural light, a spacious kitchen with plenty of cabinetry and workspace, a walk-in closet in the primary bedroom, and a functional layout that's perfect for families, first-time buyers, or those looking to downsize. Step outside to enjoy the fully fenced backyard, offering a great space for kids, pets, or entertaining. Conveniently located close to schools, parks, amenities, and only a short commute to Halifax, this is one you won't want to miss. Images have been virtually staged to illustrate the property's potential. Furniture and decor shown are digitally rendered and are not included with the property. Please refer to the original photographs for an accurate representation of the property's current condition.
| Elementary School | Middle School | High School |
|---|---|---|
| Beaverbank - Monarch Drive Elementary School Elementary School | Harold T Barrett Junior High School Middle School | Lockview High School High School |
| Price History | |
|---|---|
| 7/3/2026 | Listed $525,000 |
| 7/13/2026 | 4$504,990 |
| 8/13/2026 | 2$494,990 |
| 8/26/2026 | 3$479,000 |
General Features
| Sewer | Municipal |
|---|---|
| Heating | Baseboard,Ductless |
| Utilities | Electric,Cable Connected,Electricity Connected,Phone Connected |
| Possession | Immediate |
| Roof | Asphalt |
| Zoning | R1 |
| Year Built | 2011 |
| Property Subtype | Single Family Residence |
| Ownership | Freehold |
| County | Halifax |
| New Construction | false |
| Property Type | Residential |
| Attached Garage | false |
| Garage Y/N | false |
| Full Baths | 1 |
| Status | CONDITIONAL SALE |
| Directions | turn from Beaverbank Rd to Pinehaven Dr, Right on Lakeland St, Left on Hayley Lane, property on left |
| City | Beaver Bank |
| MLS Area | 26-Beaverbank, Upper Sackville |
| Lot Size Units | Square Feet |
| Lot Size Square Feet | 7065.432 |
| Carport Y/N | false |
| Property Attached Y/N | false |
| Land Lease Y/N | false |
| MLS Area Minor | 26-B |
| Additional Parcels Y/N | false |
| Structure Type | Detached |
| Building Area Units | Square Feet |
| Living Area Units | Square Feet |
| Standard Status | Active Under Contract |
| High School | Lockview High School |
| Elementary School | Beaverbank - Monarch Drive Elementary School |
| Middle/Junior High School | Harold T Barrett Junior High School |
| Construction Materials | Vinyl Siding |
| Stories Count | 2 |
| Appliances | Electric Oven,Dishwasher,Dryer - Electric,Washer,Microwave,Refrigerator |
| Levels | 2 Storey |
| Community Features | Golf,Park,Playground,Near Public Transport,School Bus Service,Place of Worship |
Interior Features
| Interior Amenities | High Speed Internet |
|---|---|
| Basement | Full,Finished |
| Flooring | Laminate,Tile |
| Heating Y/N | true |
| Half Baths | 1 |
| Total Bedrooms | 3 |
| Below Grade Finished Area Unit Type | Square Feet |
| Total Baths | 2 |
Exterior Features
| Parking Features | No Garage,Gravel |
|---|---|
| Lot Features | Under 0.5 Acres,Landscaped,Level |
| Water Source | Municipal |
| Lot Size Area | 7065.432 |
| Foundation Details | Concrete Perimeter |
| Building Area Total | 1364 |
| Lot Size Acres | 0.1622 |
| Waterfront Y/N | false |
| Other Equipment | Air Exchanger,HRV (Heat Rcvry Ventln),Sump Pump,No Rental Equipment |
| Fencing | Fenced |
Amenities
- Foreclosure
- Views
- Short Sale
- New Construction
- Adult 55+
- Lease To Own
- No Strata Fees
- Furnished
- Primary On Main
- Air Conditioning
- Seller Finance
- Green
- Fixer Upper
- Horse
- Golf
- Fireplace
- Deck
- Garage
- Basement
- Pool
Property vs Single Family Average in B4G 1A6
Price
Year Built
 Information should be deemed reliable but not guaranteed, all representations are approximate, and individual verification is recommended. Copyright ©2017 All rights reserved.
The trademarks REALTOR®, REALTORS® and the REALTOR® logo are controlled by The Canadian Real Estate Association (CREA) and identify real estate professionals who are members of CREA. The trademarks MLS®, Multiple Listing Service® and the associated logos are owned by CREA and identify the quality of services
Information should be deemed reliable but not guaranteed, all representations are approximate, and individual verification is recommended. Copyright ©2017 All rights reserved.
The trademarks REALTOR®, REALTORS® and the REALTOR® logo are controlled by The Canadian Real Estate Association (CREA) and identify real estate professionals who are members of CREA. The trademarks MLS®, Multiple Listing Service® and the associated logos are owned by CREA and identify the quality of services
 All information deemed reliable but not guaranteed. All properties are subject to prior sale, change or withdrawal. Neither listing broker(s) or information provider(s) shall be responsible for any typographical errors, misinformation, misprints and shall be held totally harmless. Listing(s) information is provided for consumer's personal, non-commercial use and may not be used for any purpose other than to identify prospective properties consumers may be interested in purchasing. The data relating