
Address
20 Kings Way, Lake Echo, NS
Price
$ 799,900
Property Attributes
- MLS#202615840
- TypeSingle Family
- Listing Status CONDITIONAL SALE
- CityLake Echo
- AreaHalifax - Dartmouth
- Neighbourhood31-B
- Postal CodeB3E 1N1
- StyleSingle Family Residence
- Year Built1982
- Price$ 799,900
- Bedrooms4
- Full Bathrooms2
- Half Bathrooms1
- Sqr Footage3399
- Lot Size1.28 Acres
Data Source:
Nova Scotia Association of REALTORS® (NSAR)
Property Description
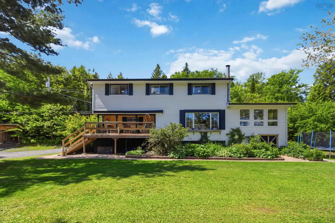
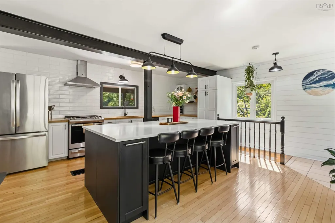
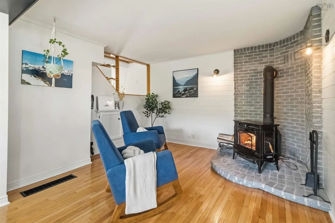
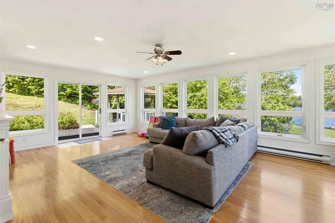
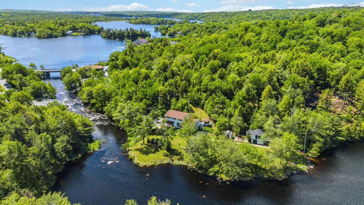
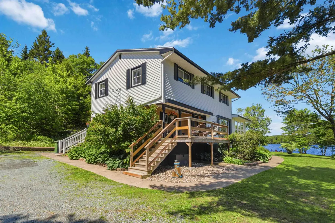
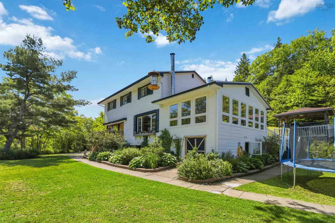
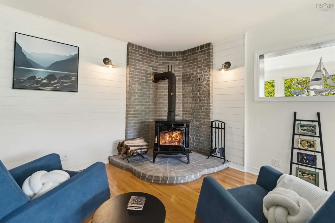
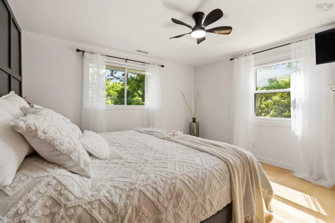
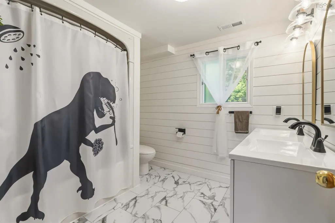
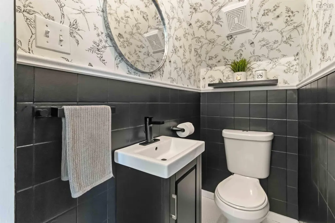
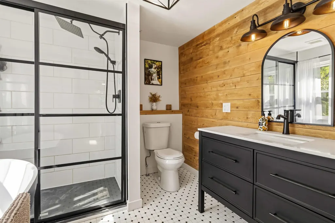
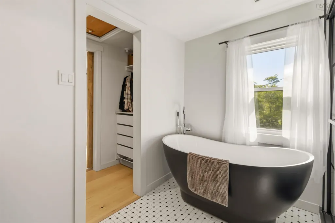
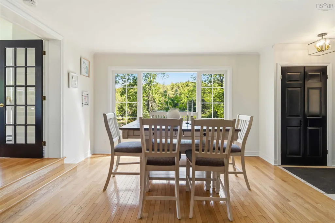
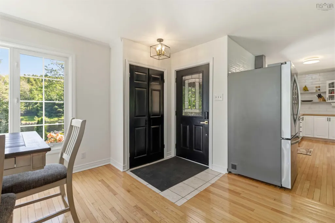
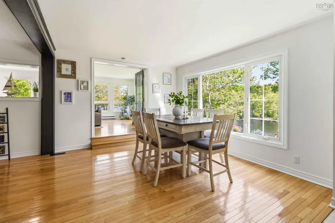
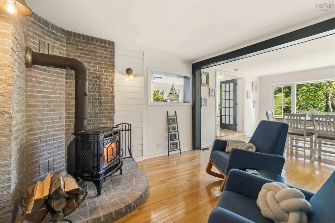
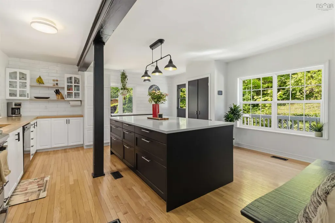
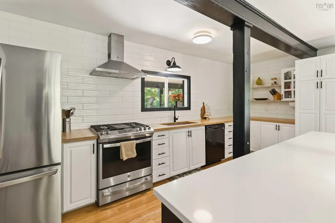
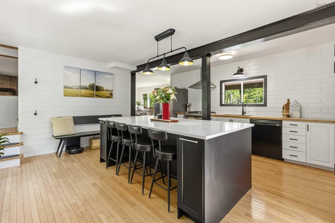
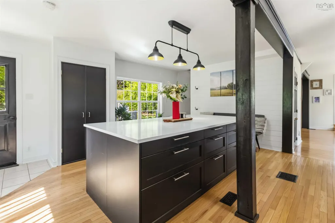
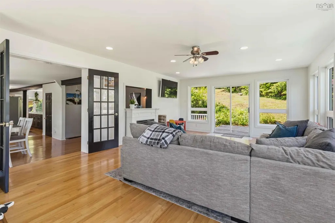
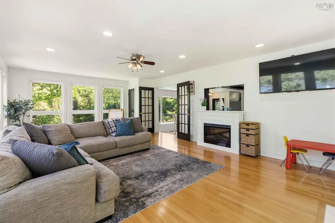
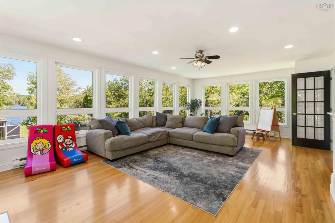
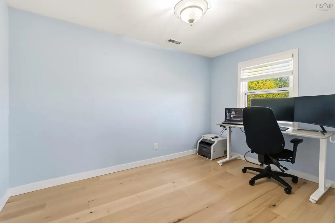
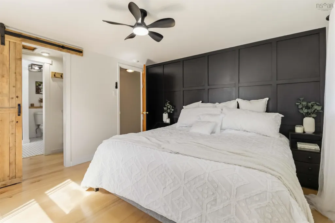
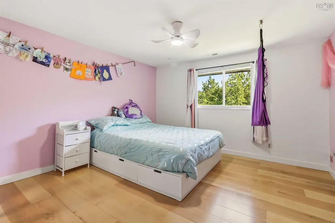
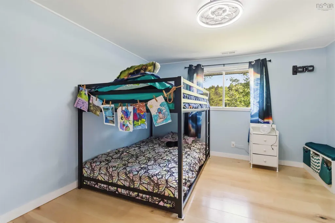
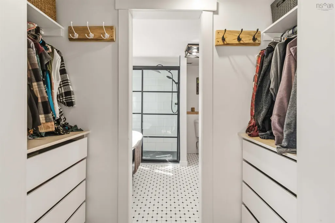
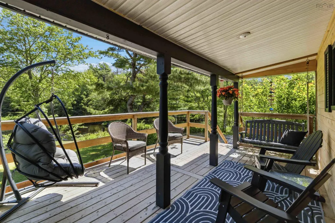
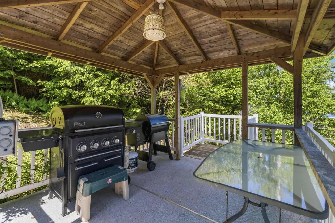
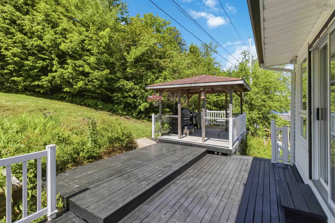
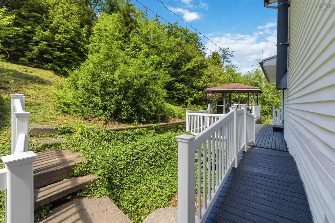
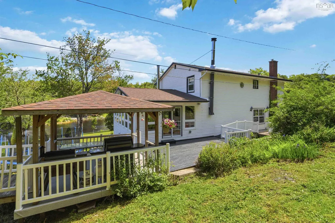
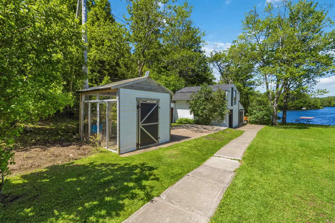
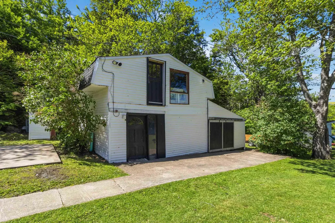
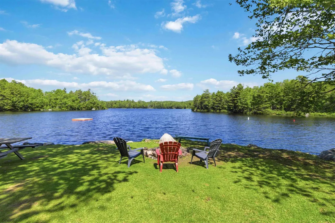
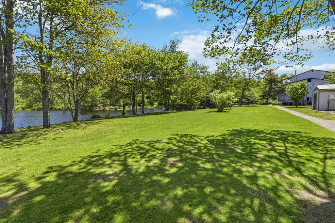
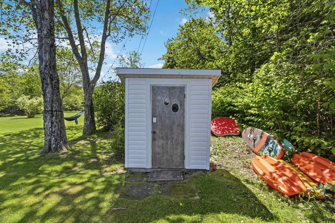
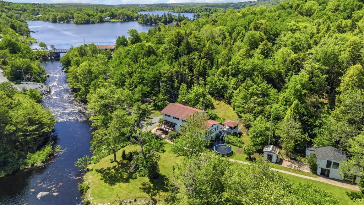
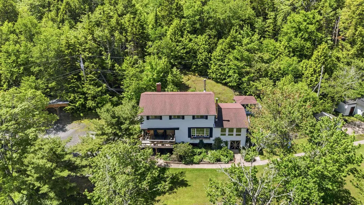
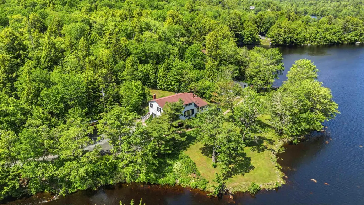
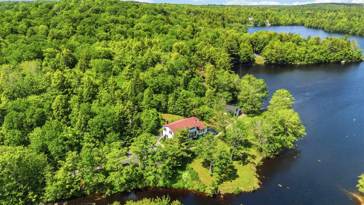
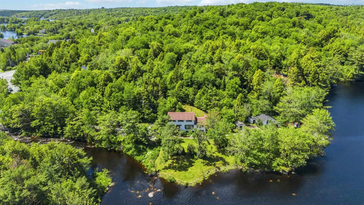
There are few places where nature, community, and everyday living come together as effortlessly as they do here. Set on an exceptional 1.28-acre lot with approximately 600 feet of frontage on beautiful Martin Lake, this 4 bedroom, 2.5-bath home offers an incredible opportunity to embrace waterfront living without sacrificing convenience. Just under 30 minutes from downtown Halifax, you'll find yourself in a peaceful setting where swimming, kayaking, fishing, and quiet evenings by the lake become part of everyday life. Inside, the spacious 3,399 sqft home is filled with natural light and thoughtfully designed to showcase its stunning surroundings. The living room is truly unforgettable, flooded with natural light and lake views that change with every season. The welcoming family room features a cozy fireplace, perfect for gathering after a day spent on the water. The primary suite offers a walk-in closet and a private ensuite, creating a comfortable retreat at the end of the day. Outside, the property is simply spectacular. Mature trees and beautifully landscaped grounds create a sense of privacy, while the lake, fire pit, and backyard gazebo invite you to relax and make the most of every season. Whether the kids are splashing along the shoreline, you're launching a kayak for an evening paddle, or friends are gathered around the fire under the stars, this is a property designed for making memories. Families will especially appreciate the location. The Orenda Canoe Club and the Lake Echo Community Centre are both within walking distance, offering after-school programs, summer camps, daycare, and recreational activities. With French and English schools nearby and quick highway access, this home offers a balance of peaceful lakeside living and everyday convenience. Properties with this much waterfront, privacy, and a strong sense of community are a rare find. Welcome to a home where every day feels like a getaway and where your family's next chapter begins.
| Price History | |
|---|---|
| 6/26/2026 | Listed $849,900 |
| 7/16/2026 | 2$829,900 |
| 8/18/2026 | 4$799,900 |
General Features
| Sewer | Septic Tank |
|---|---|
| Heating | Baseboard,Heat Pump,Stove |
| Utilities | Propane,Electricity Connected |
| Possession | Neg |
| Roof | Asphalt |
| Zoning | R-1 |
| Exclusions | All Staging |
| Year Built | 1982 |
| Property Subtype | Single Family Residence |
| Ownership | Freehold |
| Waterfront Features | Lake,Lake Privileges,River Access,Fresh Water |
| County | Halifax |
| New Construction | false |
| Property Type | Residential |
| Attached Garage | false |
| Garage Y/N | true |
| Full Baths | 2 |
| Status | CONDITIONAL SALE |
| Directions | Take Highway #7 to Lake Echo, turn left at Kings Way |
| City | Lake Echo |
| MLS Area | 31-Lawrencetown, Lake Echo, Porters Lake |
| Lot Size Units | Acres |
| Lot Size Square Feet | 55756.8 |
| Carport Y/N | false |
| Property Attached Y/N | false |
| Land Lease Y/N | false |
| MLS Area Minor | 31-B |
| Additional Parcels Y/N | false |
| Structure Type | Detached |
| Building Area Units | Square Feet |
| Living Area Units | Square Feet |
| Standard Status | Active Under Contract |
| View | Lake,River |
| Body of Water | Martin Lake |
| Construction Materials | Vinyl Siding |
| Stories Count | 2 |
| Virtual Tour | https://my.matterport.com/show/?m=TxQsdmtp2AD&mls=1 |
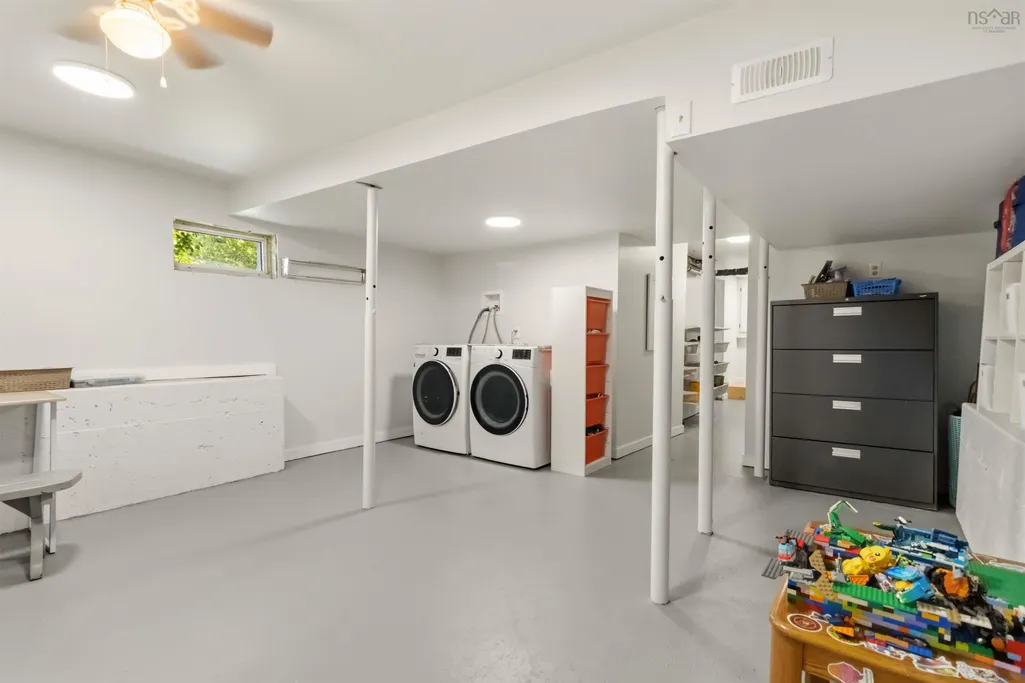
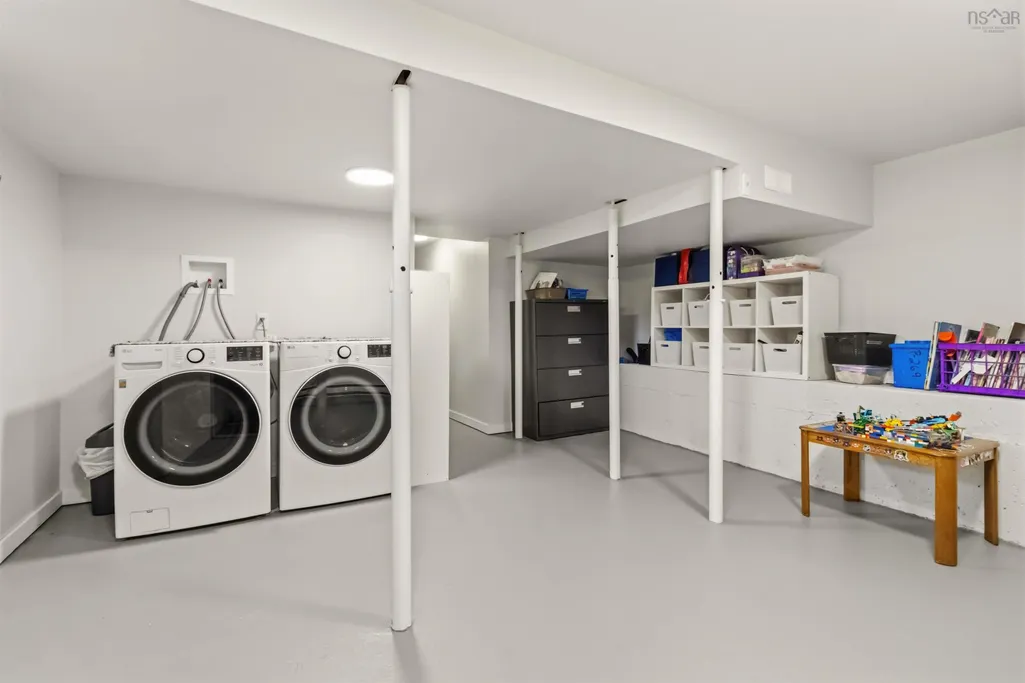
| Appliances | Central Vacuum,Oven - Propane,Dishwasher,Dryer,Washer,Refrigerator |
| Levels | 2 Storey |
| Community Features | Park,Playground,Near Public Transport,Recreation Center,School Bus Service,Beach |
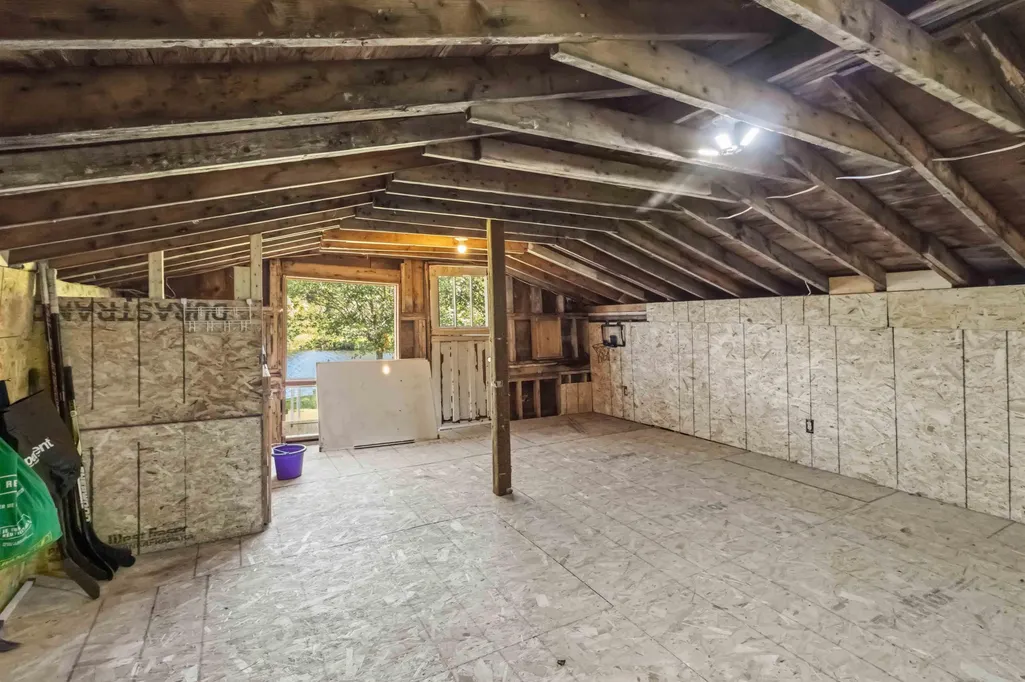
| Other Structures | Deck,Boat House,Greenhouse |
| Patio/Porch Features | Deck,Patio |
Interior Features
| Interior Amenities | Central Vacuum,Ensuite Bath,High Speed Internet |
|---|---|
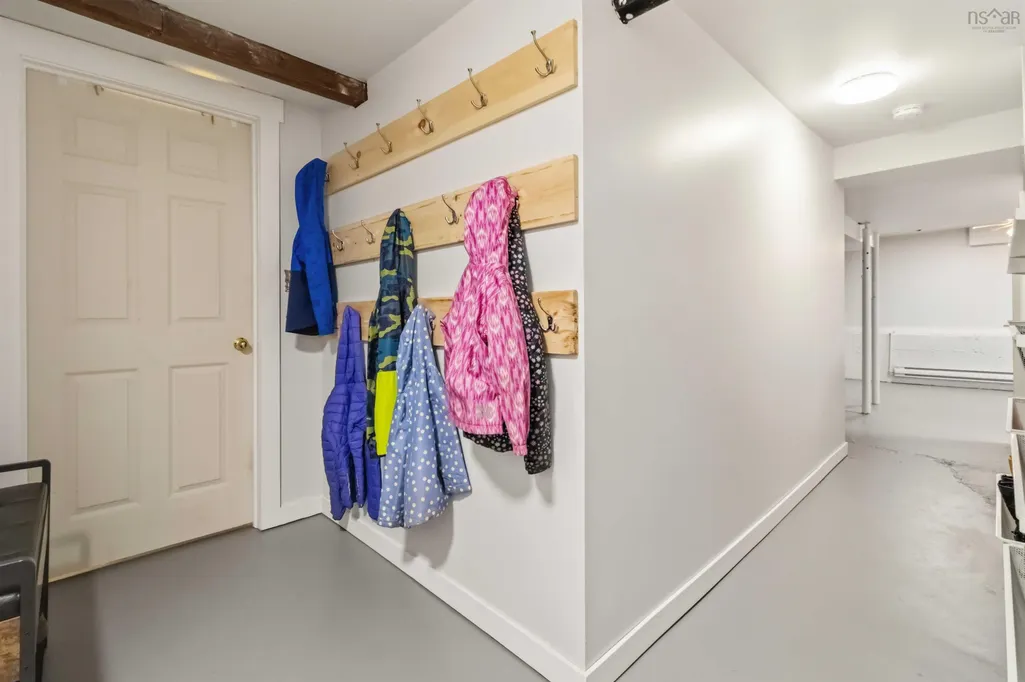
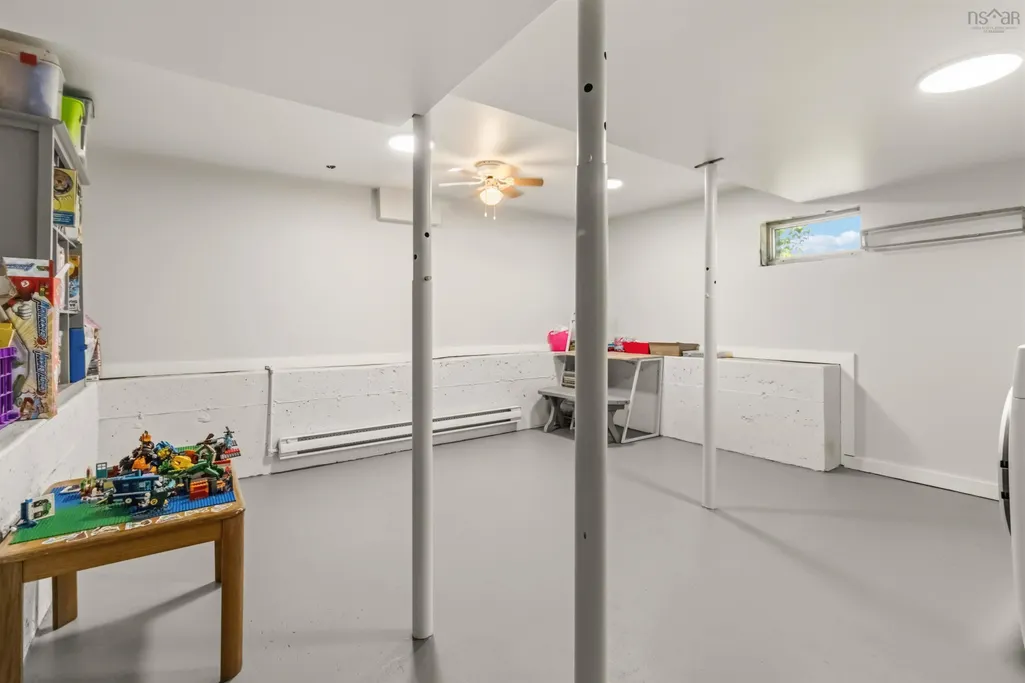
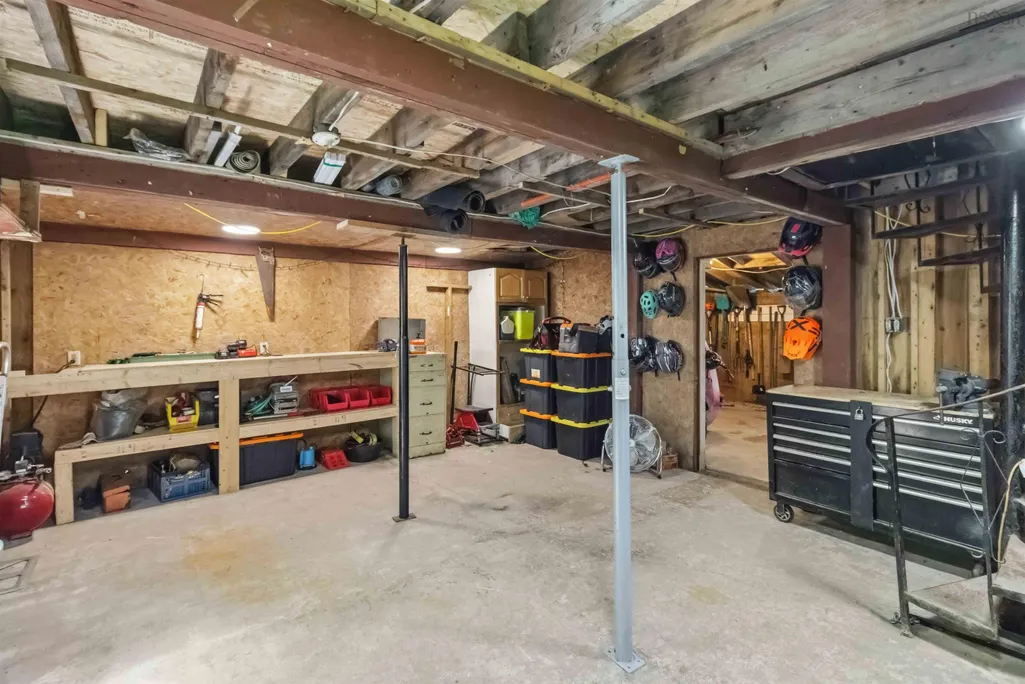
| Basement | Walk-Out Access |
| Flooring | Hardwood |
| Heating Y/N | true |
| Fireplace Y/N | true |
| Half Baths | 1 |
| Total Bedrooms | 4 |
| Below Grade Finished Area Unit Type | Square Feet |
| Total Baths | 3 |
| Fireplace Features | Gas,Fireplace(s),Wood Burning |
Exterior Features
| Parking Features | Detached,Gravel |
|---|---|
| Lot Features | 1 to 2.99 Acres,Cleared,Landscaped,Level,Wooded |
| Water Source | Drilled Well |
| Inclusions | All Appliances |
| Lot Size Area | 1.28 |
| Foundation Details | Block |
| Building Area Total | 3399 |
| Lot Size Acres | 1.28 |
| Waterfront Y/N | true |
| Other Equipment | Fuel Tank(s) |
| Frontage Length | Water Frontage: 600 Feet |
| Other Parking | Garage Details(Detached) |
Amenities
- Foreclosure
- Views
- Short Sale
- New Construction
- Adult 55+
- Lease To Own
- No Strata Fees
- Furnished
- Primary On Main
- Air Conditioning
- Seller Finance
- Green
- Fixer Upper
- Horse
- Golf
- Fireplace
- Deck
- Garage
- Basement
- Pool
Property vs Single Family Average in B3E 1N1
Price
Year Built
 Information should be deemed reliable but not guaranteed, all representations are approximate, and individual verification is recommended. Copyright ©2017 All rights reserved.
The trademarks REALTOR®, REALTORS® and the REALTOR® logo are controlled by The Canadian Real Estate Association (CREA) and identify real estate professionals who are members of CREA. The trademarks MLS®, Multiple Listing Service® and the associated logos are owned by CREA and identify the quality of services
Information should be deemed reliable but not guaranteed, all representations are approximate, and individual verification is recommended. Copyright ©2017 All rights reserved.
The trademarks REALTOR®, REALTORS® and the REALTOR® logo are controlled by The Canadian Real Estate Association (CREA) and identify real estate professionals who are members of CREA. The trademarks MLS®, Multiple Listing Service® and the associated logos are owned by CREA and identify the quality of services
 All information deemed reliable but not guaranteed. All properties are subject to prior sale, change or withdrawal. Neither listing broker(s) or information provider(s) shall be responsible for any typographical errors, misinformation, misprints and shall be held totally harmless. Listing(s) information is provided for consumer's personal, non-commercial use and may not be used for any purpose other than to identify prospective properties consumers may be interested in purchasing. The data relating