
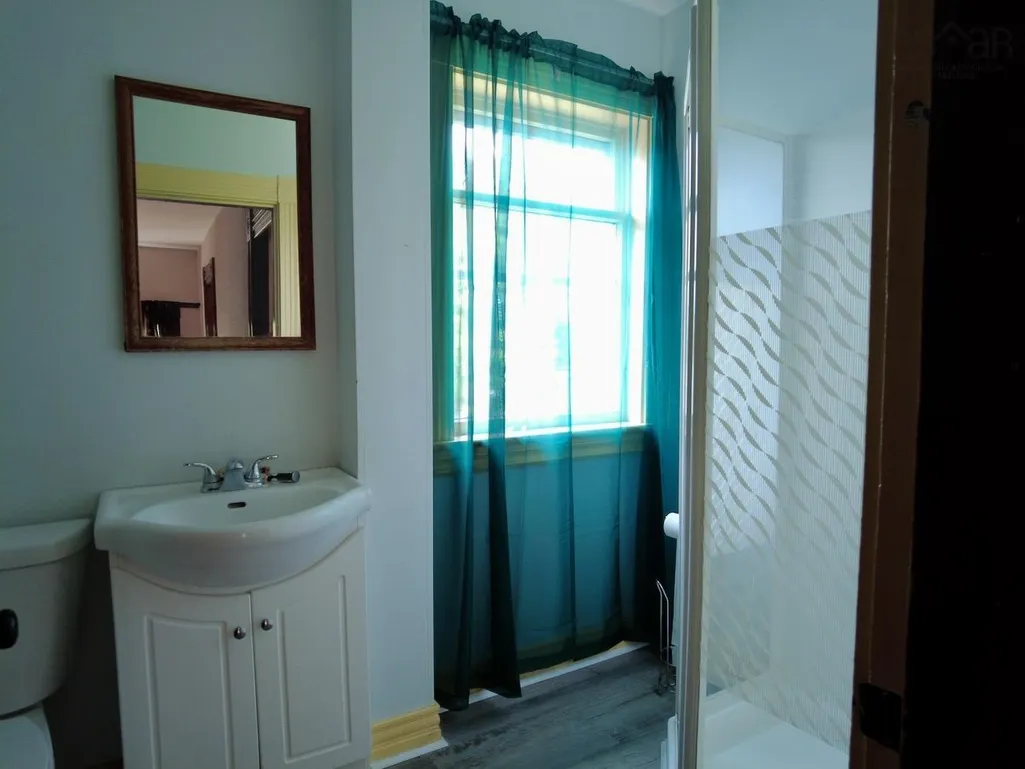
Address
167 Lower Main Street, Oxford, NS
Price
$ 319,000
Property Attributes
- MLS#202615228
- TypeSingle Family
- Listing Status ACTIVE
- CityOxford
- AreaNorthern Region
- Postal CodeB0M 1P0
- StyleSingle Family Residence
- Price$ 319,000
- Bedrooms4
- Full Bathrooms1
- Half Bathrooms1
- Sqr Footage2292
- Lot Size0.3581 Acres
Data Source:
Nova Scotia Association of REALTORS® (NSAR)
Property Description
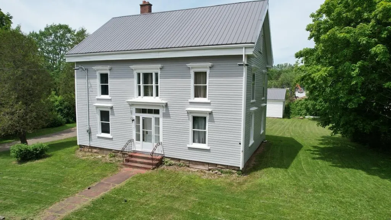
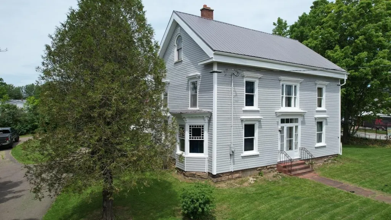
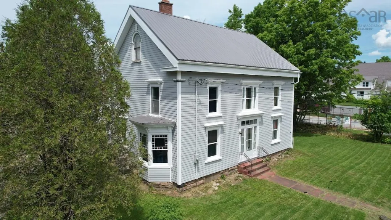
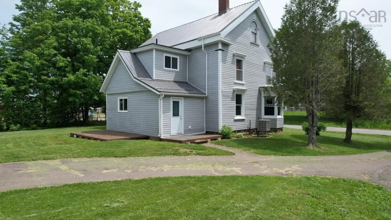
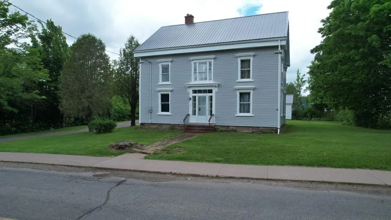
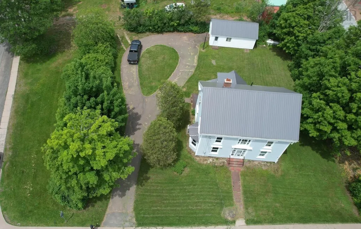
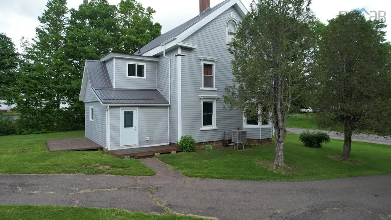
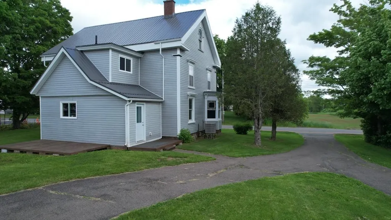
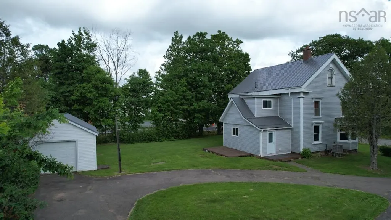
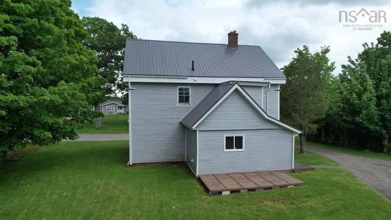
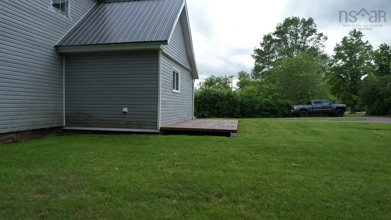
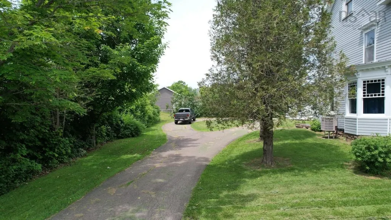
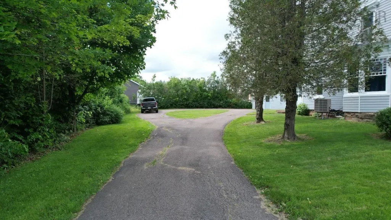
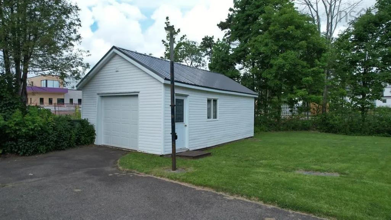
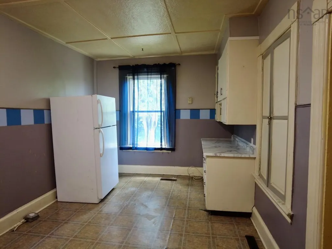
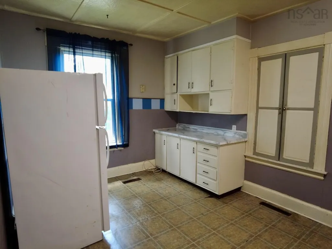
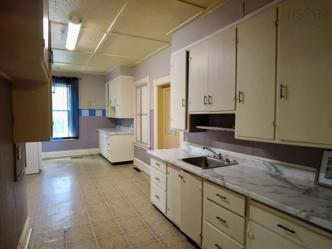
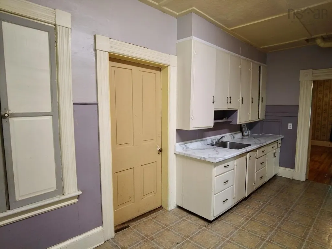
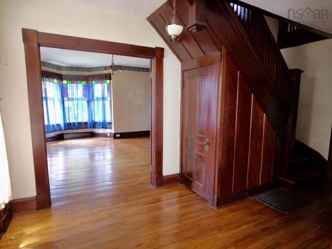
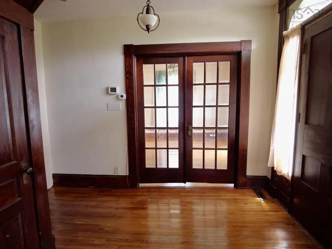
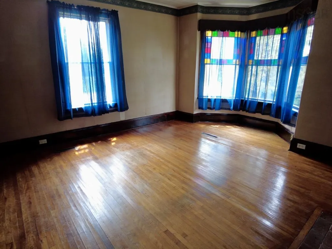
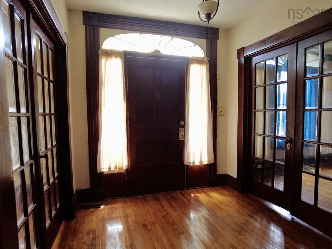
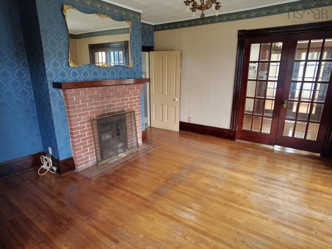
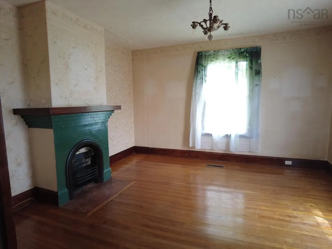
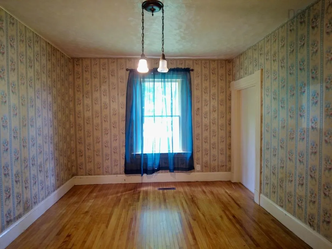
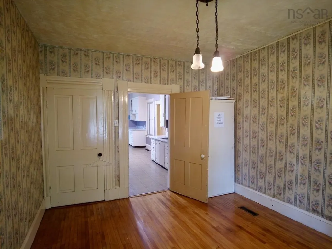
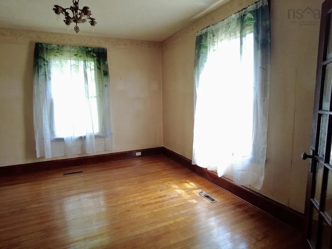
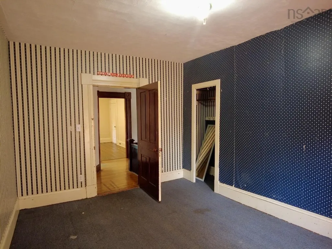
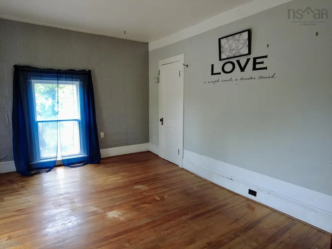
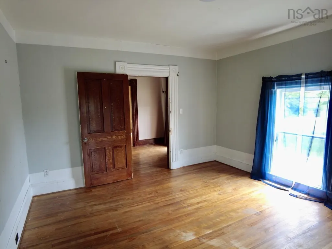
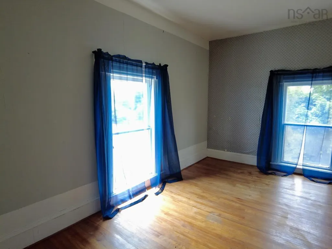
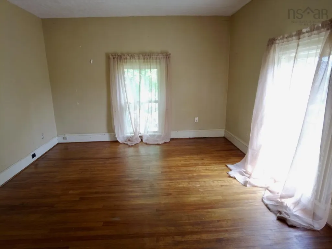
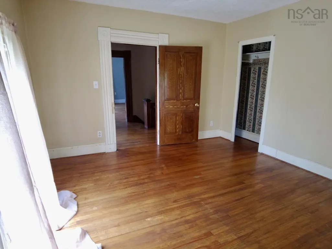
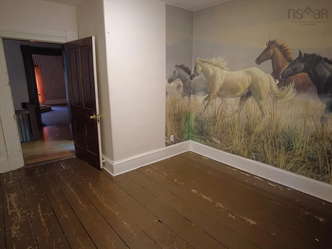
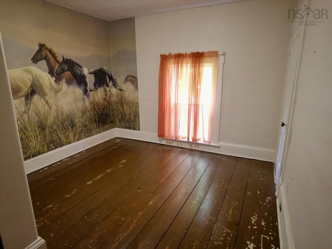
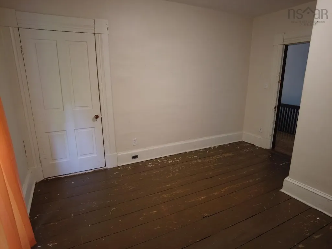
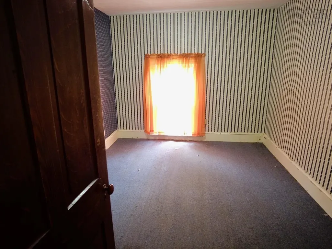
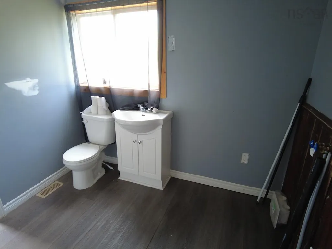
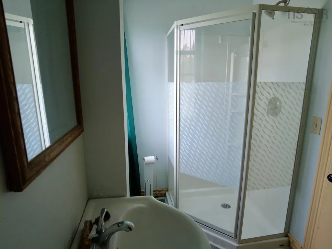
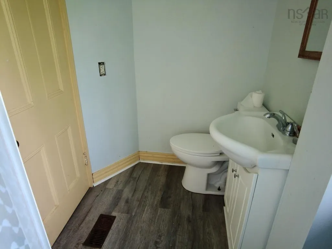
Character, Space, and Small-Town Charm at 167 Lower Main Street Discover the perfect blend of historic character and modern peace of mind in the heart of Oxford. Phenomenally located, this home puts you within a short walk of everything the town has to offer—including local schools, the town centre, and the brand-new community centre. Situated on a generous lot of just over 15,000 square feet, the property features mature trees and privacy hedges along the boundaries, creating a quiet, private oasis right in the centre of town. Step inside to find timeless details, from beautifully maintained original hardwood floors and classic French doors to abundant character woodwork throughout. The spacious layout offers four large bedrooms, 1.5 baths, a sprawling double living room, and an inviting foyer. While a home with over a century of history naturally comes with a few character creaks, it offers an incredibly solid structure ready for your personal updates. Big-ticket updates have already been handled for you over the years, including a new metal roof (3 years ago), vinyl siding, and updated 200-amp electrical. For maximum comfort and efficiency, the basement has been spray-foamed to keep it warm and dry, and you can choose between a ducted heat pump or the oil furnace for your heating. Complete with a paved circular driveway, a 16' x 24' detached garage, and a massive yard for the kids to play, this property is ready for its next chapter. If you've been dreaming of raising your family in a spacious historic home within a vibrant small-town community, 167 Lower Main Street is a must-see.
| Price History | |
|---|---|
| 6/22/2026 | Listed $319,000 |
General Features
| Sewer | Municipal |
|---|---|
| Heating | Forced Air,Furnace,Heat Pump |
| Utilities | Electric,Cable Connected,Electricity Connected,Phone Connected |
| Possession | Negotiable |
| Roof | Metal |
| Zoning | Res |
| Gas Y/N | Oil |
| Property Subtype | Single Family Residence |
| Ownership | Freehold |
| County | Cumberland |
| New Construction | false |
| Property Type | Residential |
| Attached Garage | false |
| Garage Y/N | true |
| Full Baths | 1 |
| Status | ACTIVE |
| Directions | Main Street Oxford, to Lower Main 1st on left past Little River Road |
| City | Oxford |
| MLS Area | 102N-North of Hwy 104 |
| Lot Size Units | Square Feet |
| Lot Size Square Feet | 15598.836 |
| Carport Y/N | false |
| Property Attached Y/N | false |
| Land Lease Y/N | false |
| MLS Area Minor | N/A |
| Additional Parcels Y/N | false |
| Structure Type | Detached |
| Building Area Units | Square Feet |
| Living Area Units | Square Feet |
| Standard Status | Active |
| Construction Materials | Vinyl Siding |
| Stories Count | 2 |
| Levels | 2 Storey |
| Garage Spaces | 1 |
Interior Features
| Interior Amenities | High Speed Internet |
|---|---|
| Basement | Full |
| Flooring | Carpet,Hardwood,Laminate |
| Heating Y/N | true |
| Fireplace Y/N | true |
| Half Baths | 1 |
| Total Bedrooms | 4 |
| Below Grade Finished Area Unit Type | Square Feet |
| Total Baths | 2 |
| Fireplace Features | Fireplace(s) |
Exterior Features
| Parking Features | Detached,Single,Circular Driveway,Paved |
|---|---|
| Lot Features | Under 0.5 Acres,Cleared,Landscaped |
| Water Source | Municipal |
| Lot Size Area | 15598.836 |
| Foundation Details | Stone |
| Building Area Total | 2292 |
| Lot Size Acres | 0.3581 |
| Waterfront Y/N | false |
| Other Equipment | No Rental Equipment |
| Total Parking | 1 |
| Other Parking | Garage Details(16 X 24) |
| Covered Spaces | 1 |
Amenities
- Foreclosure
- Views
- Short Sale
- New Construction
- Adult 55+
- Lease To Own
- No Strata Fees
- Furnished
- Primary On Main
- Air Conditioning
- Seller Finance
- Green
- Fixer Upper
- Horse
- Golf
- Fireplace
- Deck
- Garage
- Basement
- Pool
Property vs Single Family Average in B0M 1P0
Price
 Information should be deemed reliable but not guaranteed, all representations are approximate, and individual verification is recommended. Copyright ©2017 All rights reserved.
The trademarks REALTOR®, REALTORS® and the REALTOR® logo are controlled by The Canadian Real Estate Association (CREA) and identify real estate professionals who are members of CREA. The trademarks MLS®, Multiple Listing Service® and the associated logos are owned by CREA and identify the quality of services
Information should be deemed reliable but not guaranteed, all representations are approximate, and individual verification is recommended. Copyright ©2017 All rights reserved.
The trademarks REALTOR®, REALTORS® and the REALTOR® logo are controlled by The Canadian Real Estate Association (CREA) and identify real estate professionals who are members of CREA. The trademarks MLS®, Multiple Listing Service® and the associated logos are owned by CREA and identify the quality of services
 All information deemed reliable but not guaranteed. All properties are subject to prior sale, change or withdrawal. Neither listing broker(s) or information provider(s) shall be responsible for any typographical errors, misinformation, misprints and shall be held totally harmless. Listing(s) information is provided for consumer's personal, non-commercial use and may not be used for any purpose other than to identify prospective properties consumers may be interested in purchasing. The data relating