





Address
402 Smith Point Road, Fox Harbour, NS
Price
$ 479,900
Property Attributes
- MLS#202615198
- TypeSingle Family
- Listing Status ACTIVE
- CityFox Harbour
- AreaNorthern Region
- Postal CodeB0K 1Y0
- StyleBungalow
- Price$ 479,900
- Bedrooms2
- Full Bathrooms1
- Half Bathrooms0
- Sqr Footage704
- Lot Size0.3558 Acres
Data Source:
Nova Scotia Association of REALTORS® (NSAR)
Property Description
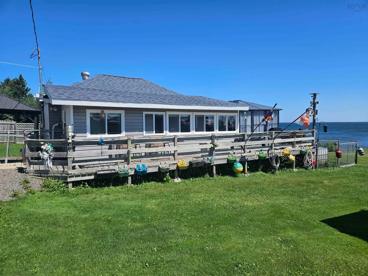
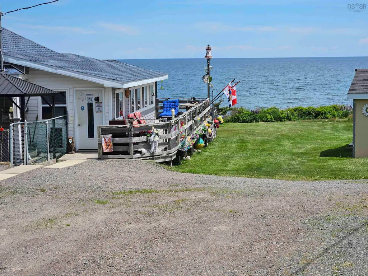
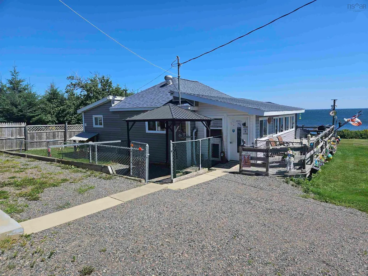
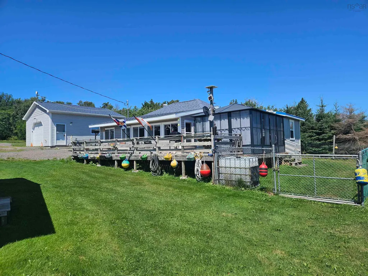
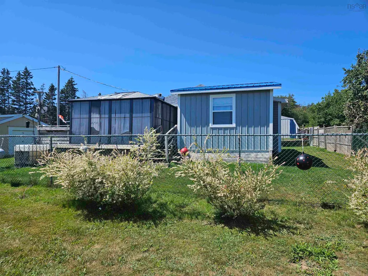
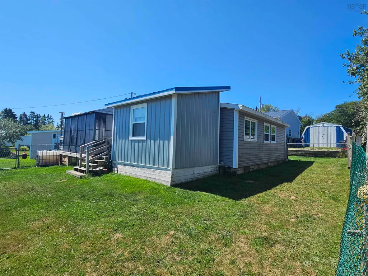
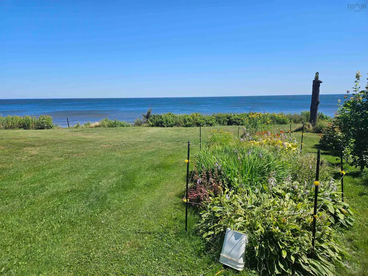
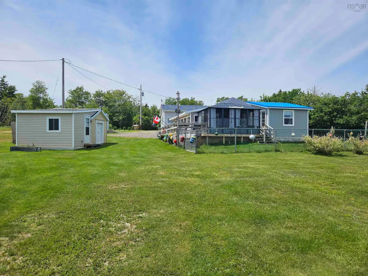
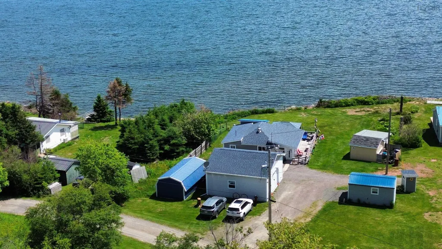
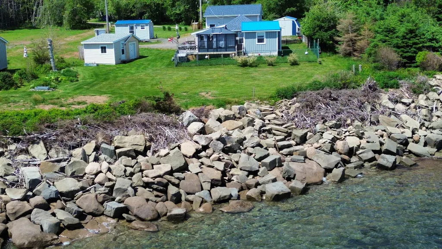
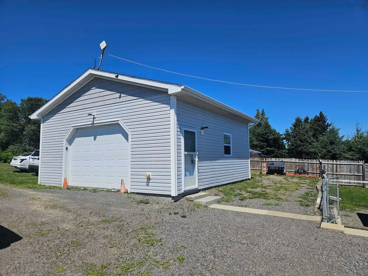
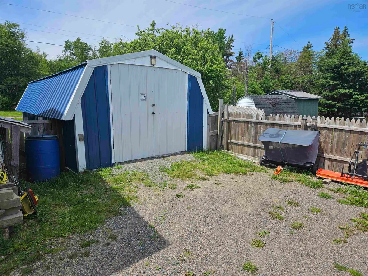
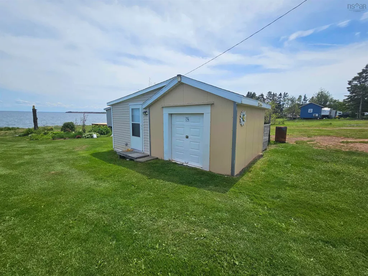
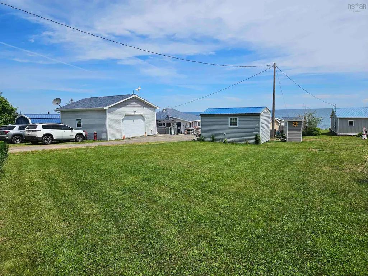
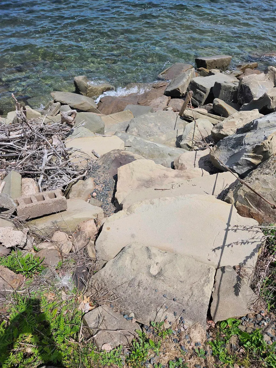
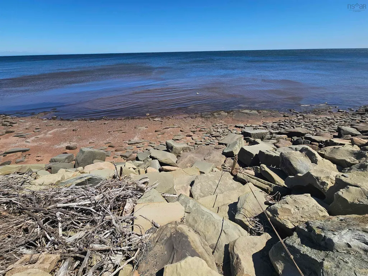
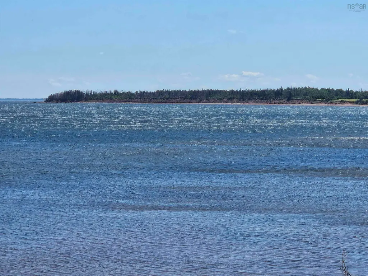
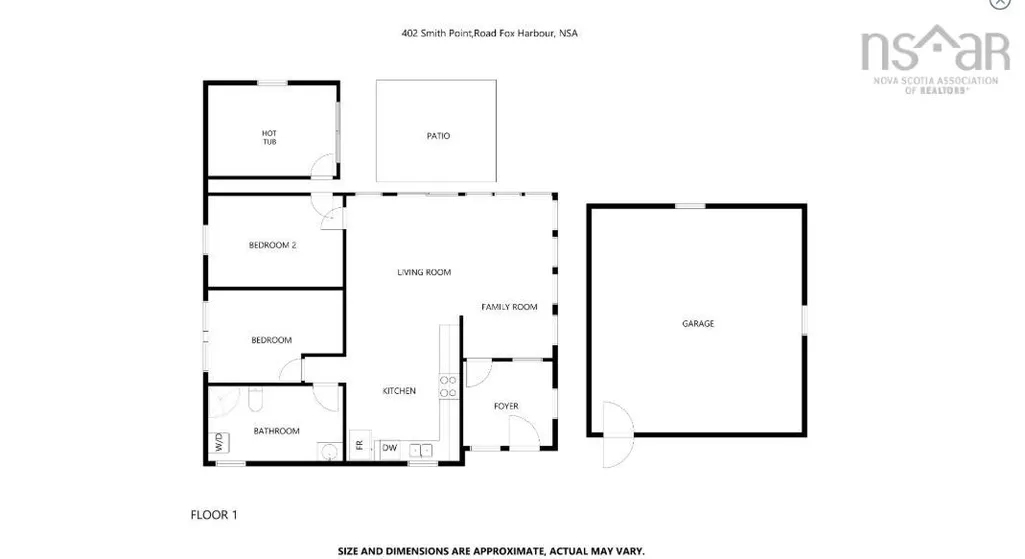
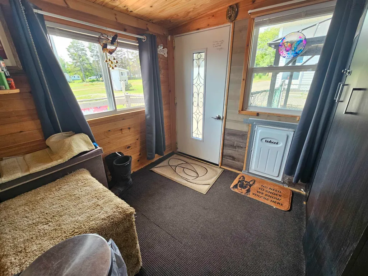
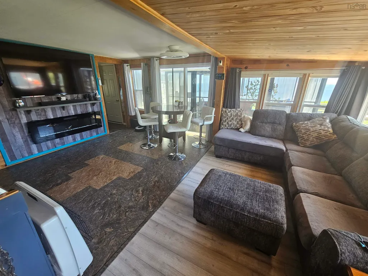
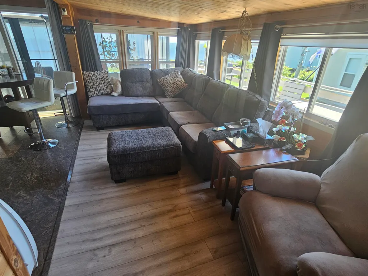
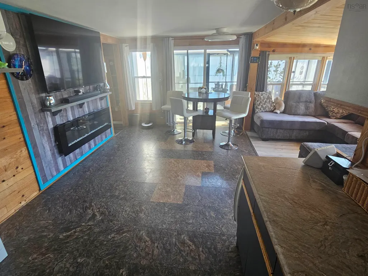
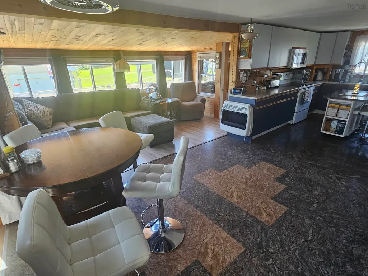
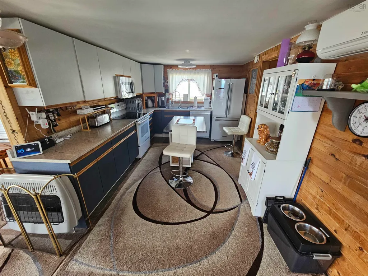
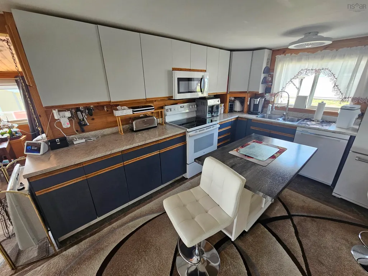
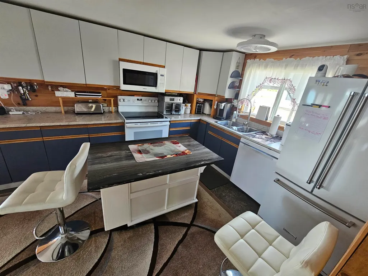
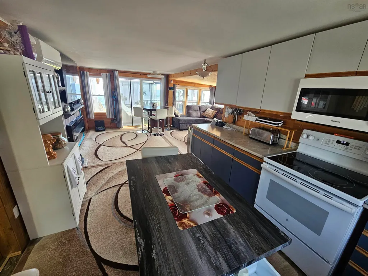
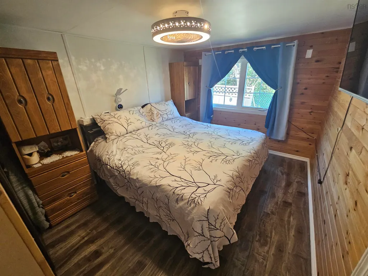
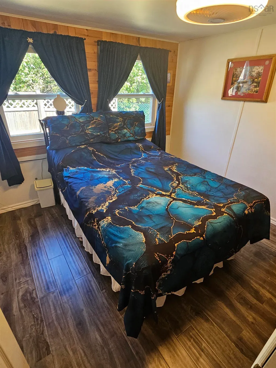
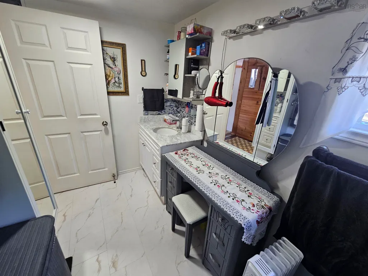
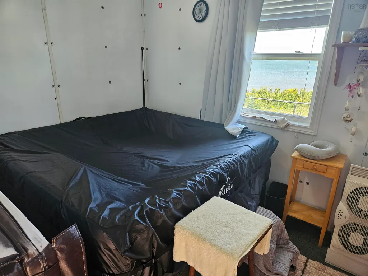
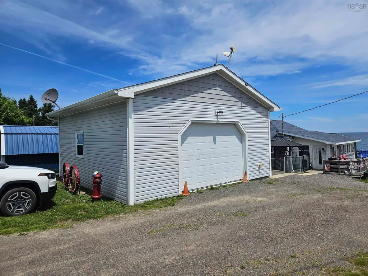
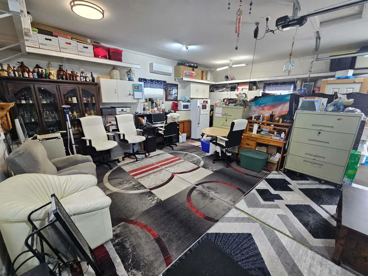
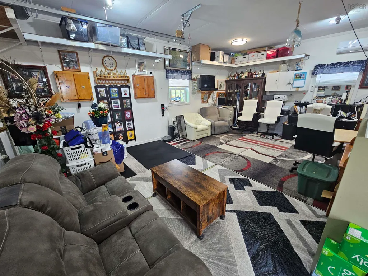
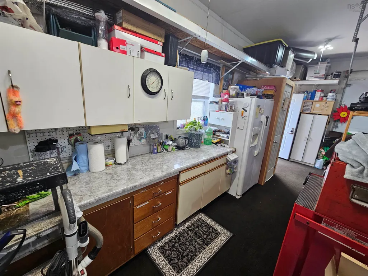
Oceanfront retreat on Fox Harbour offering the perfect blend of comfort, recreation, and coastal lifestyle. This inviting 2-bedroom home/cottage features a well-designed 3-piece bath with laundry, and an open-concept kitchen, living, and dining area that takes full advantage of natural light and the surrounding views. Step out onto the expansive deck and enjoy true North Shore living, complete with a 14' x 12' gazebo for bug-free shade and an enclosed hot tub designed for year-round relaxation, sheltered from the elements. The property is thoughtfully set up for both leisure and practicality. A fenced area provides a safe space for pets - and kids (or both, as the case may be). A newly built 26' x 26' garage has been fully finished inside as additional living space, offering excellent flexibility and the option to easily convert it back to a traditional garage if desired. Two additional storage buildings (24' x 12' and 22' x 12') provide ample room for tools, recreational gear, and seasonal storage. Out front, enjoy beautiful, unobstructed views across Fox Harbour, with armour rock already in place and natural steps leading down to the water and beach. At low tide, you can stroll the shoreline “forever” and take in the peaceful rhythm of the ocean. It’s a rare setting where every part of the day brings a different kind of beauty. The home is equipped for convenience and comfort with mini-split heat pumps in both the house and garage for efficient heating and cooling, and a generator-ready setup for peace of mind. Located just a short drive from the amenities of Wallace and Pugwash, you’re close to golf courses, marinas, and all the attractions of Nova Scotia’s stunning North Shore - yet tucked away in a quiet, private coastal setting. With some of the warmest waters north of the Carolinas, this is truly a four-season seaside escape where relaxation comes naturally.
| Elementary School | Middle School | High School |
|---|---|---|
| Wallace Consolidated Elementary School Elementary School | Pugwash District High School Middle School | Pugwash District High School High School |
| Price History | |
|---|---|
| 6/22/2026 | Listed $495,000 |
| 7/10/2026 | 3$479,900 |
General Features
| Sewer | Septic Tank |
|---|---|
| Heating | Ductless,Radiant,Space Heater |
| Utilities | Electric,Propane,Electricity Connected,Phone Connected |
| Possession | Negotiable |
| Roof | Asphalt |
| Zoning | RRec |
| Architectural Style | Bungalow |
| Exclusions | Grey Shed (1st On Right) |
| Property Subtype | Single Family Residence |
| Ownership | Freehold |
| Waterfront Features | Ocean Front,Salt Water |
| County | Cumberland |
| New Construction | false |
| Property Type | Residential |
| Attached Garage | false |
| Garage Y/N | true |
| Full Baths | 1 |
| Status | ACTIVE |
| Directions | Ferry Road to Fox Harbour Road, follow Fox Harbour Road to the end, turn left onto Smith Point Road, follow to civic #402 on right - see sign. |
| City | Fox Harbour |
| MLS Area | 102N-North of Hwy 104 |
| Lot Size Units | Square Feet |
| Lot Size Square Feet | 15498.648 |
| Carport Y/N | false |
| Property Attached Y/N | false |
| Land Lease Y/N | false |
| MLS Area Minor | N/A |
| Additional Parcels Y/N | false |
| Structure Type | Detached |
| Building Area Units | Square Feet |
| Living Area Units | Square Feet |
| Standard Status | Active |
| High School | Pugwash District High School |
| Elementary School | Wallace Consolidated Elementary School |
| Tax Assessed Value | 155000 |
| Middle/Junior High School | Pugwash District High School |
| Construction Materials | Vinyl Siding |
| Virtual Tour | https://www.asteroommls.com/pviewer?hideleadgen=1&token=Yc3eCJc3mUyH7do8Gpd5sw&viewfloorplan=1 |
| Appliances | Stove,Washer/Dryer,Refrigerator |
| Community Features | Golf,Park,Playground,School Bus Service,Shopping,Marina,Place of Worship,Beach |
| Other Structures | Deck,Shed(s) |
| Garage Spaces | 1.5 |
| Spa Features | Heated |
| Patio/Porch Features | Deck |
Interior Features
| Interior Amenities | High Speed Internet |
|---|---|
| Basement | Crawl Space,Full,Unfinished |
| Flooring | Laminate,Vinyl Plank |
| Heating Y/N | true |
| Fireplace Y/N | true |
| Total Bedrooms | 2 |
| Below Grade Finished Area Unit Type | Square Feet |
| Total Baths | 1 |
| Fireplace Features | Electric |
Exterior Features
| Parking Features | Detached,1.5,Heated Garage,Wired,Other,Gravel |
|---|---|
| Lot Features | Under 0.5 Acres,Landscaped,Level |
| Water Source | Drilled Well |
| Lot Size Area | 15498.648 |
| Foundation Details | Perimeter Wall |
| Spa | true |
| Building Area Total | 704 |
| Lot Size Acres | 0.3558 |
| Waterfront Y/N | true |
| Other Equipment | No Rental Equipment |
| Road Frontage Type | Public,Year Round Road |
| Frontage Length | Water Frontage: 100 Feet |
| Total Parking | 1.5 |
| Other Parking | Parking Details(Gravel),Garage Details(Detached: 26x26 - Heated, Wired, Completely Finished.) |
| Fencing | Partial |
| Covered Spaces | 1.5 |
Amenities
- Foreclosure
- Views
- Short Sale
- New Construction
- Adult 55+
- Lease To Own
- No Strata Fees
- Furnished
- Primary On Main
- Air Conditioning
- Seller Finance
- Green
- Fixer Upper
- Horse
- Golf
- Fireplace
- Deck
- Garage
- Basement
- Pool
Property vs Single Family Average in B0K 1Y0
Price
 Information should be deemed reliable but not guaranteed, all representations are approximate, and individual verification is recommended. Copyright ©2017 All rights reserved.
The trademarks REALTOR®, REALTORS® and the REALTOR® logo are controlled by The Canadian Real Estate Association (CREA) and identify real estate professionals who are members of CREA. The trademarks MLS®, Multiple Listing Service® and the associated logos are owned by CREA and identify the quality of services
Information should be deemed reliable but not guaranteed, all representations are approximate, and individual verification is recommended. Copyright ©2017 All rights reserved.
The trademarks REALTOR®, REALTORS® and the REALTOR® logo are controlled by The Canadian Real Estate Association (CREA) and identify real estate professionals who are members of CREA. The trademarks MLS®, Multiple Listing Service® and the associated logos are owned by CREA and identify the quality of services
 All information deemed reliable but not guaranteed. All properties are subject to prior sale, change or withdrawal. Neither listing broker(s) or information provider(s) shall be responsible for any typographical errors, misinformation, misprints and shall be held totally harmless. Listing(s) information is provided for consumer's personal, non-commercial use and may not be used for any purpose other than to identify prospective properties consumers may be interested in purchasing. The data relating