
Address
6999 Highway 3, Hunts Point, NS
Price
$ 1,990,000
Property Attributes
- MLS#202615093
- TypeSingle Family
- Listing Status ACTIVE
- CityHunts Point
- AreaSouth Shore
- NeighbourhoodE3
- Postal CodeB0T 1G0
- StyleContemporary
- Year Built2010
- Price$ 1,990,000
- Bedrooms4
- Full Bathrooms2
- Half Bathrooms1
- Sqr Footage4172
- Lot Size5 Acres
Data Source:
Nova Scotia Association of REALTORS® (NSAR)
Property Description
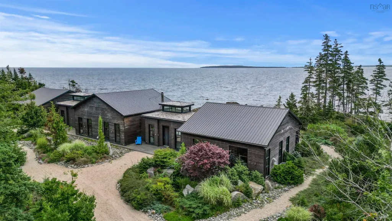
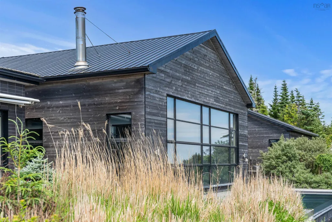
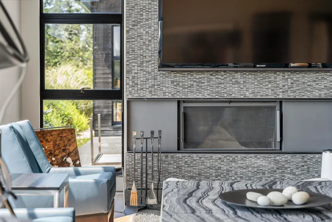
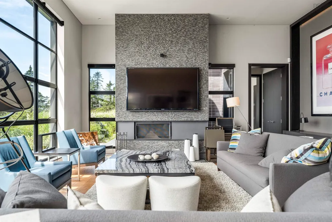
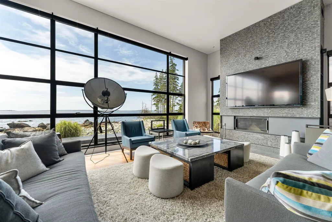
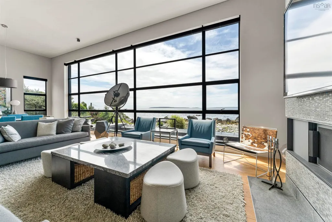
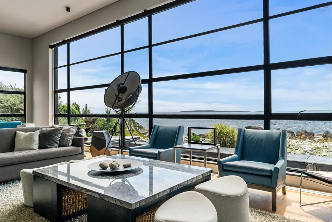
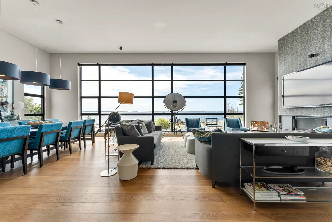
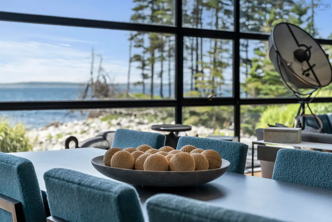
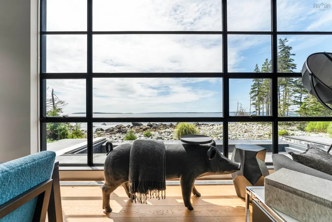
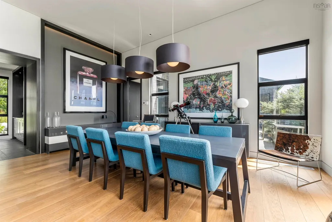
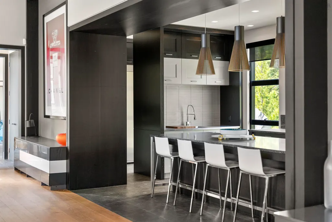
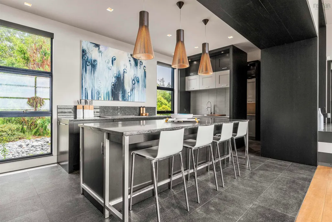
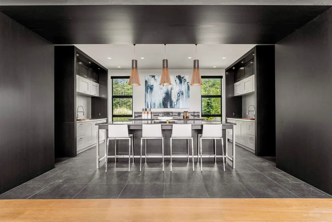
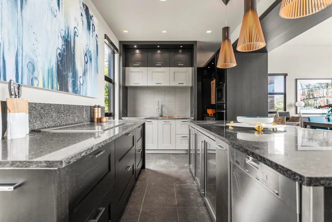
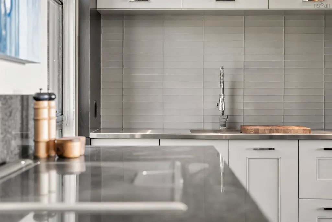
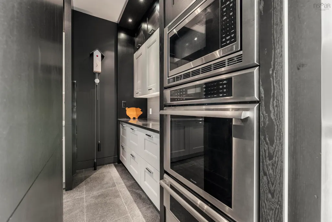
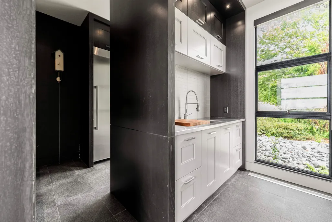
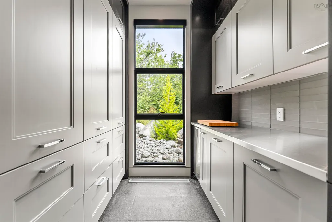
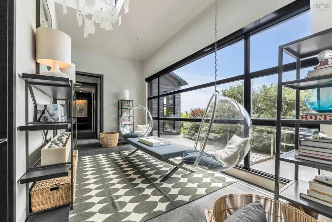
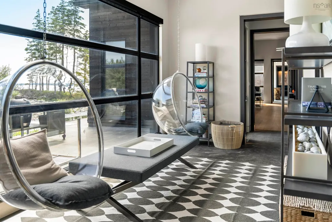
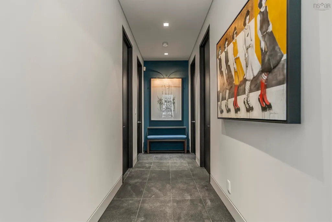
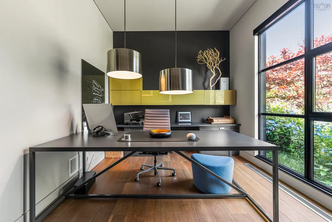
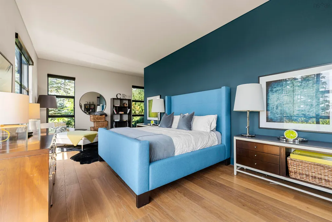
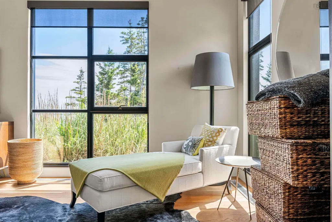
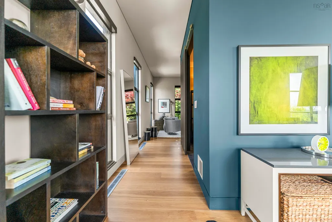
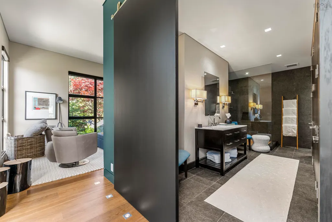
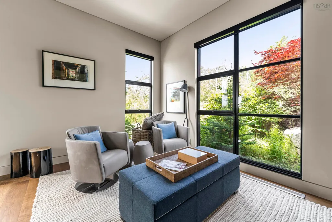
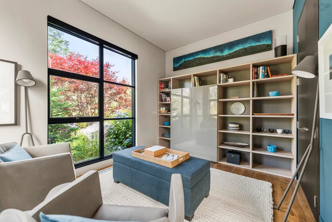
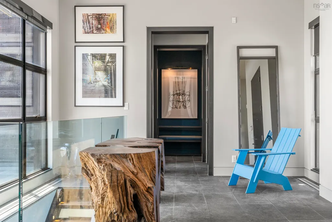
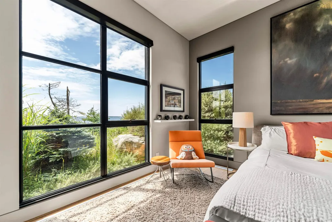
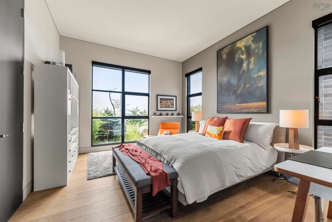
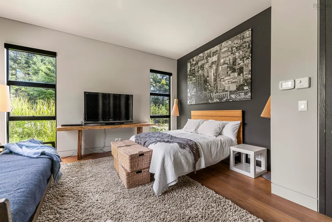
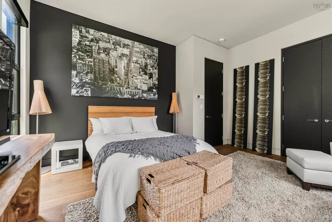
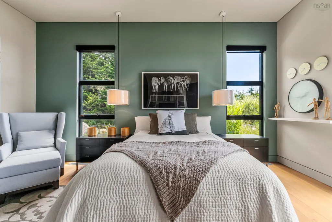
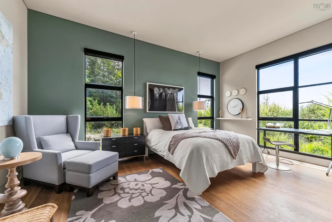
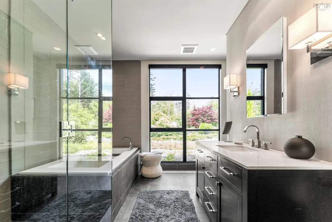
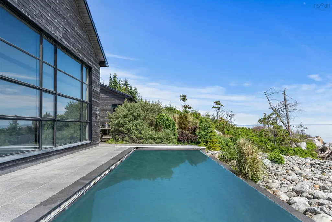
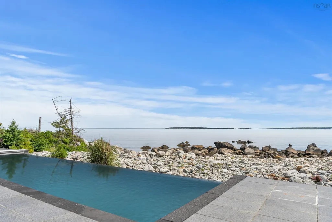
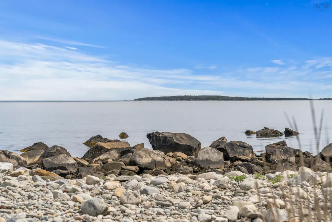
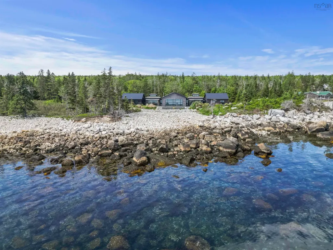
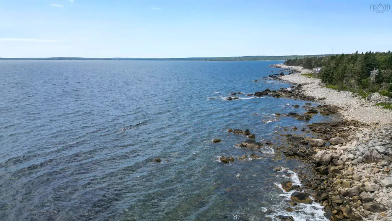
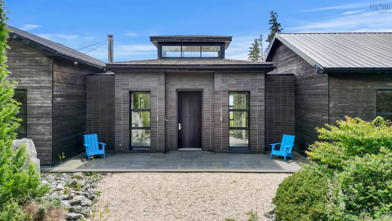
Nestled on over five acres of pristine oceanfront land, this contemporary coastal home embodies refined luxury and complete privacy. Beautifully landscaped gardens with beach stone-lined paths lead directly to the rugged shoreline, creating a serene and picturesque retreat. Inside, a grand entrance welcomes you with an Ingo Maurer fixture that sets the tone for the home’s elegance. Engineered Belgian white oak floors pair seamlessly with basalt stone tiles, both inside and out, showcasing exceptional attention to detail. The central living area is a showpiece, featuring twelve-foot ceilings, a Stuv wood fireplace, and floor-to-ceiling windows that fill the space with light and frame breathtaking ocean views. Custom lighting highlights each architectural element, while the gourmet kitchen serves as the heart of the home. It features custom-built cabinetry, a large Caesarstone island, and Scandinavian pendant lighting. Dual butler’s pantries on either side provide generous storage and prep space, complemented by top-tier appliances including a Thermador induction cooktop, full-height three-part Thermador refrigerator with wine fridge, wall oven with warming drawer and microwave, and a Hoshizaki ice maker. In the west wing, ten-foot ceilings create an airy sense of space. Here, you’ll find a private office overlooking the garden, a library, and the primary suite. The suite features teak wood flooring, a luxurious ensuite with a spacious vanity, and an expansive wardrobe. The east wing offers a cozy sitting area with hanging retro bubble chairs, three additional bedrooms, and a spa-like four-piece bathroom with a walk-in shower and soaker tub. Outdoors, the oceanfront patio provides the perfect setting for entertaining. The infinity pool overlooks the Atlantic, surrounded by lounge areas that invite relaxation. Every detail of this residence reflects craftsmanship, sophistication, and the effortless beauty of contemporary coastal living.
| Elementary School | Middle School | High School |
|---|---|---|
| Dr. John C. Wickwire Academy Elementary School | South Queens Middle School Middle School | Liverpool Regional High School High School |
| Price History | |
|---|---|
| 6/19/2026 | Listed $1,990,000 |
General Features
| Sewer | Septic Tank |
|---|---|
| Heating | Fireplace(s),Heat Pump |
| Utilities | Electric,Propane,Electricity Connected |
| Possession | As Agreed |
| Roof | Metal,Shake |
| Zoning | N/A |
| Architectural Style | Contemporary |
| Year Built | 2010 |
| Property Subtype | Single Family Residence |
| Ownership | Freehold |
| Waterfront Features | Ocean Front,Ocean Access,Salt Water |
| County | Queens |
| New Construction | false |
| Property Type | Residential |
| Attached Garage | false |
| Garage Y/N | false |
| Full Baths | 2 |
| Status | ACTIVE |
| Directions | Highway 103 to Exit 20A to Highway 3 to Hunt's Point, civic number 6999 Highway 3 |
| City | Hunts Point |
| MLS Area | 406-Queens County |
| Lot Size Units | Acres |
| Lot Size Square Feet | 217800 |
| Carport Y/N | false |
| Property Attached Y/N | false |
| Land Lease Y/N | false |
| MLS Area Minor | E3 |
| Structure Type | Detached |
| Building Area Units | Square Feet |
| Living Area Units | Square Feet |
| Standard Status | Active |
| View | Ocean |
| High School | Liverpool Regional High School |
| Elementary School | Dr. John C. Wickwire Academy |
| Tax Assessed Value | 2013300 |
| Middle/Junior High School | South Queens Middle School |
| Security Features | Security System |
| Construction Materials | Brick,Wood Siding |
| Accessibility | Wheelchair Access |
| Community Features | Golf,Place of Worship,Beach |
| Pool Features | In Ground |
Interior Features
| Interior Amenities | Ensuite Bath,High Speed Internet |
|---|---|
| Basement | Crawl Space,Full,Partially Finished |
| Flooring | Concrete,Engineered Hardwood,Tile |
| Heating Y/N | true |
| Fireplace Y/N | true |
| Half Baths | 1 |
| Total Bedrooms | 4 |
| Below Grade Finished Area Unit Type | Square Feet |
| Total Baths | 3 |
| Fireplace Features | Fireplace(s) |
Exterior Features
| Parking Features | No Garage,Gravel |
|---|---|
| Lot Features | 3 to 9.99 Acres,Landscaped,Level |
| Water Source | Drilled Well |
| Lot Size Area | 5 |
| Foundation Details | Concrete Perimeter |
| Building Area Total | 4172 |
| Lot Size Acres | 5 |
| Waterfront Y/N | true |
| Other Equipment | Sump Pump,No Rental Equipment |
| Road Frontage Type | Public,Year Round Road |
| Frontage Length | Water Frontage: 494 Feet |
Amenities
- Foreclosure
- Views
- Short Sale
- New Construction
- Adult 55+
- Lease To Own
- No Strata Fees
- Furnished
- Primary On Main
- Air Conditioning
- Seller Finance
- Green
- Fixer Upper
- Horse
- Golf
- Fireplace
- Deck
- Garage
- Basement
- Pool
Property vs Single Family Average in B0T 1G0
Price
Year Built
 Information should be deemed reliable but not guaranteed, all representations are approximate, and individual verification is recommended. Copyright ©2017 All rights reserved.
The trademarks REALTOR®, REALTORS® and the REALTOR® logo are controlled by The Canadian Real Estate Association (CREA) and identify real estate professionals who are members of CREA. The trademarks MLS®, Multiple Listing Service® and the associated logos are owned by CREA and identify the quality of services
Information should be deemed reliable but not guaranteed, all representations are approximate, and individual verification is recommended. Copyright ©2017 All rights reserved.
The trademarks REALTOR®, REALTORS® and the REALTOR® logo are controlled by The Canadian Real Estate Association (CREA) and identify real estate professionals who are members of CREA. The trademarks MLS®, Multiple Listing Service® and the associated logos are owned by CREA and identify the quality of services
 All information deemed reliable but not guaranteed. All properties are subject to prior sale, change or withdrawal. Neither listing broker(s) or information provider(s) shall be responsible for any typographical errors, misinformation, misprints and shall be held totally harmless. Listing(s) information is provided for consumer's personal, non-commercial use and may not be used for any purpose other than to identify prospective properties consumers may be interested in purchasing. The data relating