
Open House Sun, Sep 27th 11:00 AM - 01:00 PM











Address
4830 St Margarets Bay Road, Upper Tantallon, NS
Price
$ 674,900
Property Attributes
- MLS#202615014
- TypeSingle Family
- Listing Status ACTIVE
- CityUpper Tantallon
- AreaHalifax - Dartmouth
- Neighbourhood40-A
- Postal CodeB3Z 1C9
- StyleBungalow
- Year Built1975
- Price$ 674,900
- Bedrooms4
- Full Bathrooms3
- Half Bathrooms0
- Sqr Footage2656
- Lot Size0.3444 Acres
Data Source:
Nova Scotia Association of REALTORS® (NSAR)
Property Description
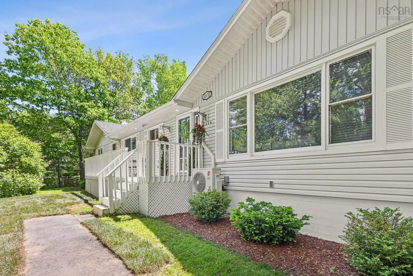
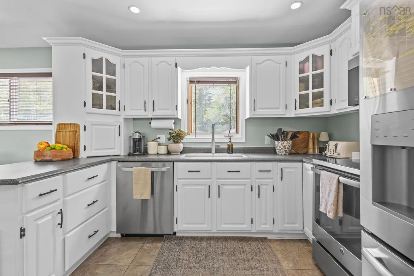
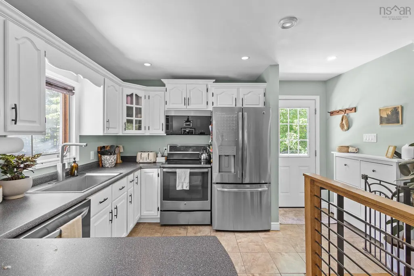
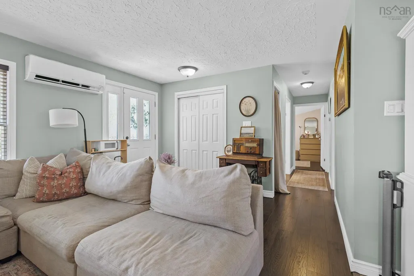
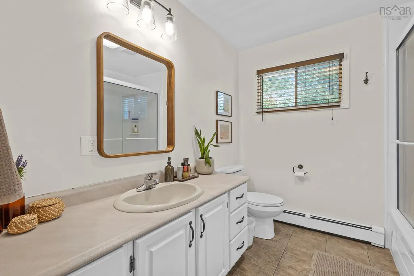
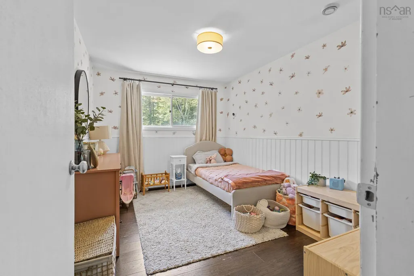
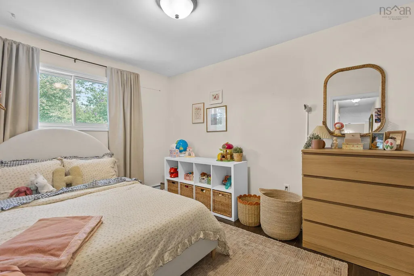
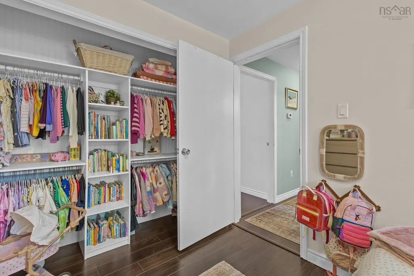
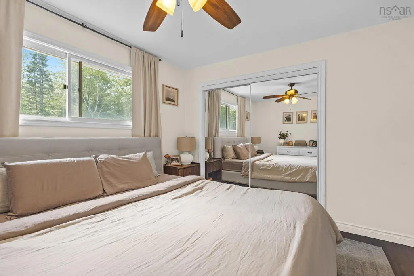
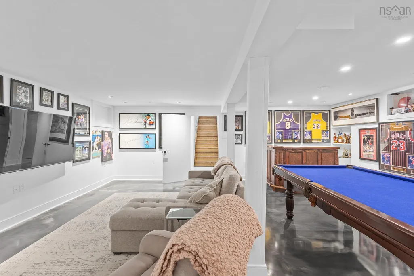
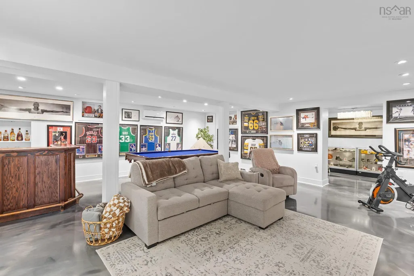
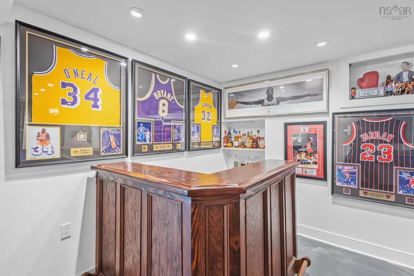
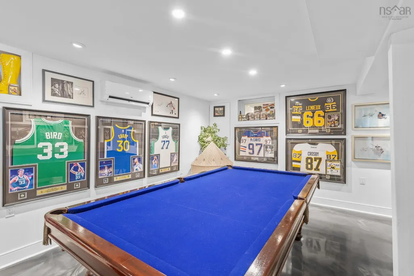
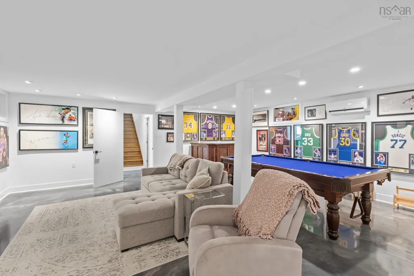
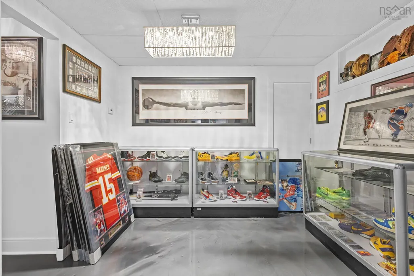
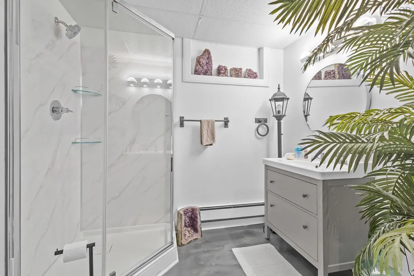
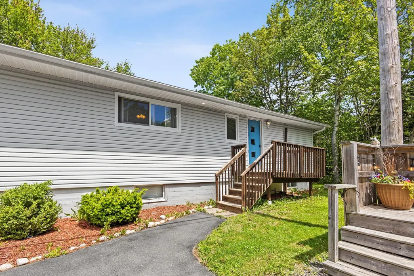
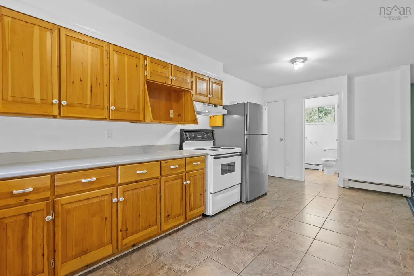
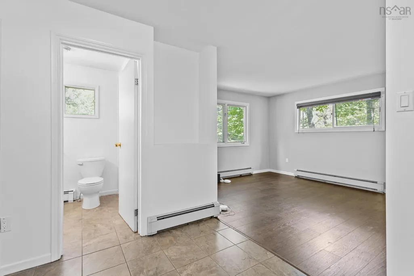
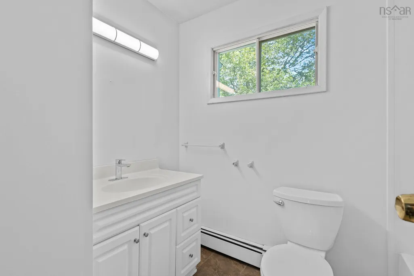
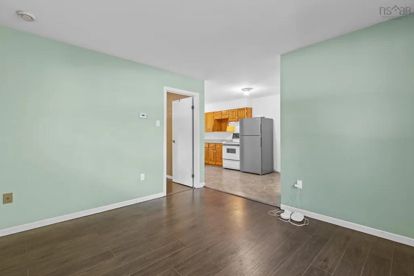
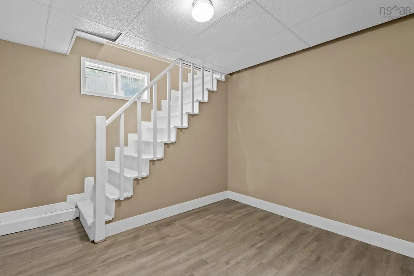
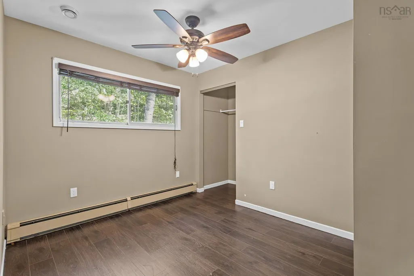
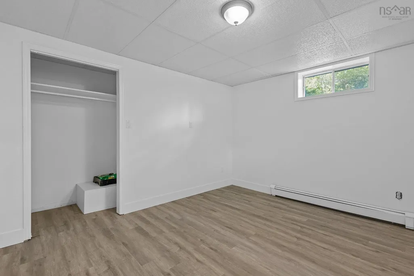
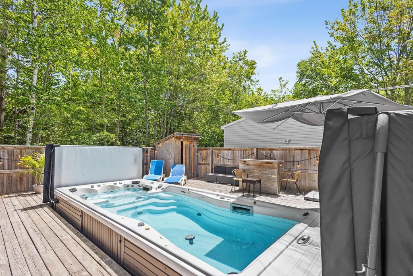
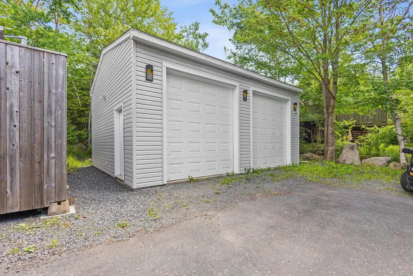
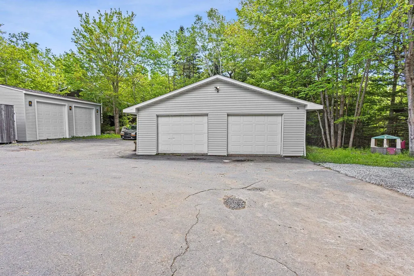
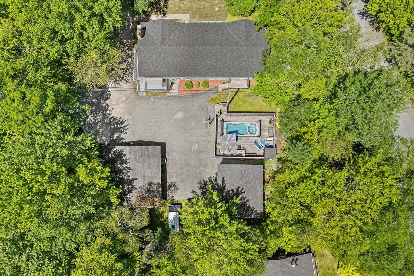
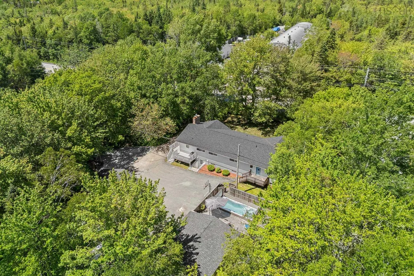
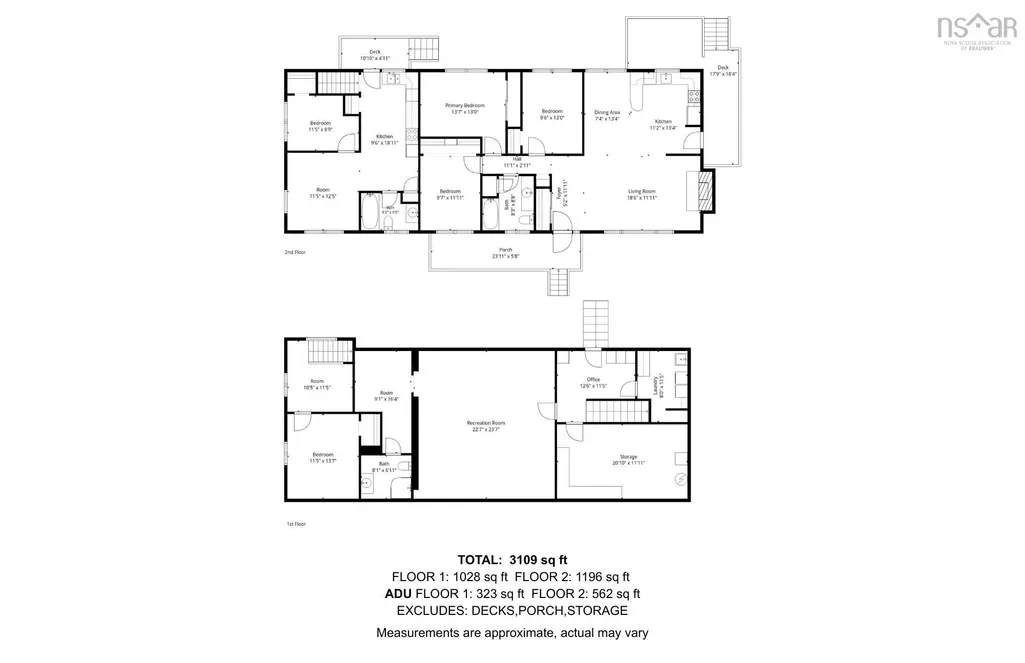
Rarely does a property offer this much flexibility. With a private-entry in-law suite, two double detached garages and multiple entrances throughout the home, there's room here for extended family, hobbies, vehicles, and all the ways modern families live today. The in-law suite spans two levels and features one bedroom plus a den/office, fresh paint, appliances included, and its own private entrance, making it move-in ready from day one. Whether you're welcoming family, hosting long-term guests, or creating a private space for independent living, this flexible addition offers endless possibilities. The main home has been completely refreshed and revamped, offering three bedrooms, two full bathrooms, and the rec/games room of your dreams with plenty of space for movie nights, entertaining, or family fun. Multiple entrances, including a lower-level walkout and side entry, provide added convenience and flexibility for busy households. For car enthusiasts, hobbyists, and those who need room to work, the property features two double detached garages and ample paved parking. One garage offers 12-foot ceilings and is fully wired, while the second is wired, heated, and insulated—ideal for projects, storage, or a dedicated workshop space. Outside, summer is yours to enjoy. From morning coffee on the stunning white front porch to summer days spent enjoying the swim spa and entertaining on the pool deck, this property is designed for making the most of the outdoors while keeping safety in mind. Set on a private lot, it offers the perfect balance of relaxation, recreation, and space to enjoy. Major updates include a new roof in 2024, a brand-new lower-level shower in 2026, a new hot water heater (2026), and a brand-new septic system installed in June 2026. Offering flexible living arrangements, exceptional garage space, and outdoor amenities designed for making memories, this is a property that truly stands out.
| Elementary School | Middle School | High School |
|---|---|---|
| St Margaret's Bay Elementary School Elementary School | Five Bridges Junior High School Middle School | Bay View High School High School |
| Price History | |
|---|---|
| 6/19/2026 | Listed $725,000 |
| 7/17/2026 | 3$699,900 |
| 8/24/2026 | 4$674,900 |
General Features
| Sewer | Septic Tank |
|---|---|
| Heating | Baseboard,Ductless,Hot Water |
| Utilities | Electric,Cable Connected,Electricity Connected,Phone Connected |
| Possession | Negotiable |
| Roof | Asphalt |
| Zoning | R-A |
| Gas Y/N | Oil |
| Architectural Style | Bungalow |
| Year Built | 1975 |
| Property Subtype | Single Family Residence |
| Ownership | Freehold |
| County | Halifax |
| New Construction | false |
| Property Type | Residential |
| Attached Garage | false |
| Garage Y/N | true |
| Full Baths | 3 |
| Status | ACTIVE |
| Directions | Exit 4 Hubley/Timberlea, Left onto St Margarets Bay Road |
| City | Upper Tantallon |
| MLS Area | 40-Timberlea, Prospect, St. Margaret's Bay |
| Lot Size Units | Square Feet |
| Lot Size Square Feet | 15002.064 |
| Carport Y/N | false |
| Property Attached Y/N | false |
| Land Lease Y/N | false |
| MLS Area Minor | 40-A |
| Structure Type | Detached |
| Building Area Units | Square Feet |
| Living Area Units | Square Feet |
| Standard Status | Active |
| High School | Bay View High School |
| Elementary School | St Margaret's Bay Elementary School |
| Middle/Junior High School | Five Bridges Junior High School |
| Construction Materials | Vinyl Siding |
| Virtual Tour | https://my.matterport.com/show/?m=8nsED76w7bv |
| Appliances | Stove,Dryer,Washer,Refrigerator |
| Community Features | Golf,Park,Playground,Near Public Transport,Recreation Center,School Bus Service,Place of Worship |
| Other Structures | Deck |
| Garage Spaces | 2 |
| Spa Features | Heated |
| Patio/Porch Features | Deck |
| Pool Features | Above Ground |
Interior Features
| Interior Amenities | Secondary Suite,High Speed Internet |
|---|---|
| Basement | Full,Partially Finished,Walk-Out Access |
| Flooring | Laminate,Tile,Other |
| Heating Y/N | true |
| Total Bedrooms | 4 |
| Below Grade Finished Area Unit Type | Square Feet |
| Total Baths | 3 |
Exterior Features
| Parking Features | Detached,Double,Heated Garage,Wired,Paved |
|---|---|
| Lot Features | Under 0.5 Acres,Landscaped |
| Water Source | Dug,Well |
| Inclusions | Appliances/Swim Spa |
| Lot Size Area | 15002.064 |
| Foundation Details | Block |
| Spa | true |
| Building Area Total | 2656 |
| Lot Size Acres | 0.3444 |
| Waterfront Y/N | false |
| Other Equipment | Air Exchanger,No Rental Equipment |
| Total Parking | 2 |
| Other Parking | Garage Details(2 Detached Wired, 1 Heated/Insulated, 10 & 12 Ft Ceilings) |
| Covered Spaces | 2 |
Amenities
- Foreclosure
- Views
- Short Sale
- New Construction
- Adult 55+
- Lease To Own
- No Strata Fees
- Furnished
- Primary On Main
- Air Conditioning
- Seller Finance
- Green
- Fixer Upper
- Horse
- Golf
- Fireplace
- Deck
- Garage
- Basement
- Pool
Property vs Single Family Average in B3Z 1C9
Price
Year Built
 Information should be deemed reliable but not guaranteed, all representations are approximate, and individual verification is recommended. Copyright ©2017 All rights reserved.
The trademarks REALTOR®, REALTORS® and the REALTOR® logo are controlled by The Canadian Real Estate Association (CREA) and identify real estate professionals who are members of CREA. The trademarks MLS®, Multiple Listing Service® and the associated logos are owned by CREA and identify the quality of services
Information should be deemed reliable but not guaranteed, all representations are approximate, and individual verification is recommended. Copyright ©2017 All rights reserved.
The trademarks REALTOR®, REALTORS® and the REALTOR® logo are controlled by The Canadian Real Estate Association (CREA) and identify real estate professionals who are members of CREA. The trademarks MLS®, Multiple Listing Service® and the associated logos are owned by CREA and identify the quality of services
 All information deemed reliable but not guaranteed. All properties are subject to prior sale, change or withdrawal. Neither listing broker(s) or information provider(s) shall be responsible for any typographical errors, misinformation, misprints and shall be held totally harmless. Listing(s) information is provided for consumer's personal, non-commercial use and may not be used for any purpose other than to identify prospective properties consumers may be interested in purchasing. The data relating