















Address
7-9 Hayes Street, Spryfield, NS
Price
$ 1,400,000
Property Attributes
- MLS#202611912
- TypeMulti-Family
- Listing Status ACTIVE
- CitySpryfield
- AreaHalifax - Dartmouth
- Neighbourhood7-D
- Postal CodeB3R 2B6
- StyleQuadruplex
- Year Built2026
- Price$ 1,400,000
- Bedrooms10
- Full Bathrooms0
- Half Bathrooms0
- Lot Size0.241 Acres
Data Source:
Nova Scotia Association of REALTORS® (NSAR)
Property Description
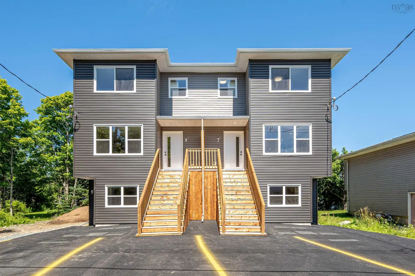
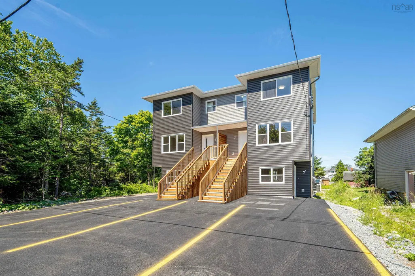
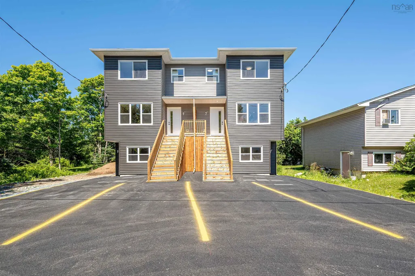
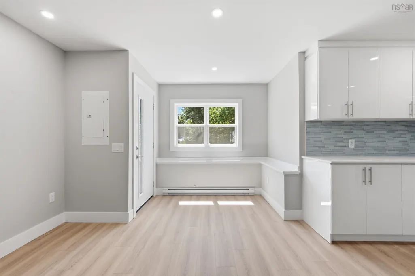
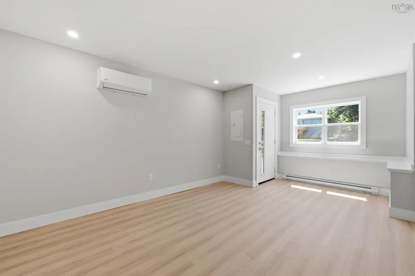
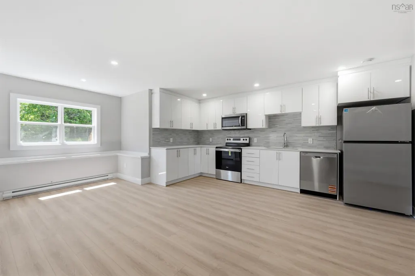
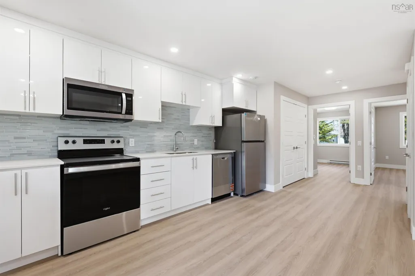
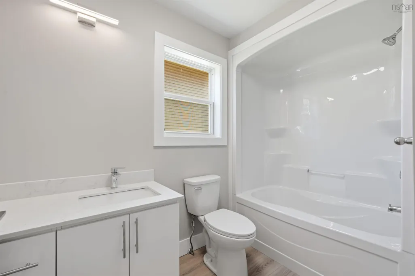
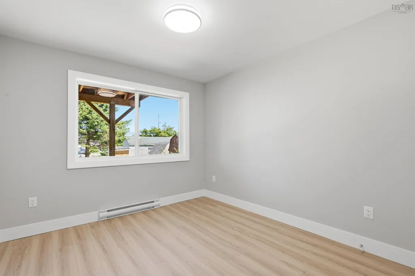
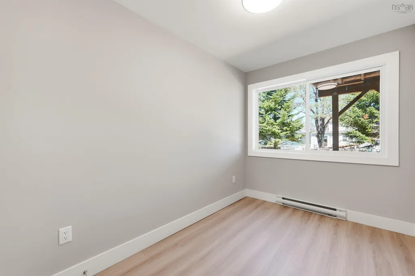
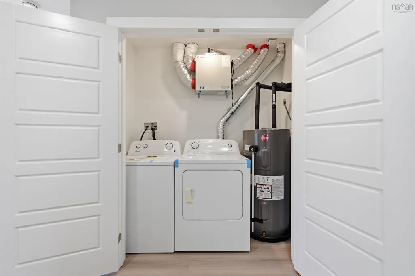
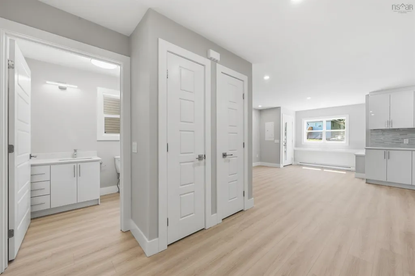
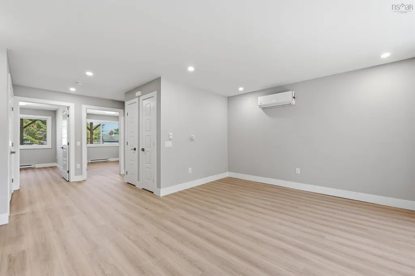
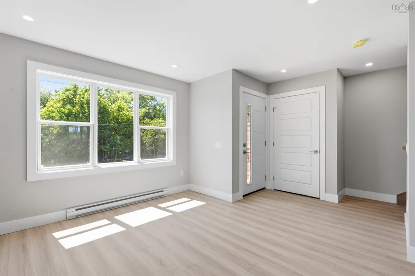
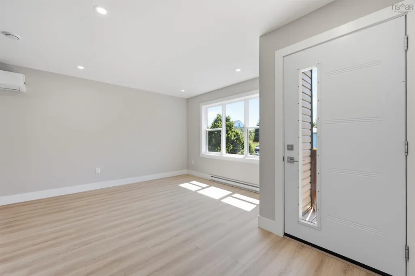
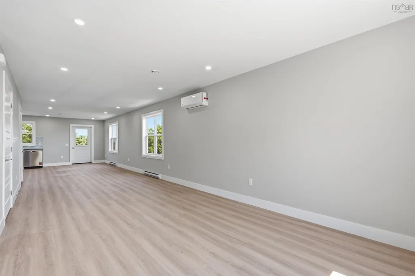
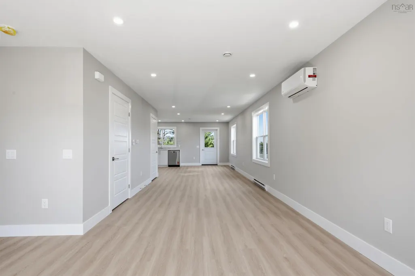
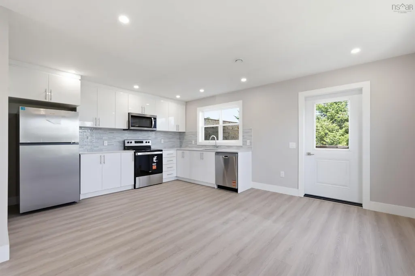
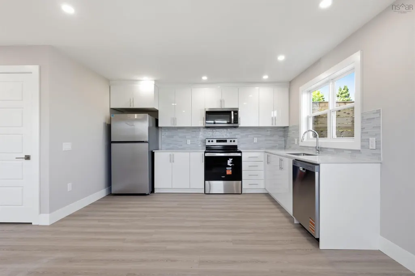
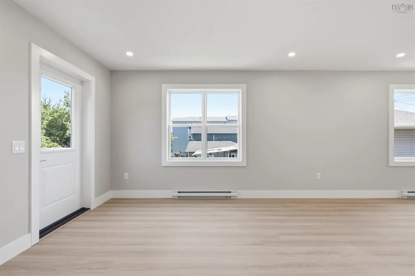
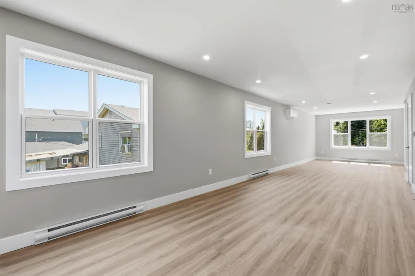
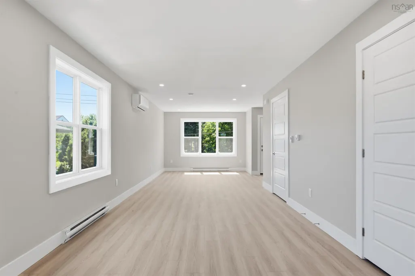
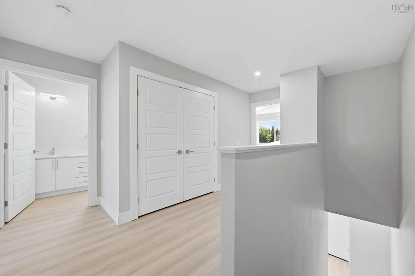
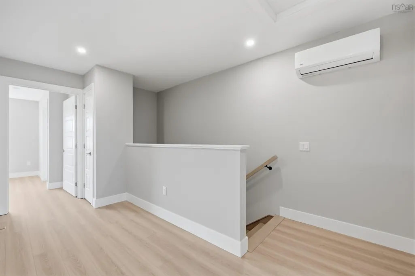
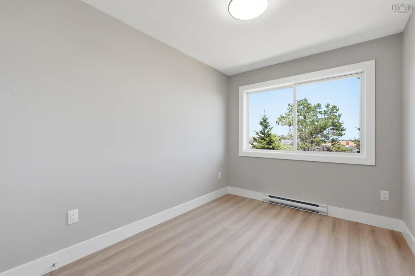
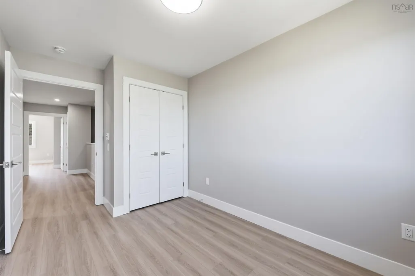
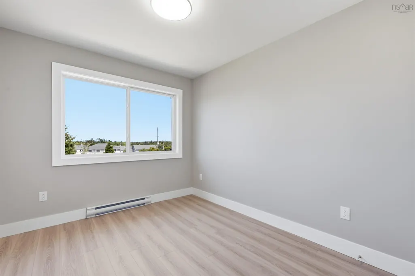
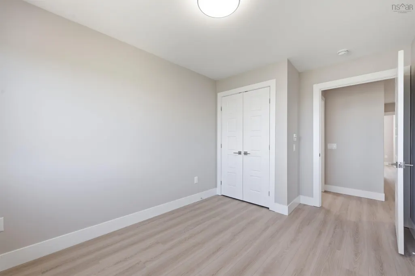
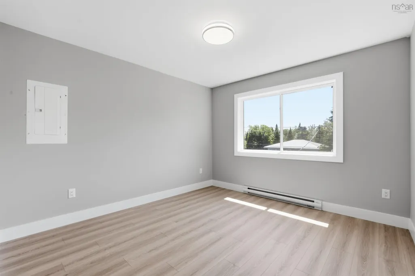
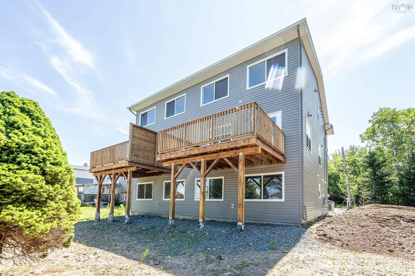
Investment opportunity in one of Halifax’s most desirable and convenient locations! Welcome to this brand-new fourplex built by GSN Construction, recognized for quality craftsmanship, thoughtful design, and attention to detail. This purpose-built multi-unit property consists of two semi-detached buildings with a total of four self-contained units and 10 bedrooms across the entire development. What truly sets this property apart is the smart layout — unlike many multi-unit buildings, the lower units are completely above grade with their own side entrances, allowing for large windows, abundant natural light, and a much more desirable living experience for tenants. Built with long-term ownership in mind, this property features quality construction materials, beautiful modern kitchens, carefully selected flooring, efficient layouts, and durable finishes throughout. Each unit is individually serviced with its own power meter, hot water tank, dedicated air exchanger, and heat pump system, giving tenants full control over their own heat and electricity while significantly reducing landlord operating expenses. Designed to be as close to worry-free as possible, ownership costs are minimized with tenants responsible for utilities, leaving the landlord primarily responsible for property taxes and insurance while benefiting from minimal maintenance expected for years to come. Located 20 minutes from downtown Halifax and close to major amenities, transit, shopping, and everyday conveniences, this property also offers multiple parking spaces with enough room to comfortably accommodate all occupants. Projected gross annual income exceeds $108,000 with an estimated annual cash flow of approximately $30,000, making this an exceptional opportunity for investors seeking strong returns, low operating costs, and the peace of mind that comes with owning brand-new construction. A rare chance to secure a turnkey, income-producing asset in a high-demand Halifax location.
| Elementary School | Middle School | High School |
|---|---|---|
| William King Elementary School Elementary School | Herring Cove Junior High School Middle School | JL Ilsley High School High School |
| Price History | |
|---|---|
| 5/23/2026 | Listed $1,400,000 |
General Features
| Sewer | Municipal |
|---|---|
| Heating | Baseboard,Ductless |
| Utilities | Electricity Connected |
| Possession | Negotiable |
| Roof | Asphalt |
| Zoning | R2 |
| Year Built | 2026 |
| Property Subtype | Quadruplex |
| Ownership | Freehold |
| Additional Parcels Description | 41562513 |
| County | Halifax |
| New Construction | true |
| Property Type | Residential Income |
| Garage Y/N | false |
| Status | ACTIVE |
| Directions | Herring Cove onto Charlton Ave, right on Hayes St |
| City | Spryfield |
| MLS Area | 7-Spryfield |
| Lot Size Units | Square Feet |
| Lot Size Square Feet | 10497.96 |
| MLS Area Minor | 7-D |
| Additional Parcels Y/N | true |
| Rent Control Y/N | false |
| Building Area Units | Square Feet |
| Living Area Units | Square Feet |
| Standard Status | Active |
| High School | JL Ilsley High School |
| Elementary School | William King Elementary School |
| Middle/Junior High School | Herring Cove Junior High School |
| Construction Materials | Vinyl Siding |
| Stories Count | 3 |
| Virtual Tour | https://youtube.com/shorts/ZKZ7Jid1E9E |
| Appliances | Oven,Stove,Dishwasher,Dryer,Washer,Refrigerator,Microwave |
| Community Features | Playground,Near Public Transport,School Bus Service,Shopping |
| Number Of Units Total | 4 |
| Patio/Porch Features | Deck |
| Property Condition | New Construction |
Interior Features
| Basement | Full,Finished,Walk-Out Access |
|---|---|
| Flooring | Hardwood,Laminate |
| Heating Y/N | true |
| Total Bedrooms | 10 |
| Below Grade Finished Area Unit Type | Square Feet |
Exterior Features
| Parking Features | Gravel,Paved |
|---|---|
| Lot Features | Under 0.5 Acres |
| Water Source | Municipal |
| Inclusions | Appliances. |
| Lot Size Area | 10497.96 |
| Foundation Details | Concrete Perimeter |
| Lot Size Acres | 0.241 |
| Waterfront Y/N | false |
| Other Equipment | No Rental Equipment |
| Road Frontage Type | Public |
| Other Parking | Parking Details(Up To 8 Cars) |
Amenities
- Foreclosure
- Views
- Short Sale
- New Construction
- Adult 55+
- Lease To Own
- No Strata Fees
- Furnished
- Primary On Main
- Air Conditioning
- Seller Finance
- Green
- Fixer Upper
- Horse
- Golf
- Fireplace
- Deck
- Garage
- Basement
- Pool
Property vs Multi-Family Average in B3R 2B6
Price
Year Built
 Information should be deemed reliable but not guaranteed, all representations are approximate, and individual verification is recommended. Copyright ©2017 All rights reserved.
The trademarks REALTOR®, REALTORS® and the REALTOR® logo are controlled by The Canadian Real Estate Association (CREA) and identify real estate professionals who are members of CREA. The trademarks MLS®, Multiple Listing Service® and the associated logos are owned by CREA and identify the quality of services
Information should be deemed reliable but not guaranteed, all representations are approximate, and individual verification is recommended. Copyright ©2017 All rights reserved.
The trademarks REALTOR®, REALTORS® and the REALTOR® logo are controlled by The Canadian Real Estate Association (CREA) and identify real estate professionals who are members of CREA. The trademarks MLS®, Multiple Listing Service® and the associated logos are owned by CREA and identify the quality of services
 All information deemed reliable but not guaranteed. All properties are subject to prior sale, change or withdrawal. Neither listing broker(s) or information provider(s) shall be responsible for any typographical errors, misinformation, misprints and shall be held totally harmless. Listing(s) information is provided for consumer's personal, non-commercial use and may not be used for any purpose other than to identify prospective properties consumers may be interested in purchasing. The data relating