
Address
202 White Point Road, Liverpool, NS
Price
$ 424,000
Property Attributes
- MLS#202610401
- TypeSingle Family
- Listing Status ACTIVE
- CityLiverpool
- AreaSouth Shore
- NeighbourhoodE1
- Postal CodeB0T 1K0
- StyleSingle Family Residence
- Year Built1937
- Price$ 424,000
- Bedrooms3
- Full Bathrooms2
- Half Bathrooms0
- Sqr Footage1444
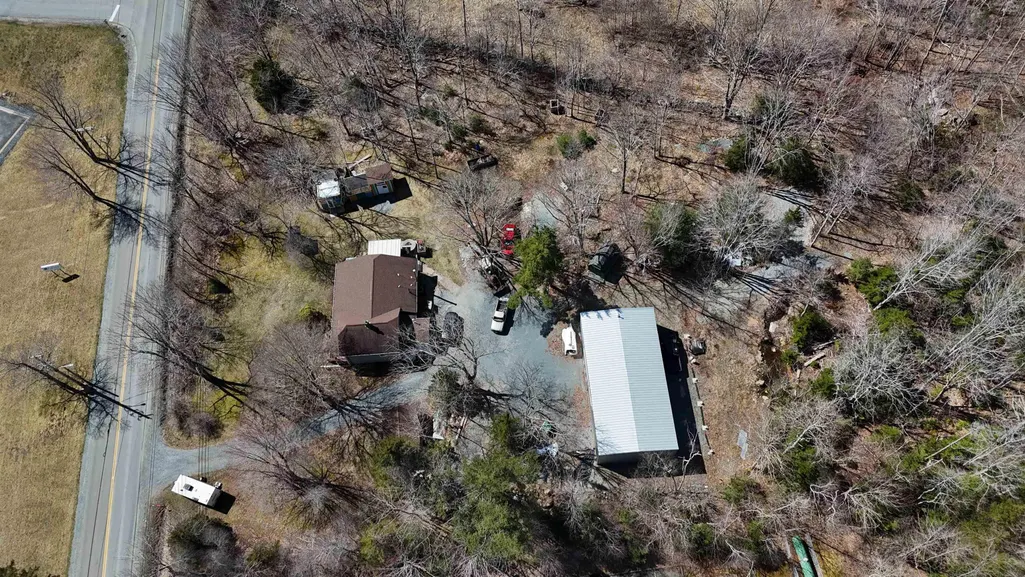
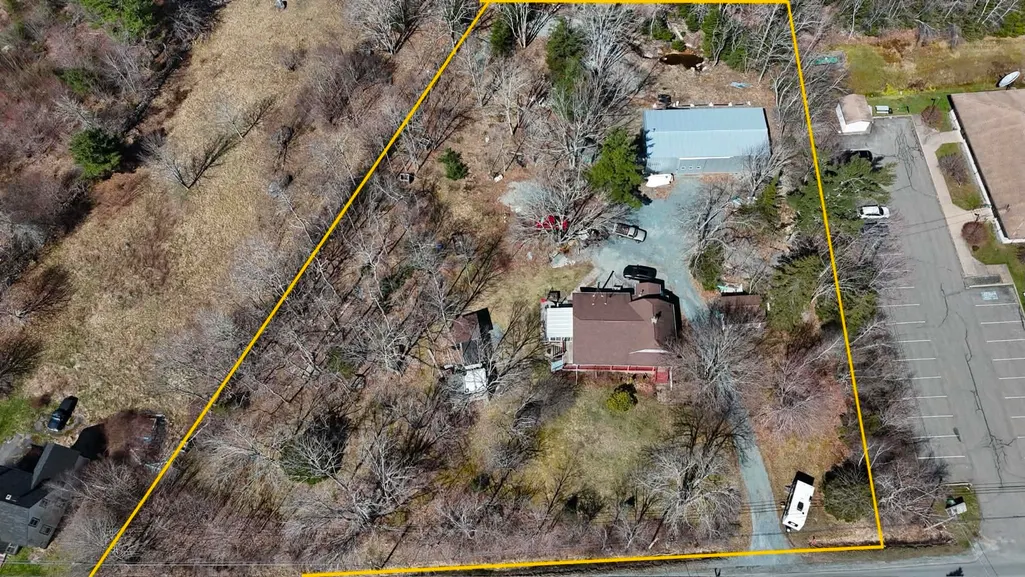
- Lot Size1.67 Acres
Data Source:
Nova Scotia Association of REALTORS® (NSAR)
Property Description
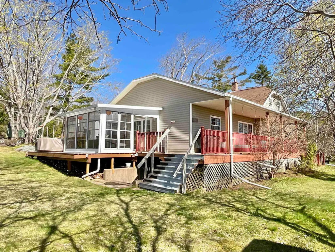
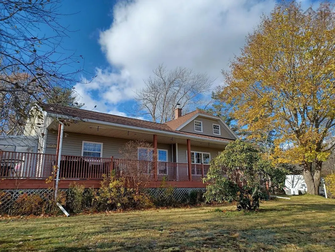
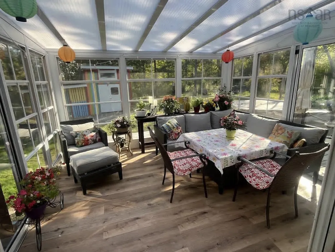
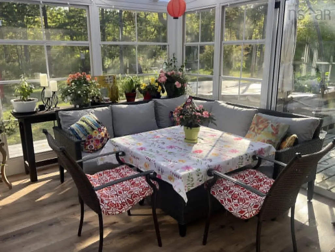
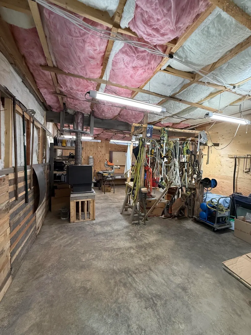
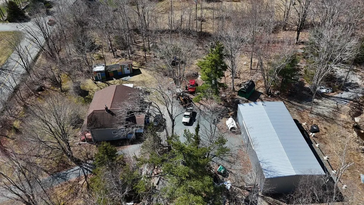
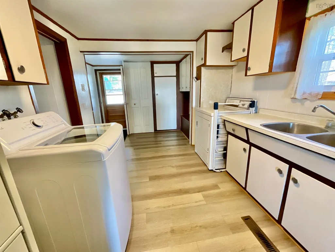
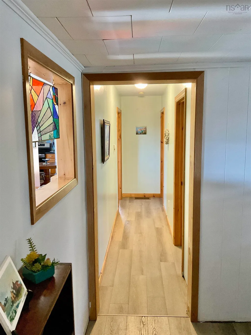
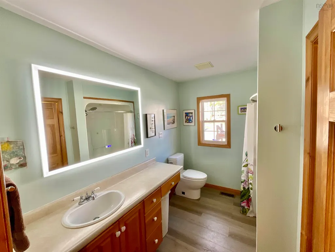
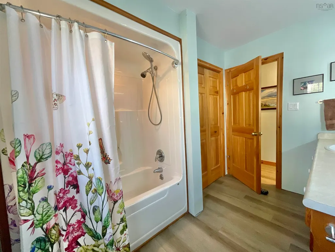
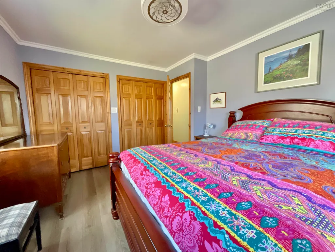
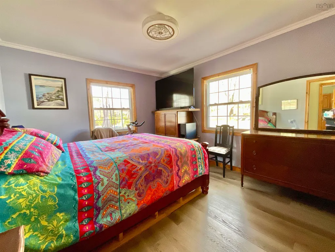
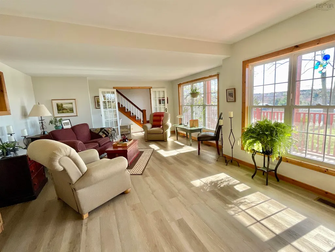
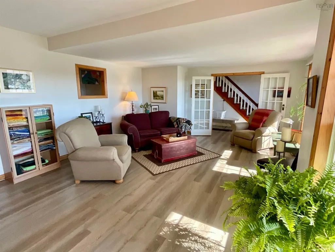
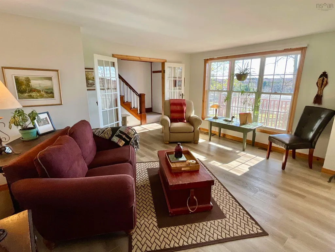
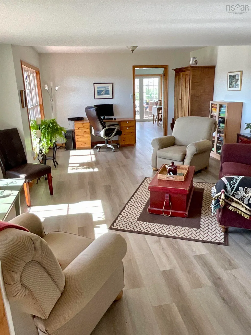
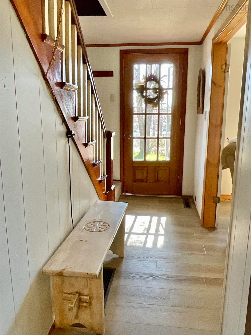
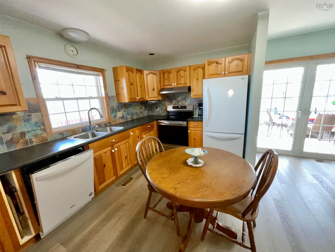
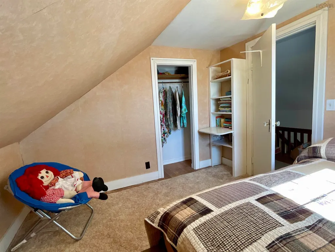
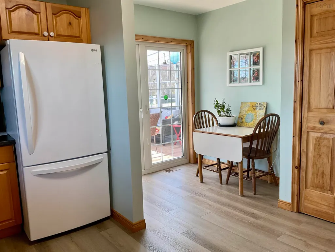
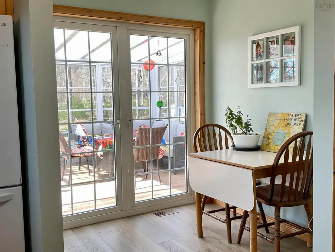
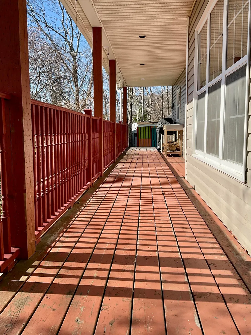
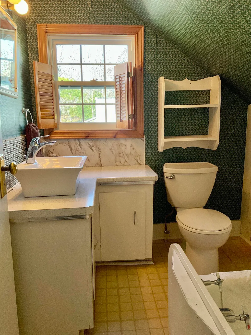
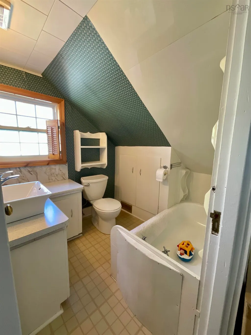
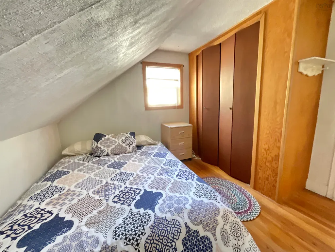
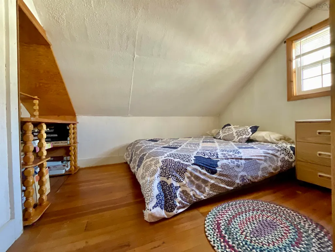
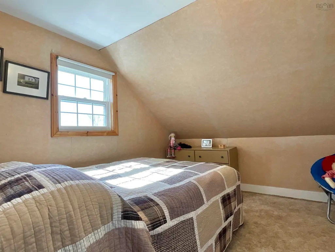
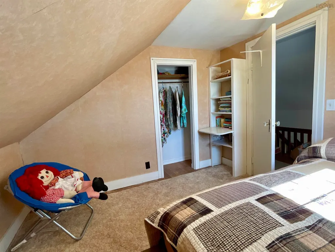
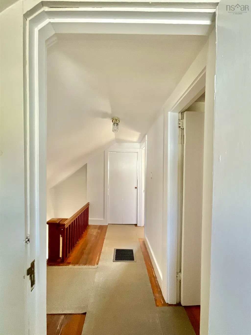
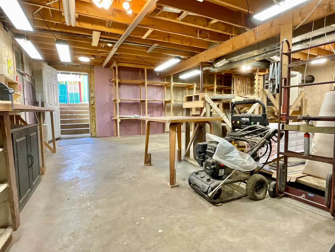
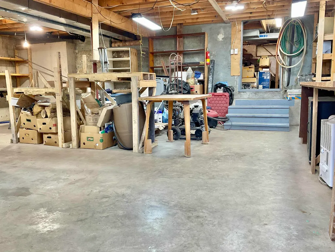
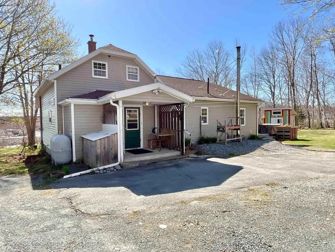
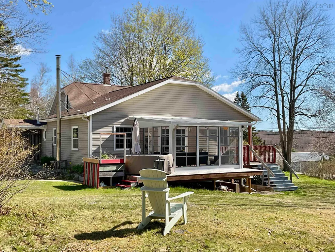
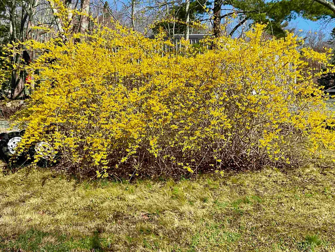
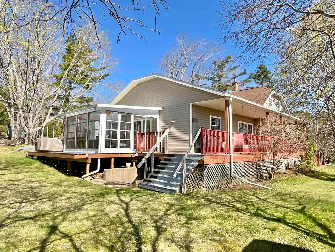
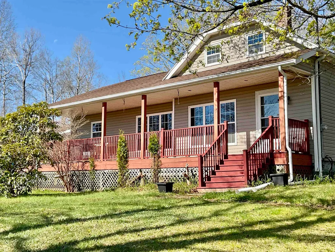
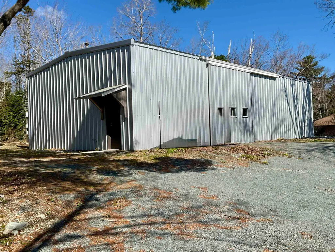
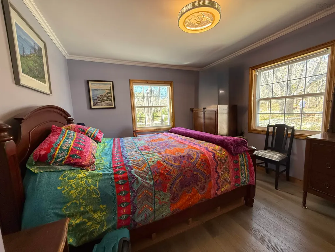
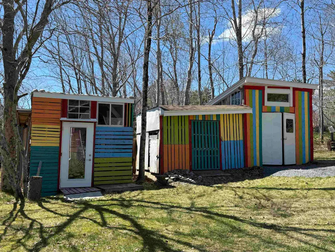
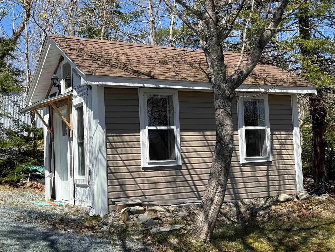
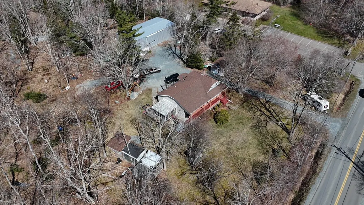
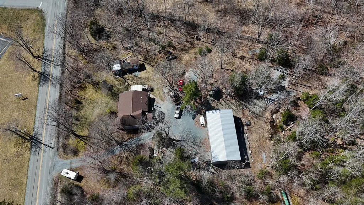
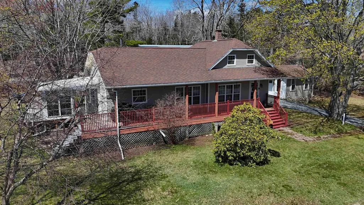
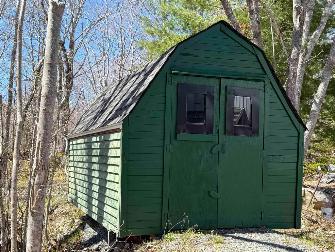
Charming 3 bedroom home with spacious grounds in Liverpool. Discover this enchanting 3-bedroom, 2-bath home built in 1937, meticulously updated and expanded in 1998, offering a generous total of 1,444 sq ft of living space. Nestled on 1.67 acres of beautiful land, this residence combines vintage charm with modern convenience. As you approach the property, you will be greeted by the sight of four sheds of various sizes, perfect for storage or hobbies. The standout feature is the expansive 2,000 sq ft garage equipped with a 12-foot door, a 60 amp panel, and installed water lines (not currently hooked up). The garage includes a spacious 24x27 workshop. Complete with a wood stove. The home boasts a delightful new sunroom measuring 12x13, seamlessly connected to the kitchen, offering a bright and inviting space to relax or entertain. Additionally a 12x16 art studio, constructed in 2021, provides a perfect retreat for your creative endeavors. Conveniently located right across the street from the town library and just minutes from all three schools, Astor Theatre, Queens Place Emera Centre. and Queens General Hospital, this home has everything you need within reach. Don't miss the opportunity to own this unique property that beautifully combines historic charm with modern amenities.
| Elementary School | Middle School | High School |
|---|---|---|
| Dr. John C. Wickwire Academy Elementary School | South Queens Middle School Middle School | Liverpool Regional High School High School |
| Price History | |
|---|---|
| 5/11/2026 | Listed $475,000 |
| 6/4/2026 | 5$449,000 |
| 7/13/2026 | 6$424,000 |
General Features
| Sewer | Septic Tank |
|---|---|
| Heating | Forced Air,Furnace,Stove |
| Utilities | Cable Connected,Electricity Connected,Phone Connected |
| Possession | Negotiable |
| Roof | Asphalt |
| Zoning | RG General Residential Zone |
| Gas Y/N | Oil |
| Year Built | 1937 |
| Property Subtype | Single Family Residence |
| Ownership | Freehold |
| County | Queens |
| New Construction | false |
| Property Type | Residential |
| Attached Garage | false |
| Garage Y/N | true |
| Full Baths | 2 |
| Status | ACTIVE |
| Directions | appliances included |
| City | Liverpool |
| MLS Area | 406-Queens County |
| Lot Size Units | Acres |
| Lot Size Square Feet | 72745.2 |
| Carport Y/N | false |
| Property Attached Y/N | false |
| Land Lease Y/N | false |
| MLS Area Minor | E1 |
| Structure Type | Detached |
| Building Area Units | Square Feet |
| Living Area Units | Square Feet |
| Standard Status | Active |
| High School | Liverpool Regional High School |
| Elementary School | Dr. John C. Wickwire Academy |
| Legal Description | 202 WHITE POINT RD LIVERPOOL LAND DWELLING BUILDING |
| Tax Assessed Value | 335800 |
| Middle/Junior High School | South Queens Middle School |
| Construction Materials | Vinyl Siding |
| Stories Count | 1 |
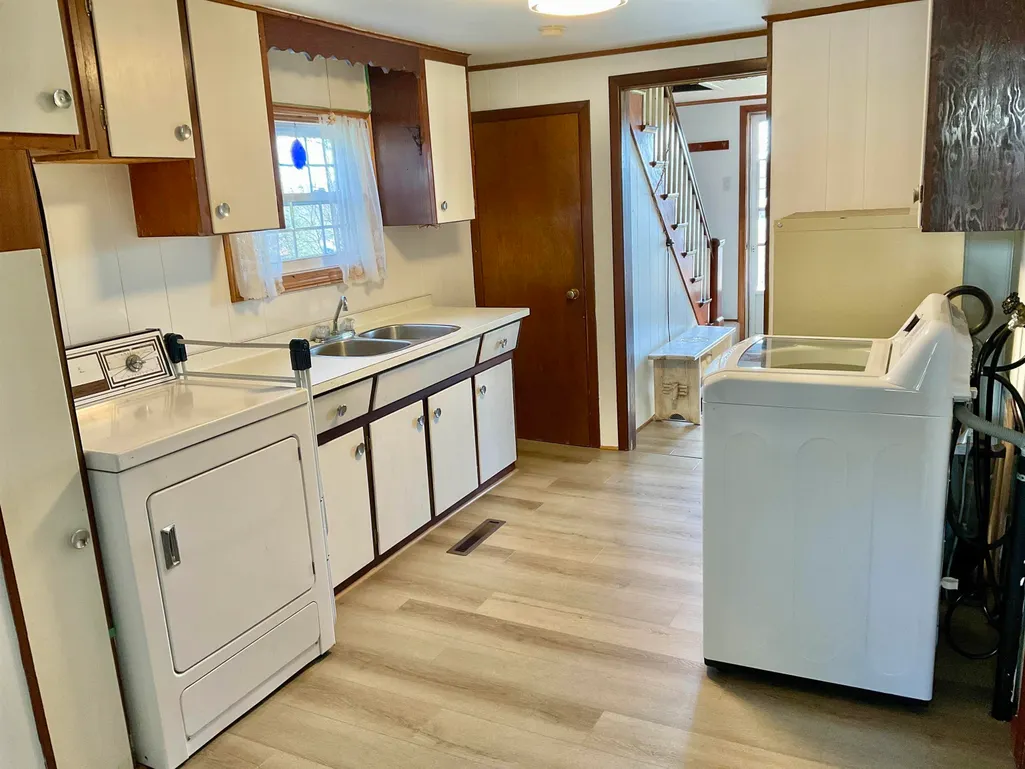
| Appliances | Glass Cooktop,Electric Oven,Dishwasher,Dryer - Electric,Washer,Microwave,Refrigerator |
| Levels | One and One Half |
| Community Features | Golf,Park,Playground,Near Public Transport,Recreation Center,School Bus Service,Shopping,Marina,Place of Worship,Beach |
| Other Structures | Shed(s) |
Interior Features
| Interior Amenities | High Speed Internet |
|---|---|
| Basement | Full |
| Flooring | Hardwood,Vinyl Plank |
| Heating Y/N | true |
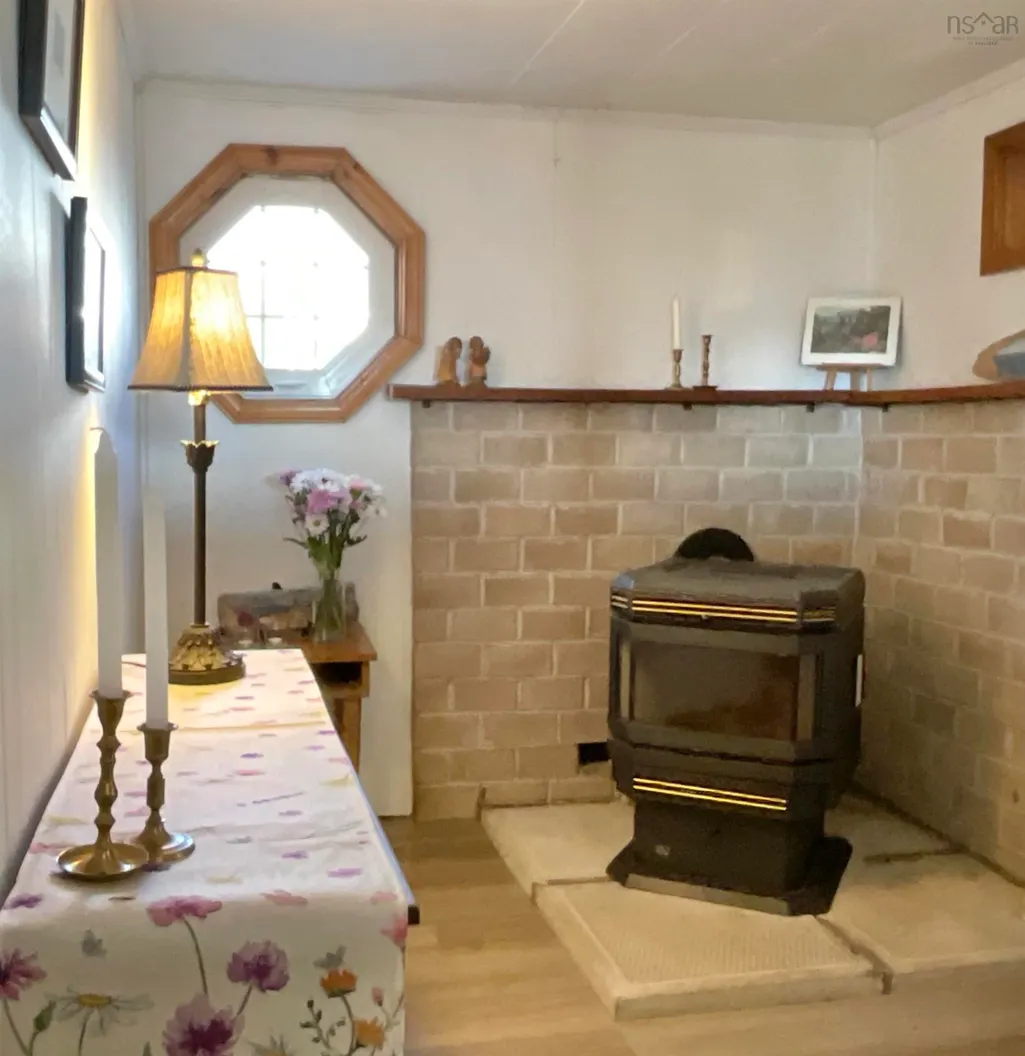
| Fireplace Y/N | true |
| Total Bedrooms | 3 |
| Below Grade Finished Area Unit Type | Square Feet |
| Total Baths | 2 |
| Fireplace Features | Wood Burning Stove |
Exterior Features
| Parking Features | Detached,Gravel,Single |
|---|---|
| Lot Features | 1 to 2.99 Acres,Partially Cleared,Partial Landscaped,Level |
| Water Source | Drilled Well |
| Inclusions | Hot Tub |
| Lot Size Area | 1.67 |
| Foundation Details | Concrete Perimeter |
| Building Area Total | 1444 |
| Lot Size Acres | 1.67 |
| Waterfront Y/N | false |
| Other Equipment | No Rental Equipment |
| Road Frontage Type | Year Round Road |
| Total Parking | 1 |
| Other Parking | Parking Details(Gravel Driveway. Plenty Of Parking For Cars As Large Parking Lot.),Garage Details(30x60 On Slab. Built-In Has A Workshop Inside 30x15'6. Woodstove For Heat. Remainder For Storage.) |
| Exterior Amenities | Balcony |
Amenities
- Foreclosure
- Views
- Short Sale
- New Construction
- Adult 55+
- Lease To Own
- No Strata Fees
- Furnished
- Primary On Main
- Air Conditioning
- Seller Finance
- Green
- Fixer Upper
- Horse
- Golf
- Fireplace
- Deck
- Garage
- Basement
- Pool
Property vs Single Family Average in B0T 1K0
Price
Year Built
 Information should be deemed reliable but not guaranteed, all representations are approximate, and individual verification is recommended. Copyright ©2017 All rights reserved.
The trademarks REALTOR®, REALTORS® and the REALTOR® logo are controlled by The Canadian Real Estate Association (CREA) and identify real estate professionals who are members of CREA. The trademarks MLS®, Multiple Listing Service® and the associated logos are owned by CREA and identify the quality of services
Information should be deemed reliable but not guaranteed, all representations are approximate, and individual verification is recommended. Copyright ©2017 All rights reserved.
The trademarks REALTOR®, REALTORS® and the REALTOR® logo are controlled by The Canadian Real Estate Association (CREA) and identify real estate professionals who are members of CREA. The trademarks MLS®, Multiple Listing Service® and the associated logos are owned by CREA and identify the quality of services
 All information deemed reliable but not guaranteed. All properties are subject to prior sale, change or withdrawal. Neither listing broker(s) or information provider(s) shall be responsible for any typographical errors, misinformation, misprints and shall be held totally harmless. Listing(s) information is provided for consumer's personal, non-commercial use and may not be used for any purpose other than to identify prospective properties consumers may be interested in purchasing. The data relating