









Address
6033 South Street, Halifax Peninsula, NS
Price
$ 6,595,000
Property Attributes
- MLS#202609959
- TypeMulti-Family
- Listing Status ACTIVE
- CityHalifax Peninsula
- AreaHalifax - Dartmouth
- Neighbourhood2-B
- Postal CodeB3H 1S8
- StyleMulti Family
- Price$ 6,595,000
- Bedrooms31
- Full Bathrooms0
- Half Bathrooms0
- Lot Size0.0735 Acres
Data Source:
Nova Scotia Association of REALTORS® (NSAR)
Property Description
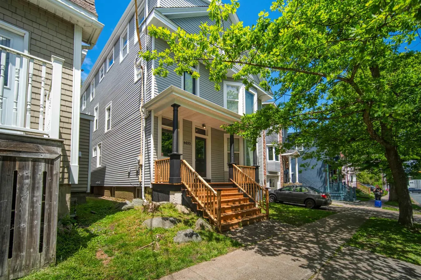
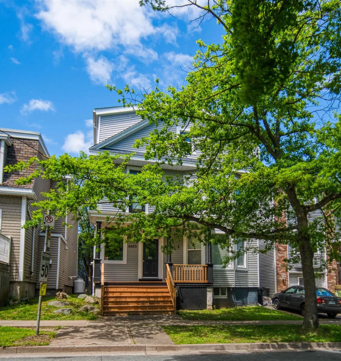
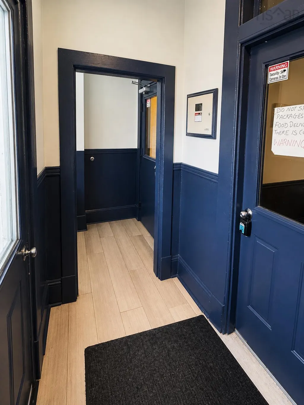
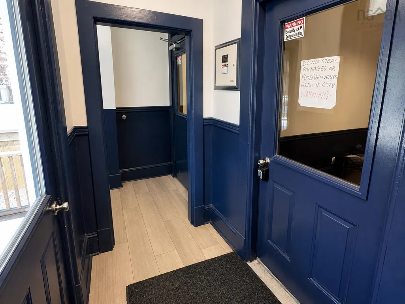
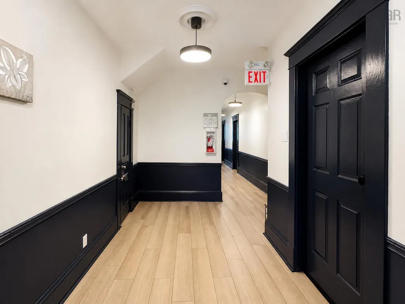
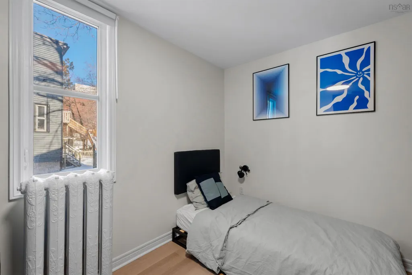
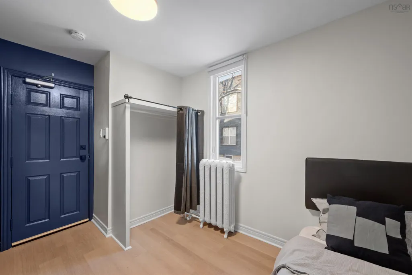
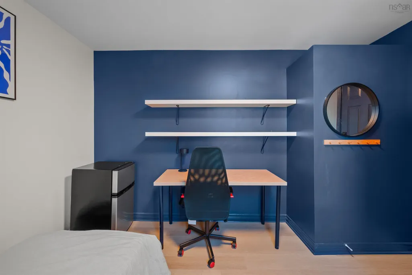
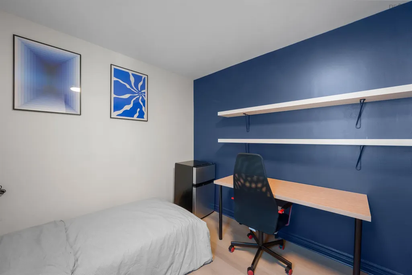
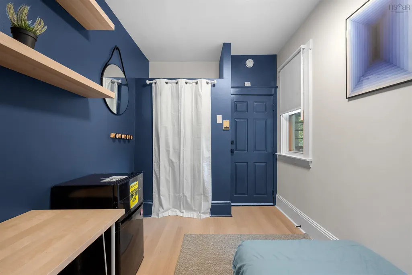
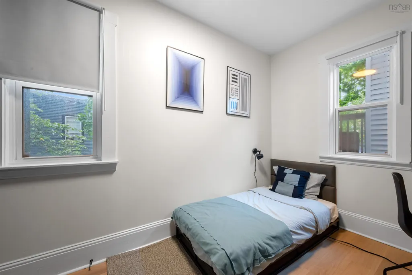
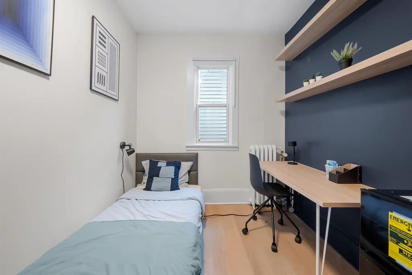
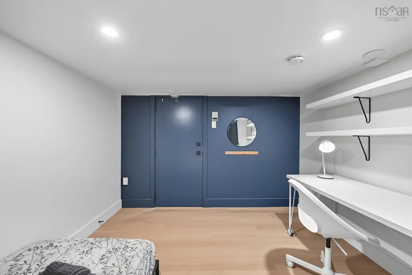
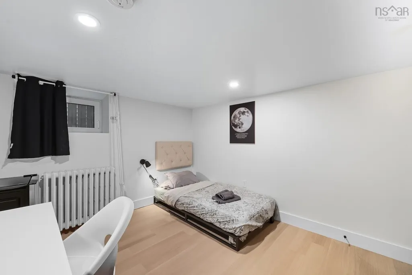
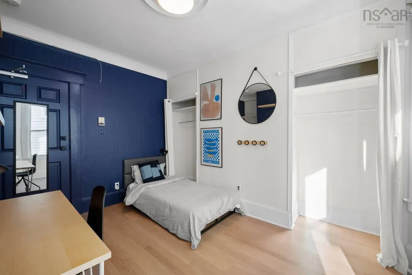
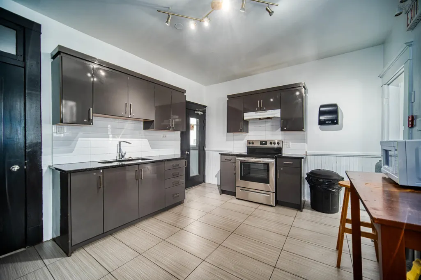
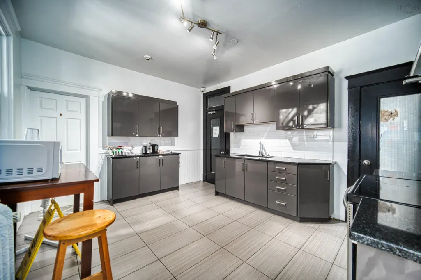
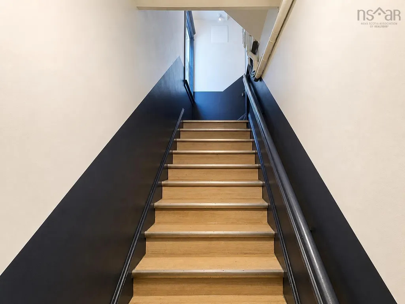
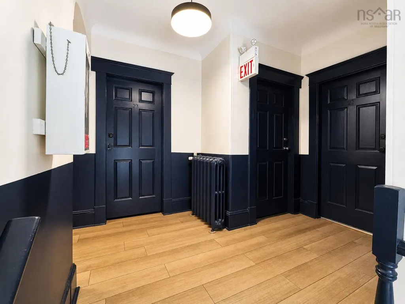
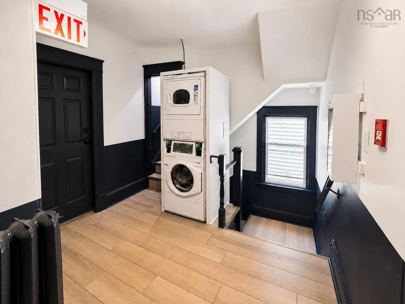
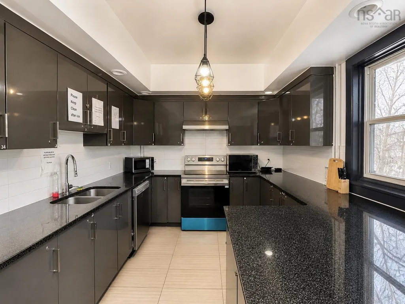
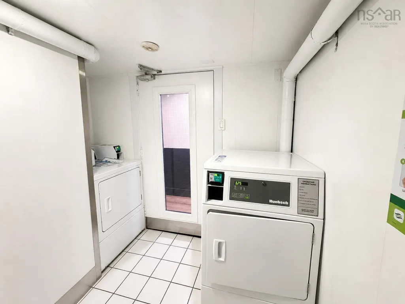
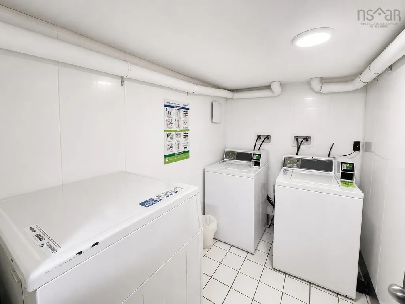
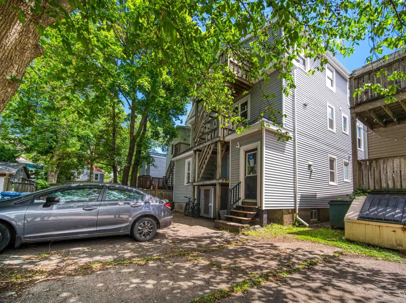
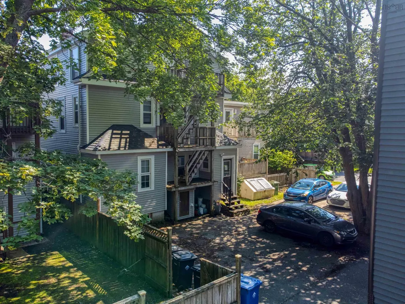
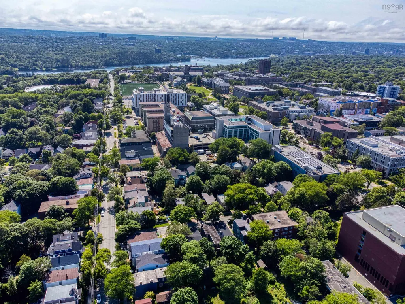
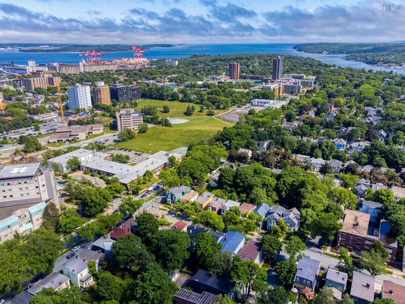
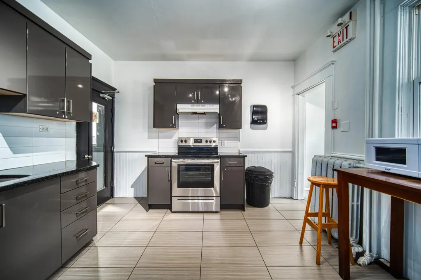
**NEW LOW EQUITY VTB Finance option!! Fantastic opportunity to add a newly renovated 31-room international student residence to your portfolio. Ideally positioned just minutes from Dalhousie University, University of King’s College, and Saint Mary’s University, this ideally-located income property benefits from consistent demand and strong occupancy in one of Halifax’s most established student rental markets. CMHC financing has been in place since June 2024, featuring a 50-year amortization supported by the property’s exceptional energy score of 100 points — a financing advantage that is no longer available under current CMHC offerings. The building is thoughtfully configured for student living, offering 31 furnished rooms, two communal kitchens with granite countertops, eight bathrooms, laundry facilities, and modern furnishings in each room, including a bed, nightstand, desk, chair, and mini fridge. The layout is designed to support efficient operations while providing a comfortable and functional living environment for tenants. Major recent upgrades have been completed throughout the property in the last few years, including vinyl siding, roof shingles, electrical, plumbing, foundation improvements, added lower-level windows, internet access points, lighting, paint, furniture, hardware, and a remote monitoring system. Essentially, all major systems and overall student experience have been significantly enhanced. The property benefits from an efficient natural gas boiler, with solar pre-heating being added shortly to further reduce energy costs while providing ample heat and hot water throughout the building. There are also 3 parking spots that can be easily rented for extra income or for easy parking for management/cleaners. For investors seeking a turnkey, high-demand student rental with strong cash flow, meaningful upside, and an exceptional university-adjacent location, this is a rare opportunity in the Halifax market. **Share sale available**
| Elementary School | Middle School | High School |
|---|---|---|
| Inglis Street Elementary School Elementary School | Gorsebrook Junior High School Middle School | Citadel High School High School |
| Price History | |
|---|---|
| 5/6/2026 | Listed $6,600,000 |
| 6/24/2026 | Listed $6,595,000 |
General Features
| Sewer | Municipal |
|---|---|
| Heating | Baseboard |
| Utilities | Electricity Connected |
| Possession | Negotiable |
| Roof | Asphalt |
| Zoning | HR-1 |
| Property Subtype | Multi Family |
| Ownership | Freehold |
| County | Halifax |
| New Construction | false |
| Property Type | Residential Income |
| Garage Y/N | false |
| Status | ACTIVE |
| Directions | South Street, Between Edward Street and Robie Street |
| City | Halifax Peninsula |
| MLS Area | 2-Halifax South |
| Lot Size Units | Square Feet |
| Lot Size Square Feet | 3201.66 |
| MLS Area Minor | 2-B |
| Additional Parcels Y/N | false |
| Rent Control Y/N | false |
| Building Area Units | Square Feet |
| Living Area Units | Square Feet |
| Standard Status | Active |
| High School | Citadel High School |
| Elementary School | Inglis Street Elementary School |
| Legal Description | 6033 South St Lot 3 Halifax Rooming Hse |
| Tax Assessed Value | 2352500 |
| Middle/Junior High School | Gorsebrook Junior High School |
| Construction Materials | Vinyl Siding |
| Stories Count | 2 |
| Virtual Tour | https://www.flipsnack.com/BE8568DD75E/6033-south-st |
| Appliances | Stove,Dishwasher,Dryer,Washer,Refrigerator |
| Community Features | Park,Playground,Near Public Transport,Recreation Center,School Bus Service |
| Number Of Units Total | 31 |
| Number of Units Leased | 31 |
Interior Features
| Basement | Full,Finished,Walk-Out Access |
|---|---|
| Flooring | Carpet,Ceramic Tile,Tile |
| Heating Y/N | true |
| Total Bedrooms | 31 |
| Below Grade Finished Area Unit Type | Square Feet |
| Laundry Features | Laundry |
Exterior Features
| Parking Features | Driveway,Parking Spaces(s) |
|---|---|
| Lot Features | Under 0.5 Acres |
| Water Source | Municipal |
| Lot Size Area | 3201.66 |
| Foundation Details | Concrete Perimeter |
| Lot Size Acres | 0.0735 |
| Waterfront Y/N | false |
| Other Equipment | No Rental Equipment |
| Road Frontage Type | Public |
| Other Parking | Parking Details(3 Spots Out Back) |
Amenities
- Foreclosure
- Views
- Short Sale
- New Construction
- Adult 55+
- Lease To Own
- No Strata Fees
- Furnished
- Primary On Main
- Air Conditioning
- Seller Finance
- Green
- Fixer Upper
- Horse
- Golf
- Fireplace
- Deck
- Garage
- Basement
- Pool
Property vs Multi-Family Average in B3H 1S8
Price
 Information should be deemed reliable but not guaranteed, all representations are approximate, and individual verification is recommended. Copyright ©2017 All rights reserved.
The trademarks REALTOR®, REALTORS® and the REALTOR® logo are controlled by The Canadian Real Estate Association (CREA) and identify real estate professionals who are members of CREA. The trademarks MLS®, Multiple Listing Service® and the associated logos are owned by CREA and identify the quality of services
Information should be deemed reliable but not guaranteed, all representations are approximate, and individual verification is recommended. Copyright ©2017 All rights reserved.
The trademarks REALTOR®, REALTORS® and the REALTOR® logo are controlled by The Canadian Real Estate Association (CREA) and identify real estate professionals who are members of CREA. The trademarks MLS®, Multiple Listing Service® and the associated logos are owned by CREA and identify the quality of services
 All information deemed reliable but not guaranteed. All properties are subject to prior sale, change or withdrawal. Neither listing broker(s) or information provider(s) shall be responsible for any typographical errors, misinformation, misprints and shall be held totally harmless. Listing(s) information is provided for consumer's personal, non-commercial use and may not be used for any purpose other than to identify prospective properties consumers may be interested in purchasing. The data relating