












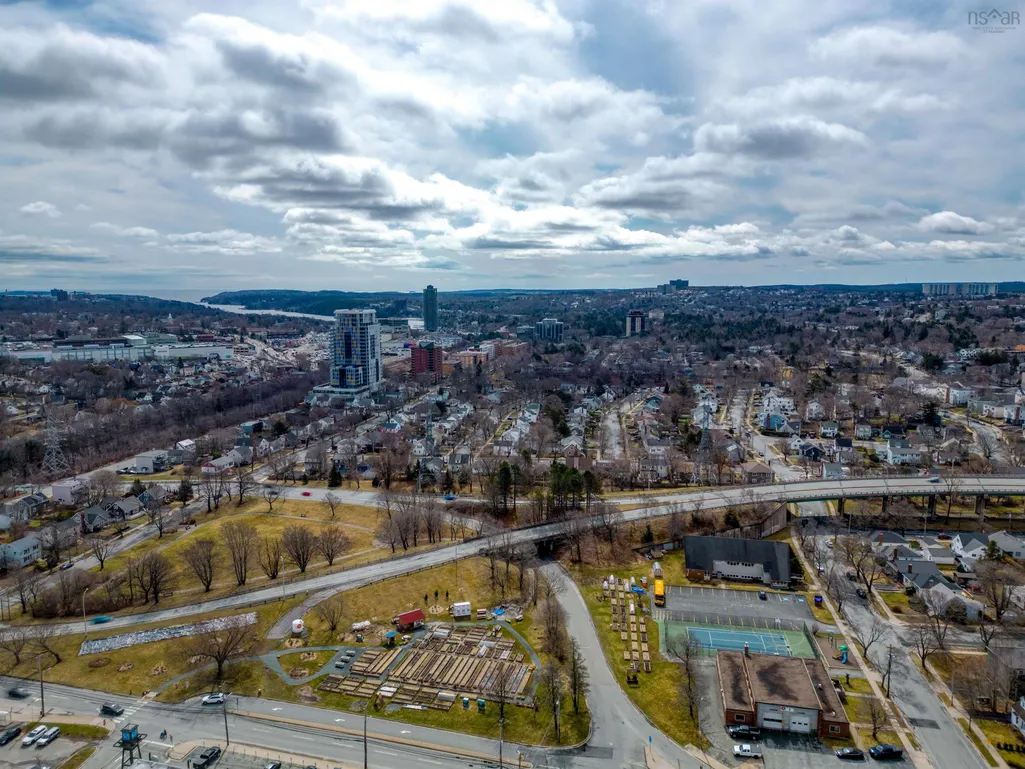
Address
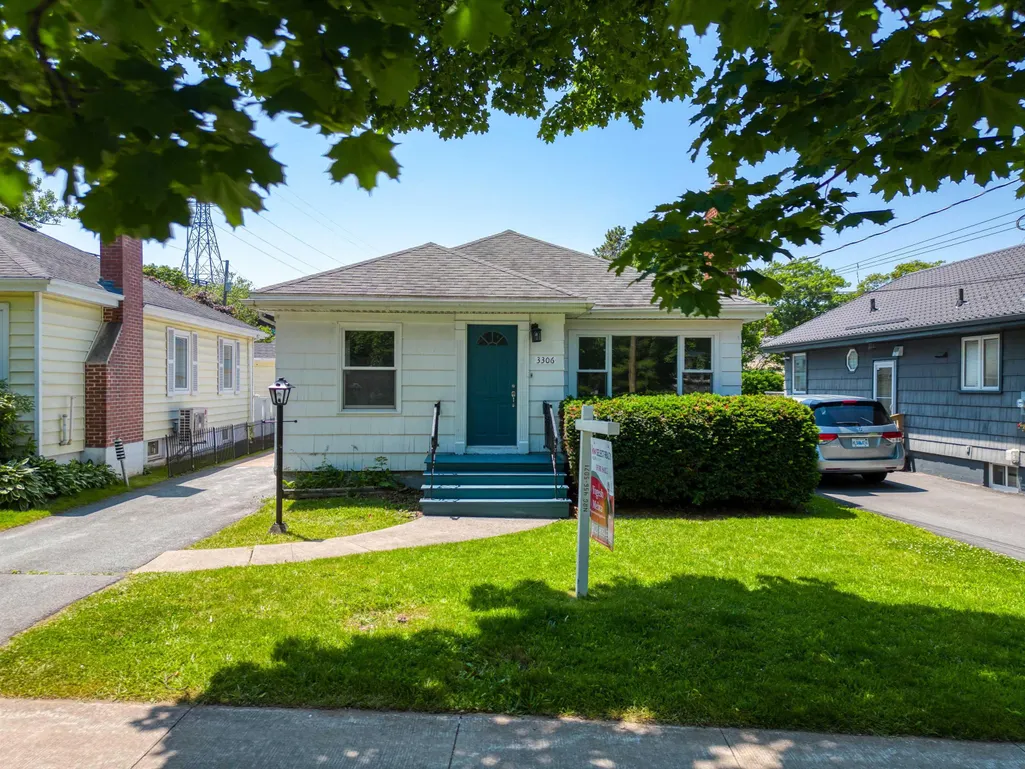
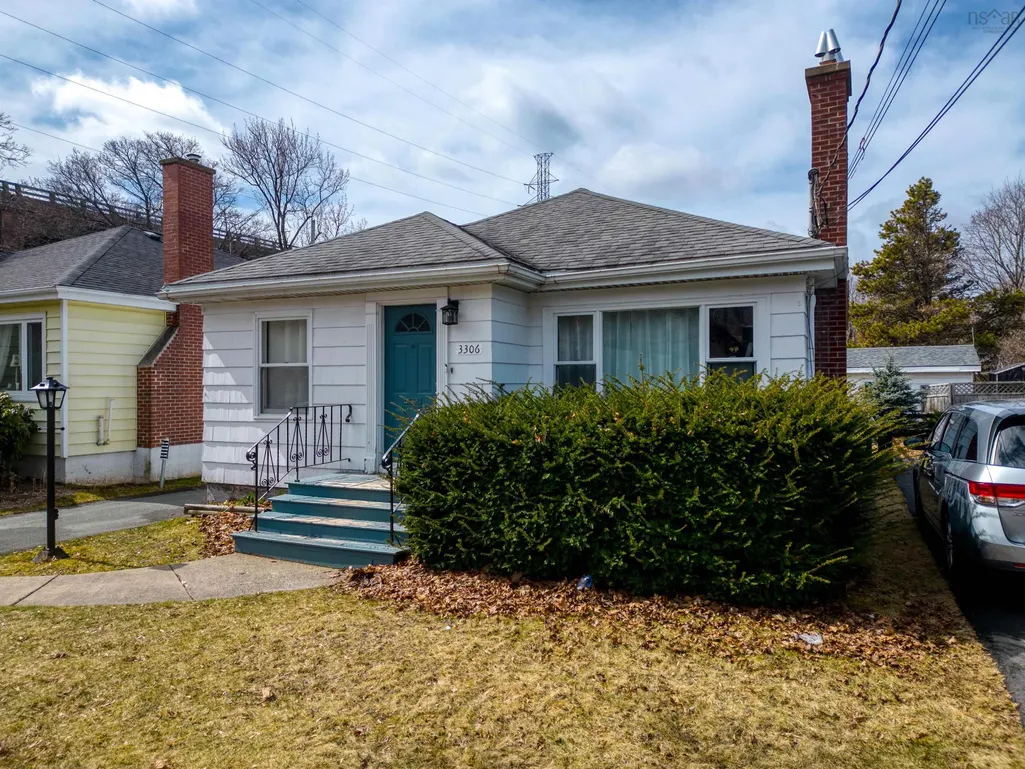
3306 Ashburn Avenue, Halifax, NS
Price
$ 642,900
Property Attributes
- MLS#202606544
- TypeMulti-Family
- Listing Status ACTIVE
- CityHalifax
- AreaHalifax - Dartmouth
- Neighbourhood4-C
- Postal CodeB3L 4C2
- StyleDuplex
- Year Built1956
- Price$ 642,900
- Bedrooms3
- Full Bathrooms0
- Half Bathrooms0
- Lot Size0.0918 Acres
Data Source:
Nova Scotia Association of REALTORS® (NSAR)
Property Description
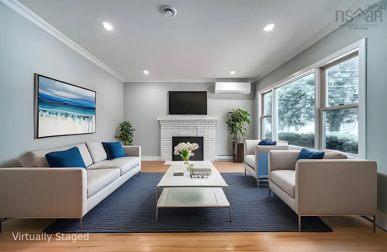
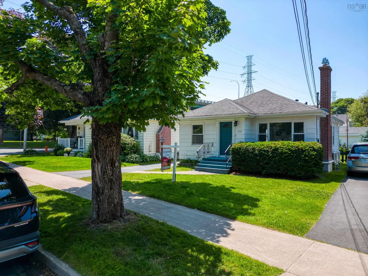
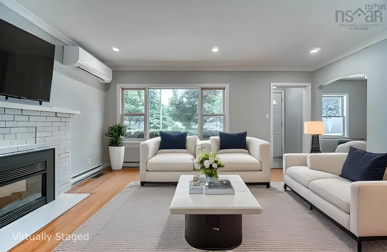
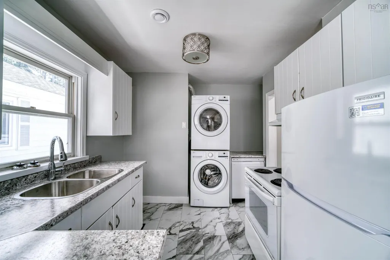
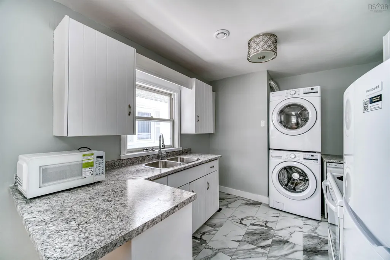
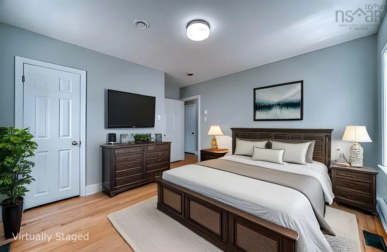
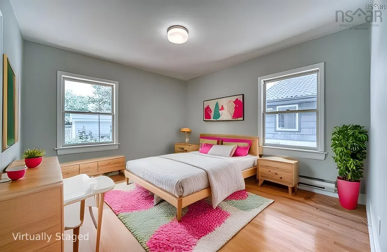
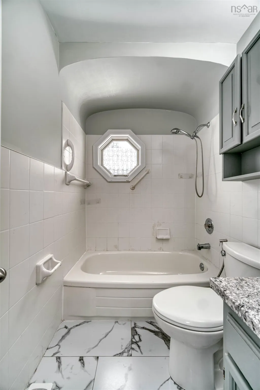
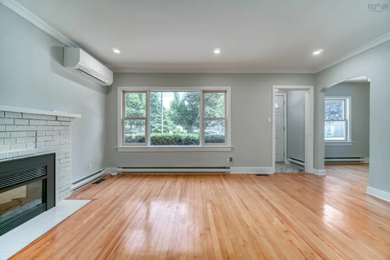
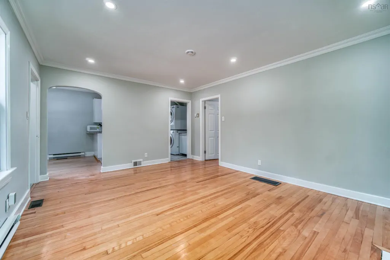
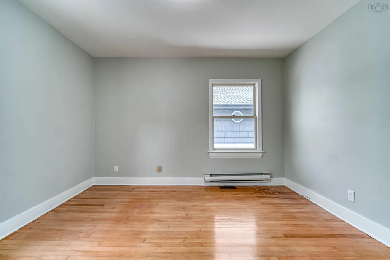
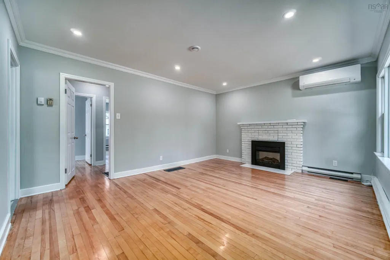
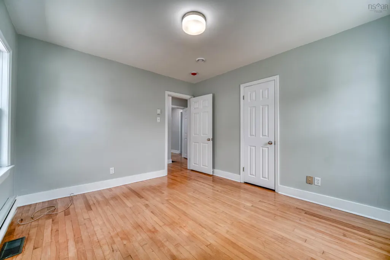
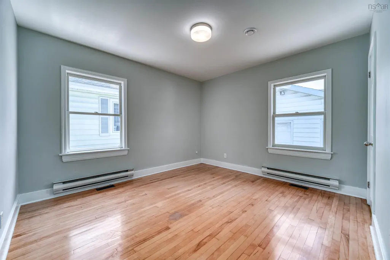
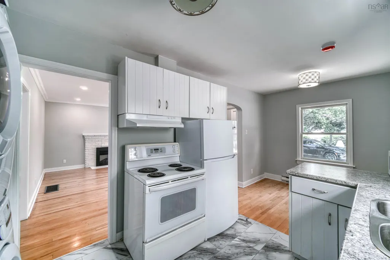
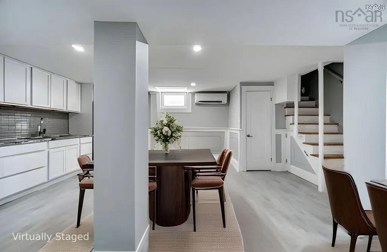
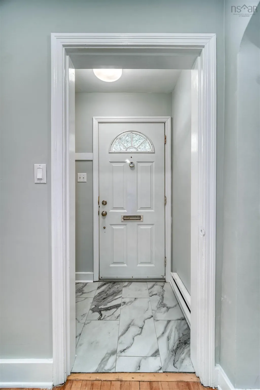
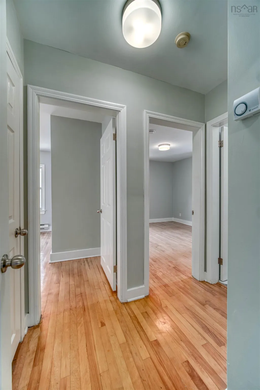
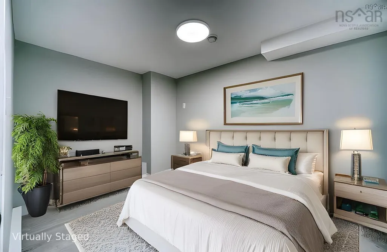
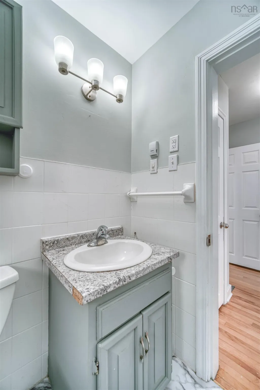
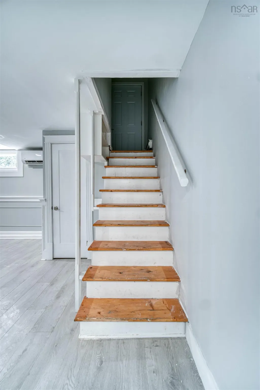
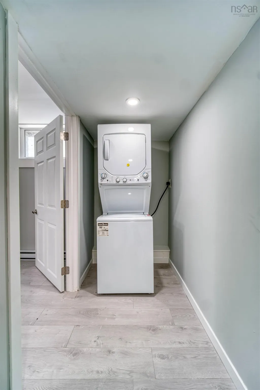
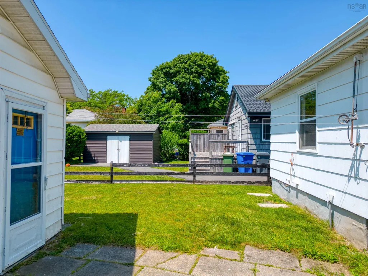
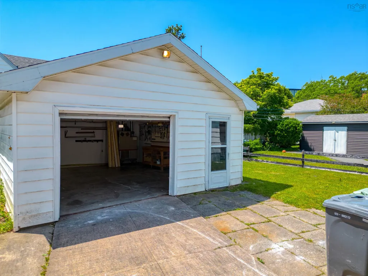
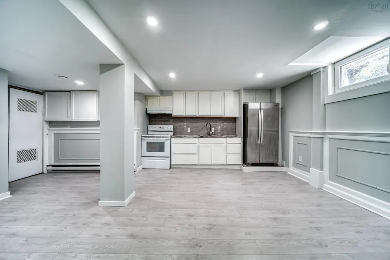
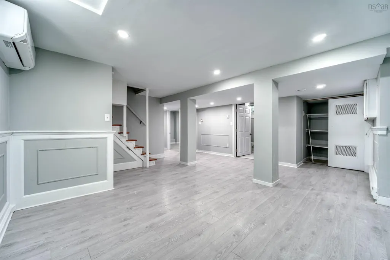
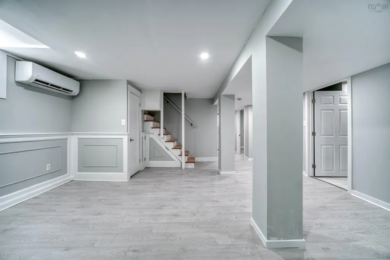
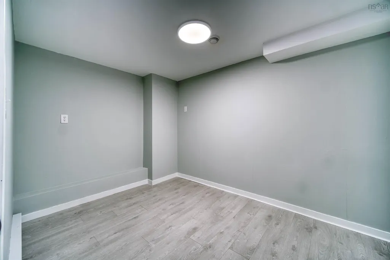
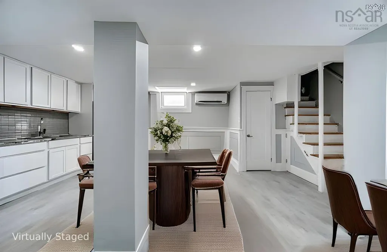
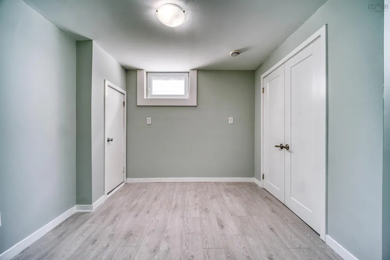
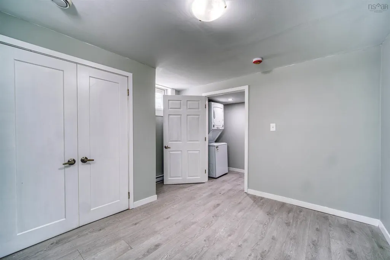
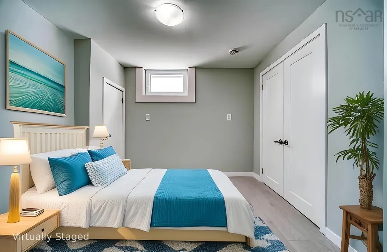
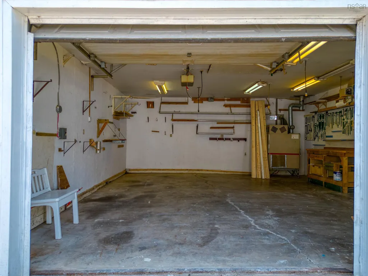
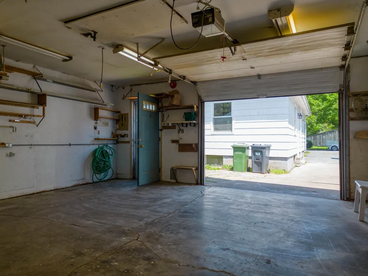
Prime Peninsula Duplex | Turnkey Investment with Strong Income & Lifestyle Flexibility Welcome to 3306 Ashburn Avenue — a rare legal duplex on the Halifax Peninsula offering immediate cash flow, long-term appreciation, and exceptional flexibility for both investors and owner-occupiers. This fully rented property generates $4,100/month ($49,200 annually) from day one: • Main level: 2 bed, 1 bath — $2,200/month (month-to-month, offering future rental upside) • Lower level: 1 bed + den, 1 bath — $1,900/month (fixed term until July 31, 2026) Whether you're looking to expand your portfolio or live in one unit while the other helps offset your mortgage, this property delivers both stability and opportunity. Located in one of Halifax’s most desirable rental pockets, just minutes from the Halifax Shopping Centre, transit, schools, and parks, the property benefits from strong tenant demand and low vacancy risk. A spacious yard and long driveway further enhance tenant appeal and usability. Extensively upgraded and well maintained, this is a true turnkey asset with no deferred maintenance: • Oil-to-heat pump conversion (2023) for improved efficiency • New appliances, washer/dryer, and hot water tank (2023) • Freshly painted lower unit with new flooring (2023) and finishes • New HVAC system (upper unit) and full interior repaint (2025) • Updated kitchen and bathroom ventilation systems (2025) • Motion sensor exterior lighting (2024) • Annual professional maintenance of gutters, vents, and exhaust systems No major issues have been reported since 2023, providing peace of mind for a smooth ownership experience. With strong in-place income, future rental upside, and a prime peninsula location, this property represents a rare combination of cash flow, quality, and long-term growth potential. Opportunities like this are limited — book your private showing today.
| Elementary School | Middle School | High School |
|---|---|---|
| Westmount Elementary School Elementary School | St Agnes Junior High School Middle School | Citadel High School High School |
| Price History | |
|---|---|
| 4/7/2026 | Listed $664,900 |
| 6/9/2026 | 1$659,900 |
| 6/24/2026 | 2$649,900 |
| 7/21/2026 | 1$644,900 |
| 9/16/2026 | Listed $642,900 |
General Features
| Sewer | Municipal |
|---|---|
| Heating | Baseboard,Ductless |
| Utilities | Electricity Connected |
| Possession | Flexible |
| Roof | Asphalt |
| Zoning | ER3 |
| Year Built | 1956 |
| Property Subtype | Duplex |
| Ownership | Freehold |
| County | Halifax |
| New Construction | false |
| Property Type | Residential Income |
| Garage Y/N | true |
| Status | ACTIVE |
| Directions | Mumford Rd to Ashburn Avenue |
| City | Halifax |
| MLS Area | 4-Halifax West |
| Lot Size Units | Square Feet |
| Lot Size Square Feet | 3998.808 |
| MLS Area Minor | 4-C |
| Additional Parcels Y/N | false |
| Rent Control Y/N | false |
| Building Area Units | Square Feet |
| Living Area Units | Square Feet |
| Standard Status | Active |
| High School | Citadel High School |
| Elementary School | Westmount Elementary School |
| Legal Description | 3306 Ashburn Avenue Lot 11 Halifax Dwelling Garage |
| Middle/Junior High School | St Agnes Junior High School |
| Construction Materials | Wood Siding |
| Appliances | Stove,Dishwasher,Washer/Dryer,Microwave,Refrigerator,Washer,Dryer |
| Community Features | Near Public Transport,Shopping,Place of Worship |
| Number Of Units Total | 2 |
| Number of Units Leased | 2 |
| Patio/Porch Features | Deck |
Interior Features
| Interior Amenities | Storage |
|---|---|
| Basement | Full,Finished |
| Flooring | Ceramic Tile,Hardwood,Laminate |
| Heating Y/N | true |
| Total Bedrooms | 3 |
| Below Grade Finished Area Unit Type | Square Feet |
Exterior Features
| Parking Features | Paved |
|---|---|
| Lot Features | Under 0.5 Acres |
| Water Source | Municipal |
| Inclusions | All Appliances |
| Lot Size Area | 3998.808 |
| Foundation Details | Concrete Perimeter |
| Lot Size Acres | 0.0918 |
| Waterfront Y/N | false |
| Other Equipment | No Rental Equipment |
| Other Parking | Garage Details(Detach Garage) |
Amenities
- Foreclosure
- Views
- Short Sale
- New Construction
- Adult 55+
- Lease To Own
- No Strata Fees
- Furnished
- Primary On Main
- Air Conditioning
- Seller Finance
- Green
- Fixer Upper
- Horse
- Golf
- Fireplace
- Deck
- Garage
- Basement
- Pool
Property vs Multi-Family Average in B3L 4C2
Price
Year Built
 Information should be deemed reliable but not guaranteed, all representations are approximate, and individual verification is recommended. Copyright ©2017 All rights reserved.
The trademarks REALTOR®, REALTORS® and the REALTOR® logo are controlled by The Canadian Real Estate Association (CREA) and identify real estate professionals who are members of CREA. The trademarks MLS®, Multiple Listing Service® and the associated logos are owned by CREA and identify the quality of services
Information should be deemed reliable but not guaranteed, all representations are approximate, and individual verification is recommended. Copyright ©2017 All rights reserved.
The trademarks REALTOR®, REALTORS® and the REALTOR® logo are controlled by The Canadian Real Estate Association (CREA) and identify real estate professionals who are members of CREA. The trademarks MLS®, Multiple Listing Service® and the associated logos are owned by CREA and identify the quality of services
 All information deemed reliable but not guaranteed. All properties are subject to prior sale, change or withdrawal. Neither listing broker(s) or information provider(s) shall be responsible for any typographical errors, misinformation, misprints and shall be held totally harmless. Listing(s) information is provided for consumer's personal, non-commercial use and may not be used for any purpose other than to identify prospective properties consumers may be interested in purchasing. The data relating